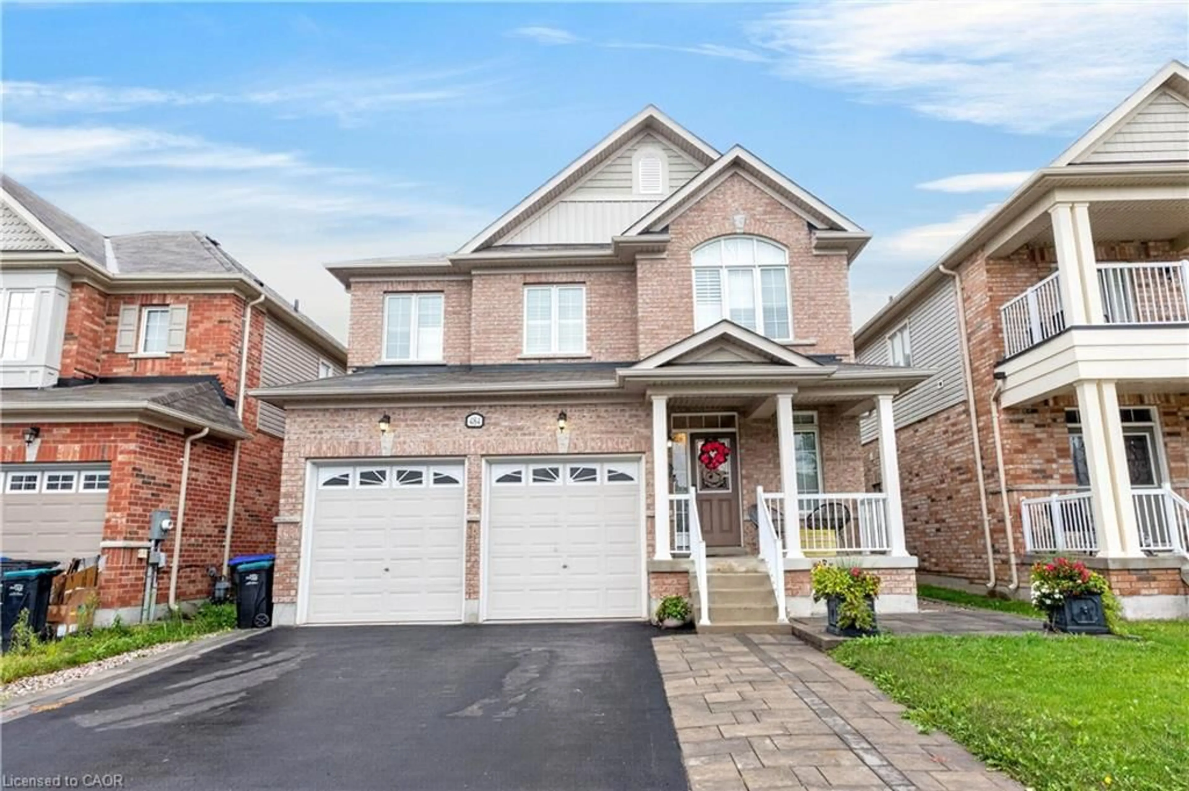
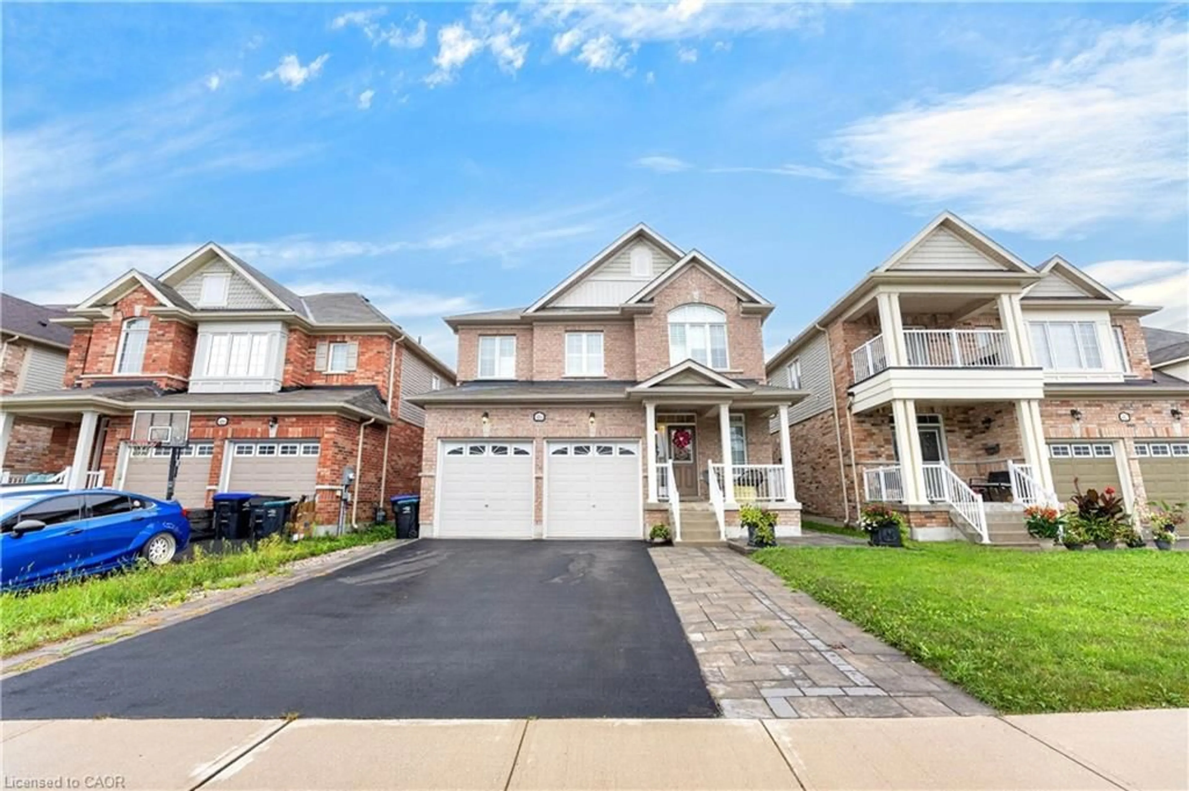
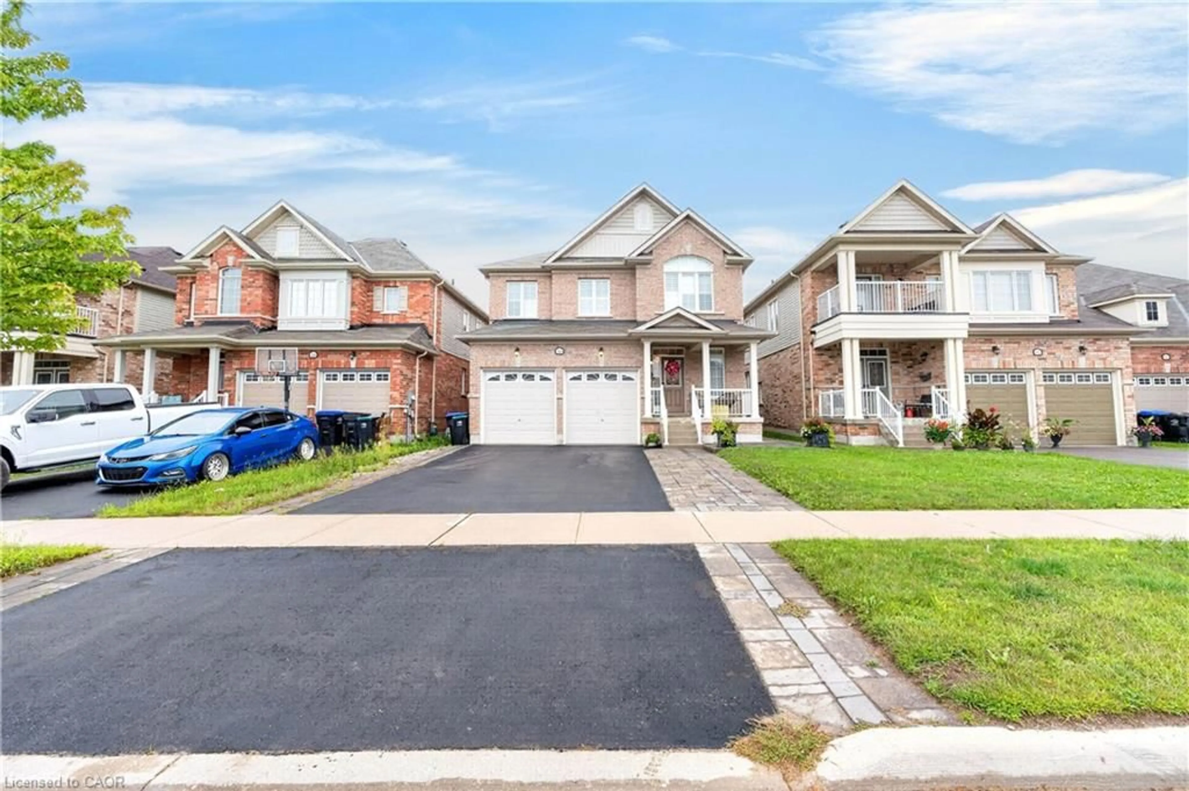
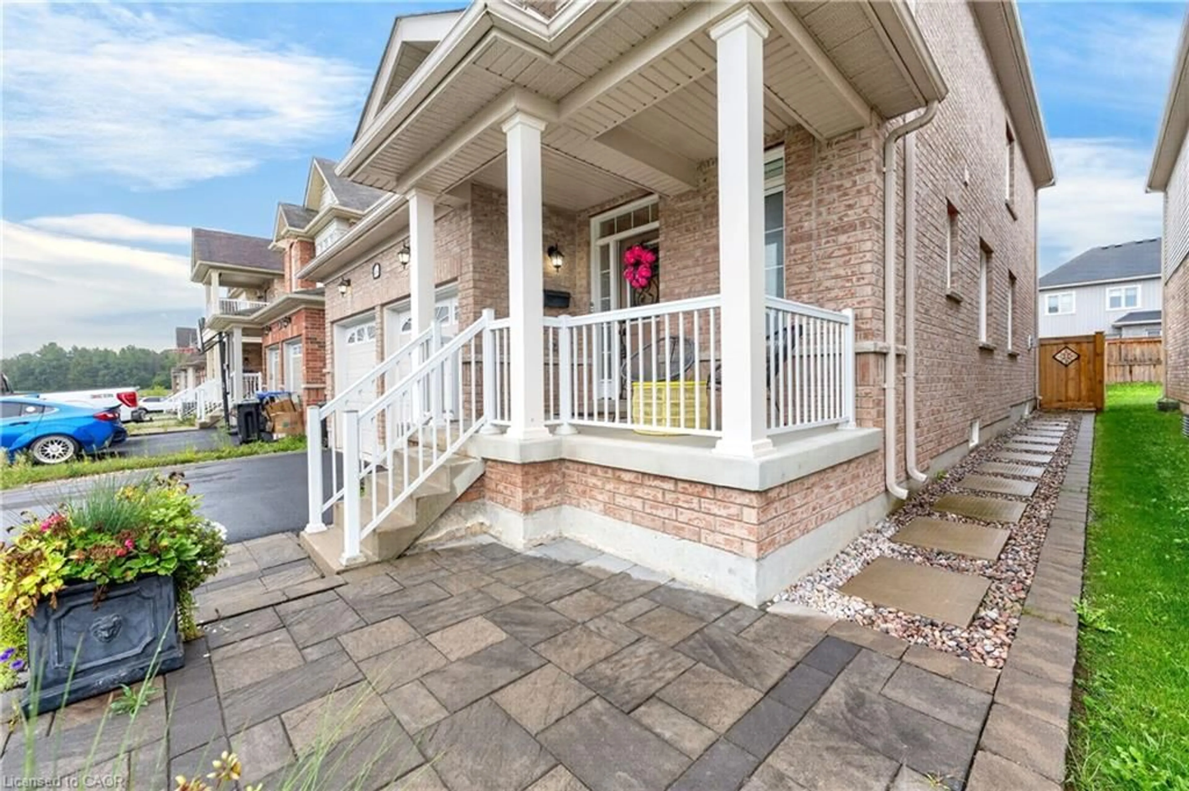
484 Greenwood Dr, Angus, Ontario L0M 1B6
Contact us about this property
Highlights
Estimated valueThis is the price Wahi expects this property to sell for.
The calculation is powered by our Instant Home Value Estimate, which uses current market and property price trends to estimate your home’s value with a 90% accuracy rate.Not available
Price/Sqft$367/sqft
Monthly cost
Open Calculator
Description
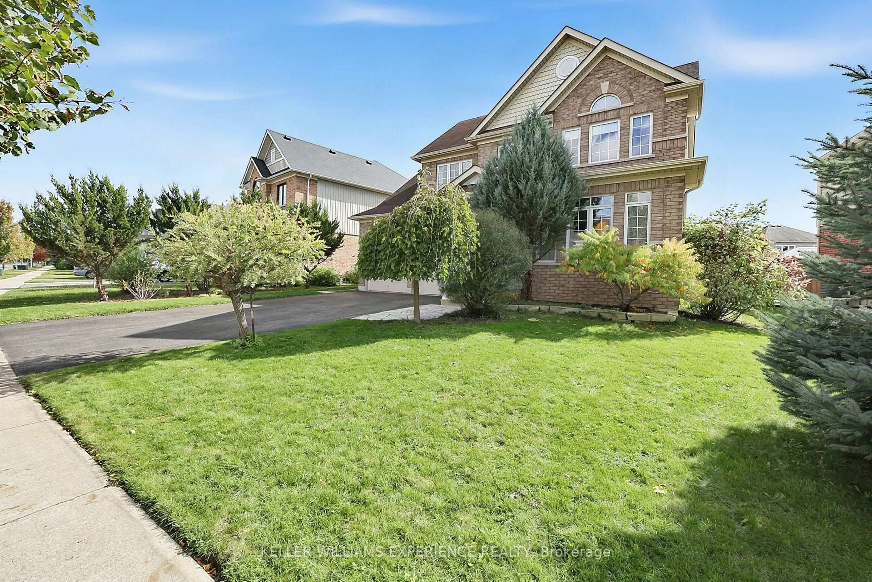
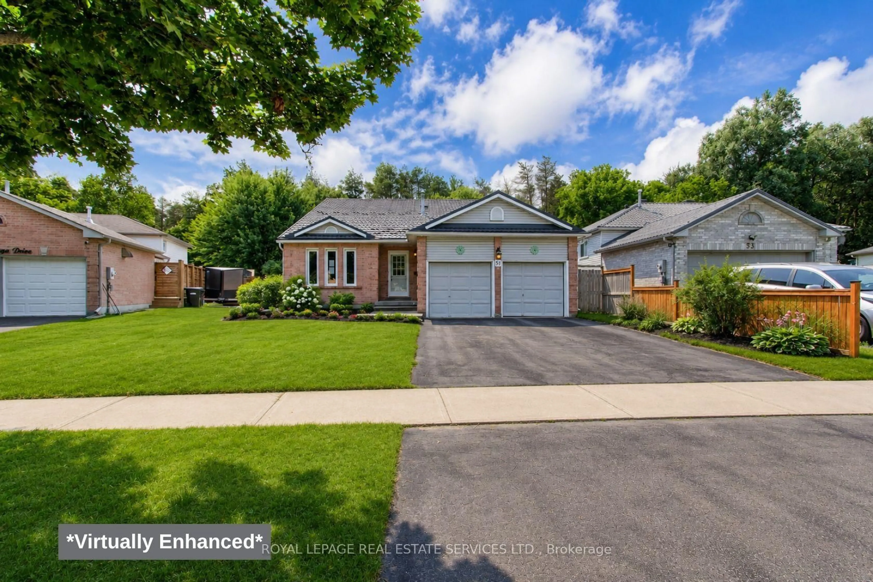
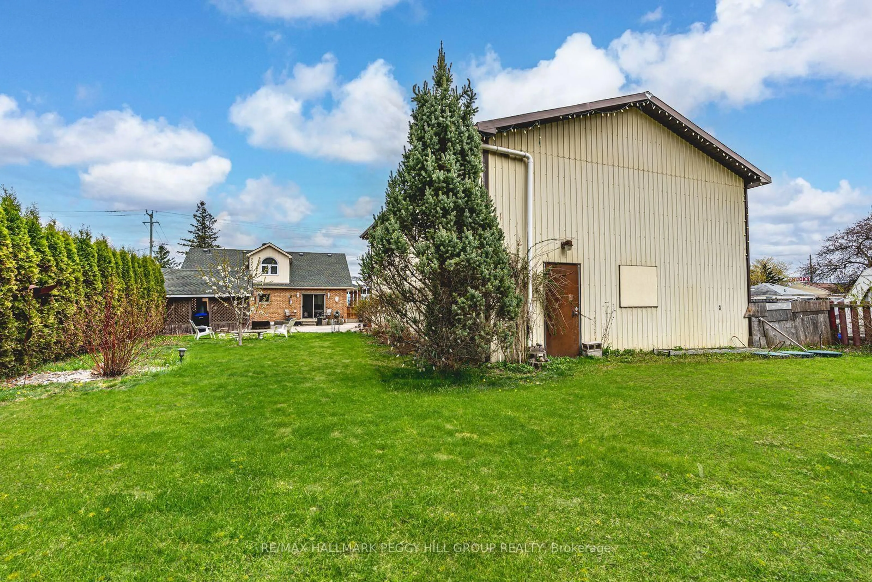
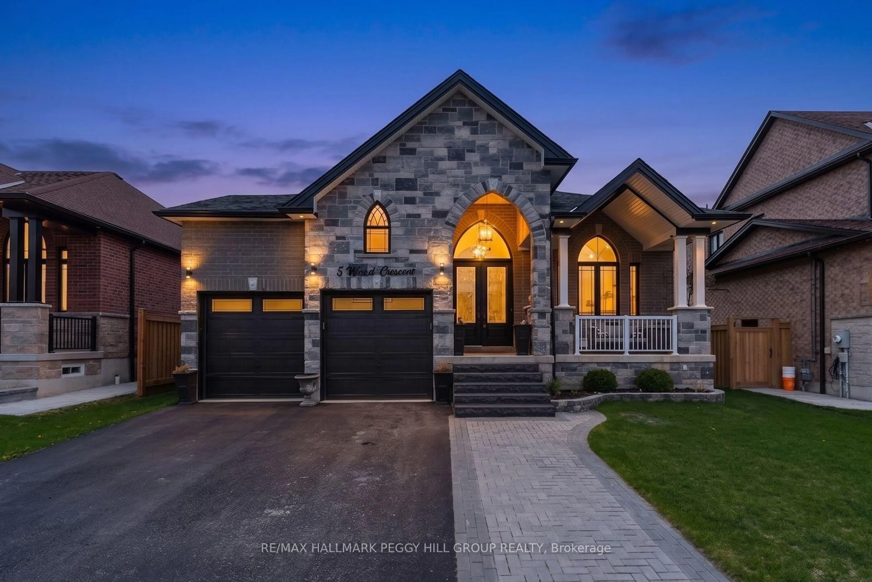
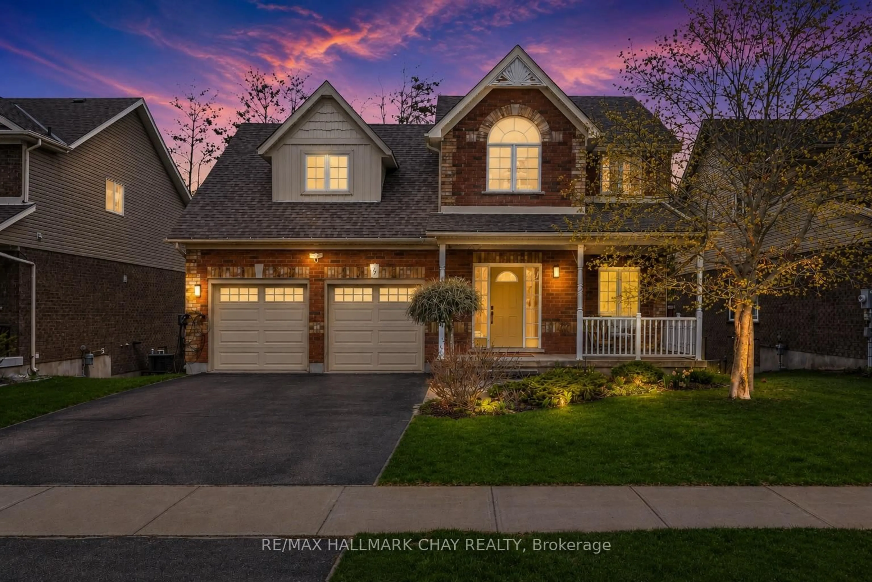
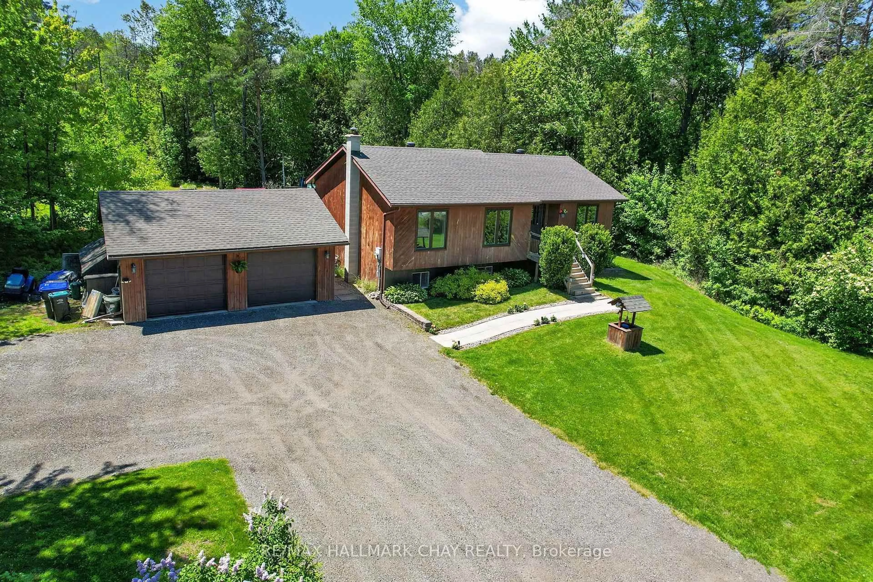
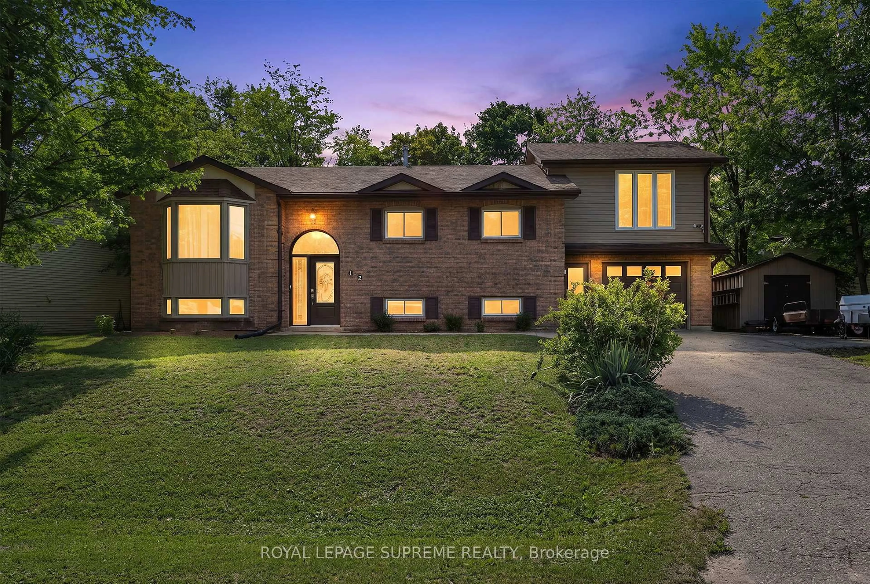
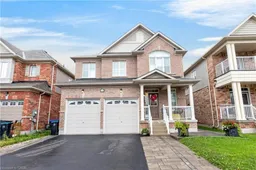
Welcome to 484 Greenwood Drive in Angus! This beautifully maintained 4 Bed & 3 Bath detached home offers impressive curb appeal with a double car garage and a bright, stylish interior. Featuring elegant hardwood flooring, California shutters and spacious principal rooms throughout. The modern kitchen showcases rich cabinetry, granite countertops, stainless steel appliances, a stylish backsplash and a large centre island, perfect for everyday living and entertaining. The primary suite features a beautifully finished ensuite with a relaxing soaker tub and separate glass shower. Step outside to a fully fenced backyard complete with extensive interlocking stone, landscaped garden beds and plenty of space to relax or entertain. A wonderful family home that shows beautifully inside and out. Move in and enjoy!
Property Details
Interior
Features
Second Floor
Bedroom
1.07 x 1.35Hardwood Floor
Bedroom Primary
1.68 x 1.025+ piece / hardwood floor / walk-in closet
Bathroom
4-Piece
Bedroom
1.30 x 1.07Hardwood Floor
Exterior
Features
Parking
Garage spaces 2
Garage type -
Other parking spaces 4
Total parking spaces 6
Property History
 40
40