4621 5TH Line, New Tecumseth, Ontario L0G 1A0
Contact us about this property
Highlights
Estimated valueThis is the price Wahi expects this property to sell for.
The calculation is powered by our Instant Home Value Estimate, which uses current market and property price trends to estimate your home’s value with a 90% accuracy rate.Not available
Price/Sqft$562/sqft
Monthly cost
Open Calculator
Description
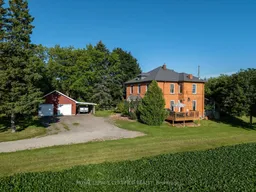
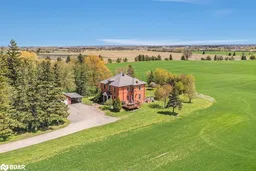
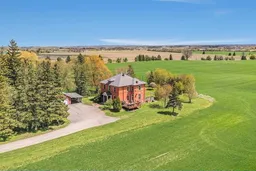
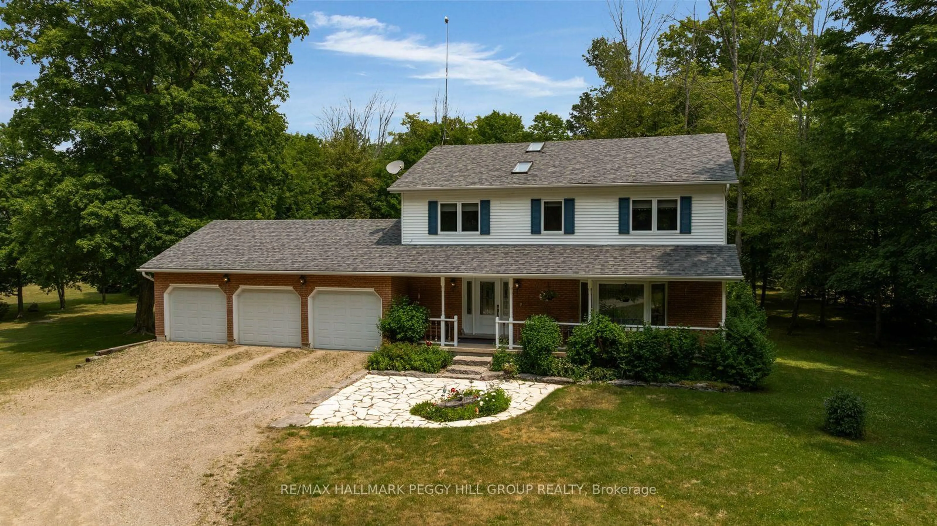
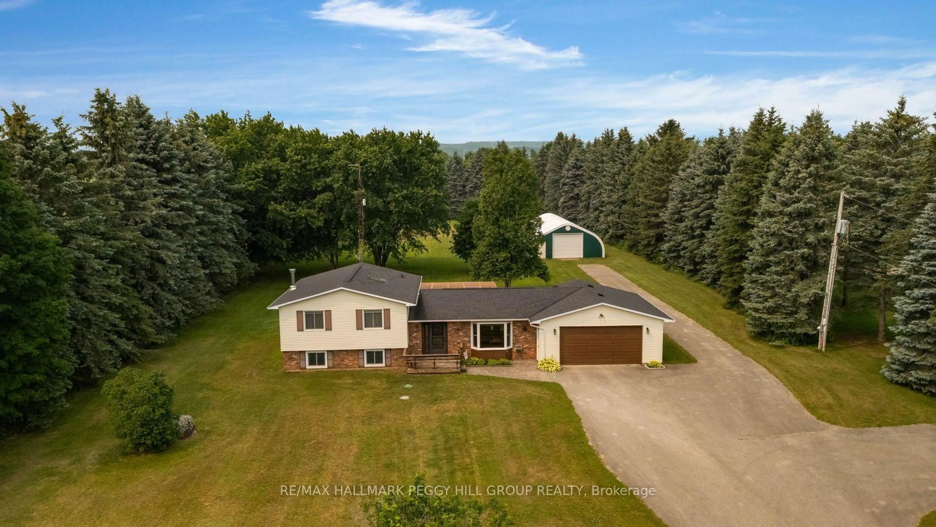
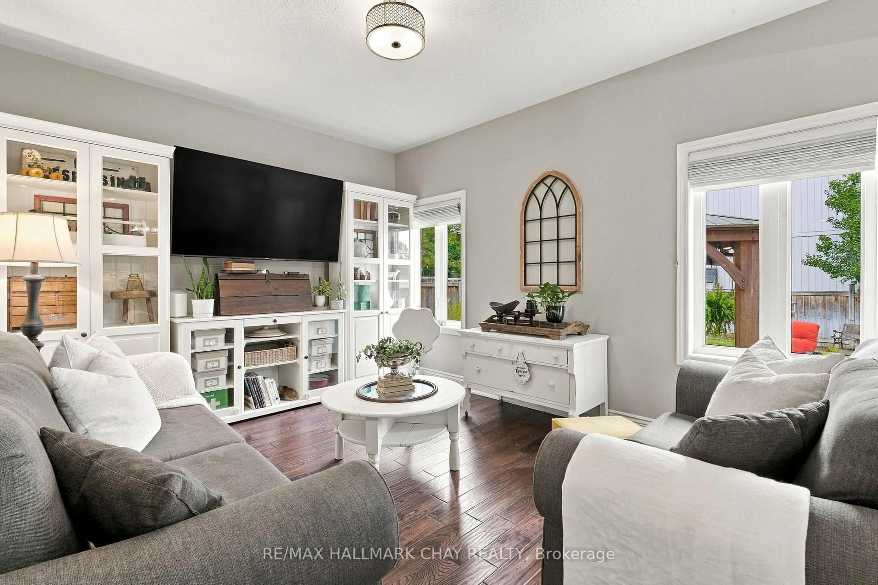
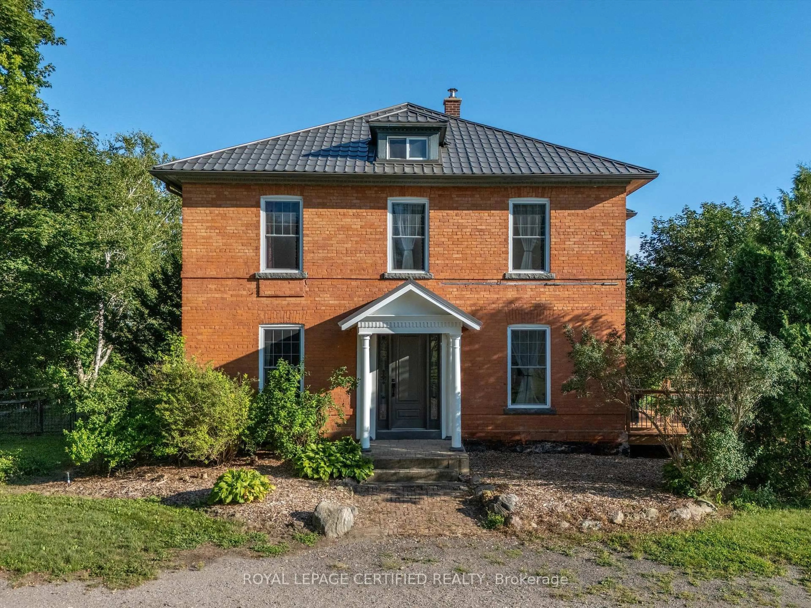
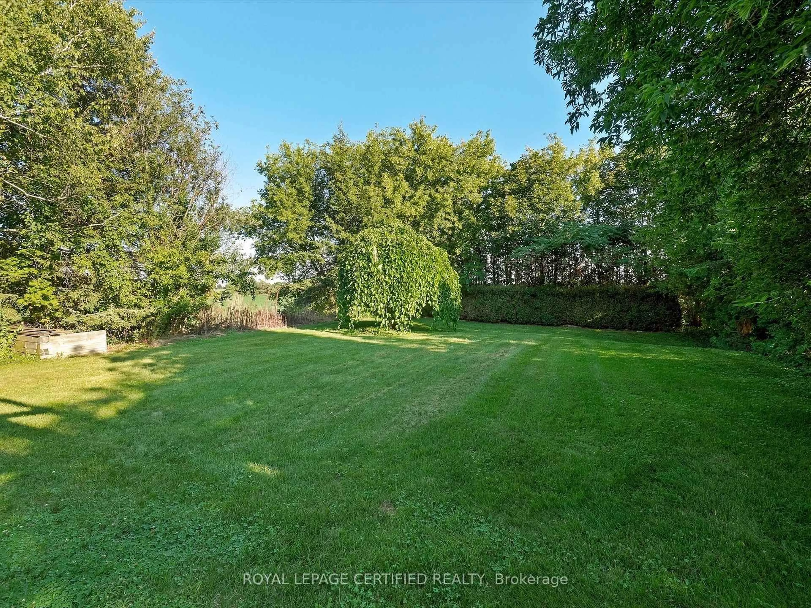
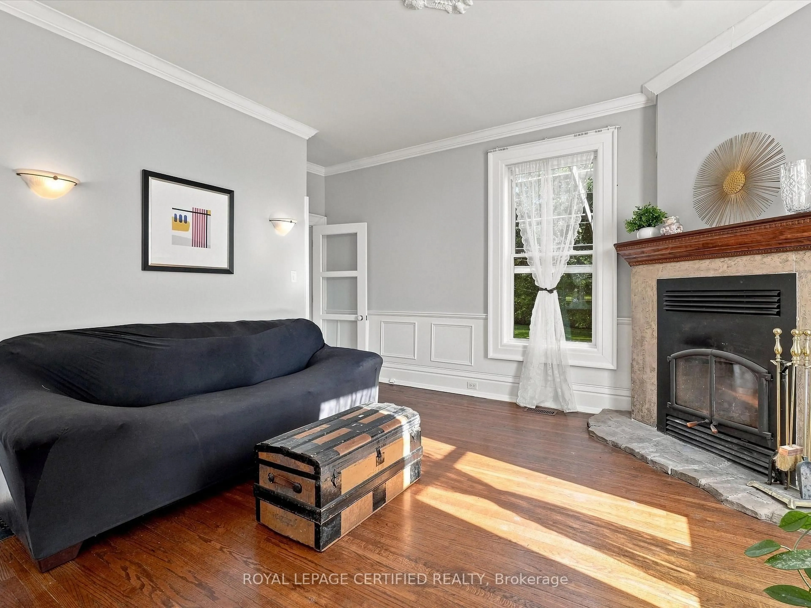
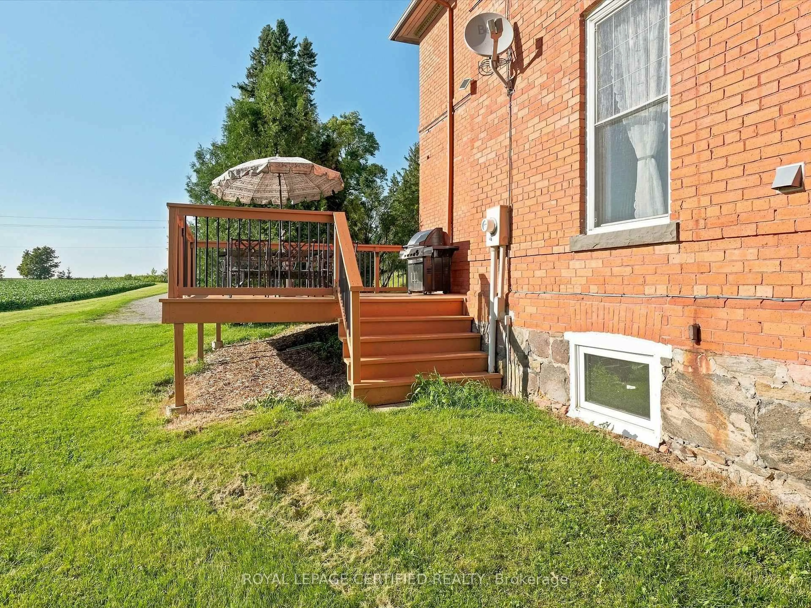
Welcome to 4621 5th Line, New Tecumseth, where timeless elegance meets peaceful country living! Nestled on approximately one acre, this charming century home offers 2,459 sq. ft. of finished living space, showcasing classic architectural character, 10-foot ceilings, and inviting interiors. The thoughtfully designed main floor features a spacious country-style kitchen, elegant formal living and dining rooms, a cozy family room, and the convenience of main-floor laundry and bathroom facilities. Rich mahogany wall finishes, beautiful hardwood flooring, custom built-in bookshelves, and a wood-burning fireplace add warmth and distinctive charm throughout. Upstairs, the character-filled bedrooms offer picturesque views of the surrounding countryside. Significant upgrades provide added comfort and peace of mind, including a new heat pump & Furance (2024), a roof with a lifetime warranty, updated windows and doors, and upgraded electrical. Step outside to enjoy the expansive deck, generous outdoor space, and a private tennis court in the front yard, perfect for recreation and entertaining. The unfinished attic presents exciting possibilities for future use. Ideally situated in a tranquil rural setting while remaining conveniently connected to nearby towns, amenities, and major commuter routes, this exceptional property offers a wonderful opportunity to experience country living without sacrificing convenience. Discover the charm, space, and potential of this remarkable century home!
Property Details
Interior
Features
Main Floor
Kitchen
5.03 x 4.72hardwood floor / Stainless Steel Appl
Living
4.78 x 3.73Hardwood Floor
Family
5.46 x 4.6hardwood floor / Fireplace
Dining
4.88 x 3.73Hardwood Floor
Exterior
Features
Parking
Garage spaces 2
Garage type Detached
Other parking spaces 10
Total parking spaces 12
Property History
 50
50