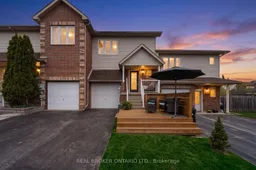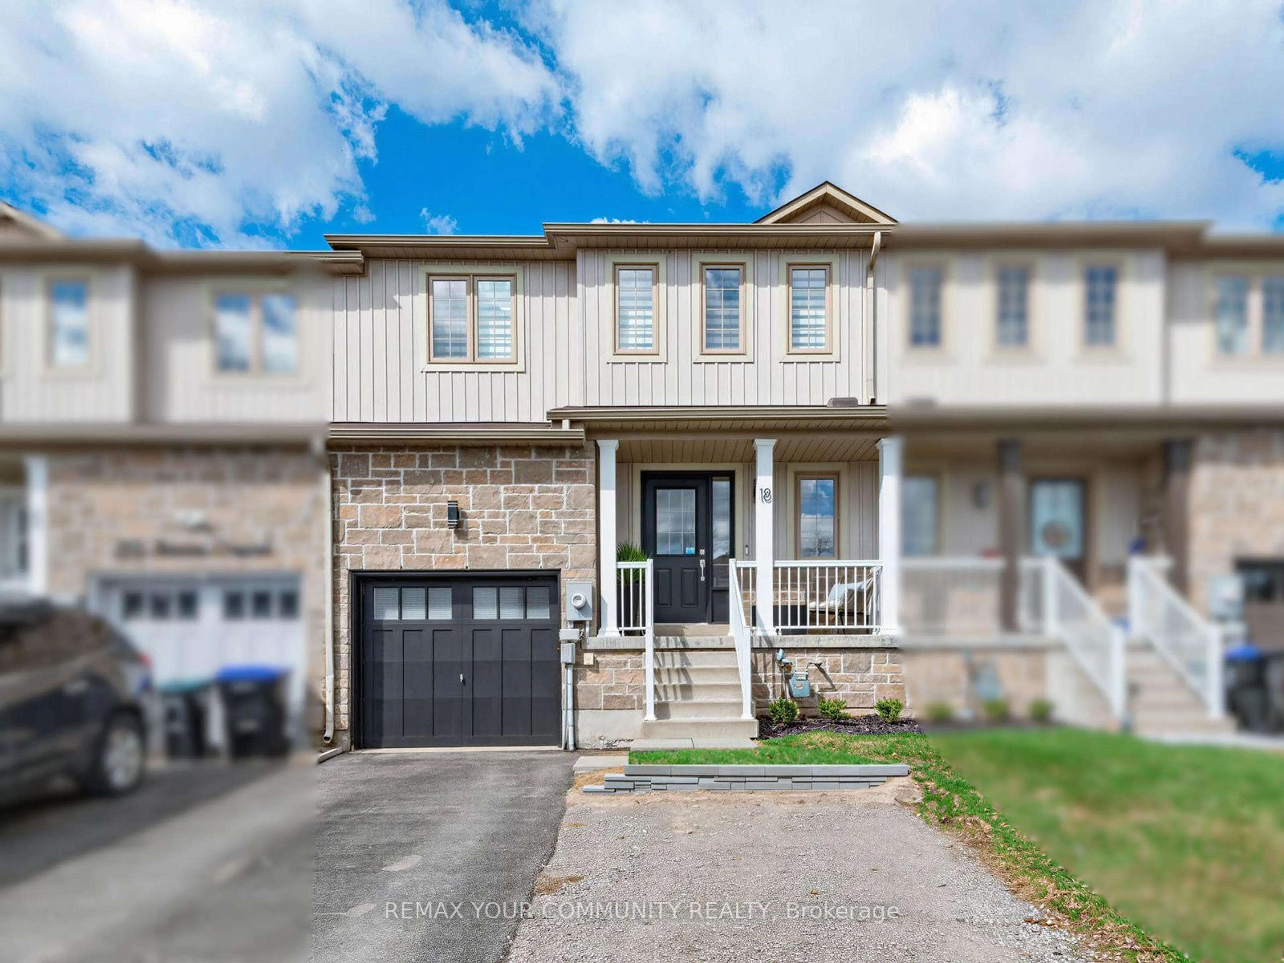
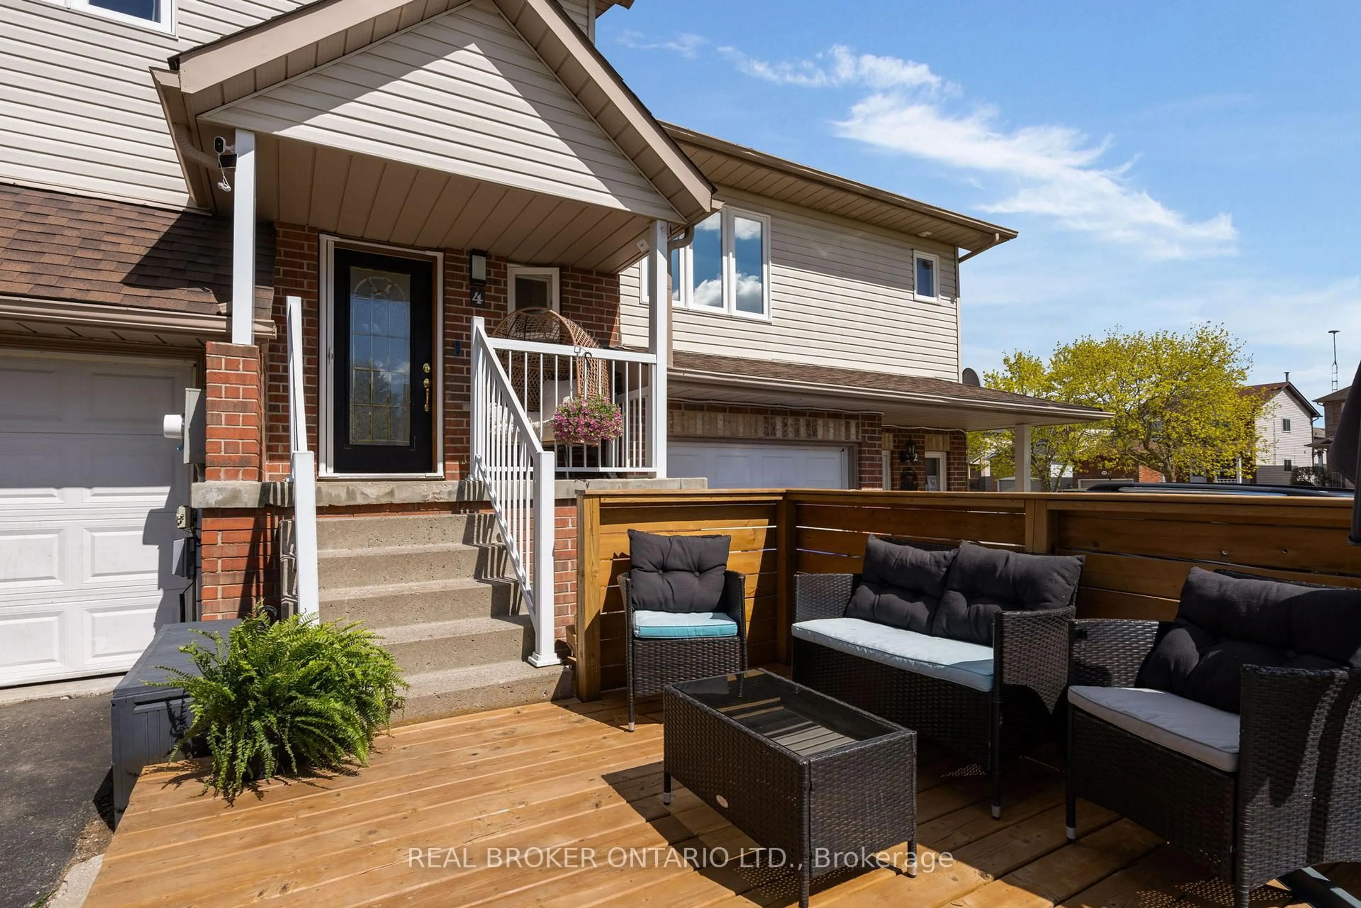
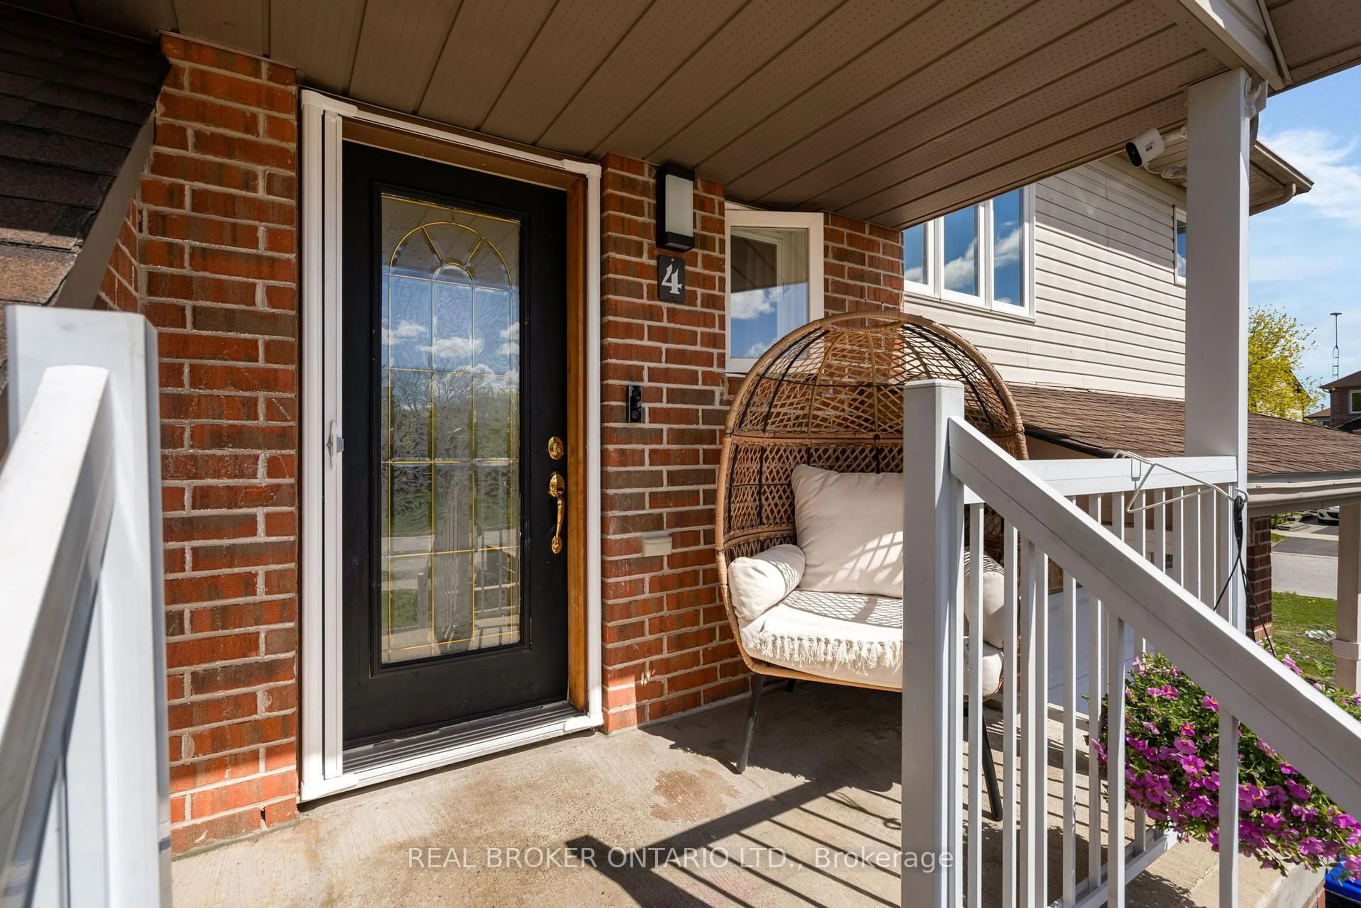
4 Parkside Cres, Essa, Ontario L0M 1B3
Contact us about this property
Highlights
Estimated valueThis is the price Wahi expects this property to sell for.
The calculation is powered by our Instant Home Value Estimate, which uses current market and property price trends to estimate your home’s value with a 90% accuracy rate.Not available
Price/Sqft$457/sqft
Monthly cost
Open Calculator
Description
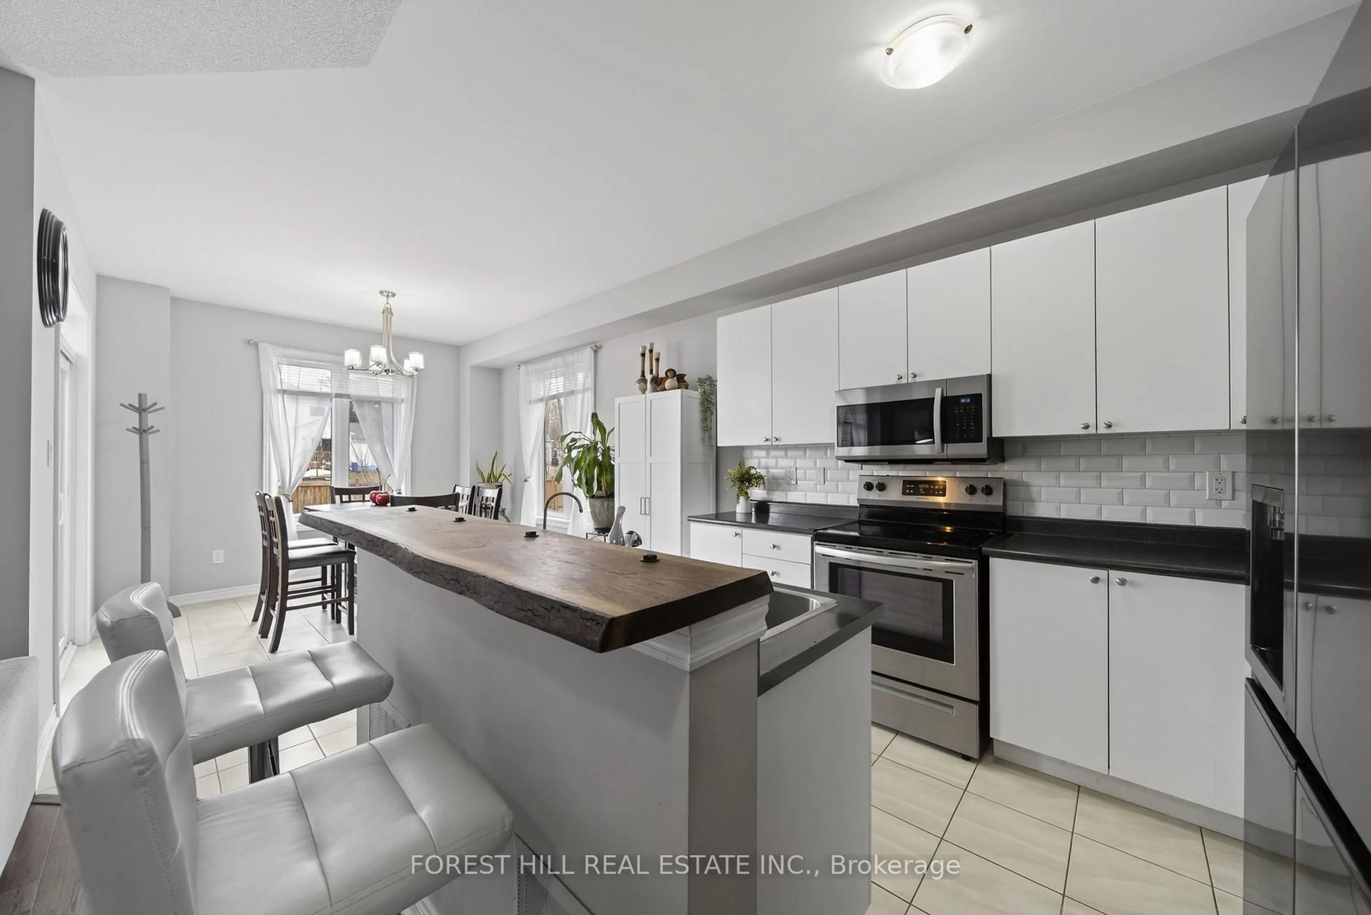
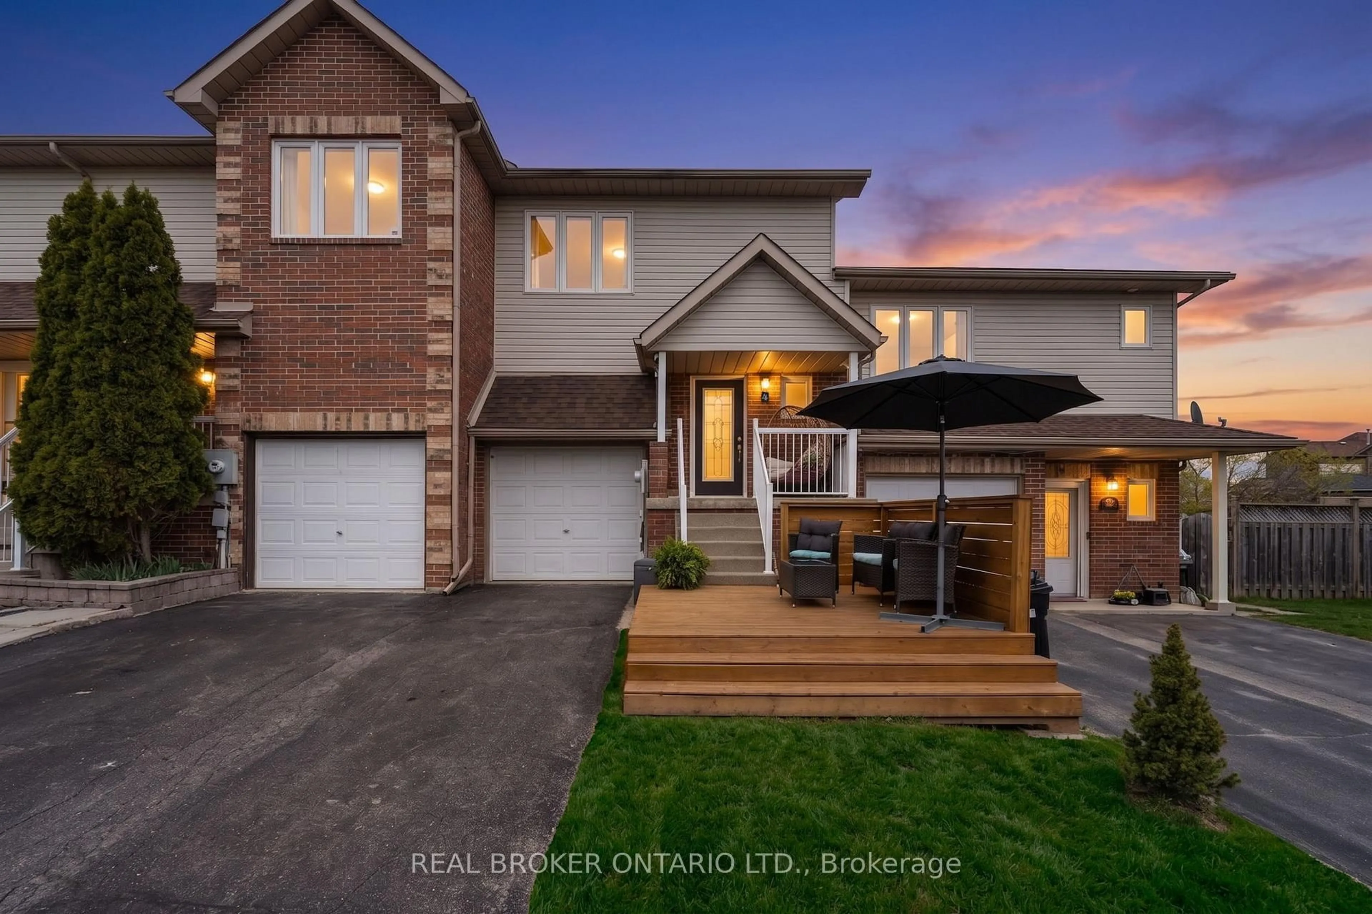
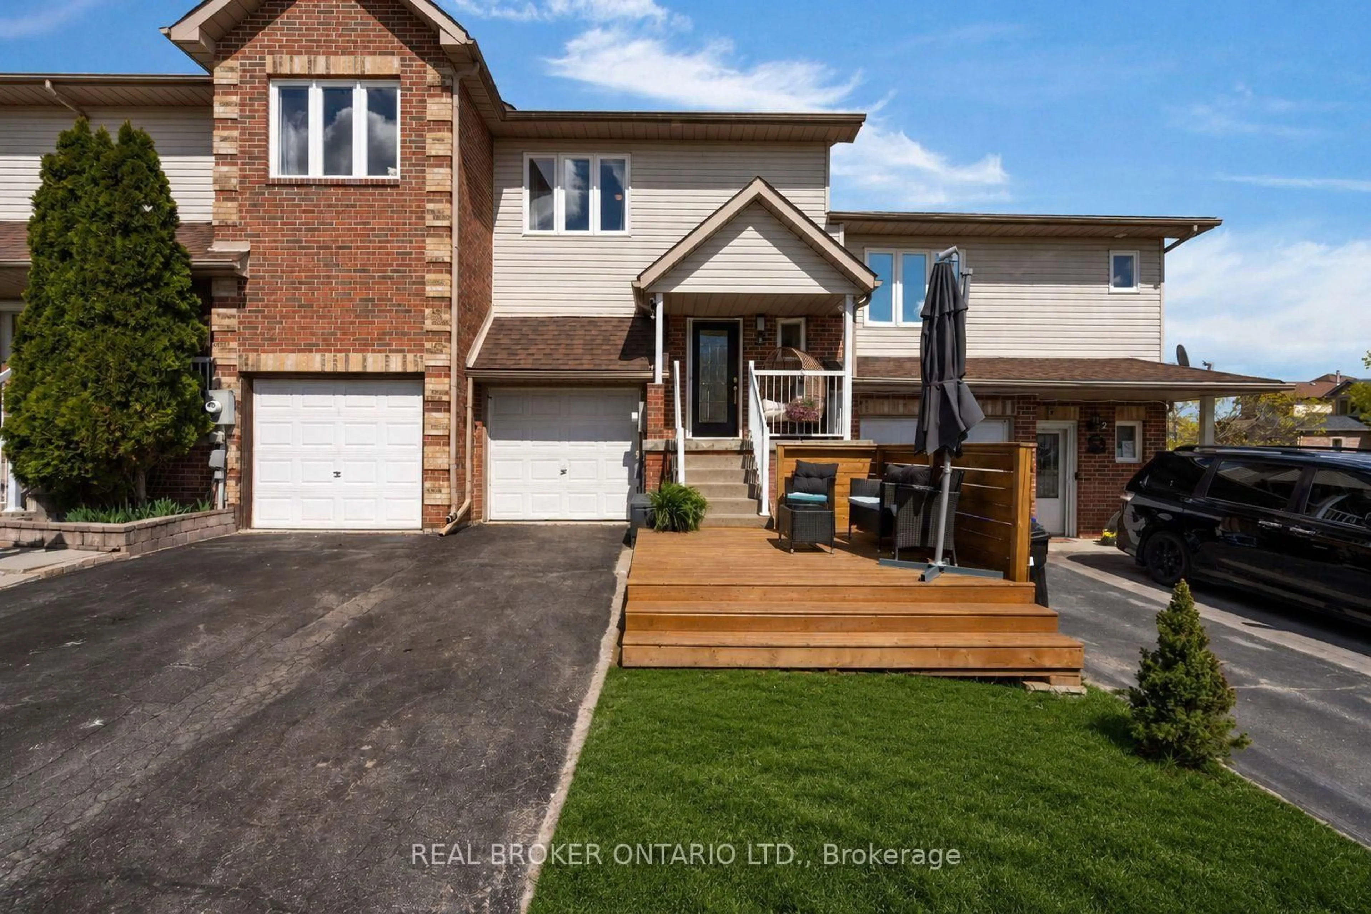
Perfect for first-time buyers, young families, or anyone looking for a move-in ready home, this updated freehold townhouse delivers incredible value with extremely low property taxes and no condo fees. Located on a quiet, mature crescent with no neighbours directly in front. This home offers both privacy and convenience-just minutes to Wasaga Beach, Barrie, Alliston, Borden, and Collingwood, making work commutes, weekend outings, and recreation effortless. Enjoy a cozy open layout with updated finishes, wainscotting, and a refreshed kitchen featuring butcher block counters, subway tile backsplash, added pantry space, and a floating island. Sliding doors lead to a private, family-friendly backyard complete with a BBQ area, fire-table lounge, fresh sod, play structure, and bonus under-deck storage. Upstairs offers a spacious primary bedroom with ensuite and walk-in closets, plus two additional bedrooms and another full bath. The newly fully finished basement provides flexible space for a Rec room, office, gym, or additional storage. A fantastic opportunity to get into the market with space, style, and affordability in a highly convenient location-this one is not to be missed!
Property Details
Interior
Features
Main Floor
Bathroom
1.2 x 1.482 Pc Bath
Dining
2.88 x 2.27Sliding Doors
Kitchen
2.89 x 2.97Centre Island
Living
2.84 x 5.36Exterior
Features
Parking
Garage spaces 1
Garage type Built-In
Other parking spaces 2
Total parking spaces 3
Property History
 50
50