Contact us about this property
Highlights
Estimated valueThis is the price Wahi expects this property to sell for.
The calculation is powered by our Instant Home Value Estimate, which uses current market and property price trends to estimate your home’s value with a 90% accuracy rate.Not available
Price/Sqft$695/sqft
Monthly cost
Open Calculator
Description
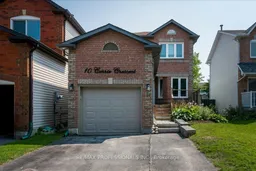
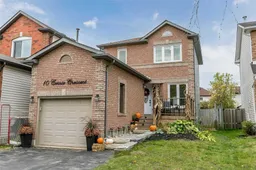
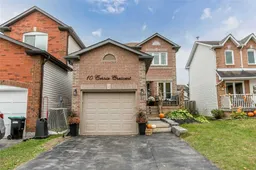
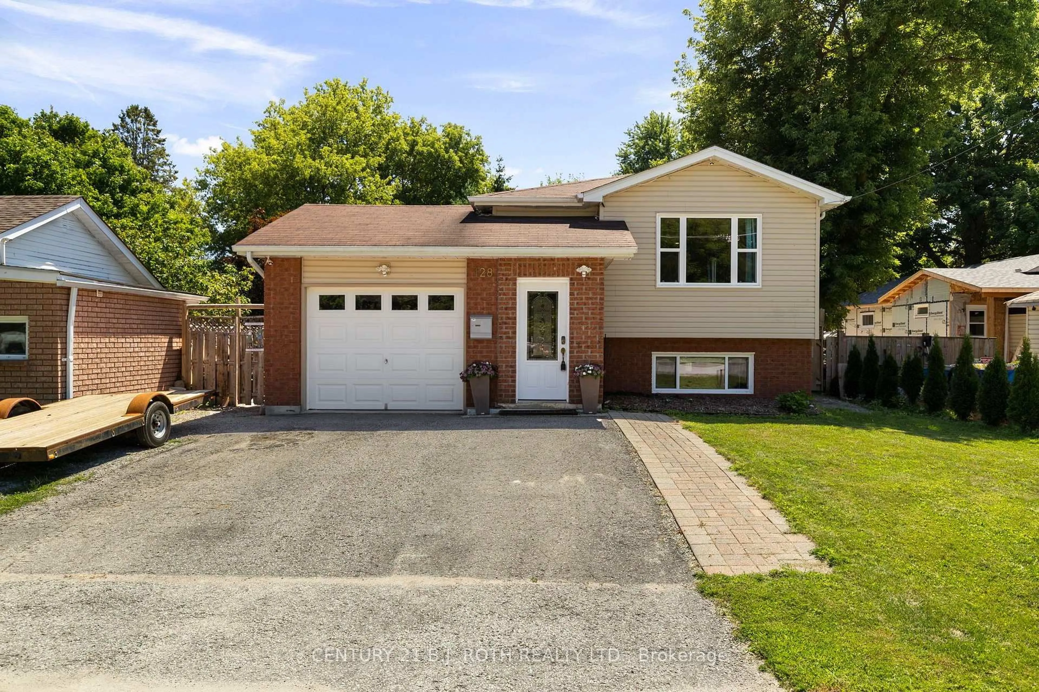
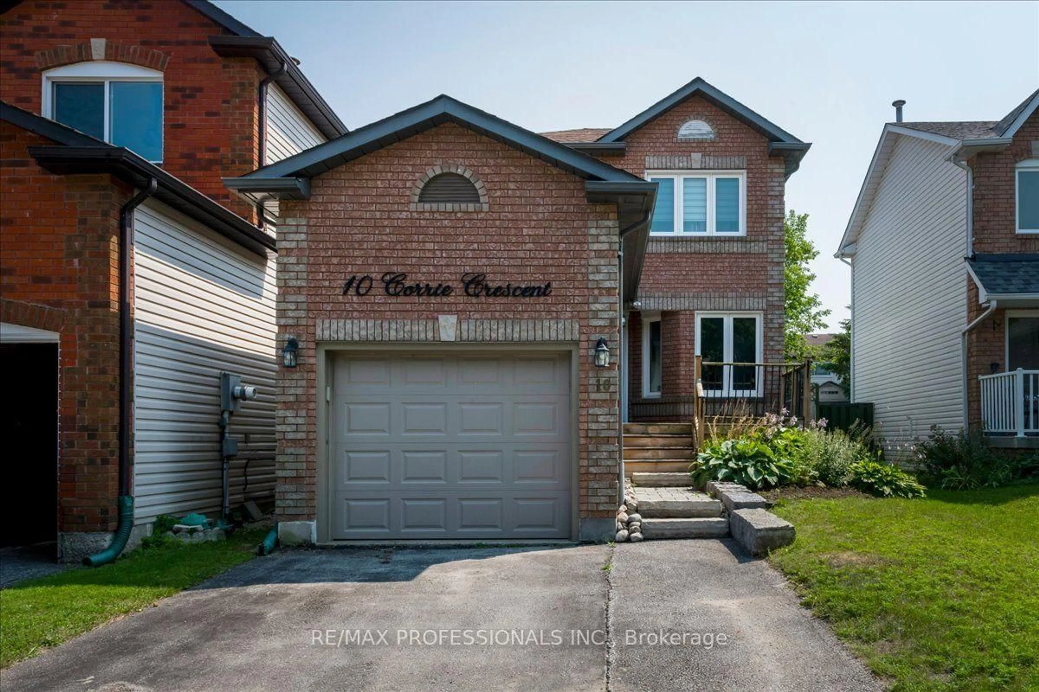
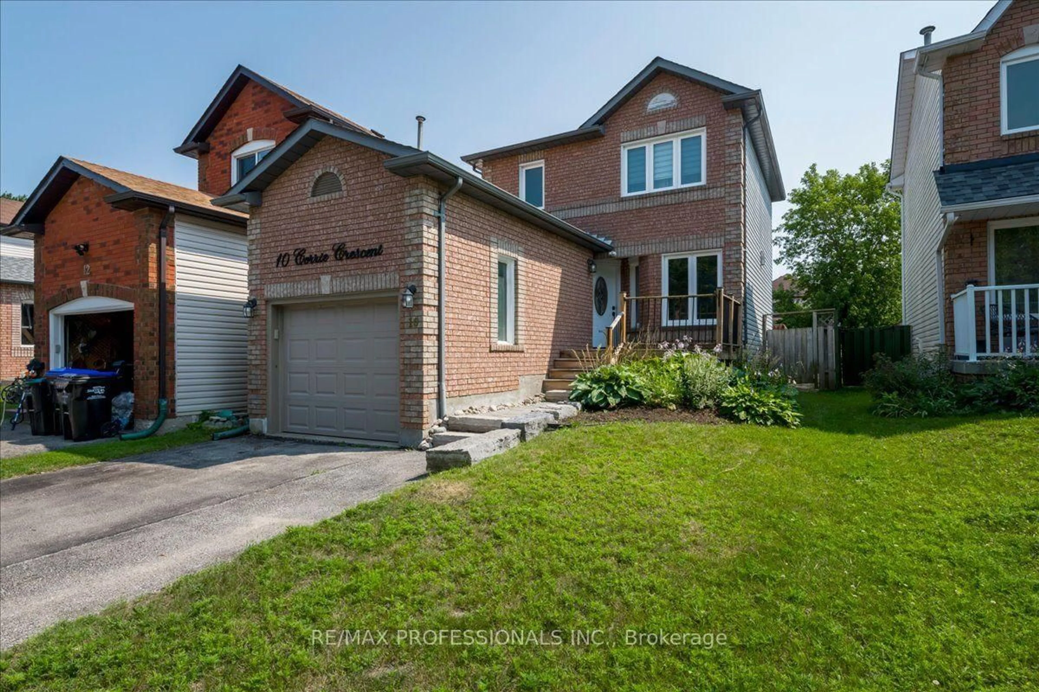
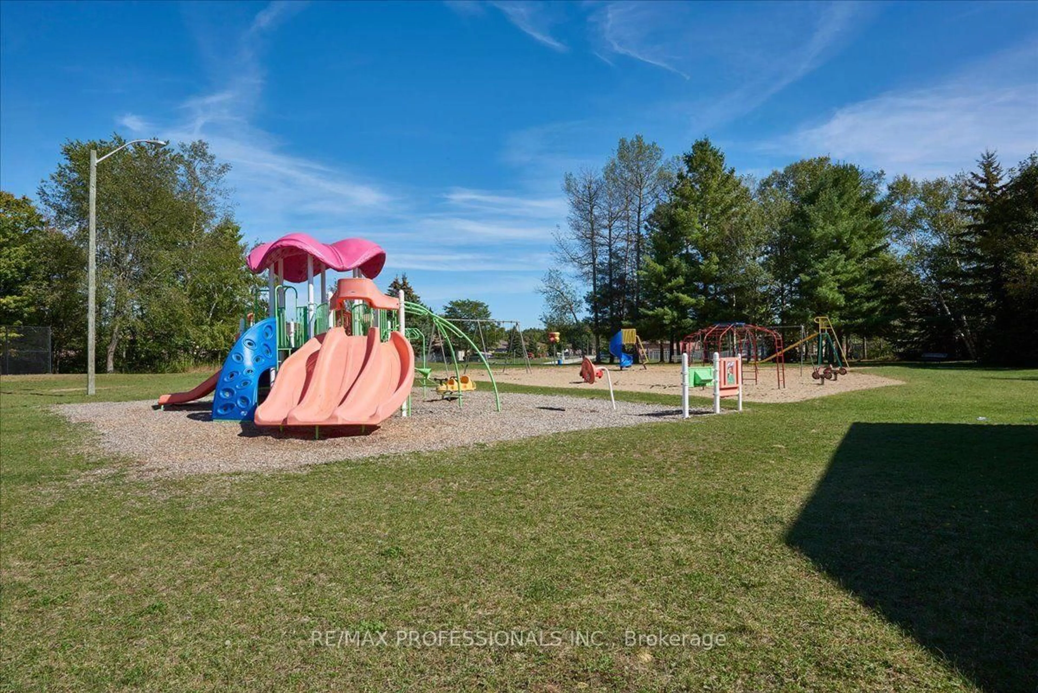
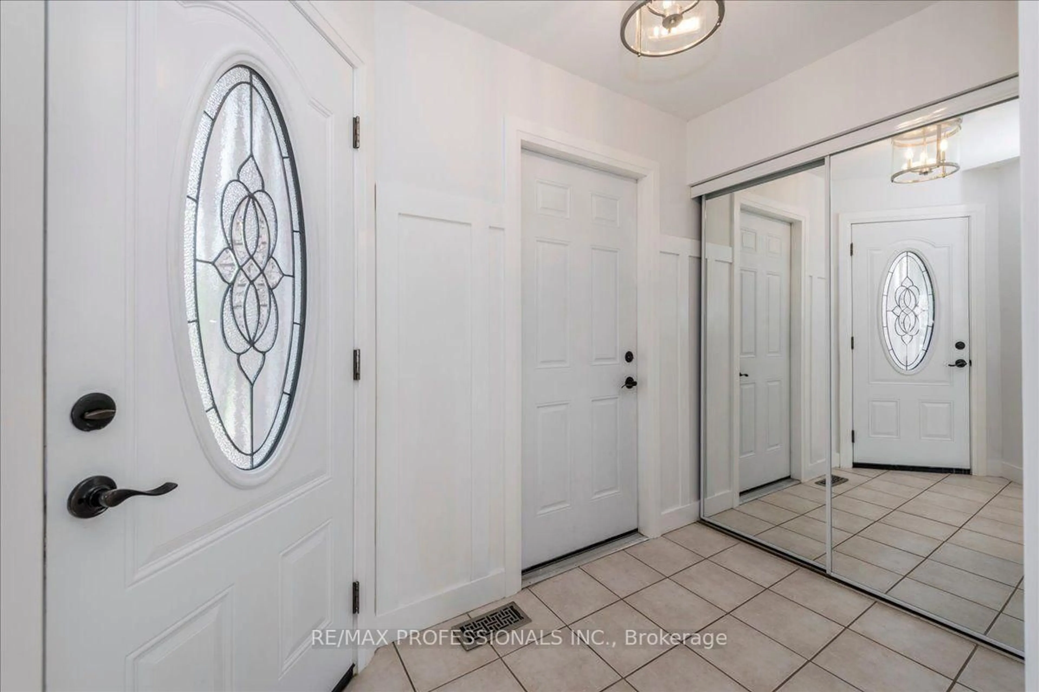
Move right into this tastefully updated 2-storey home with over 1250sqft of total living space, ideally tucked away on a quiet street in a family oriented neighbourhood. Offering 3 bedrooms and 2 bathrooms, this home has seen numerous improvements over the past several years, including updates to the kitchen, staircase, furnace, upper-level flooring, interior doors, trim, lighting, pot lights, smooth ceilings, and exterior landscaping. The finished basement adds valuable living space with a comfortable recreation room featuring a gas fireplace, along with a 3piece bathroom, laundry area, and plenty of storage. Outside, the generous backyard offers enough space for a pool and includes a garden shed, making it perfect for outdoor enjoyment and entertaining! Located just steps to a park, tennis courts, covered outdoor rink, and green space, this home is an excellent opportunity for families seeking comfort, updates, and a convenient community setting
Property Details
Interior
Features
Main Floor
Kitchen
3.05 x 4.0Stainless Steel Appl / Backsplash / Pot Lights
Dining
3.0 x 3.0Open Concept / W/O To Yard / Pot Lights
Living
3.0 x 3.35Open Concept / O/Looks Dining / Pot Lights
Exterior
Features
Parking
Garage spaces 1
Garage type Built-In
Other parking spaces 2
Total parking spaces 3
Property History
 31
31