trreb/IMG-N13804396_03e5d961-ef4a-4068-9614-b0137dc662b0-l.jpg
3 days on Market

10 Brennan Dr, Essa, Ontario L3W 0A6

Detached
3
4
~1500-2000 sqft
$799,900
Get pre-qualifiedPowered by nesto
Detached
3
4
~1500-2000 sqft

Contact us about this property

Call

Highlights

Property Estimate

Days on market3 days

Estimated valueNot available

Price/Sqft$466/sqft

Monthly cost

Open Calculator

Description

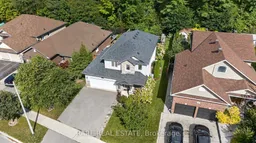
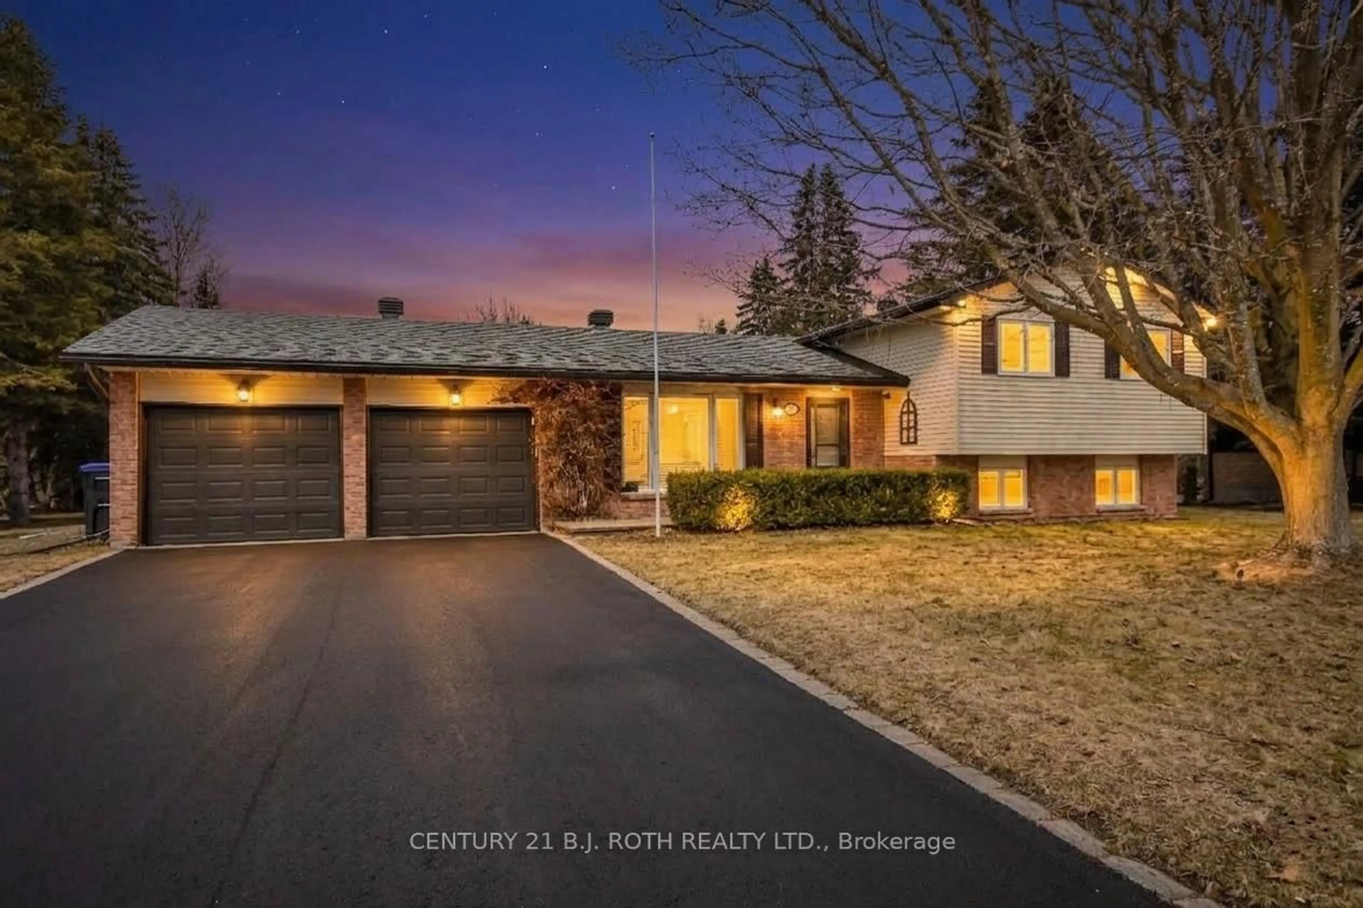
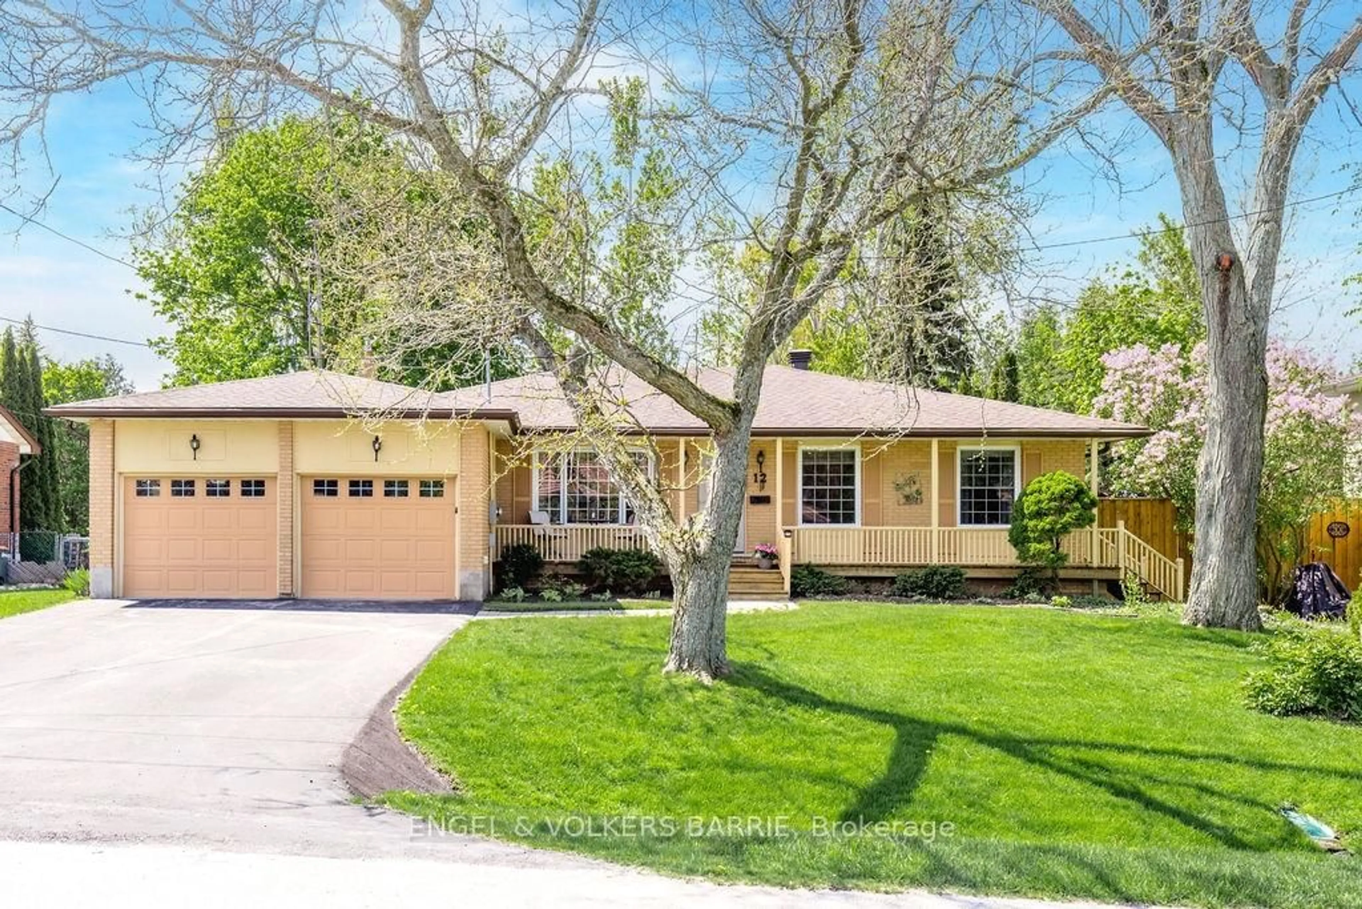
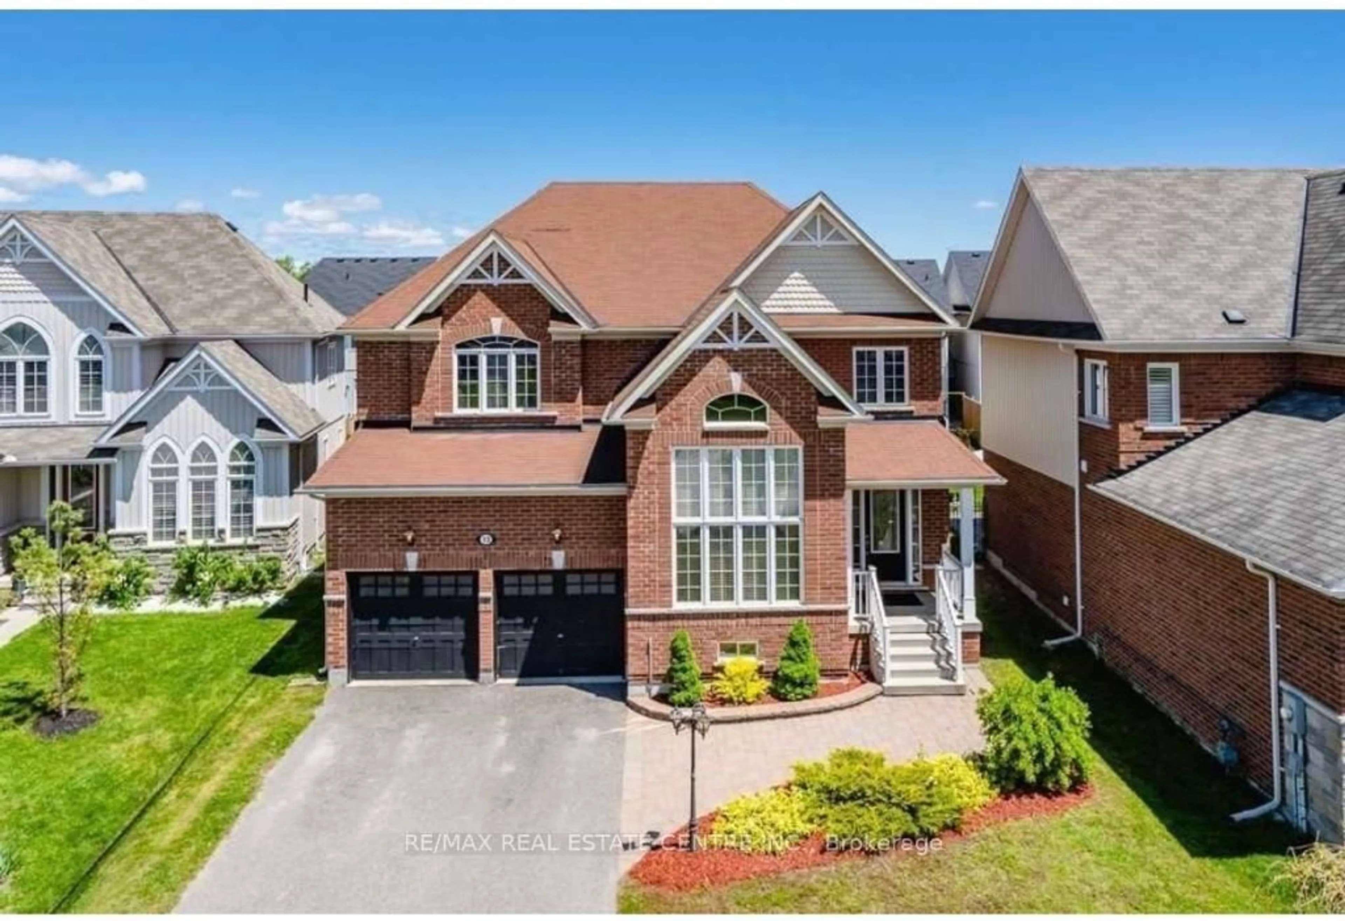
Upgraded Detached Home Backing Onto Green Space with 3-Car Tandem Garage with drive through access. Welcome to this beautifully upgraded 2-storey home situated on a quiet, no-through-traffic street in south Angus. Exceptional curb appeal greets you with interlock walkways, a stone-accented front patio, and lush perennial gardens. Main Level: Open-concept great room featuring upgraded tile, hardwood floors, shiplap accent walls, designer lighting, and main-floor tinted windows for enhanced energy efficiency, heat reduction, and privacy. Upper Level: An oversized primary suite offers tranquil forest views, a walk-in closet, and a 4-piece ensuite. Two additional spacious bedrooms, an upgraded 4-piece bath, and dedicated 2nd-floor laundry round out the space. Lower Level: Fully finished basement complete with wide-plank flooring, pot lights throughout, and an upgraded 2-piece bath. 3-Car Tandem Garage: Includes an invaluable rear garage door opening directly into the backyard for seamless yard equipment access and easy storage. Nature Immersion: Backs directly onto protected green space with no rear neighbours for ultimate privacy. Outdoor Living: Fully outfitted interlock stone patio featuring a covered gazebo seating area, hot tub, a dedicated space for barbecues and outdoor lounging and in-ground irrigation systems in the front and rear yards. Situated in a peaceful neighbourhood in south Angus, you are minutes from local shopping and everyday amenities while enjoying fast regional connections: 20 minutes to Barrie, 30 minutes to Collingwood & Wasaga Beach.


Property Details

Style2-Storey
ViewTrees/Woods
Age of property-
SqFt~1500-2000 SqFt
Lot Size7,405 SqFt(148.11 x 50)
Parking Spaces7
MLS ®NumberN13804396
Community NameEssa
Data SourceTRREB
Listing byRARE REAL ESTATE

Features

Heating: Forced Air
Central Vacuum
Cooling: Central Air
Fireplace
Basement: Full, Finished

Features

Lot size: 7,405 SqFt

Parking

Garage spaces 3

Garage type Attached

Other parking spaces 4

Total parking spaces 7


Property History

Sep 19, 2026
ListedActive
$799,900
3 days on market
history photo preview39
Listing by trreb®
Property listed by RARE REAL ESTATE, Brokerage
Agent Banner Image
Interested in this property?Get in touch to get the inside scoop.
Market Data - Essa

Geo Zone Map ThumbnailEssa

Buyer's Market

View Market Data

Detached house - for the past 30 days

Buyer's market Seller's market

Avg. Days on Market

Past 30 days

42 days

Compared to

2025

46 days

2024

45 days

2023

30 days

New Listings

Past 30 days

60 listings

Compared to

2025

58 listings

2024

65 listings

2023

48 listings

Units sold

Past 30 days

21 units

Compared to

2025

15 units

2024

27 units

2023

27 units

Median Sold Price

Past 30 days

$710,000

Compared to

2025

$775,000

2024

$750,000

2023

$750,000


Population and Demographics

Overview

Total population 24117
Average household income $131,310

Age (%)

0 to 19
26%
20 to 34
20%
35 to 49
22%
50 to 64
21%
65 and plus
12%

Household composition (%)

Single family
78%
Single person
18%
Multi person
3%
Multi family
1%

Mother tongue (%)

English
88%
Others
4%
French
4%
Portuguese
1%
Spanish
1%

House tenancy (%)

Owners
81%
Renters
19%

What’s nearby?Essentials within 5 km

Local Logic

Transportation Scores

Estimated Budget