2 days on Market

72 Birch St, Collingwood, Ontario L9Y 2V1

Detached
3
2
~1100-1500 sqft
$949,000
Get pre-qualifiedPowered by nesto
Detached
3
2
~1100-1500 sqft

Contact us about this property

Call

Highlights

Property Estimate

Days on market2 days

Estimated valueNot available

Price/Sqft$747/sqft

Monthly cost

Open Calculator

Description

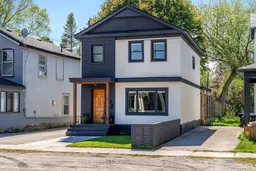
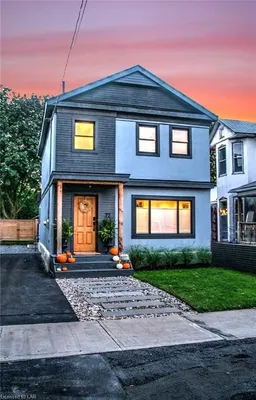
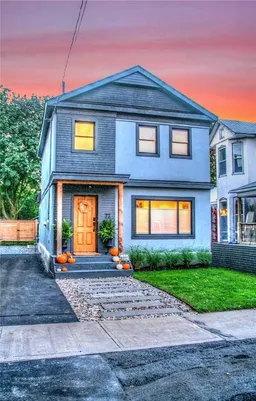
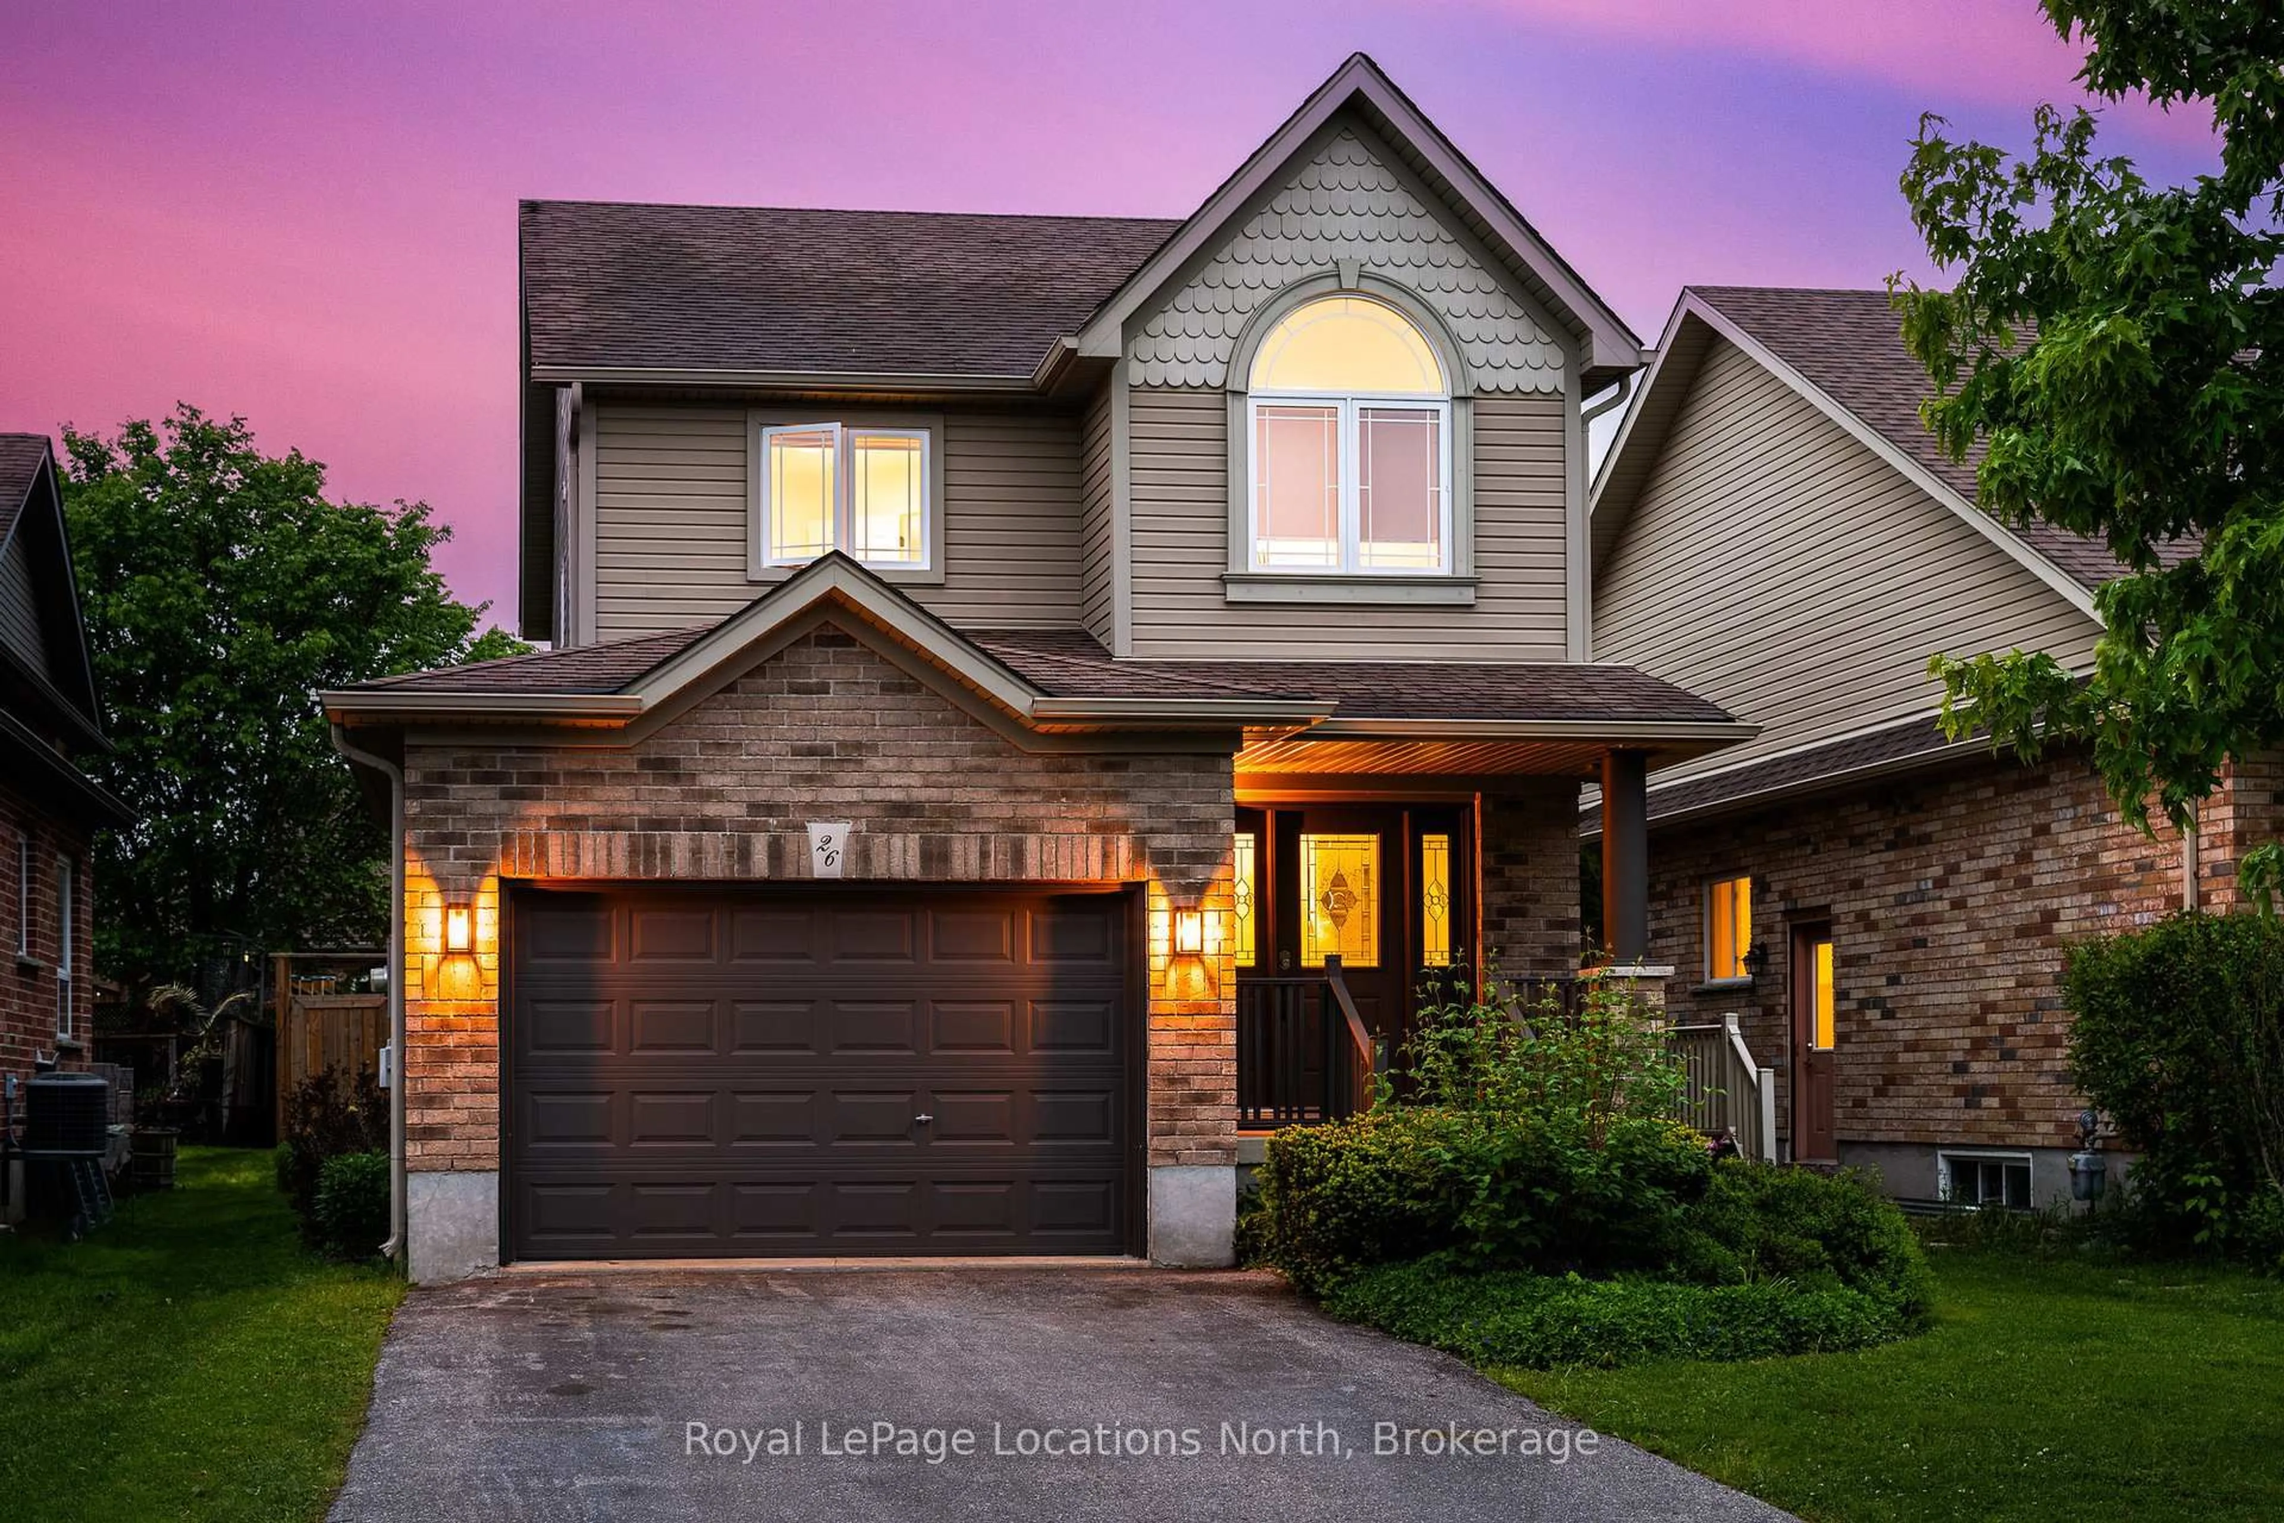
Situated in one of Collingwood's coveted tree streets, 72 Birch Street is ideally situated within walking distance to the waterfront and just steps to downtown Collingwood. The location of this property is extremely convenient to enjoy all Collingwood has to offer all year round! Step inside the home and you will immediately see the flood of natural light, and sense the warmth and charm of the modern aesthetic in this beautifully updated two-storey century home. The open-plan kitchen, dining and living room are the heart of the home and the kitchen is both functional and inviting with a centre island, a separate walk-in pantry, and a walk-out to the back deck. And to escape the daily hustle and bustle, relax with tv or a book in the rear family room, which also has access to the back yard. With over 1405 square feet of living space, this 3-bedroom, 2-bath home has had many modern upgrades and has hardwood floors throughout. Upstairs you will find 3 amply sized bedrooms and a 4-piece bathroom, plus upstairs laundry for everyday ease. The L-shaped rear deck and back yard offers a quiet retreat with mature trees and lawn and is perfect for al fresco dining, relaxing your day away or hosting summer get-togethers. There's also a finished garage for flexible recreational space. Recent updates include: A/C (2025), gas stove (2024), hot water tank (2022), dishwasher (2022), plus front pavers/walkway, exterior painting and flooring in the main floor powder room. This is downtown Collingwood living at its best!


Property Details

Style2-Storey
View-
Age of property-
SqFt~1100-1500 SqFt
Lot Size5,940 SqFt(165 x 36)
Parking Spaces4
MLS ®NumberS13210262
Community NameCollingwood
Data SourceTRREB
Listing byRoyal LePage Locations North

Features

Heating: Forced Air
Cooling: Central Air
Basement: Crawl Space

Main Floor

Living

5.68 x 3.15

Dining

5.68 x 1.8

Kitchen

4.63 x 3.96

Family

3.45 x 6.1


Features

Lot size: 5,940 SqFt

Parking

Garage spaces -

Garage type -

Total parking spaces 4


Property listed by Royal LePage Locations North, Brokerage
Agent Banner Image
Interested in this property?Get in touch to get the inside scoop.
Market Data - Collingwood

Geo Zone Map ThumbnailCollingwood

Buyer's Market

View Market Data

Detached house - for the past 30 days

Buyer's market Seller's market

Avg. Days on Market

Past 30 days

28 days

Compared to

2025

44 days

2024

31 days

2023

24 days

New Listings

Past 30 days

65 listings

Compared to

2025

65 listings

2024

64 listings

2023

64 listings

Units sold

Past 30 days

20 units

Compared to

2025

24 units

2024

29 units

2023

26 units

Median Sold Price

Past 30 days

$862,750

Compared to

2025

$875,500

2024

$889,000

2023

$888,500


Population and Demographics

Overview

Total population 23620
Average household income $139,929

Age (%)

0 to 19
18%
20 to 34
15%
35 to 49
16%
50 to 64
21%
65 and plus
30%

Household composition (%)

Single family
60%
Single person
36%
Multi person
4%
Multi family
0%

Mother tongue (%)

English
94%
Others
4%
French
1%

House tenancy (%)

Owners
72%
Renters
28%

What’s nearby?Essentials within 5 km

Local Logic

Transportation Scores

Estimated Budget