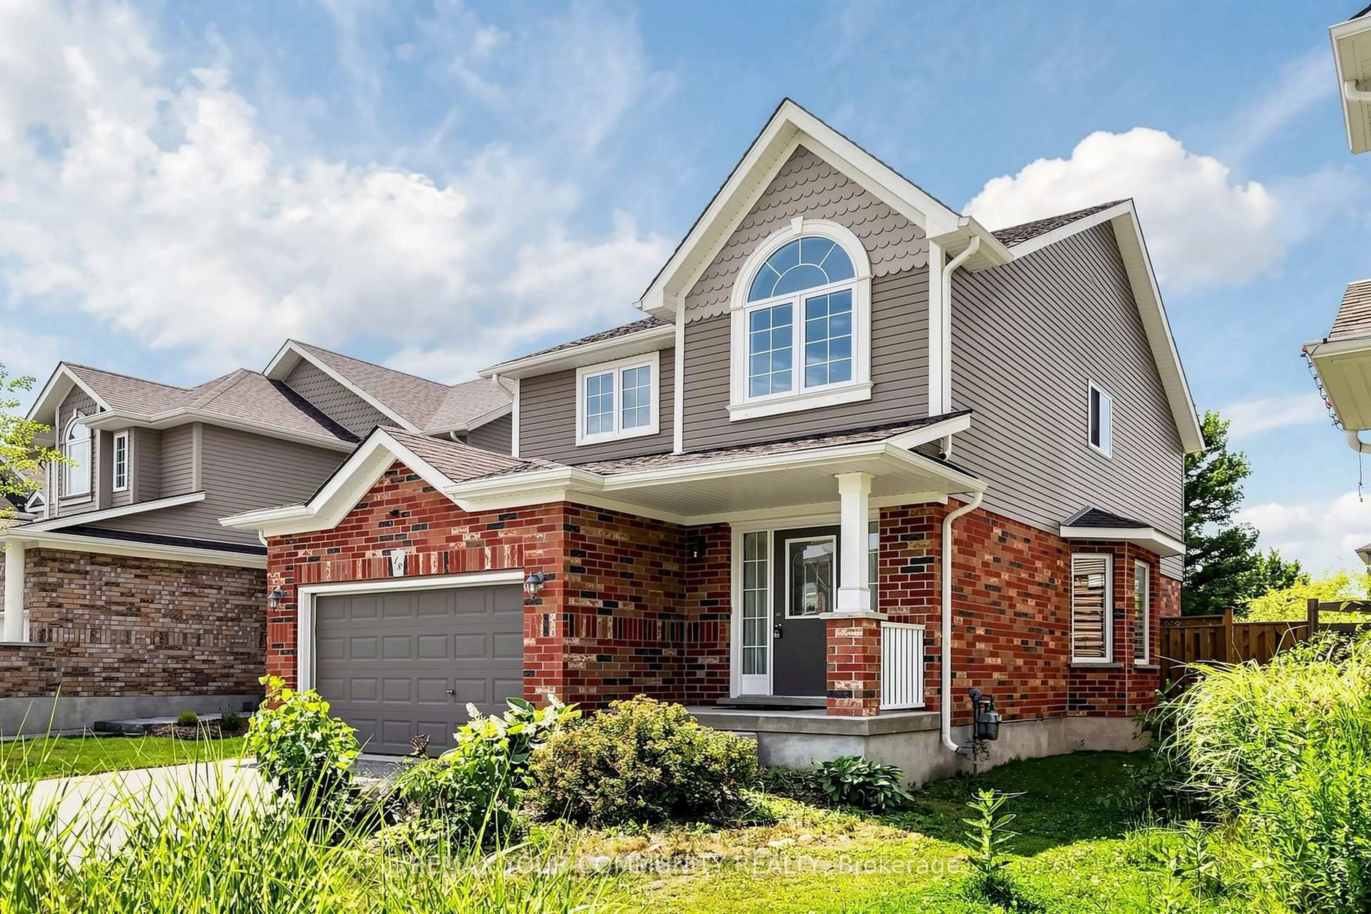
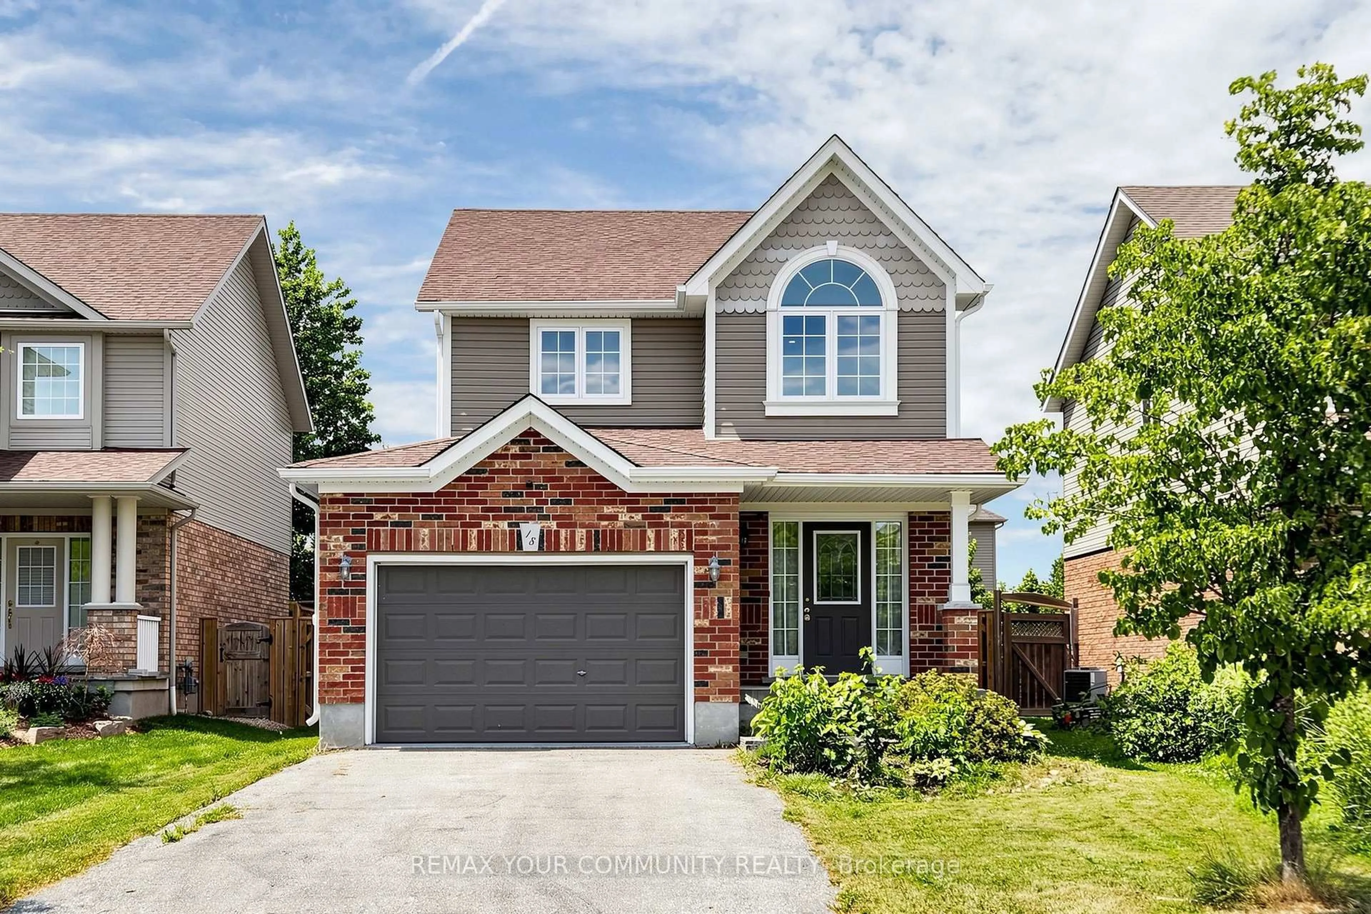
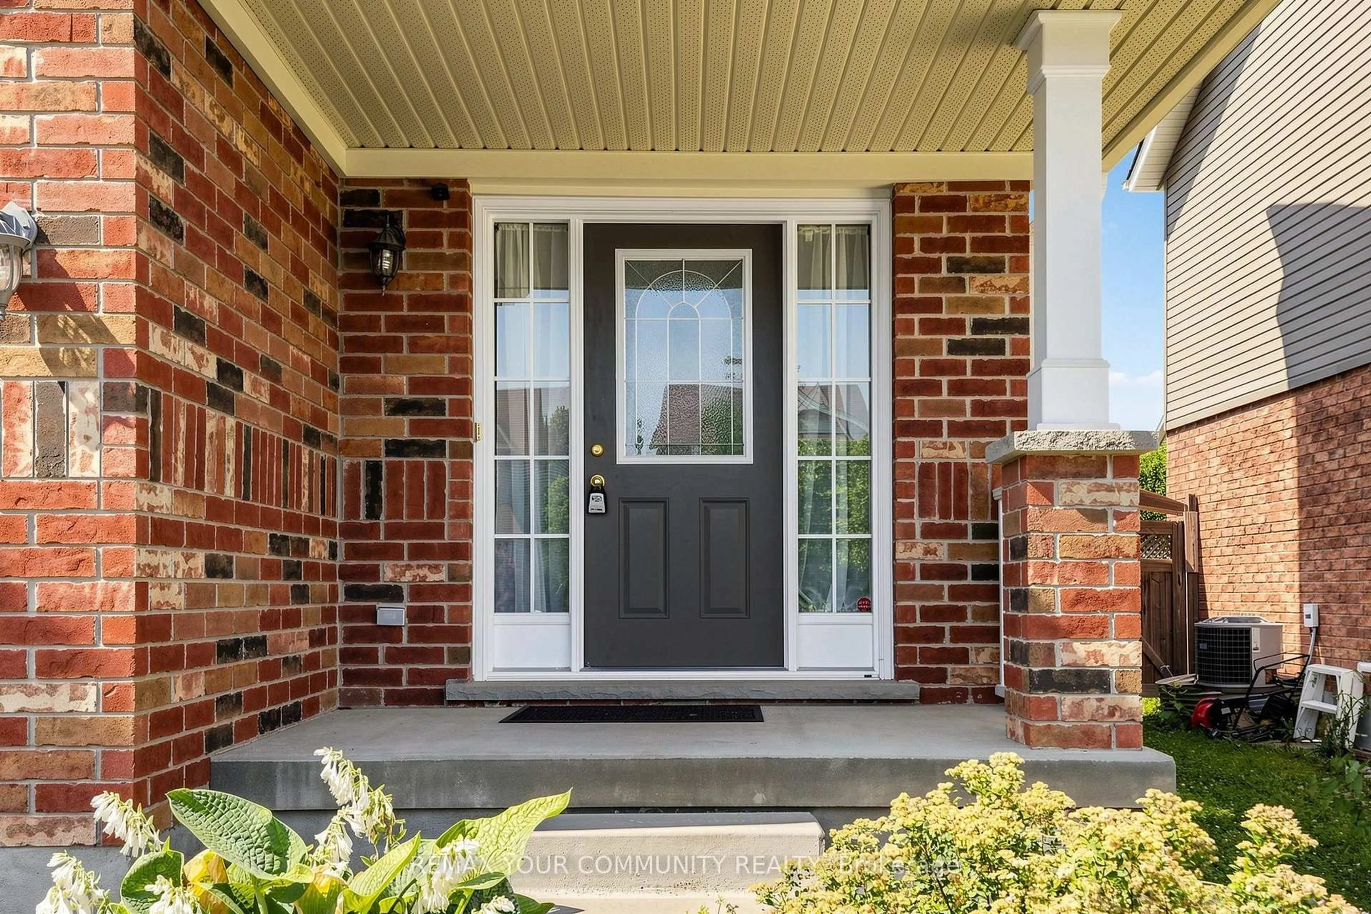
18 Davis St, Collingwood, Ontario L9Y 0C9
Contact us about this property
Highlights
Estimated valueThis is the price Wahi expects this property to sell for.
The calculation is powered by our Instant Home Value Estimate, which uses current market and property price trends to estimate your home’s value with a 90% accuracy rate.Not available
Price/Sqft$610/sqft
Monthly cost
Open Calculator
Description
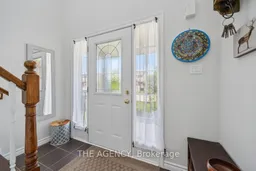
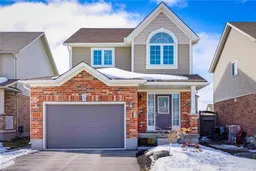
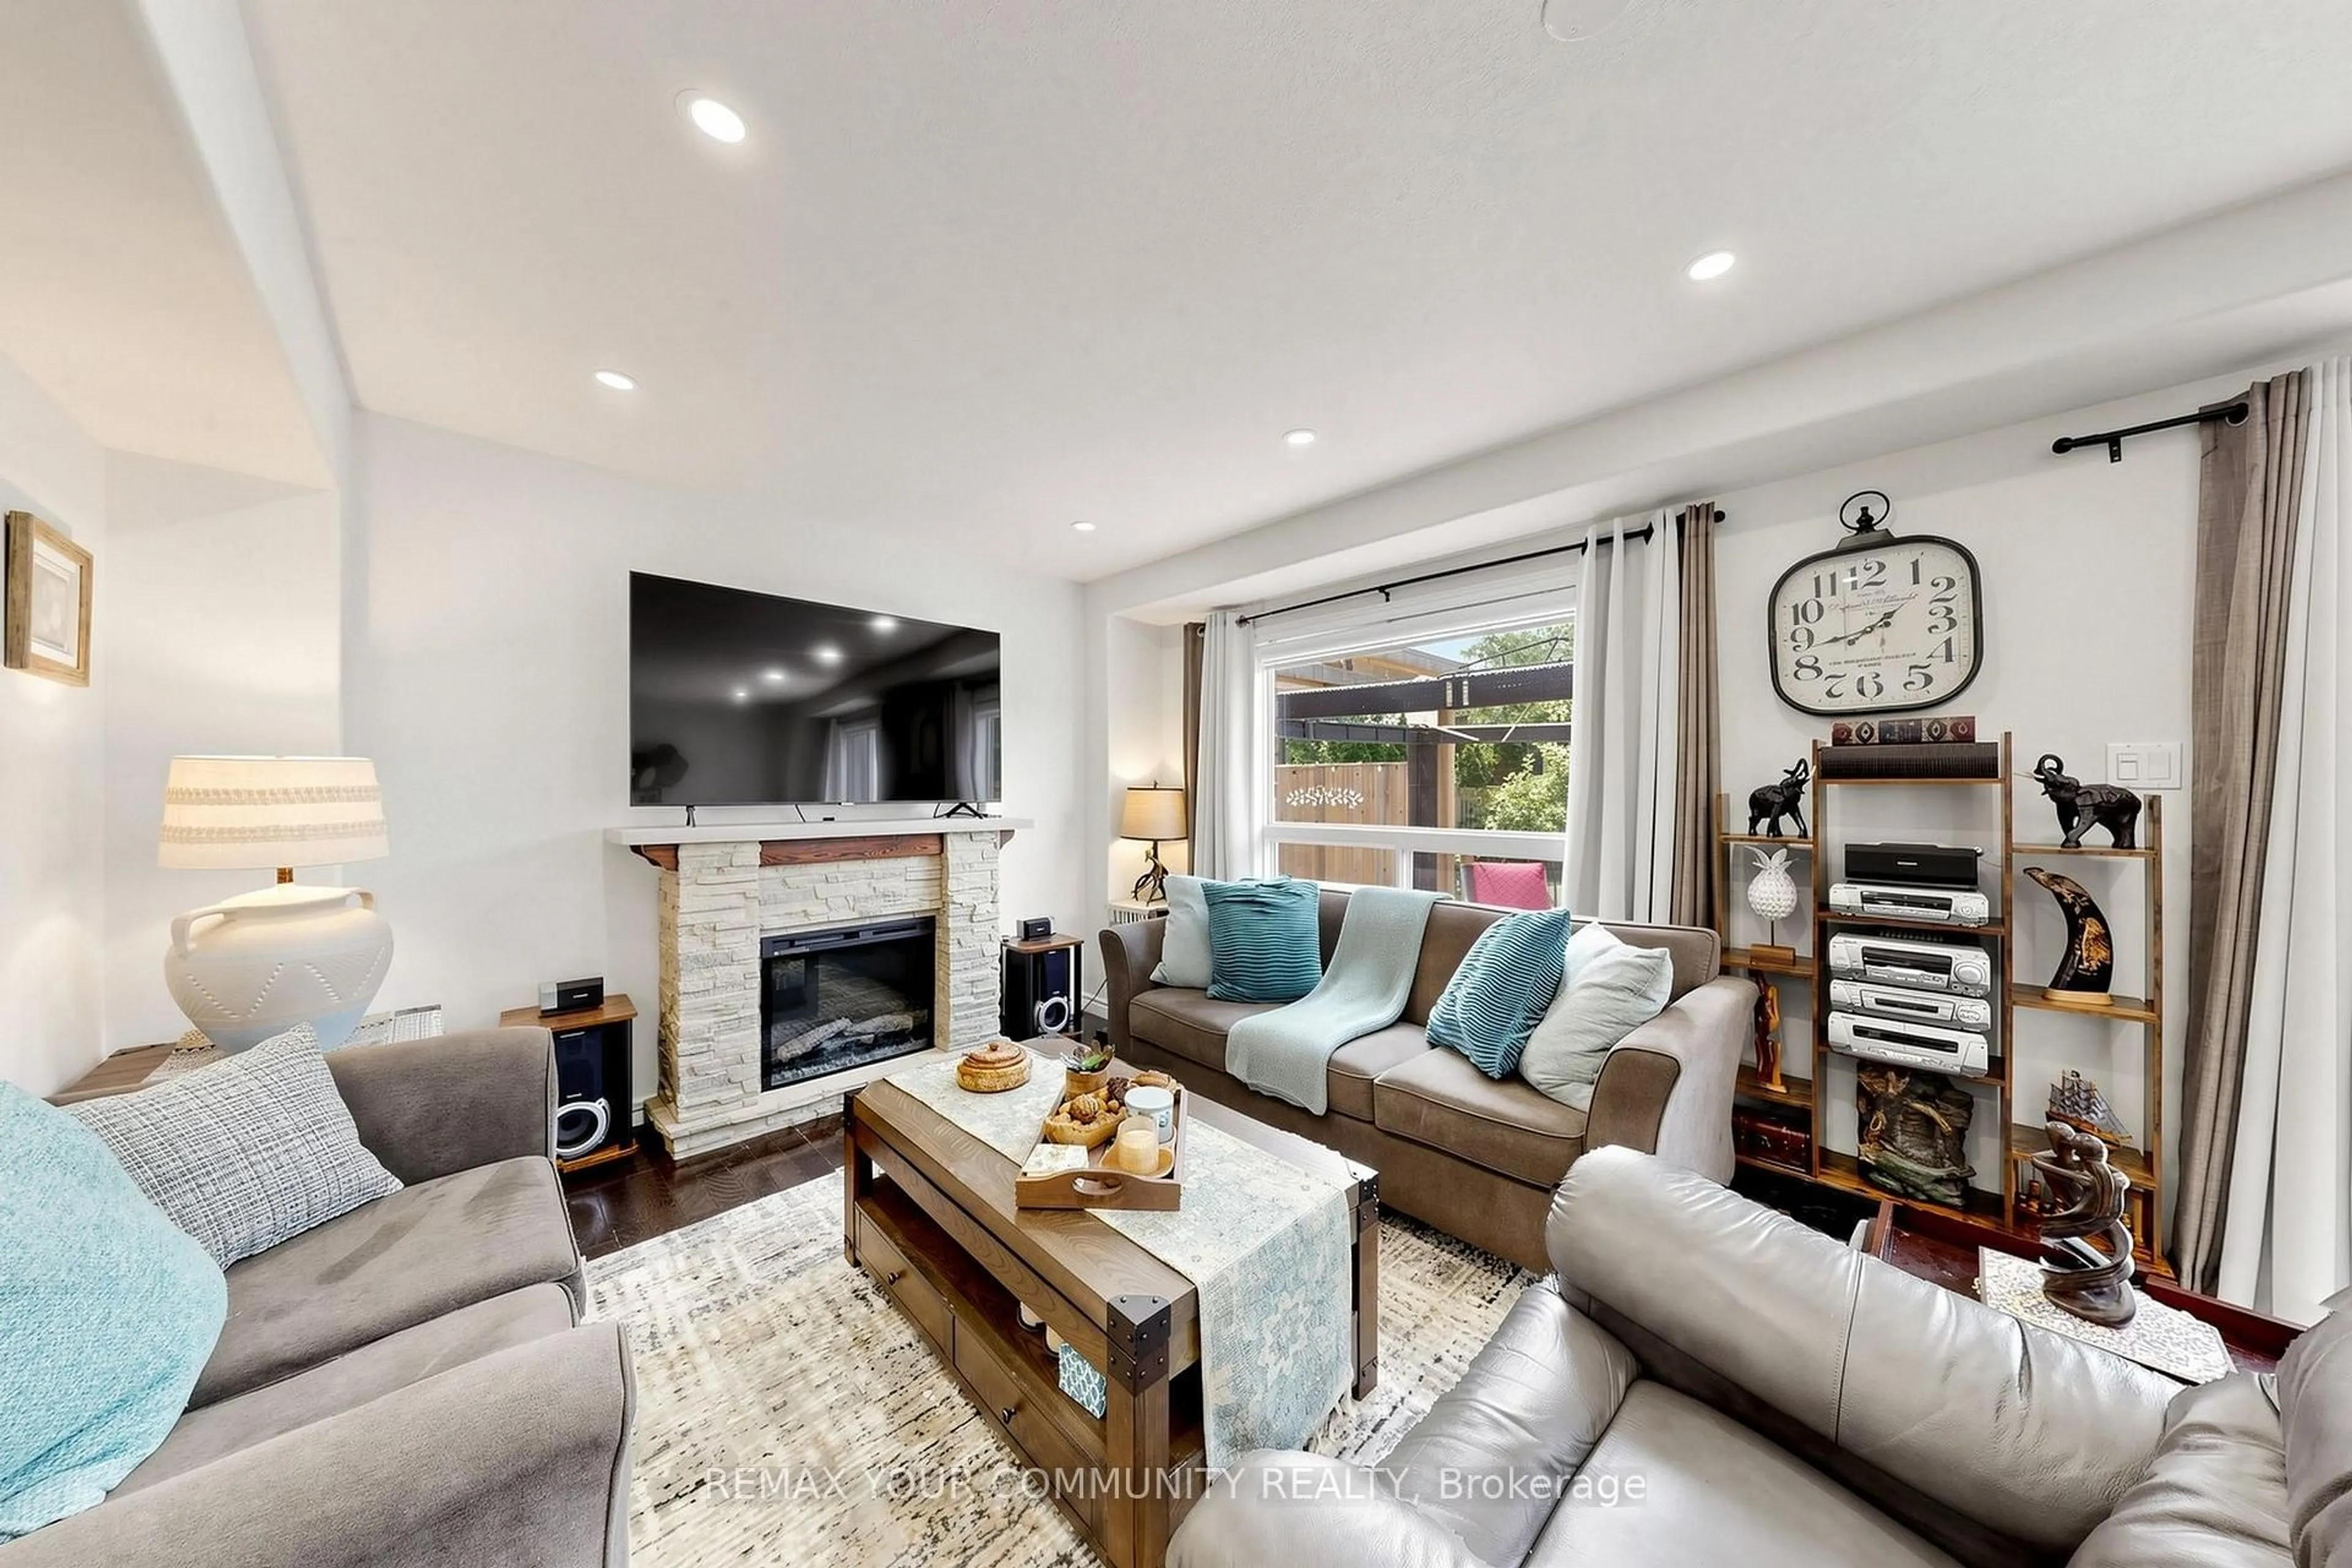
Nestled in the heart of Creekside, one of Collingwood's most sought-after family neighbourhoods, 18 Davis Street offers the perfect blend of four-season living, modern comfort, and everyday convenience. Just minutes from downtown Collingwood, Slue Mountain, the waterfront, golf courses, trails, and local shops and restaurants, this is a home that truly embraces the Southern Georgian Say lifestyle. Thoughtfully designed for both comfortable family living and effortless entertaining, this carpet-free home features a bright, open-concept main floor filled with natural light. The beautifully appointed kitchen boasts quartz countertops, a stylish backsplash, ample cabinetry, and overlooks the inviting living and dining spaces-ideal for gathering with family and friends. Step outside to your own private backyard retreat, where mature trees and a secluded hot tub area with a privacy fence creates the perfect setting to relax and recharge after a day on the slopes, the golf course, or exploring everything Collingwood has to offer. Upstairs, the spacious primary suite features a walk-in closet and elegant ensuite bath, while two additional generously sized bedrooms provide flexibility for family, guests, or a home office. The unfinished basement, complete with a bathroom rough-in, offers endless possibilities to create additional living space tailored to your needs. Whether you're looking for a full-time residence, a weekend escape, or an investment in one of Ontario's premier four-season communities, 18 Davis Street is an exceptional opportunity to enjoy the very best of Collingwood living.
Property Details
Interior
Features
Main Floor
Living
3.63 x 6.16W/O To Deck / Gas Fireplace / Open Concept
Dining
3.54 x 3.75Open Concept / hardwood floor / Window
Kitchen
3.54 x 3.08B/I Dishwasher / Tile Floor / Pantry
Exterior
Features
Parking
Garage spaces 1
Garage type Attached
Other parking spaces 2
Total parking spaces 3
Property History
 50
50