19 hours on Market

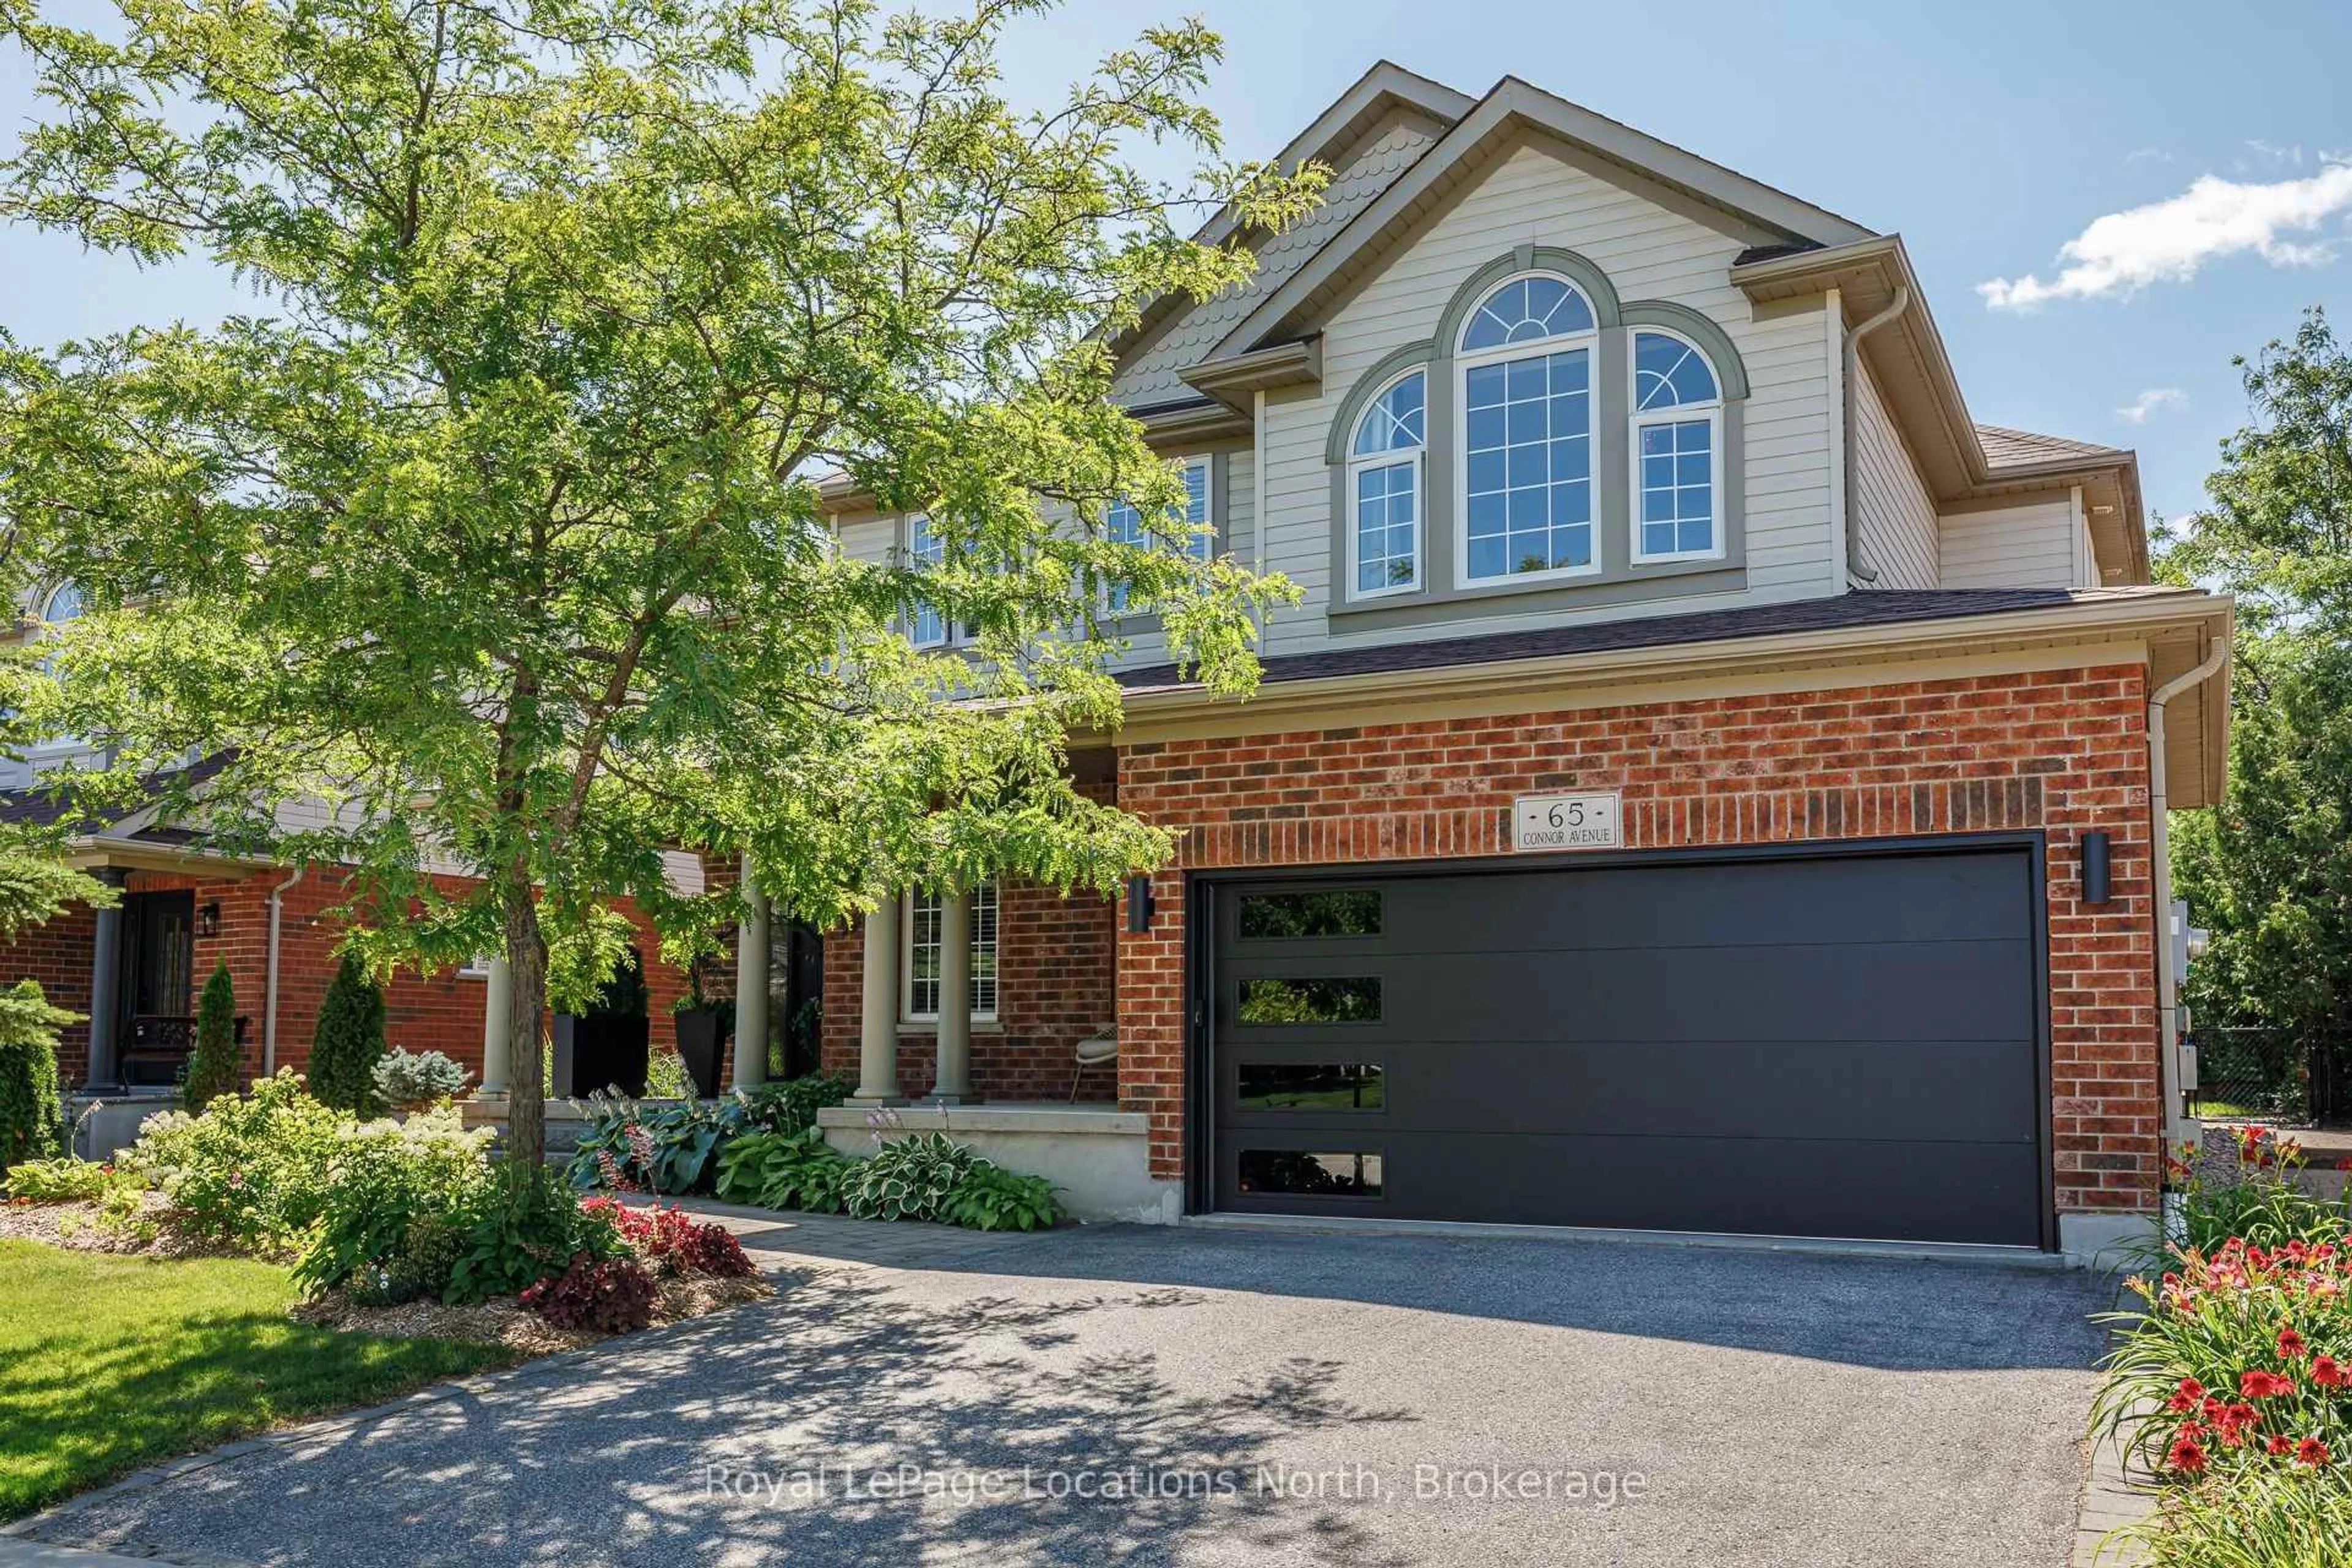
65 Connor Ave, Collingwood, Ontario L9Y 5K7

Detached
4
3
~2500-3000 sqft
$1,245,000
Get pre-qualifiedPowered by nesto
Detached
4
3
~2500-3000 sqft

Contact us about this property

Call

Highlights

Property Estimate

Days on market19 hours

Estimated valueNot available

Price/Sqft$457/sqft

Monthly cost

Open Calculator

Description

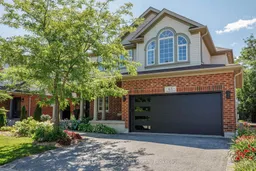
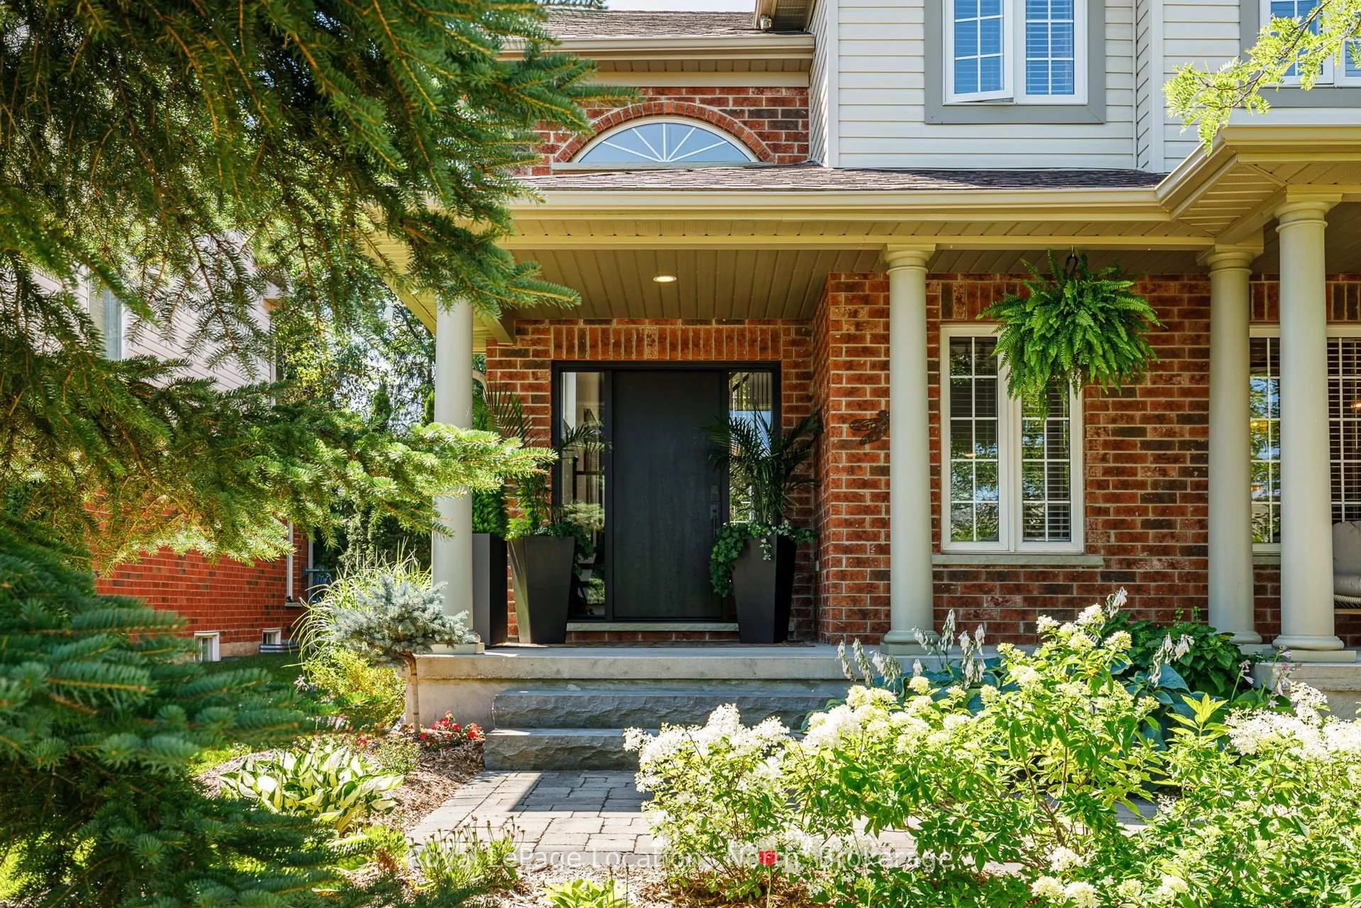
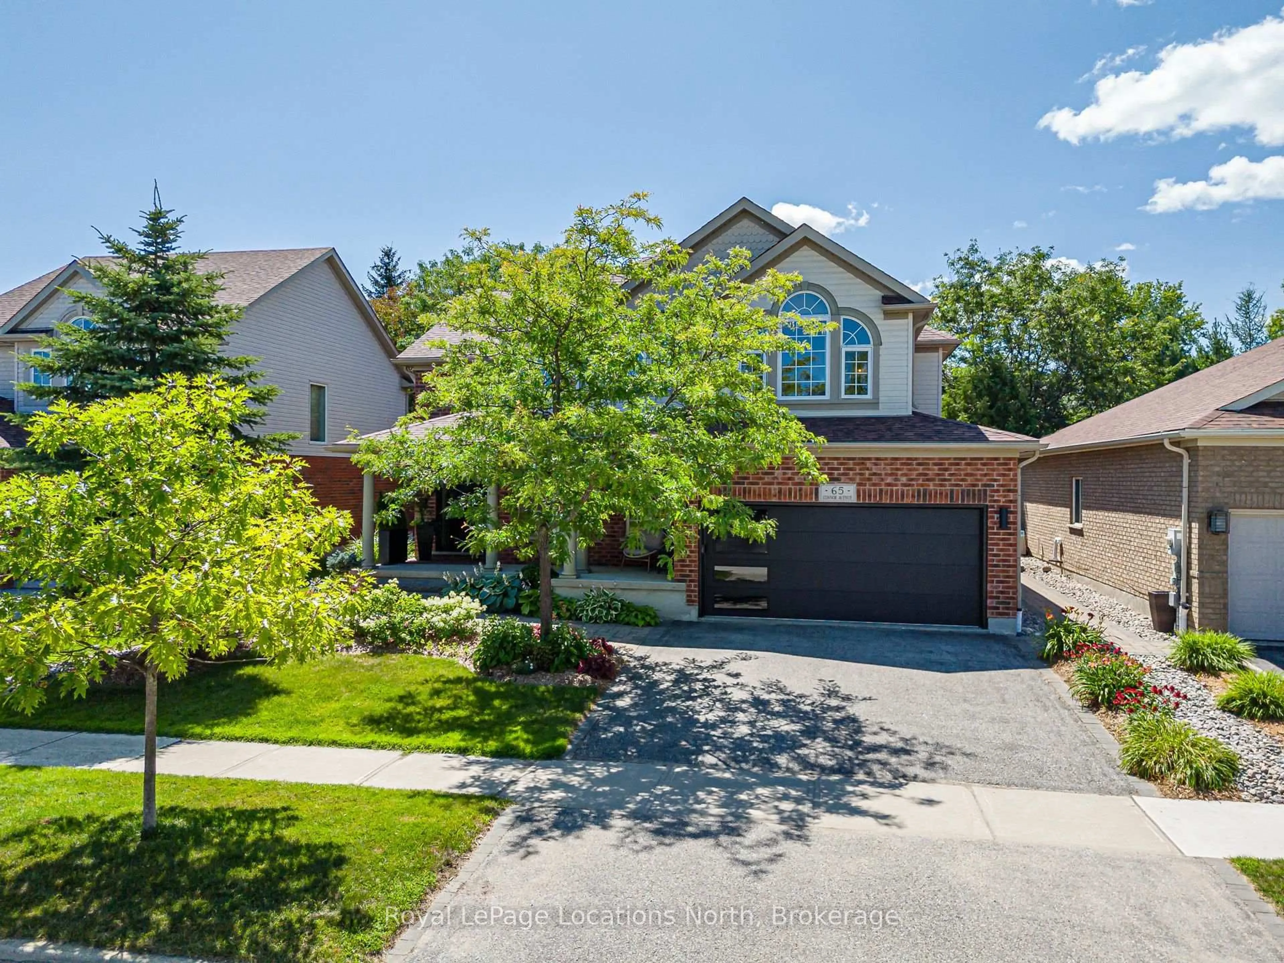
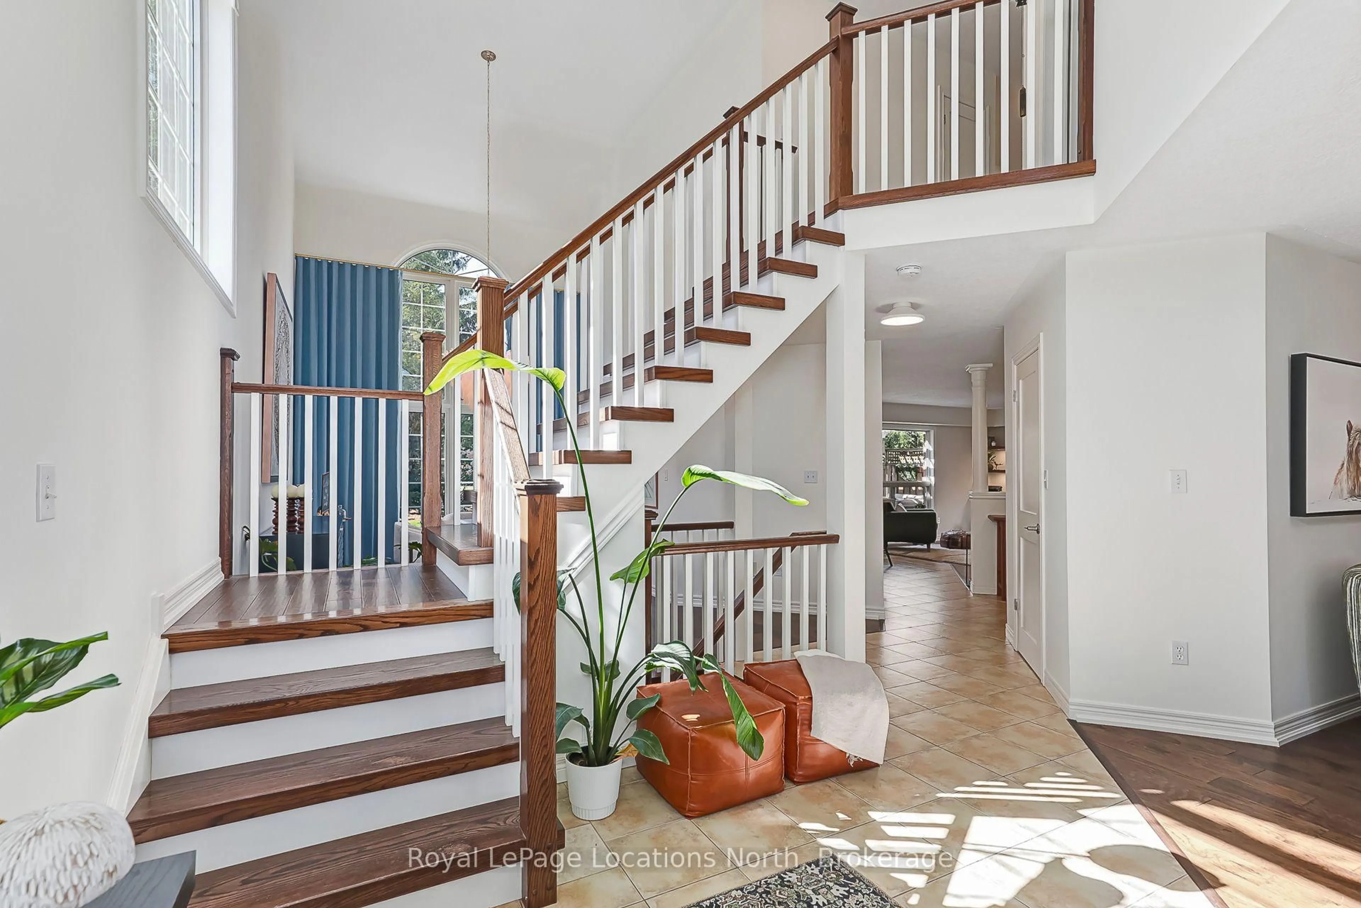
Welcome to 65 Connor Avenue, a beautifully updated Chamberlin model in the sought-after Georgian Meadows community of Collingwood. Offering over 2,500 sq. ft. of bright, open-concept living space, this spacious 4 bedroom, 3 bathroom home is ideal for family living and entertaining. The main floor features a welcoming open layout with an updated kitchen, custom cabinetry and built-ins in the family room and breakfast nook. The inviting family room is the perfect gathering space, complete with a beautiful gas fireplace for cozy evenings with family and friends. Numerous recent updates include a new front door, garage door, and solid interior doors throughout the home. Step outside to a beautifully landscaped backyard that backs onto a pie-shaped lot, providing an exceptional sense of privacy and plenty of space to relax and entertain. Perfectly located just three doors from the Georgian Trail system and around the corner from the neighbourhood park, with easy access to schools, shopping, skiing, golf and all that Collingwood has to offer. A wonderful family home in a fantastic four-season community!


Property Details

Style2-Storey
View-
Age of property-
SqFt~2500-3000 SqFt
Lot Size5,614 SqFt(109.91 x 51.08)
Parking Spaces4
MLS ®NumberS13632990
Community NameCollingwood
Data SourceTRREB
Listing byRoyal LePage Locations North

Features

Heating: Forced Air
Central Vacuum
Cooling: Central Air
Fireplace
Basement: Unfinished

Main Floor

Living

4.15 x 3.66

Hardwood Floor

Dining

4.42 x 3.35

Hardwood Floor

Kitchen

3.35 x 3.66

Tile Floor

Breakfast

3.78 x 3.05

Tile Floor


Features

Lot size: 5,614 SqFt

Parking

Garage spaces 2

Garage type Attached

Other parking spaces 2

Total parking spaces 4


Property History

Aug 4, 2026
ListedActive
$1,245,000
19 hours on market
history photo preview44
Listing by trreb®
Property listed by Royal LePage Locations North, Brokerage
Agent Banner Image
Interested in this property?Get in touch to get the inside scoop.
Market Data - Collingwood

Geo Zone Map ThumbnailCollingwood

Balanced Market

View Market Data

Detached house - for the past 30 days

Buyer's market Seller's market

Avg. Days on Market

Past 30 days

32 days

Compared to

2025

38 days

2024

46 days

2023

32 days

New Listings

Past 30 days

49 listings

Compared to

2025

68 listings

2024

71 listings

2023

76 listings

Units sold

Past 30 days

31 units

Compared to

2025

32 units

2024

25 units

2023

25 units

Median Sold Price

Past 30 days

$820,000

Compared to

2025

$710,000

2024

$810,000

2023

$899,900


Population and Demographics

Overview

Total population 23620
Average household income $139,929

Age (%)

0 to 19
18%
20 to 34
15%
35 to 49
16%
50 to 64
21%
65 and plus
30%

Household composition (%)

Single family
60%
Single person
36%
Multi person
4%
Multi family
0%

Mother tongue (%)

English
94%
Others
4%
French
1%

House tenancy (%)

Owners
72%
Renters
28%

What’s nearby?Essentials within 5 km

Local Logic

Transportation Scores

Estimated Budget