550 Simcoe St, Collingwood, Ontario L9Y 1K1
Contact us about this property
Highlights
Estimated valueThis is the price Wahi expects this property to sell for.
The calculation is powered by our Instant Home Value Estimate, which uses current market and property price trends to estimate your home’s value with a 90% accuracy rate.Not available
Price/Sqft$700/sqft
Monthly cost
Open Calculator
Description
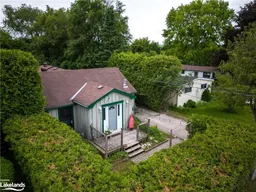
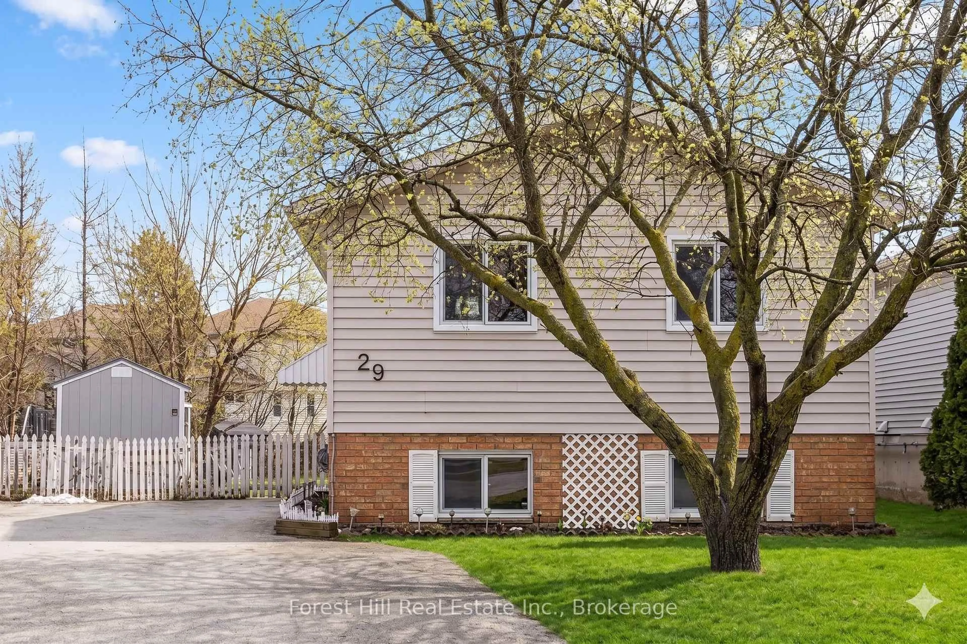
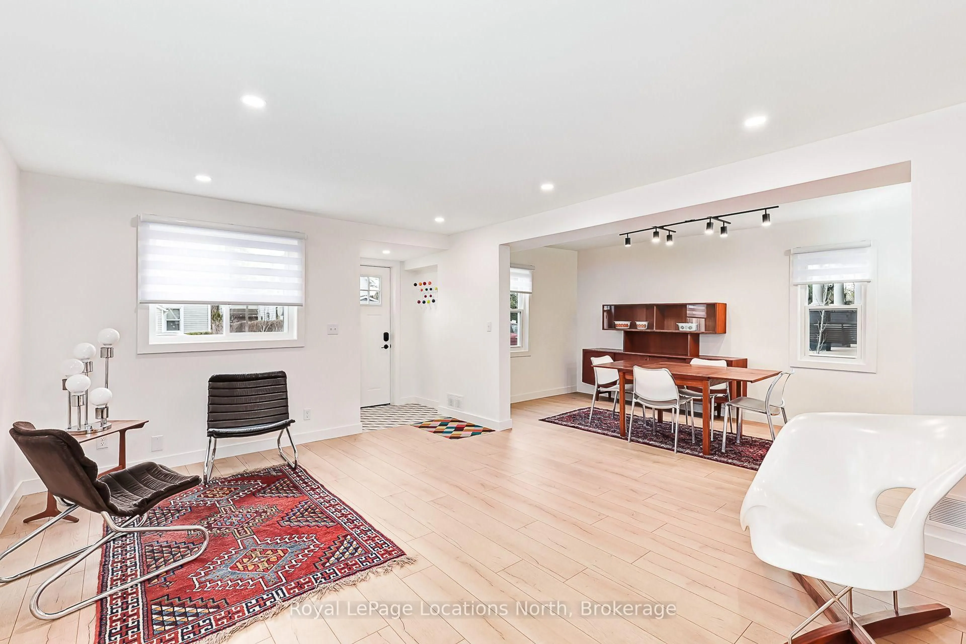
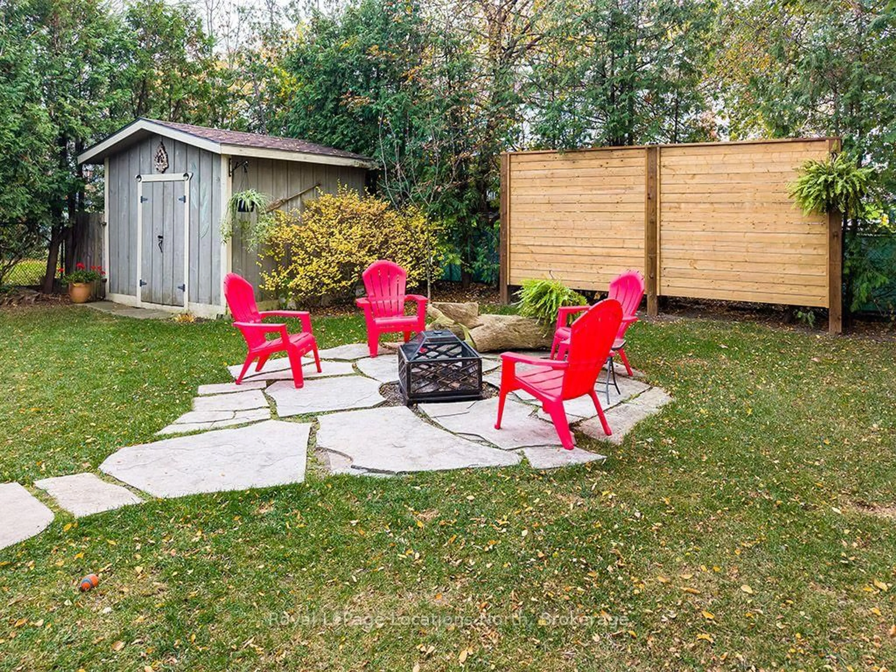
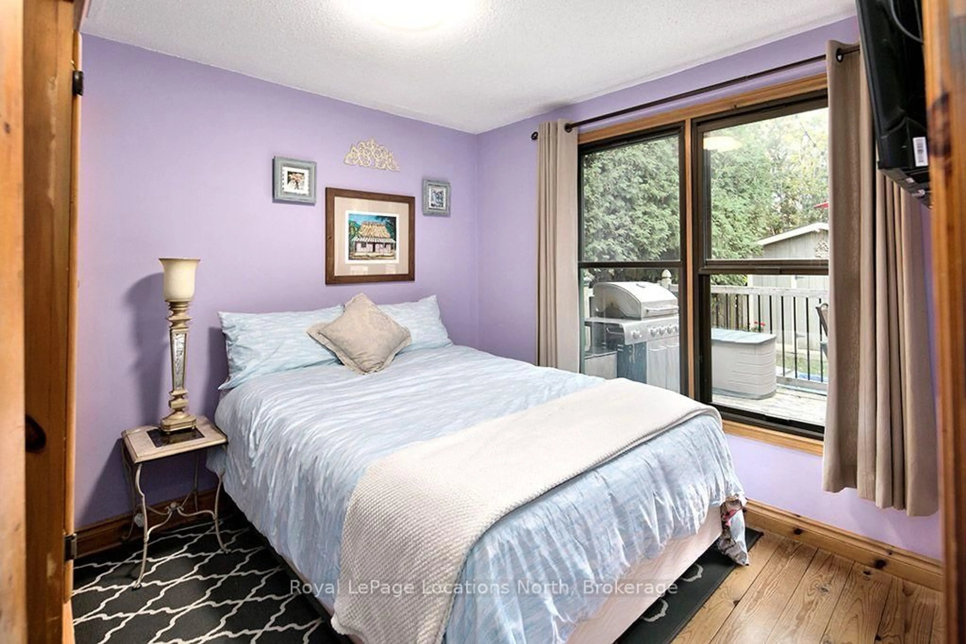
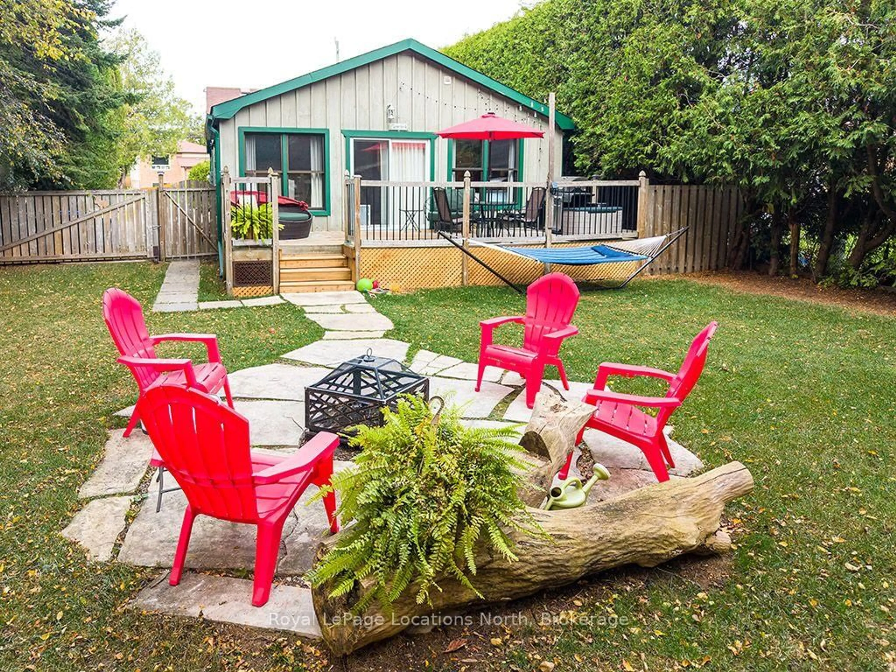
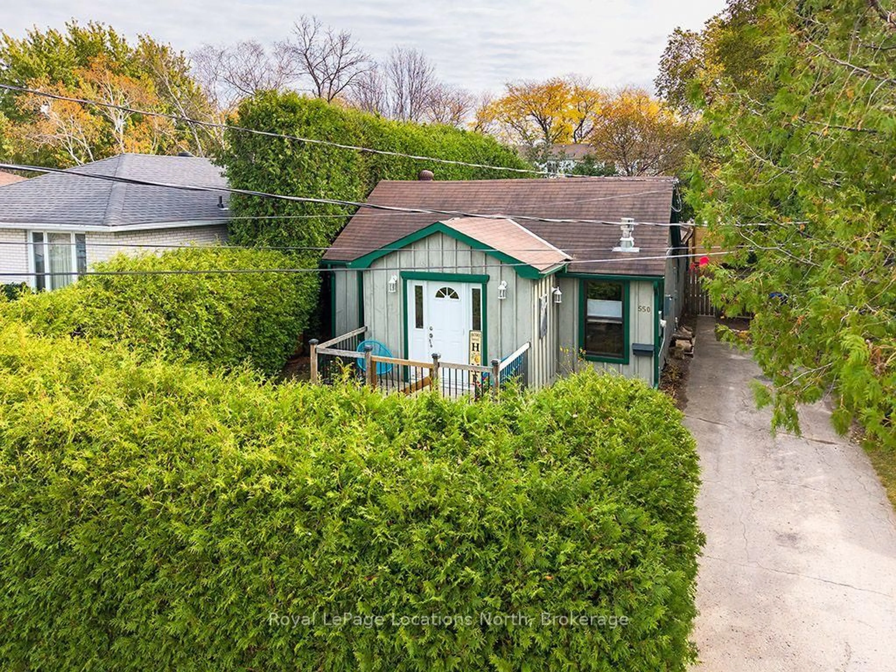
True bungalow, Perfectly situated on a quaint cul-de-sac in a sought-after central location, this charming 2-bedroom, 1-bath (in floor heat) bungalow offers the ideal opportunity to enjoy everything Collingwood has to offer. Just a short stroll to Sunset Point Park and the shores of Georgian Bay, you'll love having swimming, paddle boarding, waterfront trails and the beautiful newly improved park practically at your doorstep. The Georgian Trail and downtown Collingwood are also just minutes away. Inside, you'll appreciate the bright, inviting feel and the beautifully updated kitchen (2026), complete with a new fridge and dishwasher. A new top of the line Bosch washer and dryer (2026) add even more convenience. Warm wood flooring and a cozy gas fireplace create a welcoming space to relax after a day enjoying the outdoors. Step outside to the spacious back deck, perfect for summer BBQs and entertaining, overlooking a generous 50' x 120' lot framed by cedar trees for added privacy. A storage shed provides plenty of room for all your outdoor gear and recreational toys.Whether you're looking for a place to call home, a weekend escape or the opportunity to embrace the Collingwood lifestyle, this charming property puts you right where you want to be.
Upcoming Open Houses
Property Details
Interior
Features
Main Floor
Primary
6.05 x 3.282nd Br
3.11 x 2.82Living
5.32 x 3.61Kitchen
3.23 x 4.27Exterior
Features
Parking
Garage spaces -
Garage type -
Total parking spaces 4
Property History
 25