11 Georgian Manor Dr, Collingwood, Ontario L9Y 5P2
Contact us about this property
Highlights
Estimated valueThis is the price Wahi expects this property to sell for.
The calculation is powered by our Instant Home Value Estimate, which uses current market and property price trends to estimate your home’s value with a 90% accuracy rate.Not available
Price/Sqft$1,063/sqft
Monthly cost
Open Calculator
Description
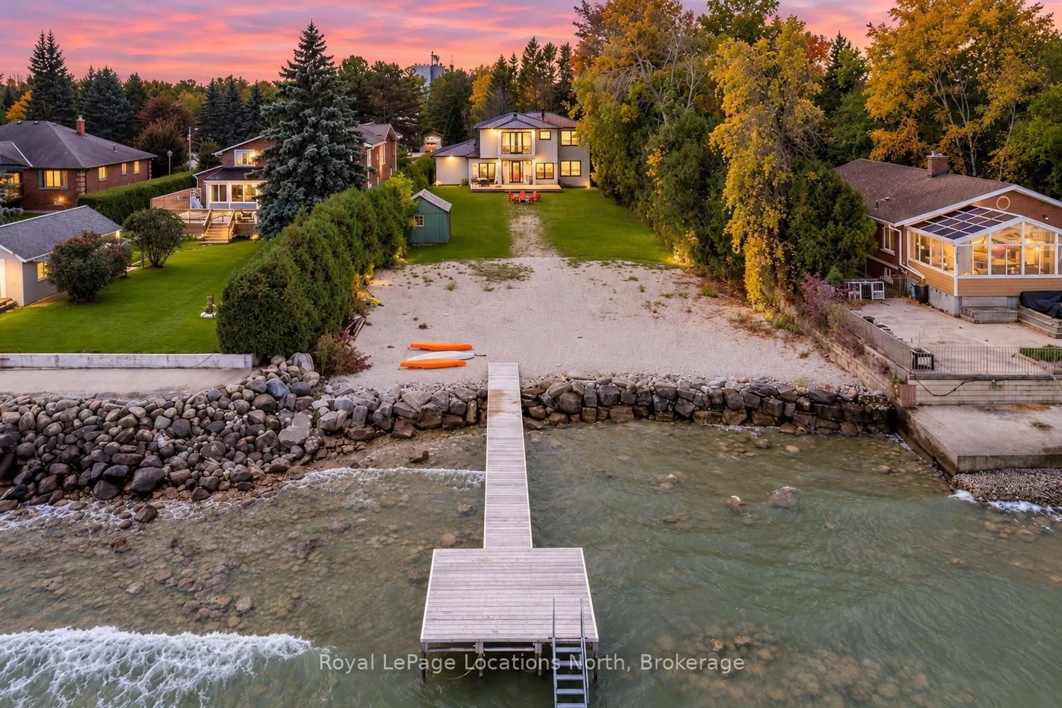
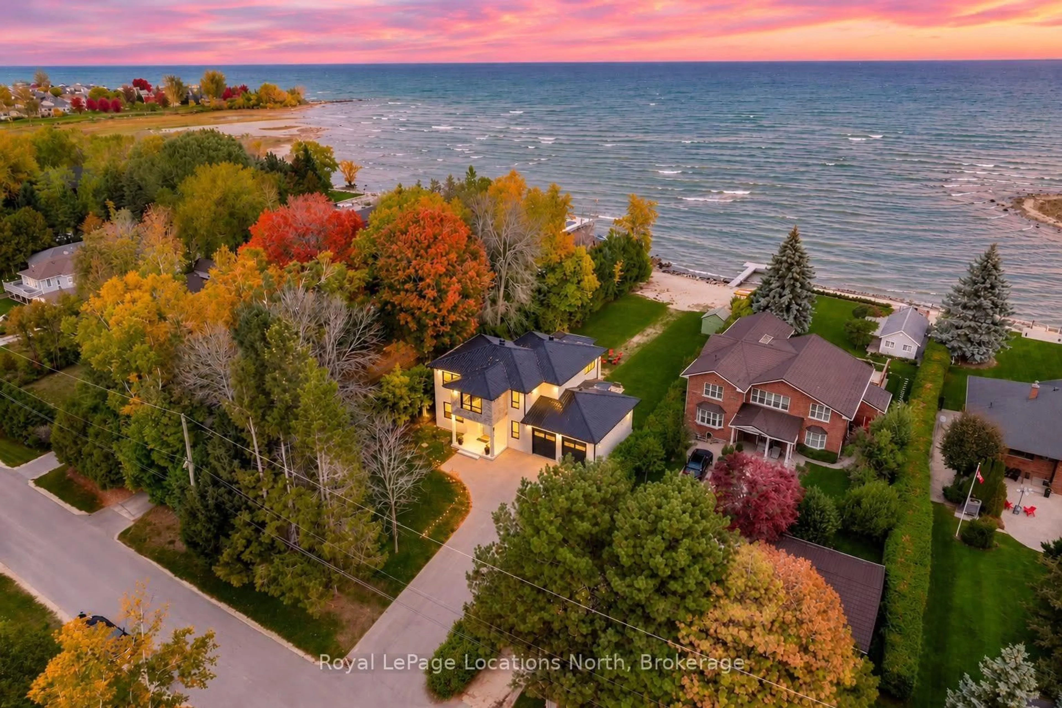
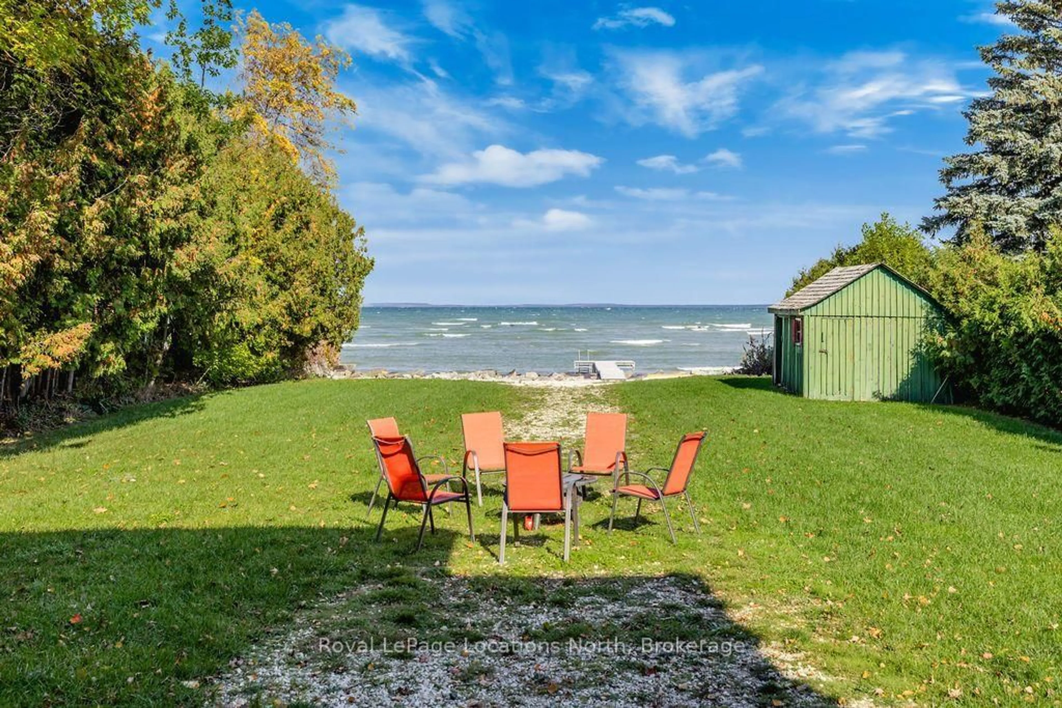
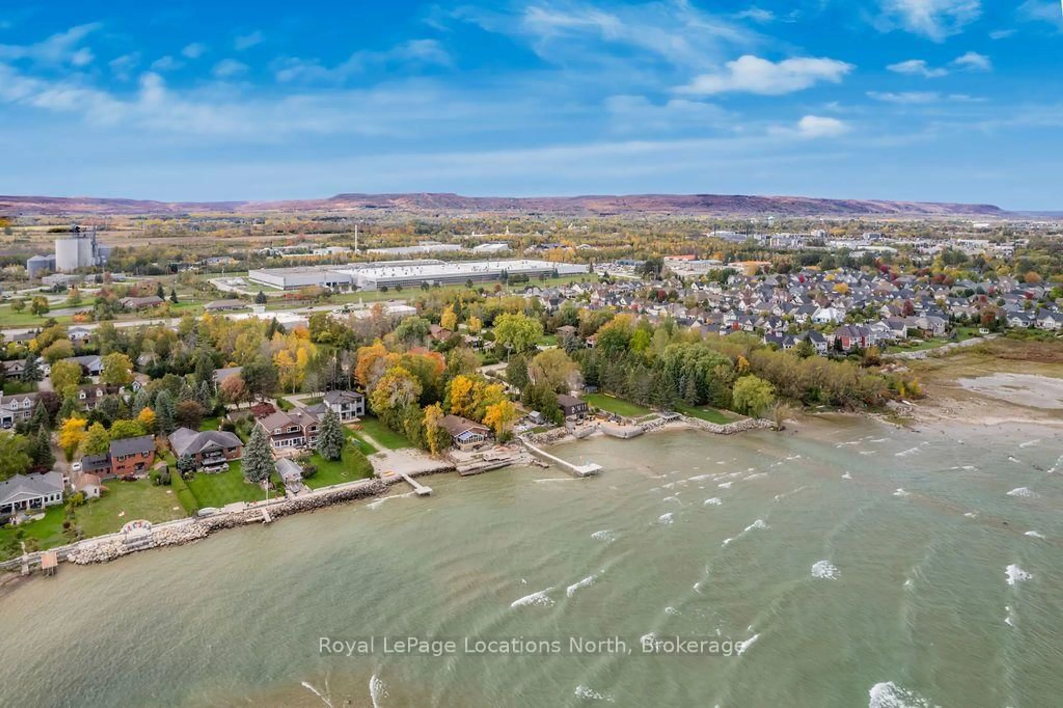
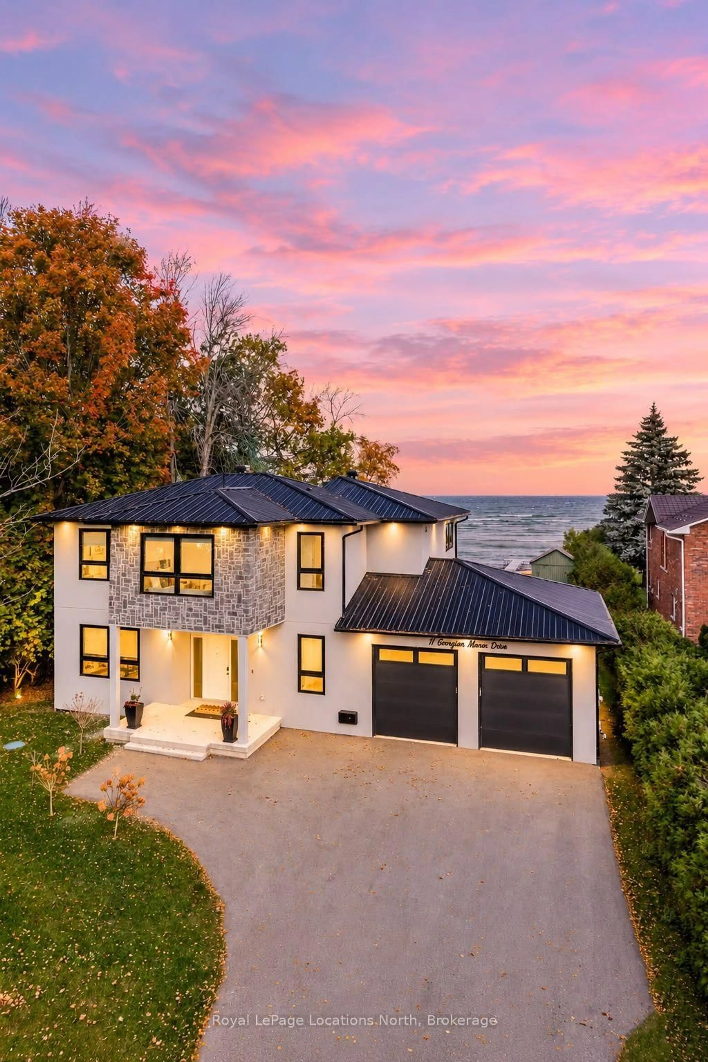
A RARE WATERFRONT OFFERING WITH STYLE, SPACE & SOPHISTICATION. Rare find with double garage attached on the water. This striking home at 11 Georgian Manor Drive is anything but ordinary. Built with a steel structure, stone and stucco exterior, and a sleek metal roof, it offers a unique combination of modern design, quality construction and a beautiful waterfront setting. Inside, the 9-foot ceilings, solid wood doors, pot lighting and smart-home technology create a clean, contemporary feel. The open-concept main floor is made for entertaining, with a stunning kitchen featuring quartz countertops, stainless steel appliances, an oversized island and a dedicated bar area. Motorized curtains and smart lighting add convenience throughout. The spacious bedroom layout is a standout, with four bedrooms with ensuite bathrooms. The primary suite offers a walk-in closet, ensuite with double sinks and glass shower, plus a private balcony with glass railing. Second-floor laundry is another thoughtful touch. An oversized attached garage is a rare find in waterfront properties, and this one offers the added convenience of inside entry and an EV outlet. The generous driveway provides ample parking, while outside, the large rear deck, hot tub hookup, backyard shed and removable dock make it easy to enjoy life by the water. With its distinctive construction, smart features, impressive entertaining spaces and sought-after waterfront location, this is a property that offers something truly different for buyers looking to enjoy the Georgian Bay lifestyle.
Property Details
Interior
Features
Main Floor
Living
6.95 x 5.82Kitchen
3.86 x 3.96Dining
5.49 x 3.19Breakfast
3.4 x 2.29Exterior
Features
Parking
Garage spaces 2
Garage type Attached
Other parking spaces 12
Total parking spaces 14
Property History
 49
49

