734 Mountain Rd, Collingwood, Ontario L9Y 5G1
Contact us about this property
Highlights
Estimated valueThis is the price Wahi expects this property to sell for.
The calculation is powered by our Instant Home Value Estimate, which uses current market and property price trends to estimate your home’s value with a 90% accuracy rate.Not available
Price/Sqft$641/sqft
Monthly cost
Open Calculator
Description
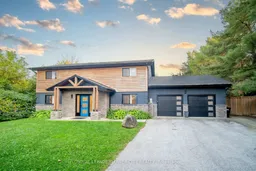
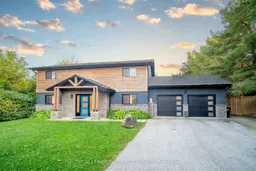
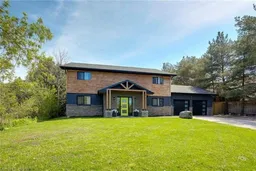
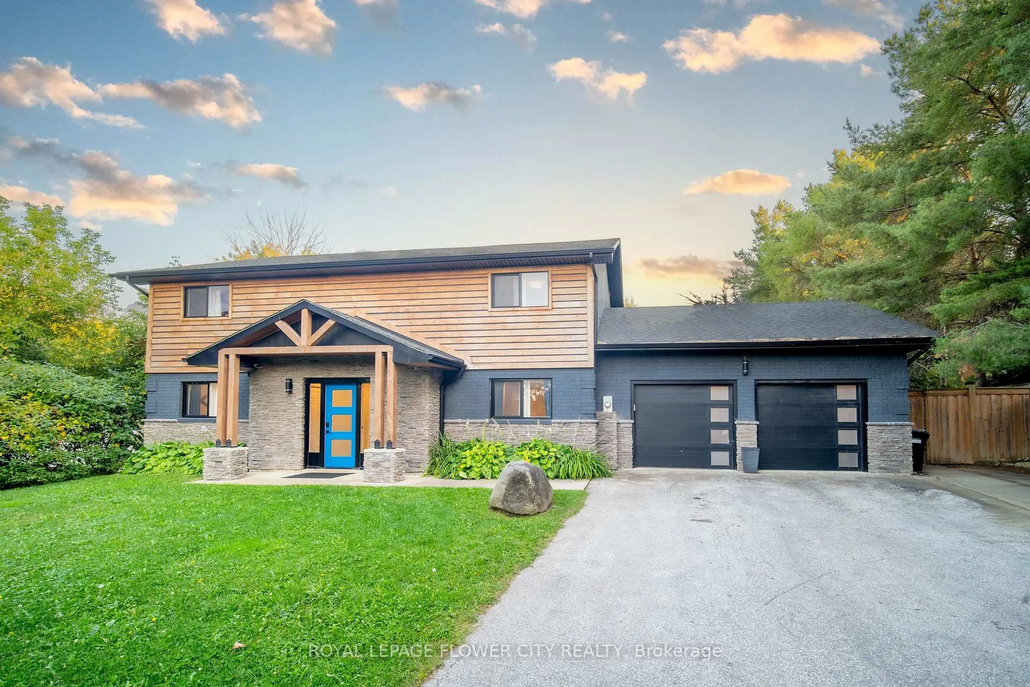
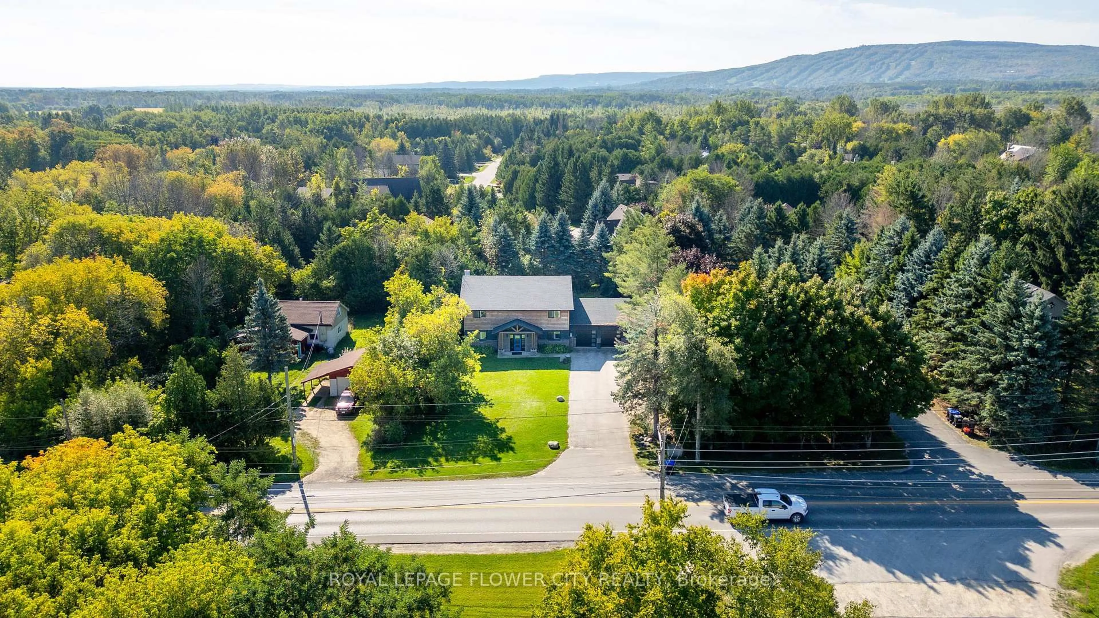
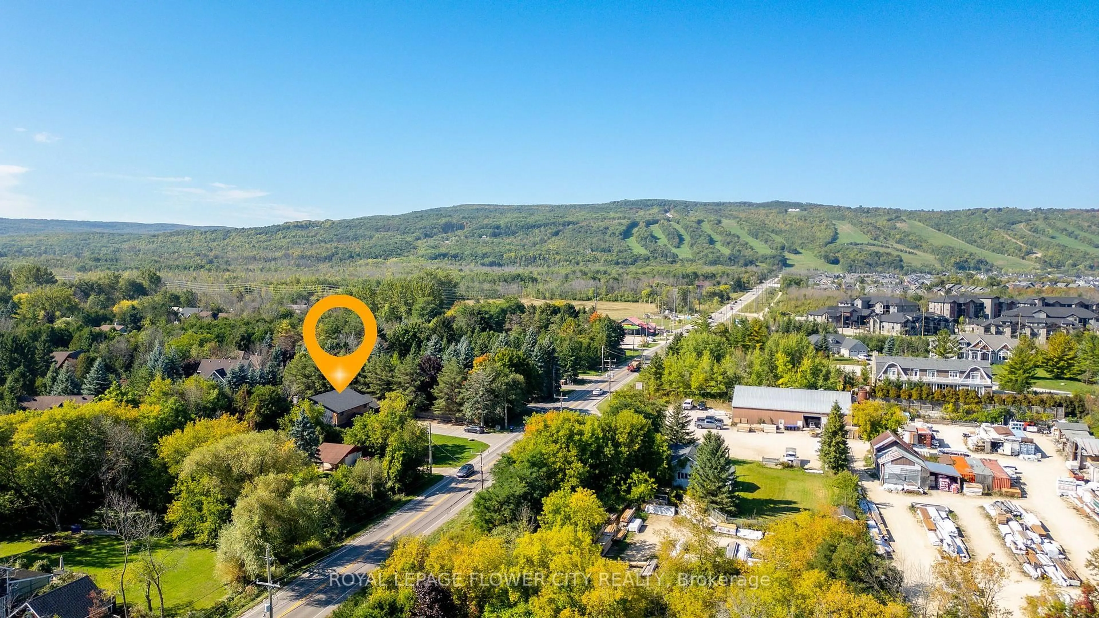
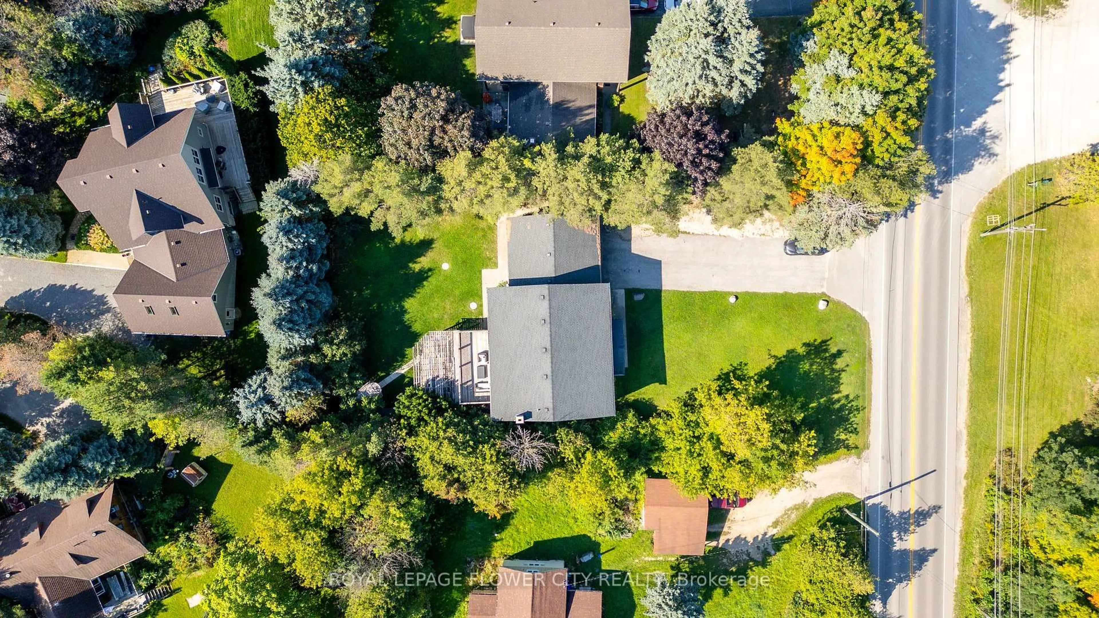
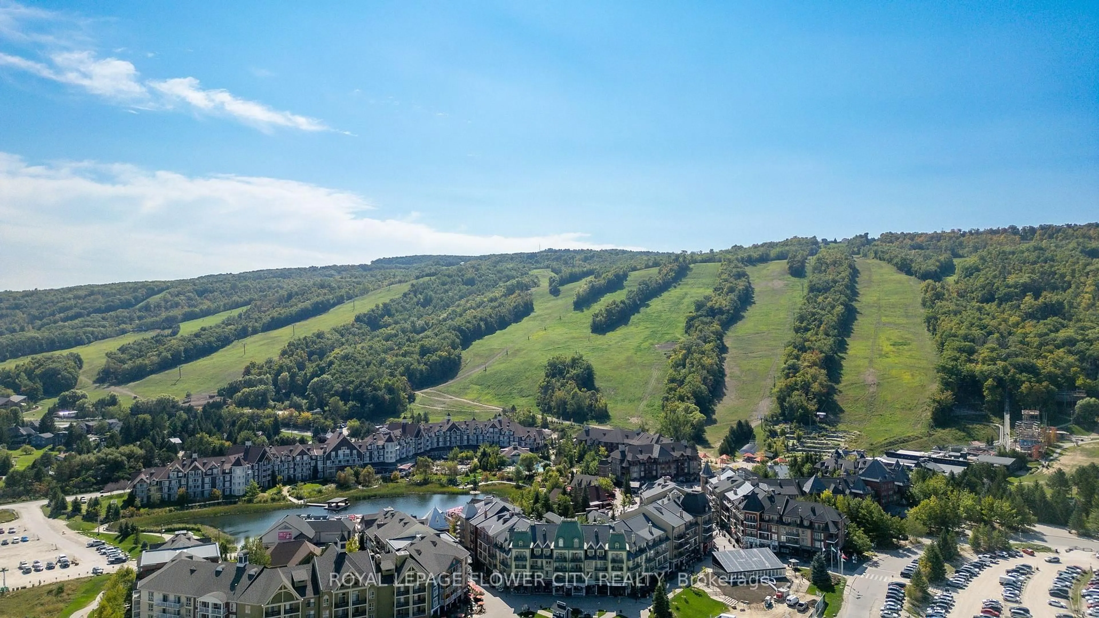
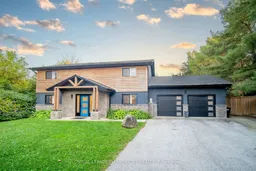
Welcome to 734 Mountain Road, Collingwood, a spacious 7-bedroom, 3-bathroom home on a large lot of approx. 88 x 169 ft, just minutes from Blue Mountain Village, the ski hills and Blue Mountain Golf & Country Club. It works as a full-time family home or a four-season getaway. The main floor has pot lights throughout and a kitchen with stone counters and stainless steel appliances that opens to the dining area. There's also a family room with a wood-burning brick fireplace. A main-floor bedroom and full bath are ideal for guests, extended family or multi- generational living. Upstairs are five bedrooms, including a primary with ensuite, plus a second full bath. The oversized upper hallway works as a loft or lounge, and the open second- floor balcony is the perfect spot for morning coffee. Out back, a sunroom, shaded patio and mature trees make the yard feel like a private retreat. The garage doubles as a games room, perfect for après-ski evenings. Parking for 10 (8 on the driveway, 2 in the garage). Quality finishes throughout. Inclusions: dining table, beds, all existing sofas, pool table, ping pong table, foosball table, BBQ, paintings, window coverings, microwave and existing stainless steel appliances.
Property Details
Interior
Features
Main Floor
Br
2.31 x 4.47Dining
4.44 x 4.17Kitchen
4.44 x 2.95Living
5.05 x 4.39Exterior
Features
Parking
Garage spaces 2
Garage type Attached
Other parking spaces 8
Total parking spaces 10
Property History
 39
39