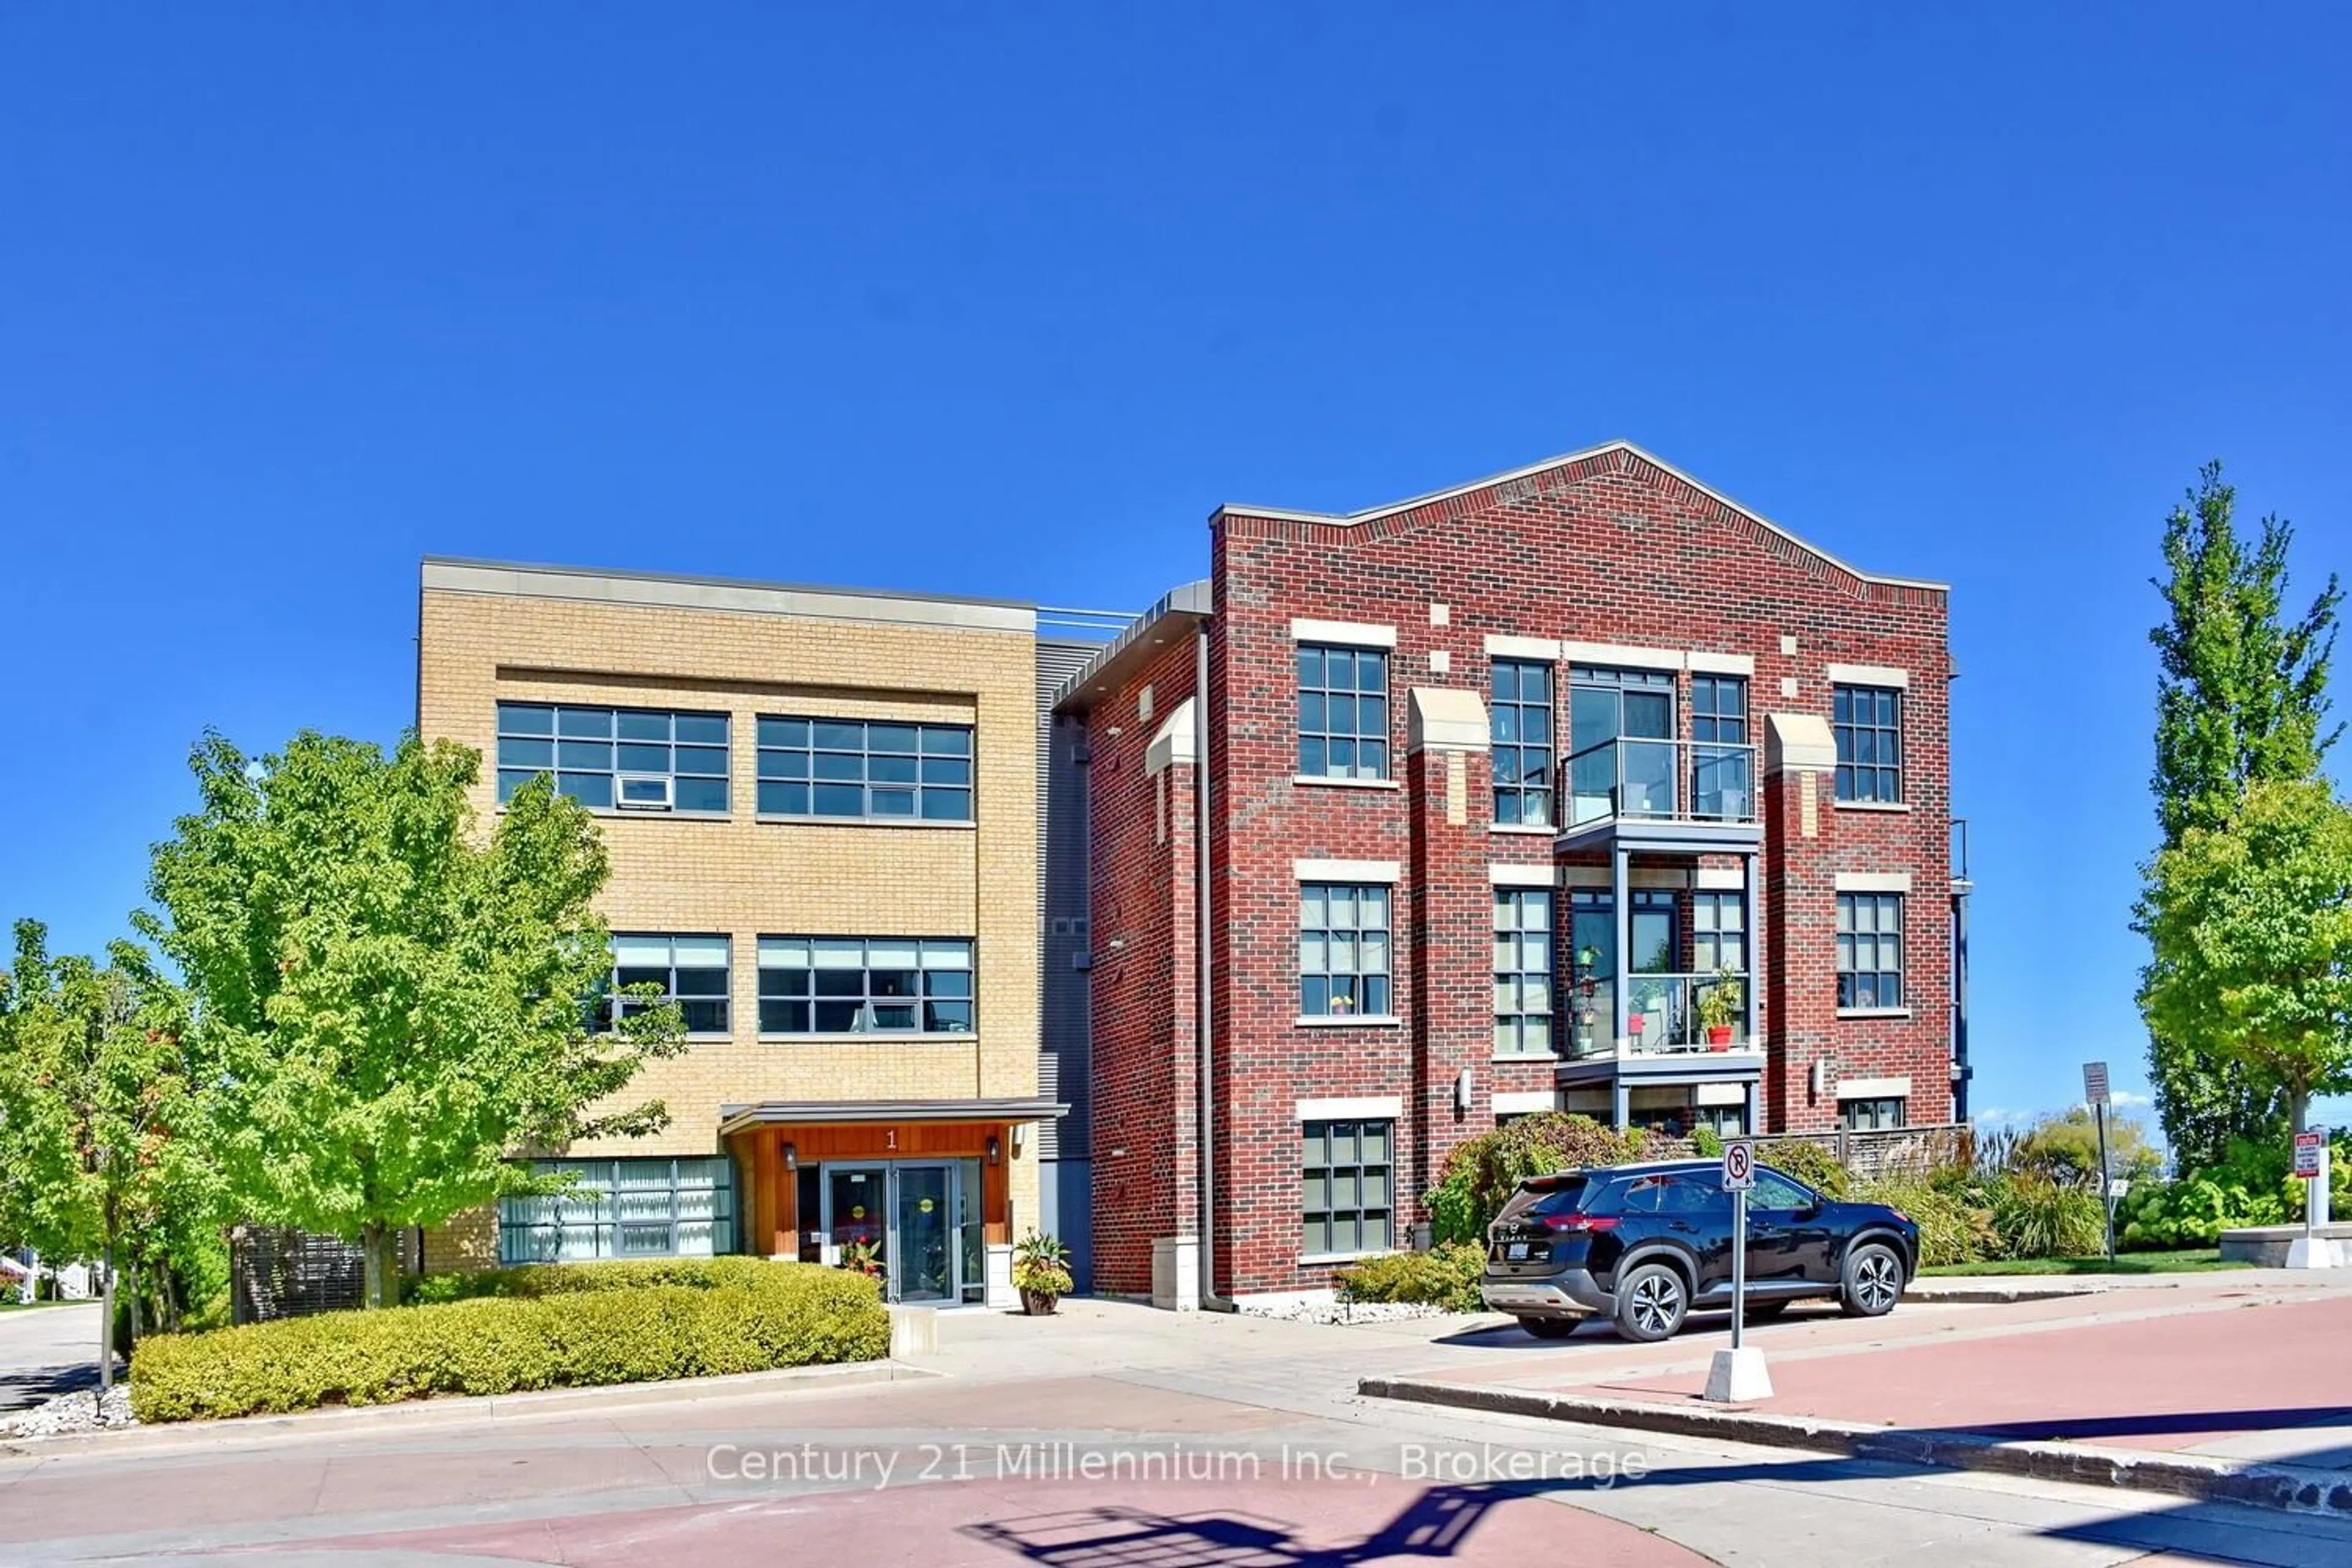
1 Woodland Crt #1, Collingwood, Ontario L9Y 5B3
Contact us about this property
Highlights
Estimated valueThis is the price Wahi expects this property to sell for.
The calculation is powered by our Instant Home Value Estimate, which uses current market and property price trends to estimate your home’s value with a 90% accuracy rate.Not available
Price/Sqft$735/sqft
Monthly cost
Open Calculator
Description
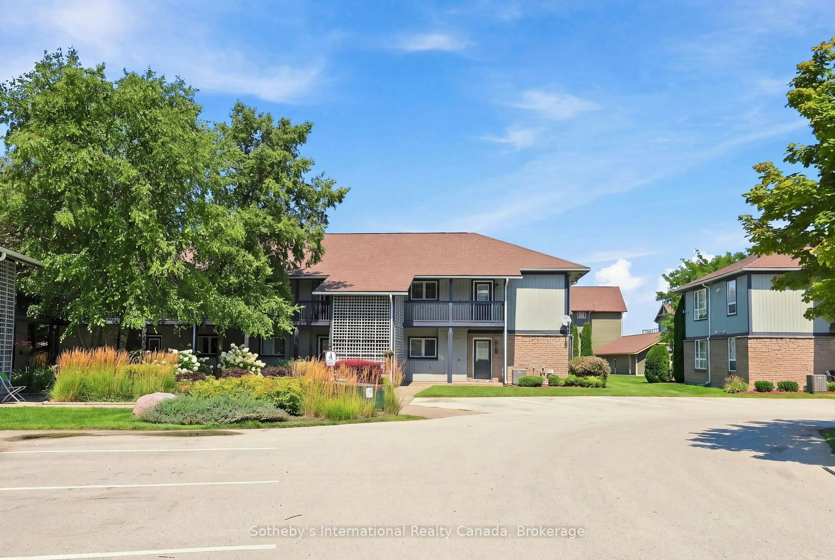
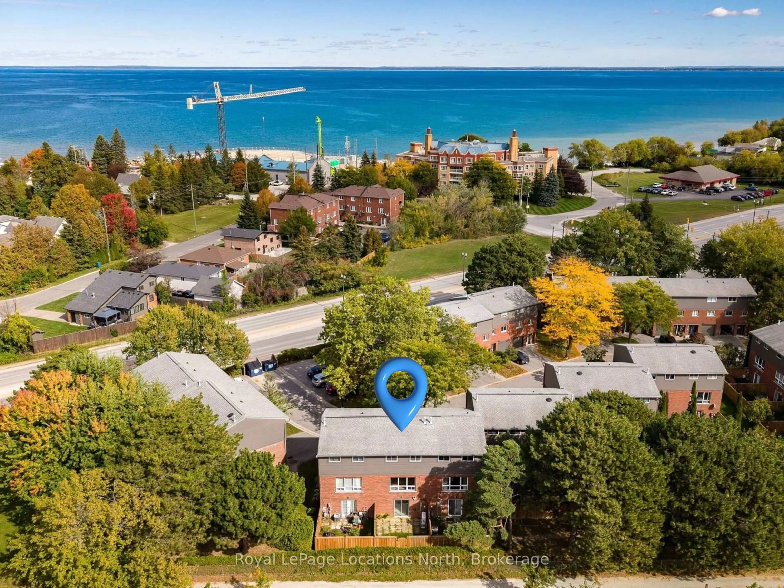
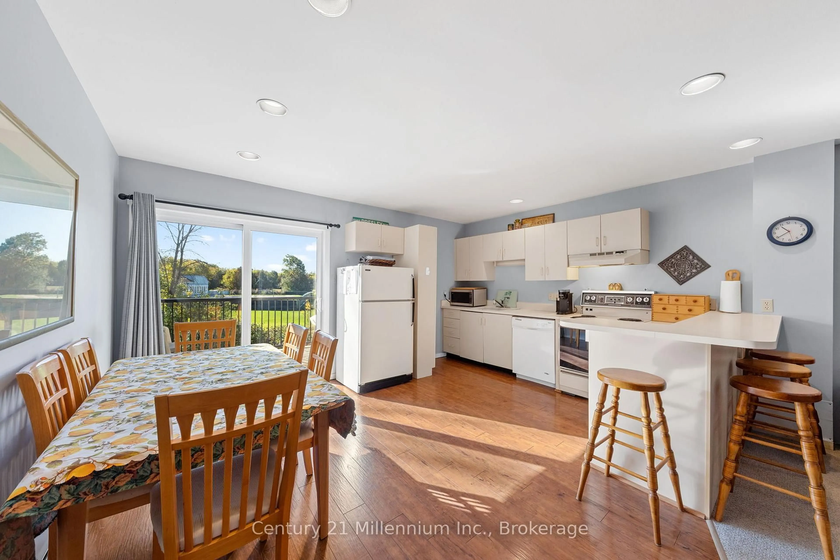
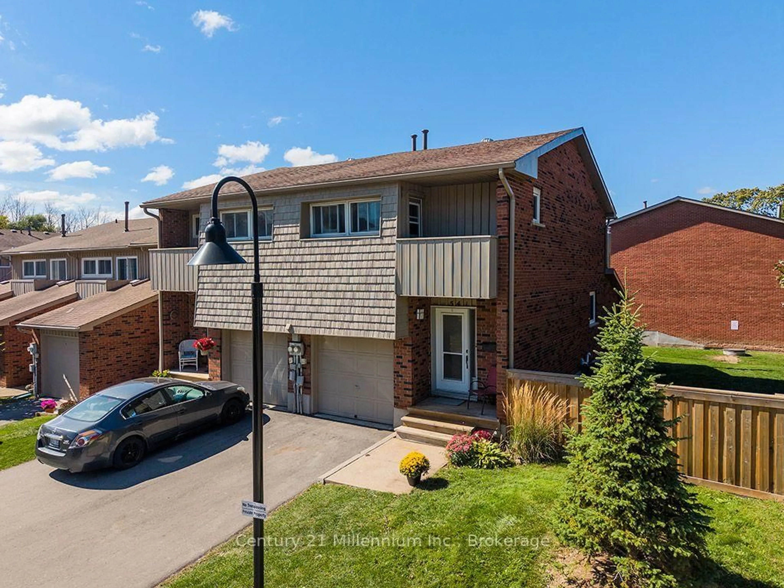
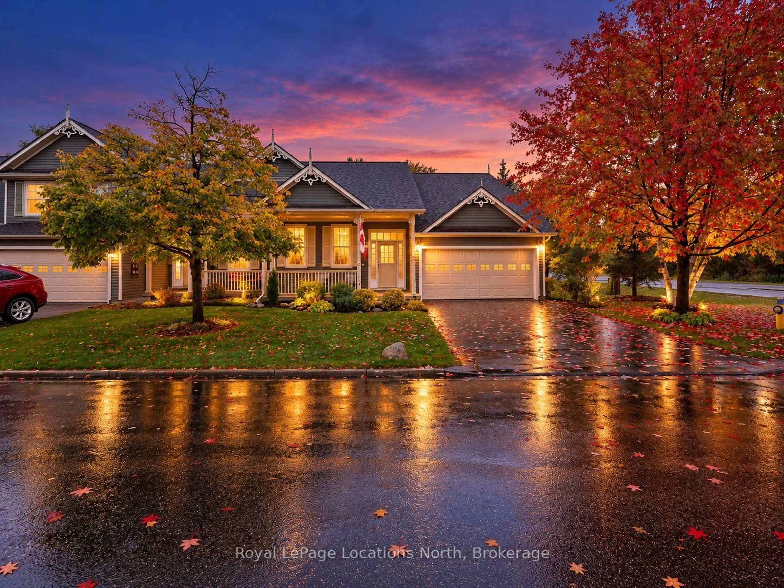
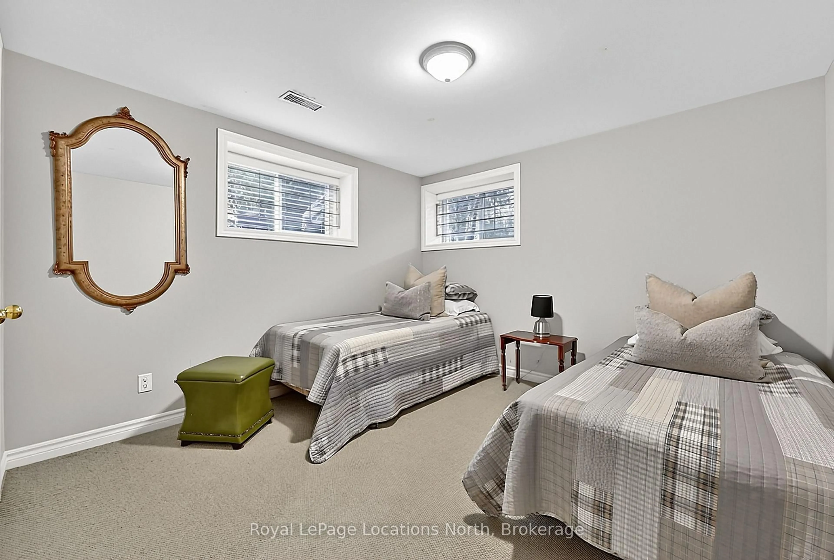
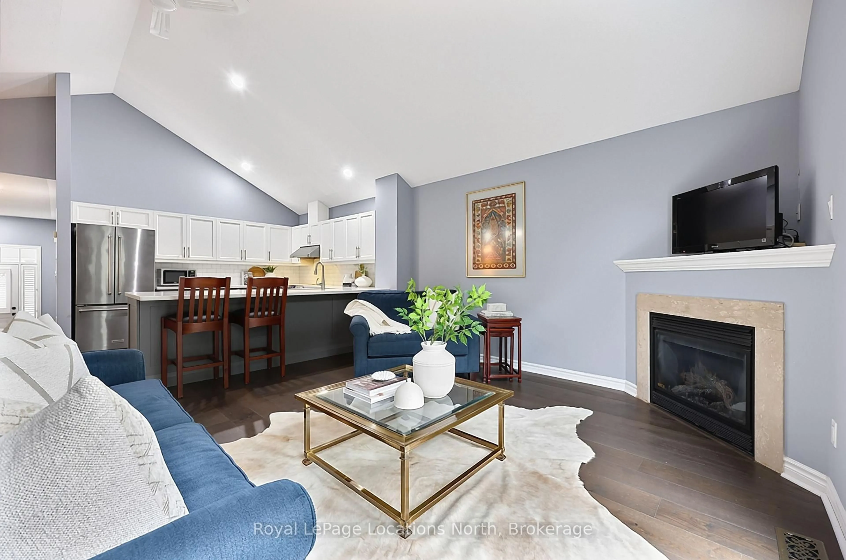
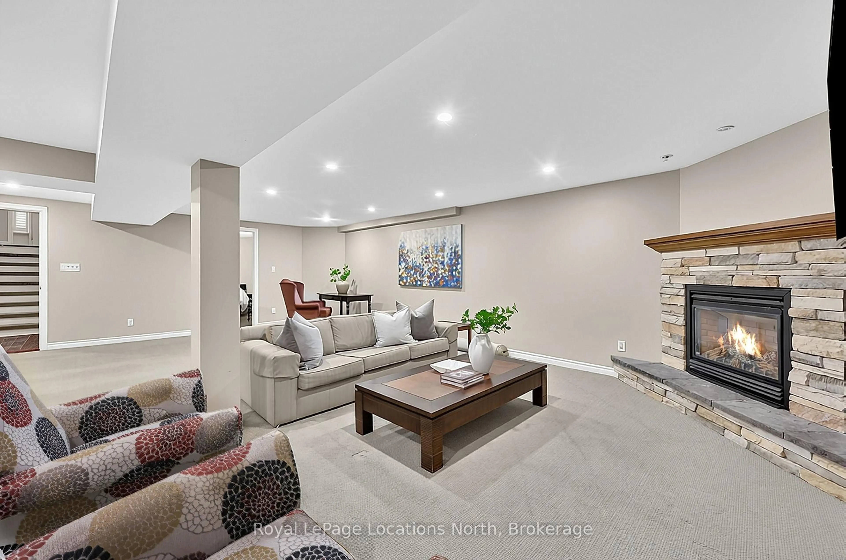
Rarely offered semi-detached bungalow condominium on a quiet, sought-after cul-de-sac in Cranberry Woodlands, backing directly onto the Cranberry Marsh trail network. Designed for effortless main-level living, the main floor was comprehensively renovated in 2018 with high-end finishes throughout. The bright, open-concept layout features vaulted ceilings to allow natural light. The spacious kitchen is anchored by a quartz countertop peninsula with casual seating flowing naturally into a dedicated dining area and living room, with sliding doors to a private back deck. The primary suite includes a private 4-piece ensuite. The second main-floor bedroom enjoys semi-ensuite access to a 3-piece bathroom, including an easy-access walk-in tub. The fully finished lower level provides generous space for guests and family, featuring a large recreation room with a second gas fireplace, a third bedroom, 3-piece bathroom, versatile bonus room, laundry, utility space, and cold storage. Enjoy low-maintenance four-season living just down the road from Cranberry Golf Course, minutes to downtown Collingwood, and a 10-minute drive to Blue Mountain and private ski clubs.
Property Details
Interior
Features
Ground Floor
Living
6.15 x 3.83Vaulted Ceiling
Dining
3.96 x 3.51Br
4.84 x 4.74Bathroom
2.95 x 2.924 Pc Ensuite
Exterior
Parking
Garage spaces 2
Garage type Attached
Other parking spaces 2
Total parking spaces 4
Condo Details
Inclusions
Property History
 26