1 day on Market

464 Mariners Way, Collingwood, Ontario L9Y 5C7

In the same building:
-
Condo
3
2
~1000-1199 sqft
$799,000
Get pre-qualifiedPowered by nesto
Condo
3
2
~1000-1199 sqft

Contact us about this property

Call

Highlights

Property Estimate

Days on market1 day

Estimated valueNot available

Price/Sqft$733/sqft

Monthly cost

Open Calculator

Description

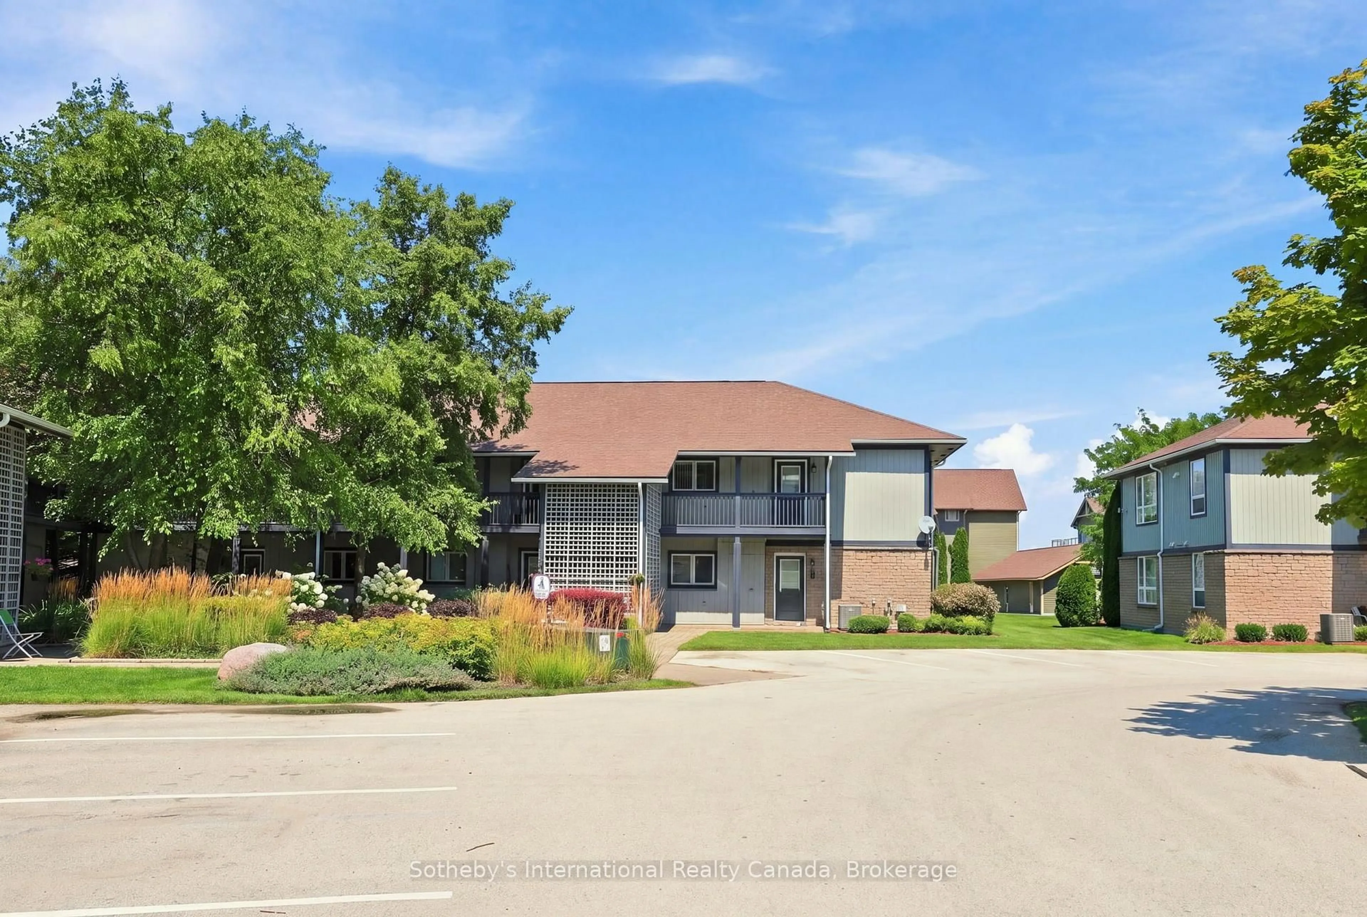
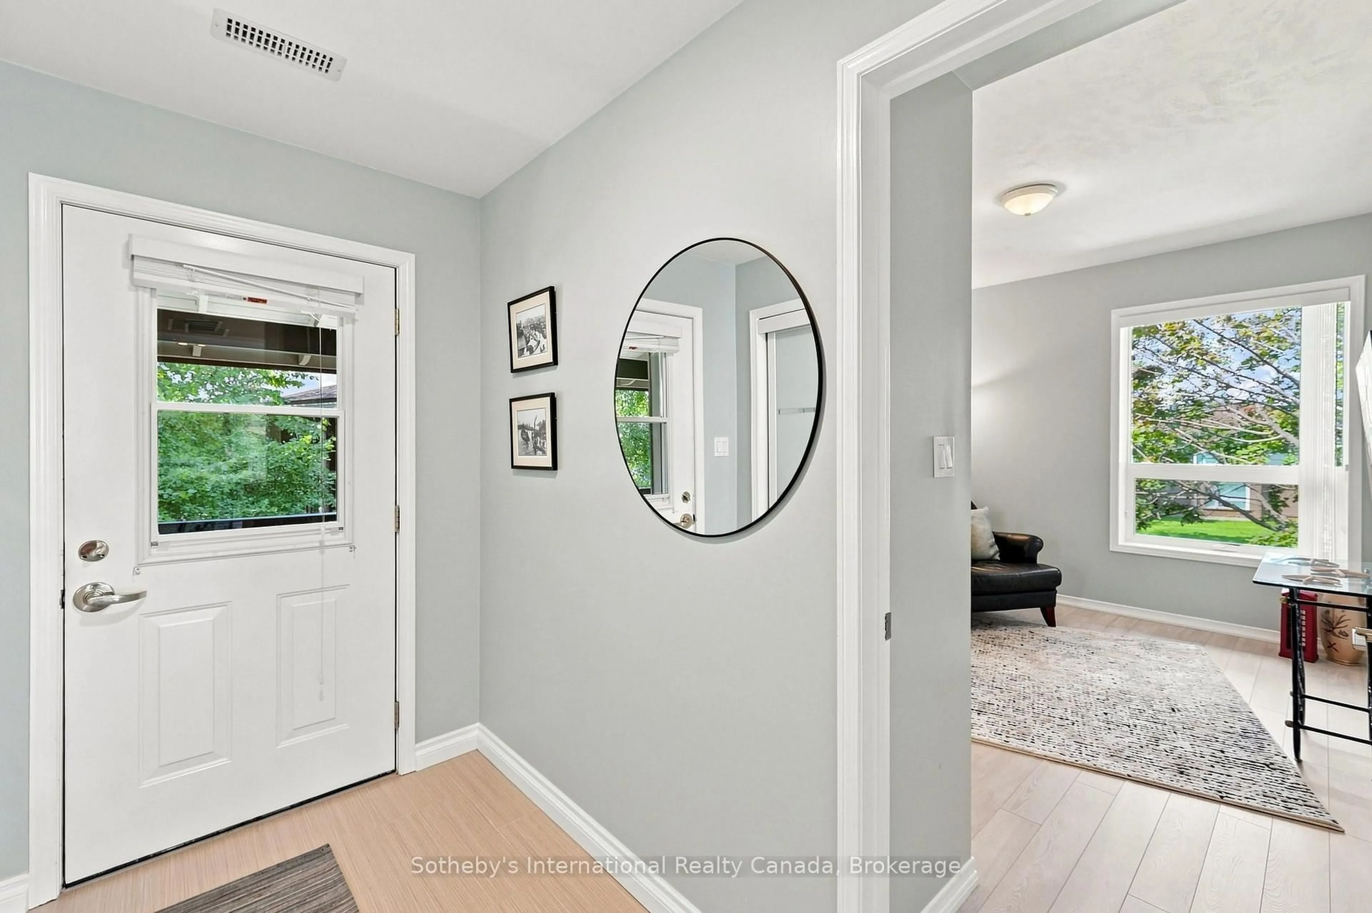
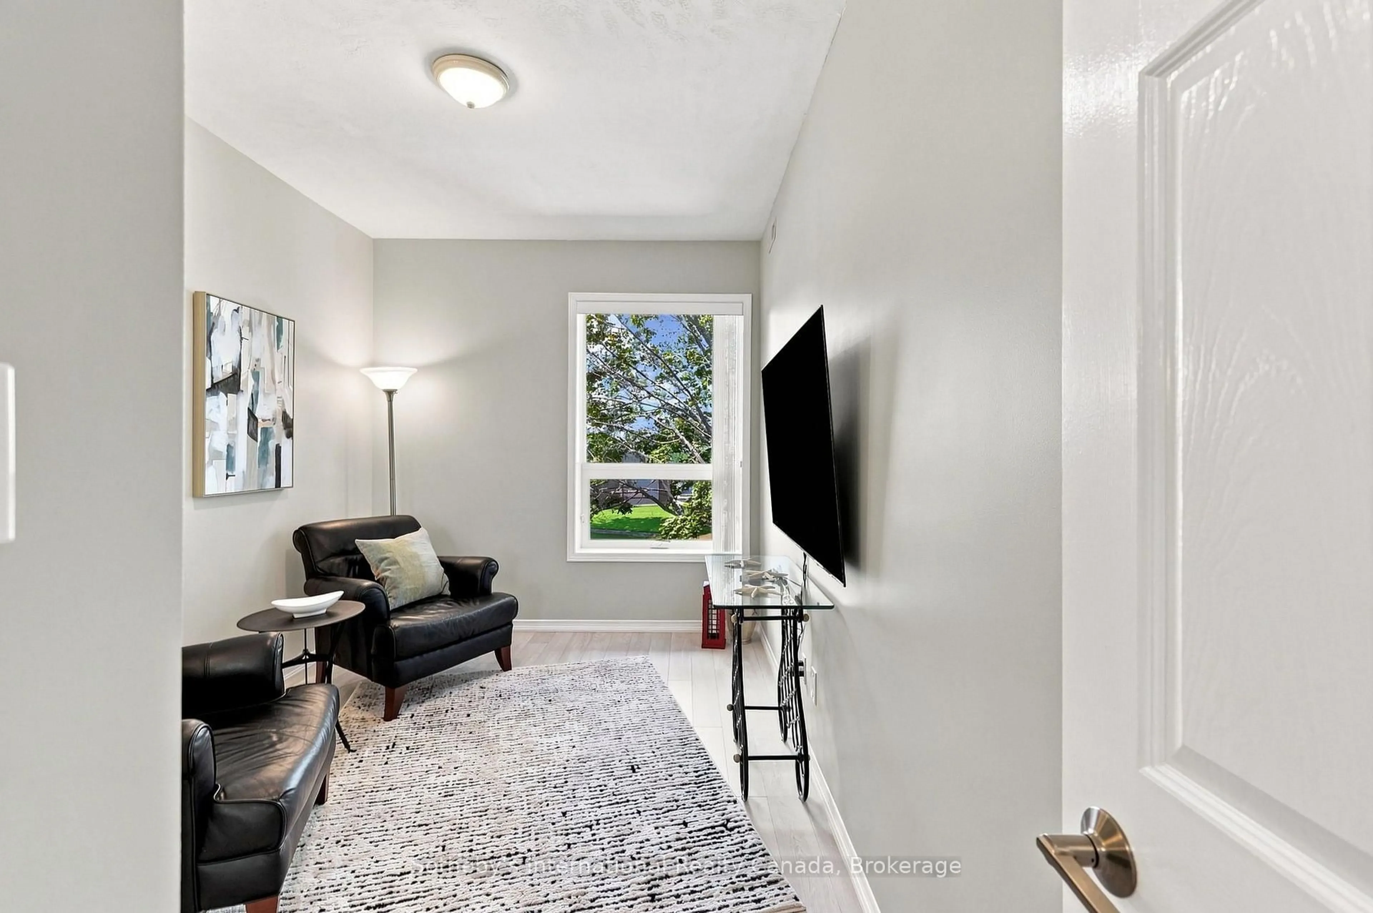
Stunning Clipper model offering 1,160 sq.ft. with views of Georgian Bay from the living room, dining room, and primary bedroom. Located just steps from the rec centre, this unit is being offered with a 30' boat slip. The newly renovated boathouse rec centre offers additional indoor entertainment space and an outdoor pool for the exclusive use of boat slip owners.This 2nd-floor condo sits in a two-storey building and features 3 good-sized bedrooms and updated bathrooms. The open-concept living space boasts engineered hardwood flooring, new patio doors leading onto a spacious deck, and a cozy gas fireplace. The modern kitchen offers sleek cabinetry and granite countertops, with additional storage available in the adjacent utility room. Three exterior storage lockers provide exceptional space for all your recreational gear, making it easy to embrace the four-season lifestyle.Lighthouse Point offers an unparalleled resort-inspired experience, including a private marina, tennis and pickleball courts, volleyball, two outdoor pools plus a boathouse pool for boat slip owners, over 2 km of scenic waterfront trails, and an impressive recreation centre featuring an indoor pool, hot tubs, sauna, fitness facility, games room, and social spaces.A rare opportunity to enjoy luxury waterfront living in one of Georgian Bay's most sought-after communities.


Property Details

Style1 Storey/Apt
ViewWater, Bay
Age of property16-30
SqFt~1000-1199 SqFt
Lot Size-
Parking Spaces1
MLS ®NumberS13680140
Community NameCollingwood
Data SourceTRREB
Listing bySotheby's International Realty Canada

Features

Heating: Forced Air
Cooling: Central Air
Fireplace

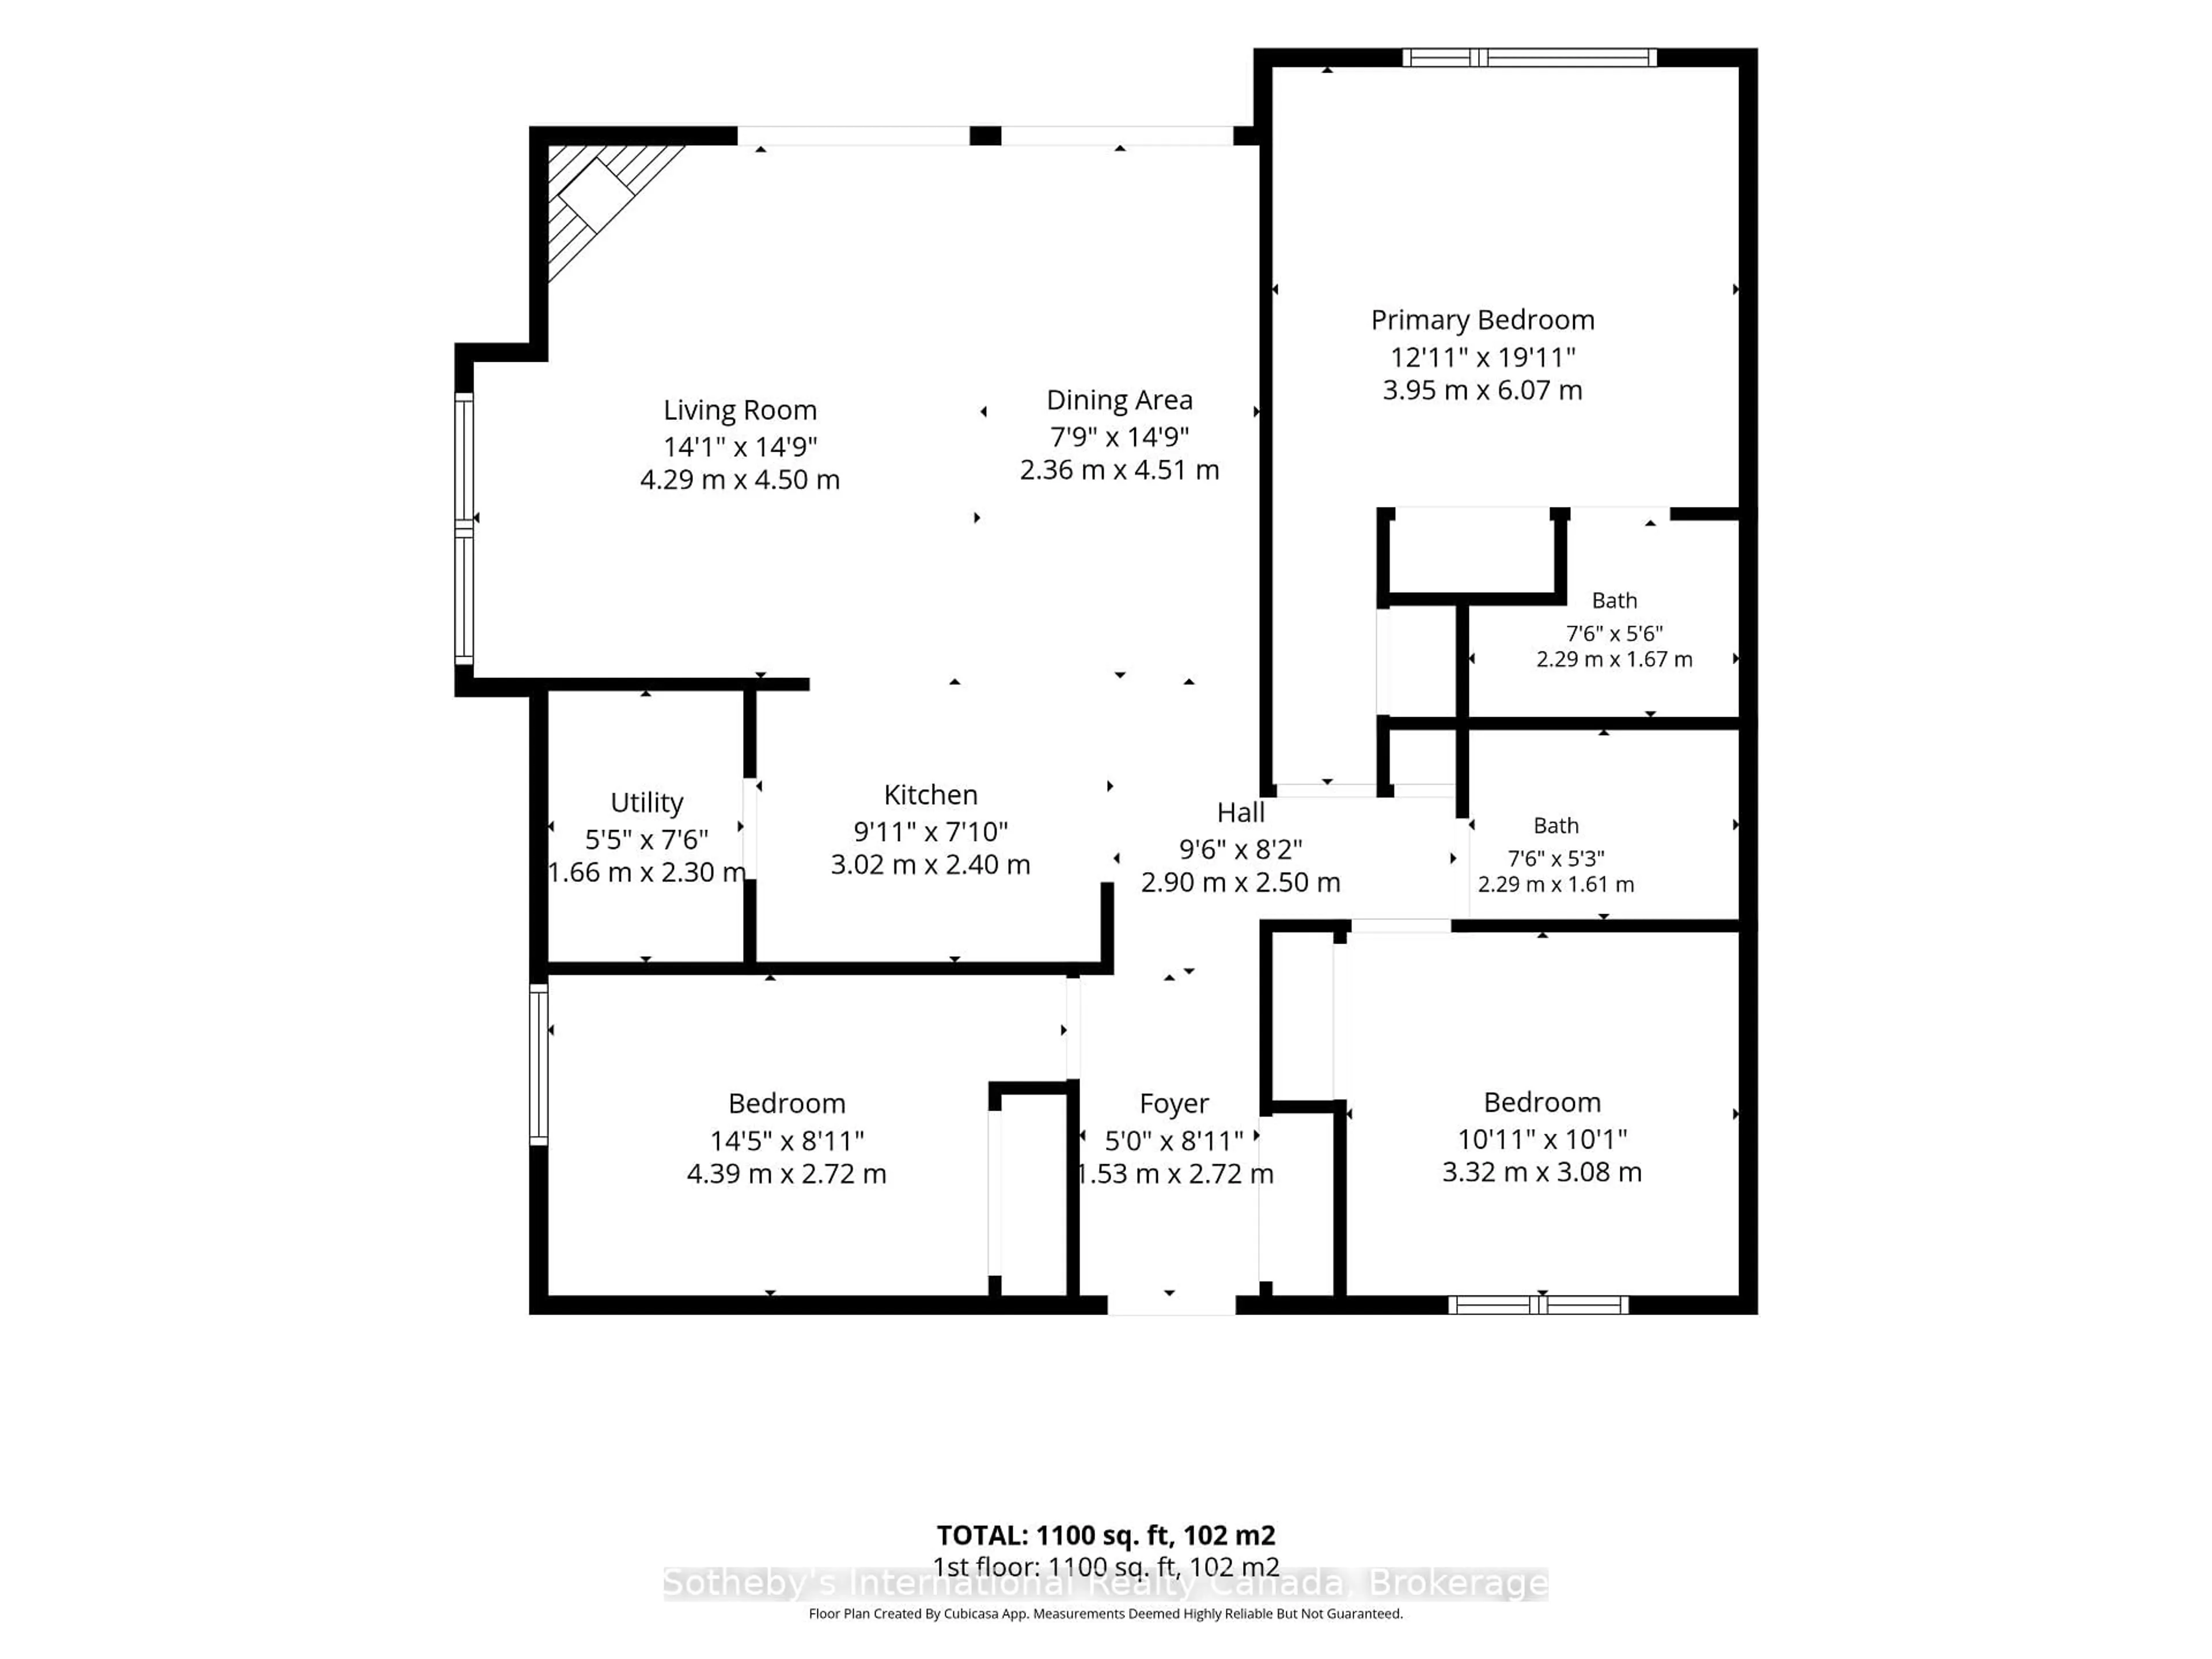
Main Floor

Primary

3.95 x 6.07

Foyer

1.53 x 2.72

Br

4.39 x 2.72

Br

3.32 x 3.08


Features

Patio: Open
Balcony: Open

Parking

Garage spaces -

Garage type -

Total parking spaces 1


2Story
Amenities

Bbqs Allowed, Exercise Room, Games Room, Gym, Indoor Pool, Outdoor Pool

Inclusions
Hydro
Water
Parking
Cable
Heat

Property History

Aug 16, 2026
ListedActive
$799,000
1 day on market
history photo preview39
Listing by trreb®
Property listed by Sotheby's International Realty Canada, Brokerage
Agent Banner Image
Interested in this property?Get in touch to get the inside scoop.

Market Data - Collingwood

Geo Zone Map ThumbnailCollingwood

Strong Buyer's Market

View Market Data

Condo - for the past 30 days

Buyer's market Seller's market

Avg. Days on Market

Past 30 days

63 days

Compared to

2025

102 days

2024

45 days

2023

52 days

New Listings

Past 30 days

43 listings

Compared to

2025

39 listings

2024

45 listings

2023

32 listings

Units sold

Past 30 days

23 units

Compared to

2025

19 units

2024

15 units

2023

10 units

Median Sold Price

Past 30 days

$485,000

Compared to

2025

$515,000

2024

$650,000

2023

$604,000


Population and Demographics

Overview

Total population 23620
Average household income $139,929

Age (%)

0 to 19
18%
20 to 34
15%
35 to 49
16%
50 to 64
21%
65 and plus
30%

Household composition (%)

Single family
60%
Single person
36%
Multi person
4%
Multi family
0%

Mother tongue (%)

English
94%
Others
4%
French
1%

House tenancy (%)

Owners
72%
Renters
28%

What’s nearby?Essentials within 5 km

Local Logic

Transportation Scores

Estimated Budget