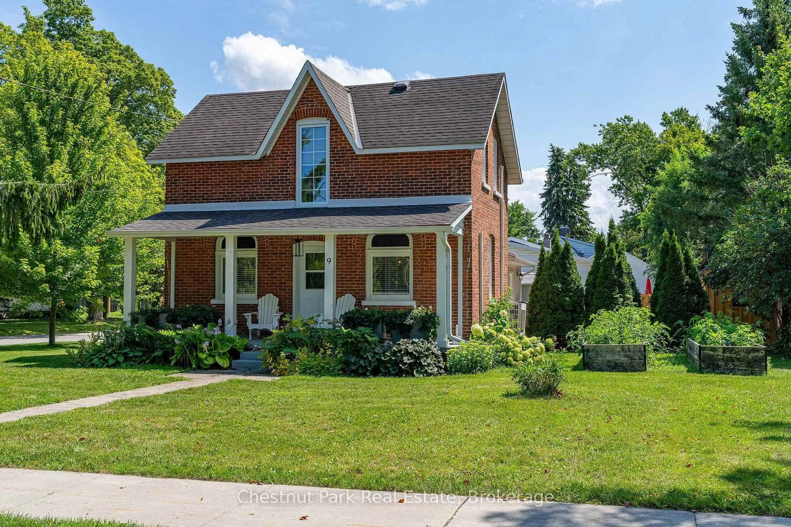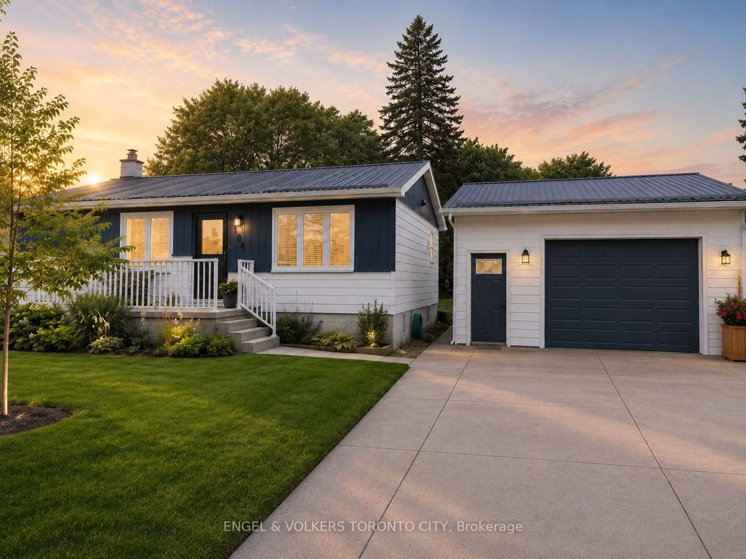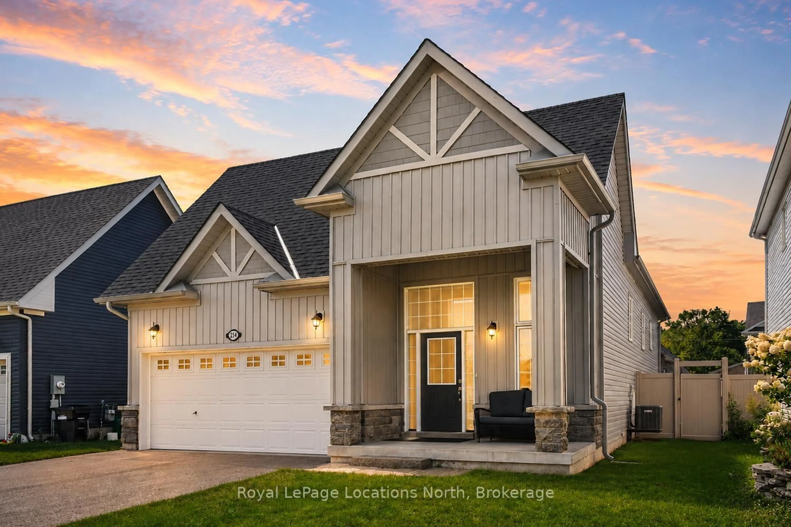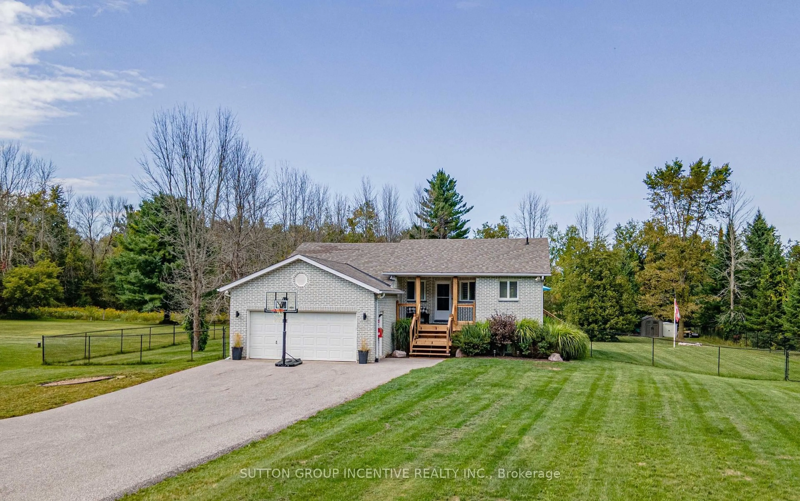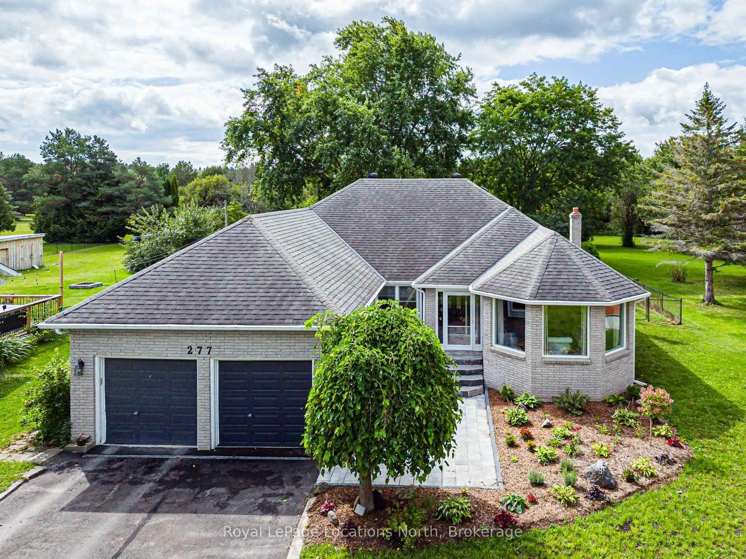
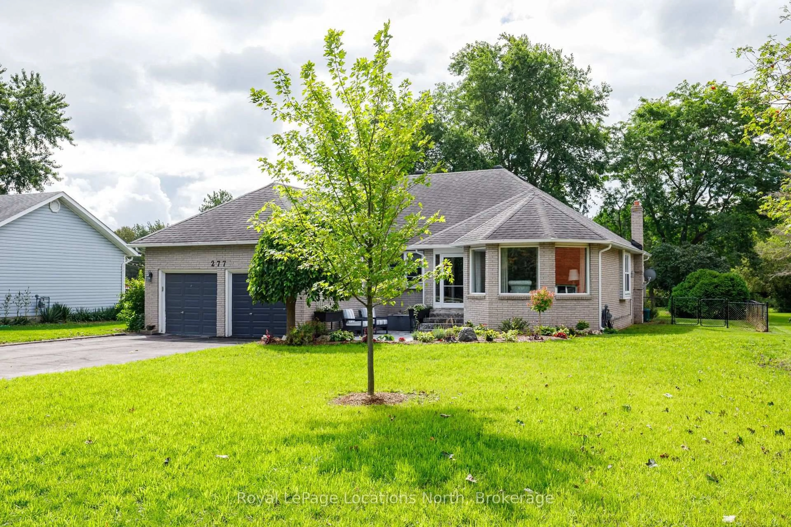
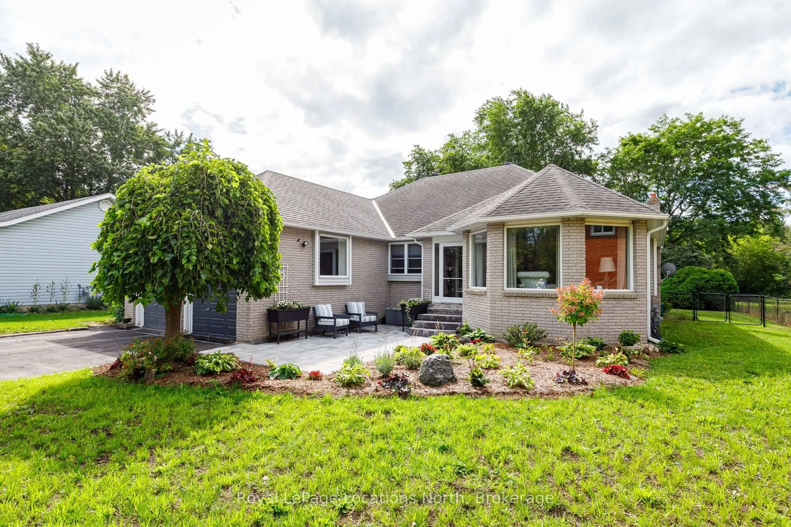
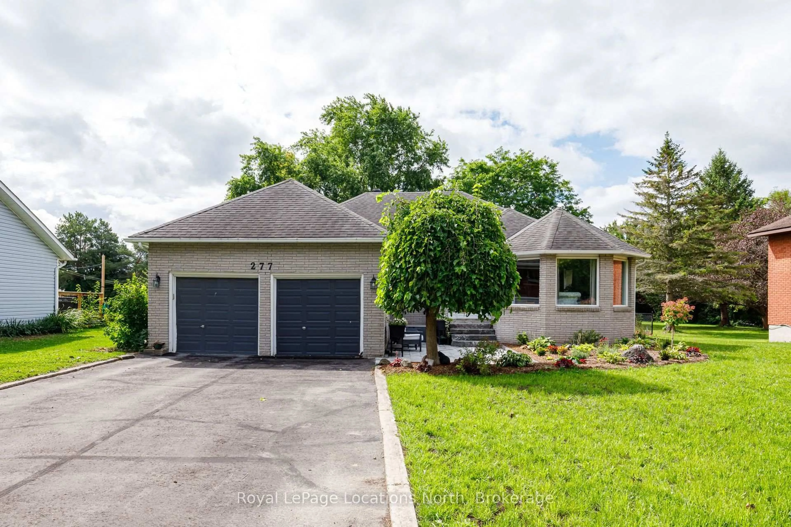
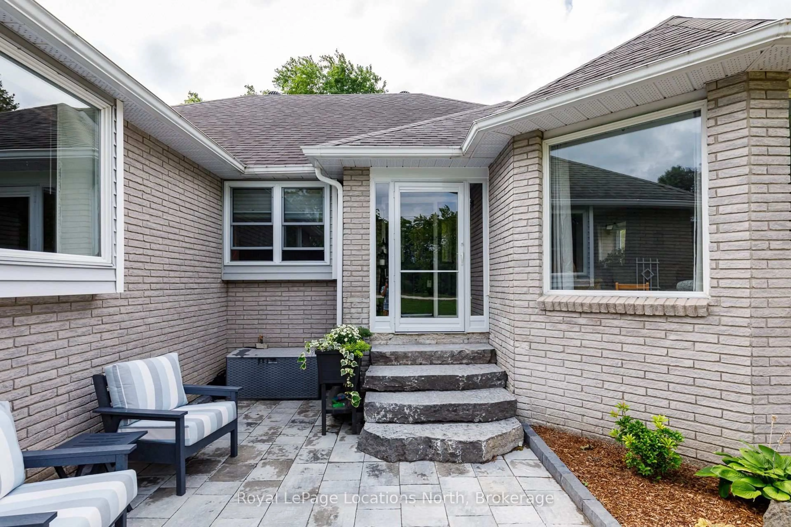
A pic from outside/outdoor area/front of a property/back of a property/a pic from drone, unknown for 277 Christopher St, Clearview Ontario L0M 1S0
1 day on Market

277 Christopher St, Clearview, Ontario L0M 1S0

Detached
3
2
~1500-2000 sqft
$739,000
Get pre-qualifiedPowered by nesto
Detached
3
2
~1500-2000 sqft

Contact us about this property

Call

Highlights

Property Estimate

Days on market1 day

Estimated valueNot available

Price/Sqft$431/sqft

Monthly cost

Open Calculator

Description

Welcome to 277 Christopher St. Stayner, Well maintained Bunglow offers the perfect blend of comfort, privacy, and convenience, ideally located close to all amenties. This inviting home sits on a private country- size lot (82' x 264') with forest behind. Step inside to a bright and open Living and Dining Room, creating a welcoming space for entertaining. The updated Kitchen features a convenient Breakfast area and open into cozy family room with Gas Fireplace the perfect spot for everyday living. Patio Doors lead directly to a large private deck, extenting you living space outdoors. 3 Generous size bedrooms, 1-4pc bathroom, Primary Bedroom with W/I closet, 1-3pc. primary ensuite. Main floor laundry. 2-car attached garage with inside entry. Relax and enjoy the newly landscaped front yard with patio and flower gardens, Double wide Driveway for parking, Pratical layout designed for comfortable family living makes this property a wonderful place to call home.


Property Details

StyleBungalow
ViewForest, Clear, Trees/Woods
Age of property31-50
SqFt~1500-2000 SqFt
Lot Size21,862 SqFt(264.17 x 82.76)
Parking Spaces7
MLS ®NumberS13728264
Community NameClearview
Data SourceTRREB
Listing byRoyal LePage Locations North

Features

Heating: Forced Air
Cooling: Central Air
Fireplace
Basement: Crawl Space, Unfinished

Main Floor

Bathroom

3.15 x 2.29

3 Pc Ensuite / Separate Shower

Living

4.92 x 3.94

Dining

3.94 x 3.94

Kitchen

3.4 x 3.37


Features

Lot size: 21,862 SqFt

Parking

Garage spaces 2

Garage type Attached

Other parking spaces 5

Total parking spaces 7


Property History
Aug 31, 2026
ListedActive
$739,000
1 day on market
history photo preview50
Listing by trreb®
Property listed by Royal LePage Locations North, Brokerage
Agent Banner Image
Interested in this property?Get in touch to get the inside scoop.

Market Data - Clearview

Geo Zone Map ThumbnailClearview

Strong Buyer's Market

View Market Data

Detached house - for the past 30 days

Buyer's market Seller's market

Avg. Days on Market

Past 30 days

65 days

Compared to

2025

48 days

2024

102 days

2023

59 days

New Listings

Past 30 days

56 listings

Compared to

2025

51 listings

2024

89 listings

2023

62 listings

Units sold

Past 30 days

14 units

Compared to

2025

15 units

2024

18 units

2023

27 units

Median Sold Price

Past 30 days

$652,500

Compared to

2025

$630,000

2024

$715,000

2023

$850,000


Population and Demographics

Overview

Total population 16255
Average household income $129,868

Age (%)

0 to 19
21%
20 to 34
17%
35 to 49
18%
50 to 64
23%
65 and plus
20%

Household composition (%)

Single family
74%
Single person
22%
Multi person
4%
Multi family
1%

Mother tongue (%)

English
94%
Others
4%
French
1%

House tenancy (%)

Owners
86%
Renters
14%

What’s nearby?Essentials within 5 km

Local Logic

Transportation Scores

Estimated Budget