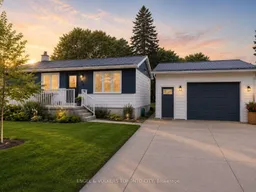
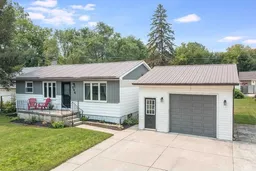
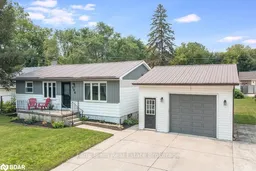
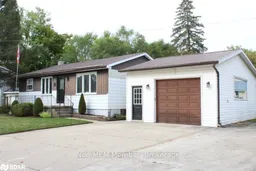
Home with vinyl exterior material, street for 194 Library St, Clearview Ontario L0M 1G0
2 hours on Market

194 Library St, Clearview, Ontario L0M 1G0

Detached
2 + 2
2
~700-1100 sqft
$735,000
Get pre-qualifiedPowered by nesto
Detached
2 + 2
2
~700-1100 sqft

Contact us about this property

Call

Highlights

Property Estimate

Days on market2 hours

Estimated valueNot available

Price/Sqft$859/sqft

Monthly cost

Open Calculator

Description

Welcome to the heart of Creemore, one of Ontario's most desirable small towns, celebrated for its vibrant community, charming boutiques, renowned dining, and year-round recreation. Just steps from the acclaimed Michelin-starred The Pine, local cafés, unique shops, parks - this beautifully updated ranch bungalow offers the perfect blend of comfort, convenience, and an exceptional lifestyle.Move-in ready, this 4-bedroom, 2-bathroom home has been thoughtfully enhanced with extensive upgrades, including new windows, an updated bathroom and a new furnace, providing peace of mind for years to come.Set on a generous, low-maintenance lot, the property features a detached garage with an attached workshop, along with a triple-wide driveway offering ample parking for family and guests.Beyond the front door, Creemore is an outdoor enthusiast's dream. Spend your days exploring nearby rivers and streams for kayaking, canoeing, and fishing, hiking the scenic trails of the Niagara Escarpment, cycling picturesque country roads, or enjoying world-class skiing - all within an hour's drive.Whether you're searching for a full-time residence, a weekend retreat, or the perfect place to enjoy retirement, this exceptional home offers the best of small-town charm with four-season recreation right at your doorstep.


Property Details

StyleBungalow-Raised
View-
Age of property-
SqFt~700-1100 SqFt
Lot Size5,280 SqFt(66 x 80)
Parking Spaces6
MLS ®NumberS13624990
Community NameClearview
Data SourceTRREB
Listing byENGEL & VOLKERS TORONTO CITY

Features

Heating: Forced Air
Cooling: Central Air
Basement: Finished

Main Floor

Kitchen

4.22 x 4.01

Dining

3.71 x 3.43

Primary

3.66 x 3.34

2nd Br

3.2 x 2.6


Features

Lot size: 5,280 SqFt

Parking

Garage spaces 2

Garage type Detached

Other parking spaces 4

Total parking spaces 6


Property listed by ENGEL & VOLKERS TORONTO CITY, Brokerage
Agent Banner Image
Interested in this property?Get in touch to get the inside scoop.

Market Data - Clearview

Geo Zone Map ThumbnailClearview

Strong Buyer's Market

View Market Data

Detached house - for the past 30 days

Buyer's market Seller's market

Avg. Days on Market

Past 30 days

78 days

Compared to

2025

40 days

2024

37 days

2023

40 days

New Listings

Past 30 days

56 listings

Compared to

2025

68 listings

2024

71 listings

2023

95 listings

Units sold

Past 30 days

25 units

Compared to

2025

21 units

2024

16 units

2023

36 units

Median Sold Price

Past 30 days

$650,000

Compared to

2025

$790,000

2024

$717,450

2023

$795,000


Population and Demographics

Overview

Total population 16255
Average household income $129,868

Age (%)

0 to 19
21%
20 to 34
17%
35 to 49
18%
50 to 64
23%
65 and plus
20%

Household composition (%)

Single family
74%
Single person
22%
Multi person
4%
Multi family
1%

Mother tongue (%)

English
94%
Others
4%
French
1%

House tenancy (%)

Owners
86%
Renters
14%

What’s nearby?Essentials within 5 km

Local Logic

Transportation Scores

Estimated Budget