98 Thornton Ave, Bradford West Gwillimbury, Ontario L3Z 1N4
Contact us about this property
Highlights
Estimated valueThis is the price Wahi expects this property to sell for.
The calculation is powered by our Instant Home Value Estimate, which uses current market and property price trends to estimate your home’s value with a 90% accuracy rate.Not available
Price/Sqft$676/sqft
Monthly cost
Open Calculator
Description
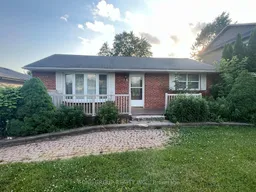
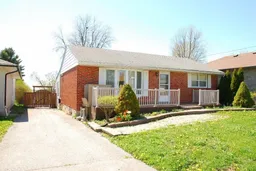
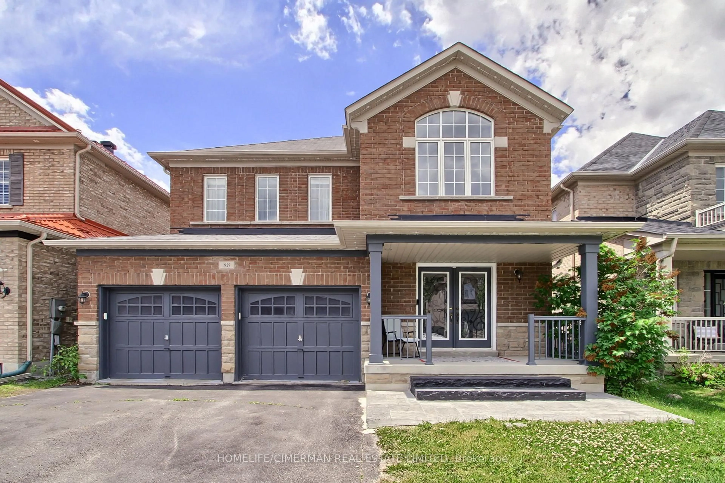
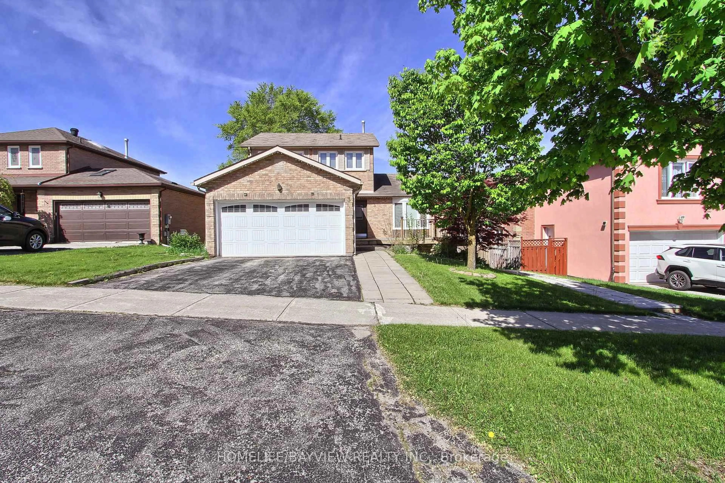
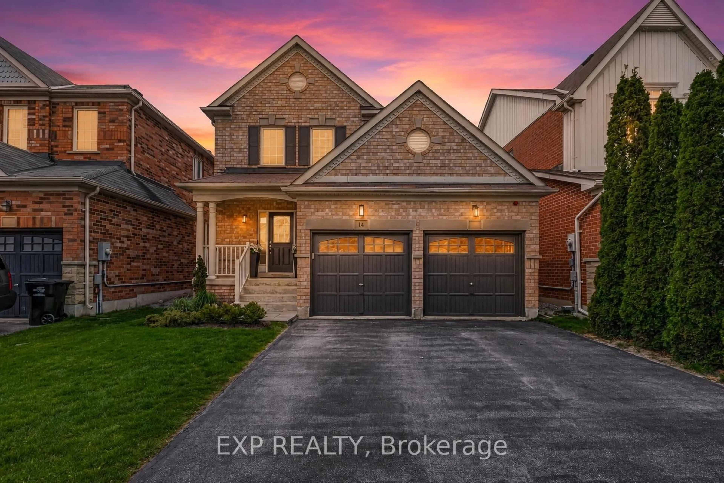
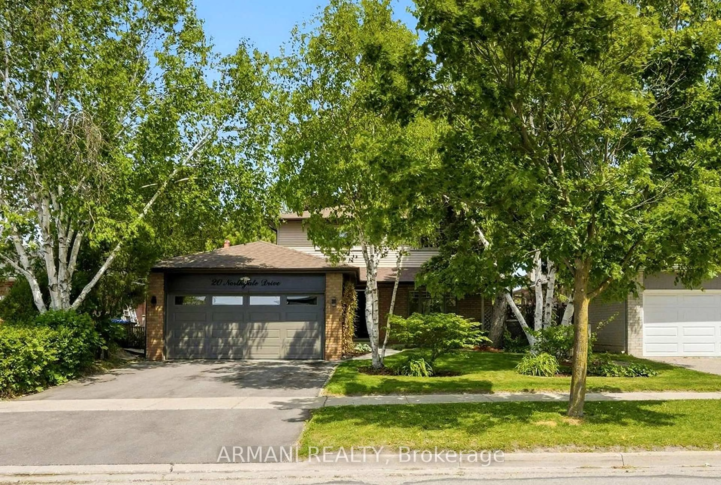
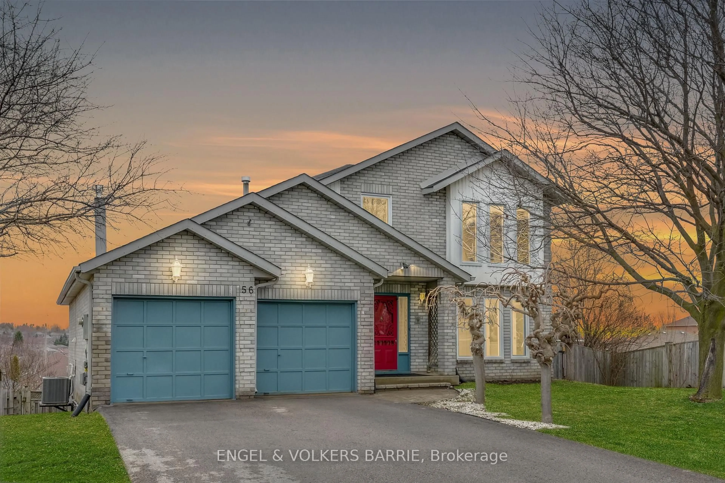
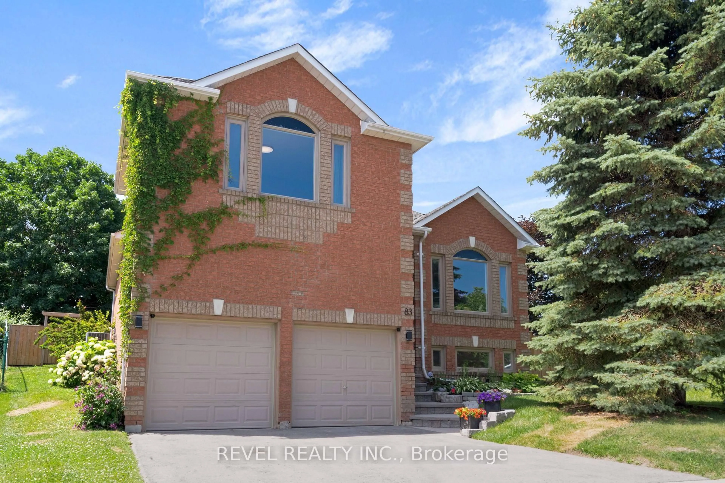
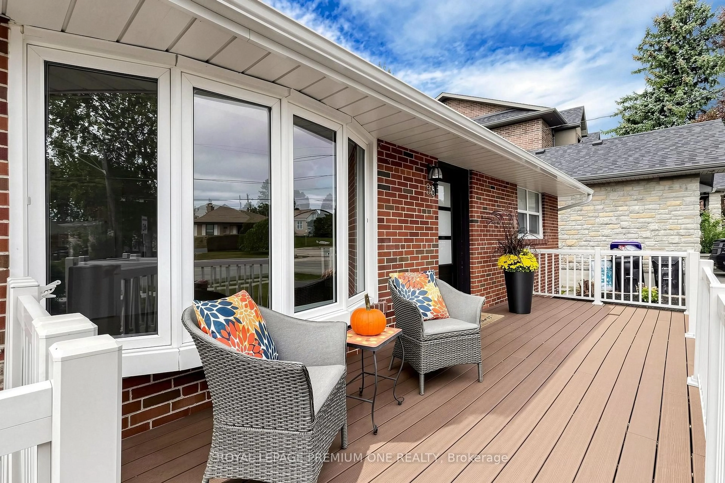
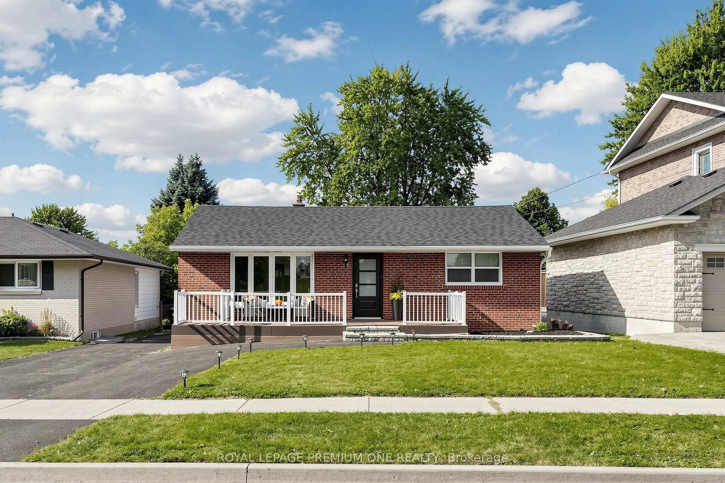
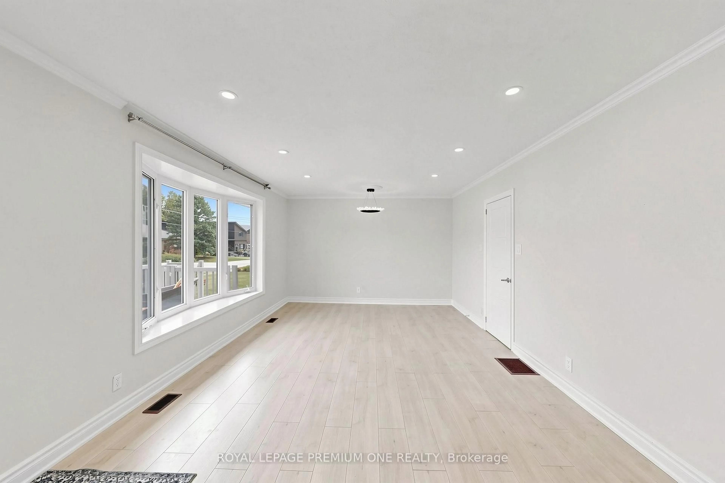
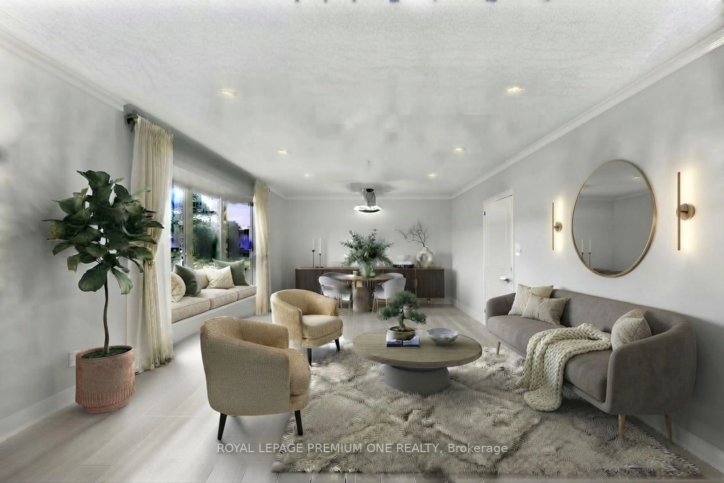
Discover an incredible family home, investment or live-in-plus-income opportunity in the heart of Bradford. Set on a massive, 50X180 foot lot. This versatile detached bungalow features over 2,000 sq. ft. of three completely self-contained units with separate entrances for ultimate privacy. Main floor offers three spacious bedrooms, a living and dining room open to a fully equipped functional kitchen with breakfast area, sunken family room and in-suite laundry. Unit two provides a generous layout with two bedrooms, a kitchenette, an open-concept living and dining area and laundry plus tons of storage. Unit three is a private studio apartment complete with a convenient kitchenette and impressive large washroom. Designed for modern flexibility, the exterior features inviting front and rear decks overlooking the expansive yard, plus a spacious driveway providing ample parking for six + vehicles. Perfectly positioned close to local amenities, schools, parks, and transit, this exceptional property delivers endless potential whether you choose to live in one unit and rent the others to offset your mortgage or add a turnkey, high-yield income property to your portfolio. See 3D virtual tour. Please note some photos have been virtually enhaced for stagging and show potential.
Property Details
Interior
Features
Main Floor
Living
6.95 x 3.69Combined W/Dining / Open Concept / Closet
Dining
6.74 x 3.69Combined W/Living / Pot Lights / Bay Window
Primary
3.96 x 3.08Large Window / Vinyl Floor
2nd Br
3.08 x 2.9Large Window / Vinyl Floor / Large Closet
Exterior
Features
Parking
Garage spaces -
Garage type -
Total parking spaces 6
Property History
 35
35