trreb/IMG-N13839600_5428e39b-8de1-4dfe-a7e5-4f1210980189-l.jpg
1 day on Market

949 Langford Blvd, Bradford West Gwillimbury, Ontario L3Z 4J2

Detached
4 + 1
3
~2500-3000 sqft
$1,248,800
Get pre-qualifiedPowered by nesto
Detached
4 + 1
3
~2500-3000 sqft

Contact us about this property

Call

Highlights

Property Estimate

Days on market1 day

Estimated valueNot available

Price/Sqft$458/sqft

Monthly cost

Open Calculator

Description

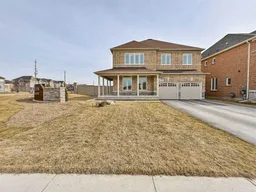
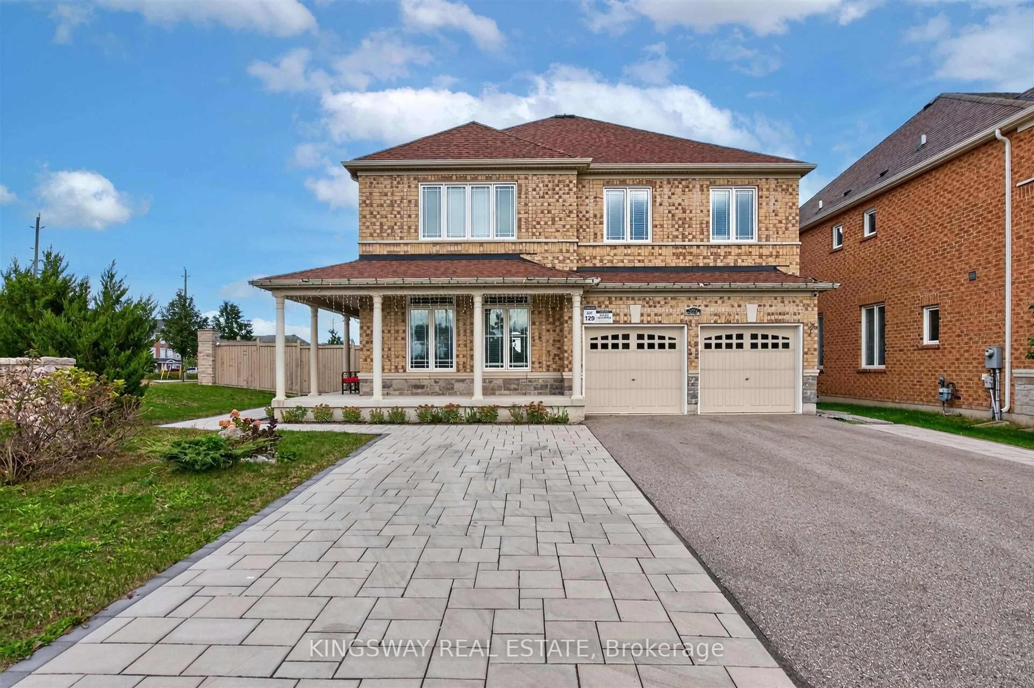
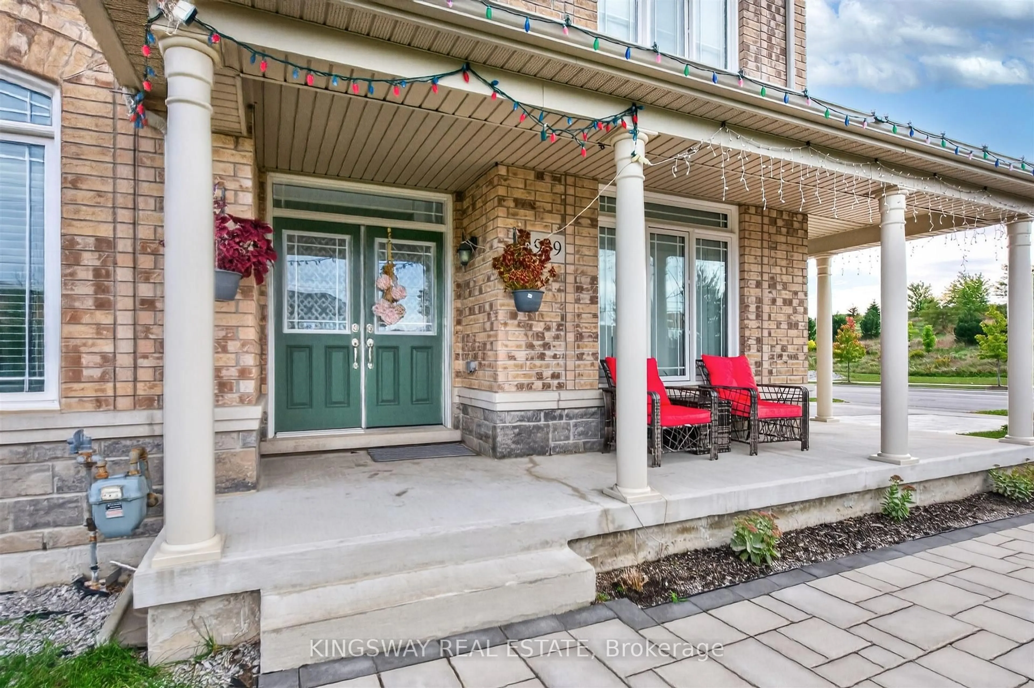
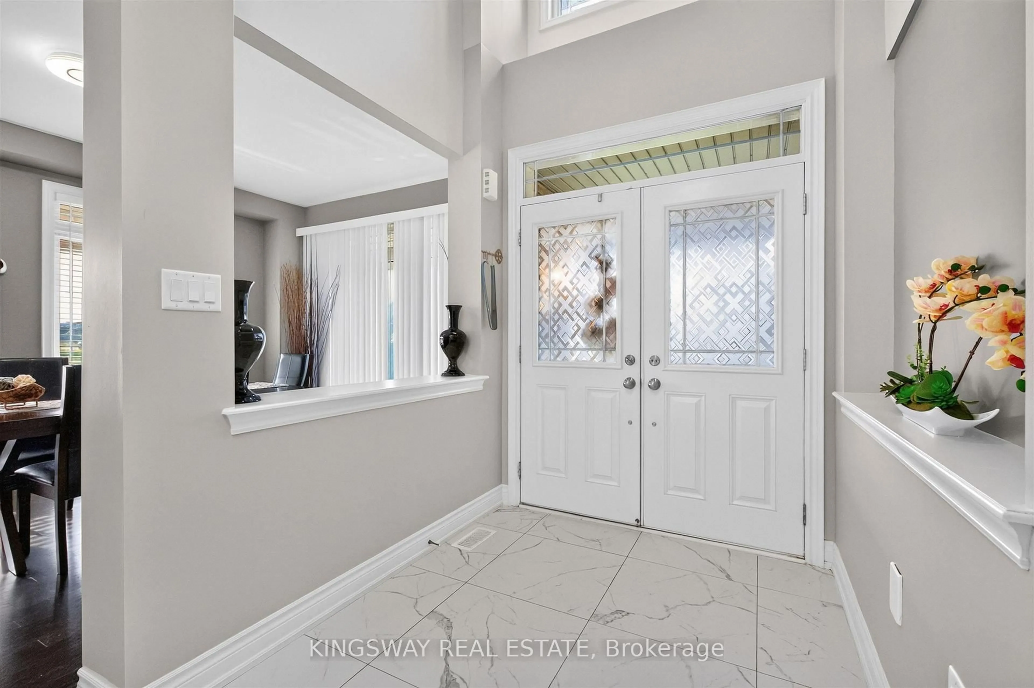
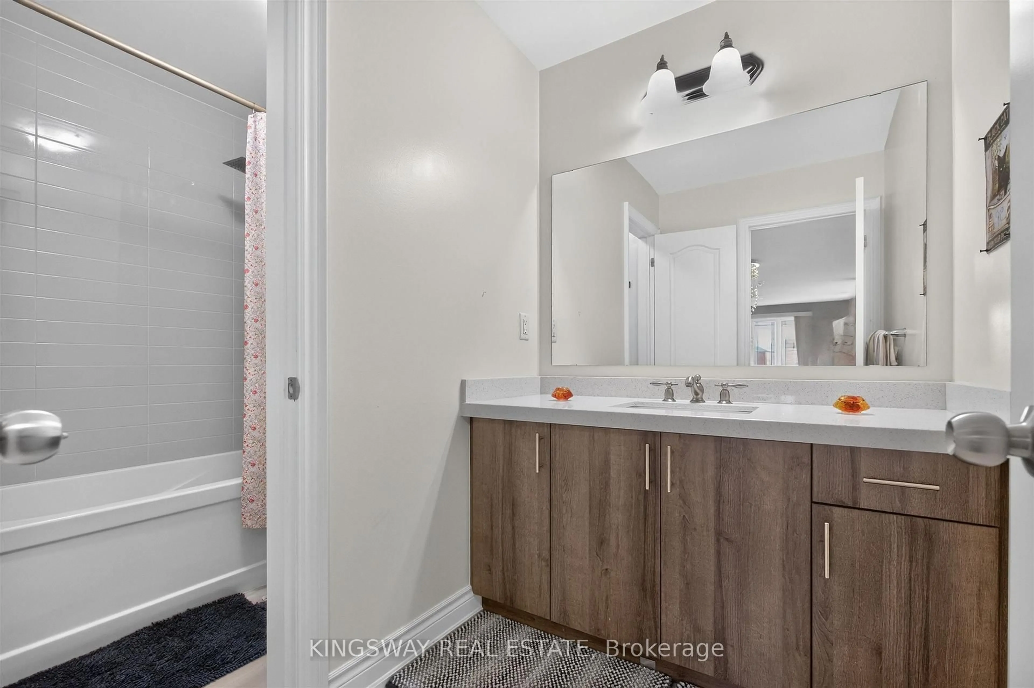
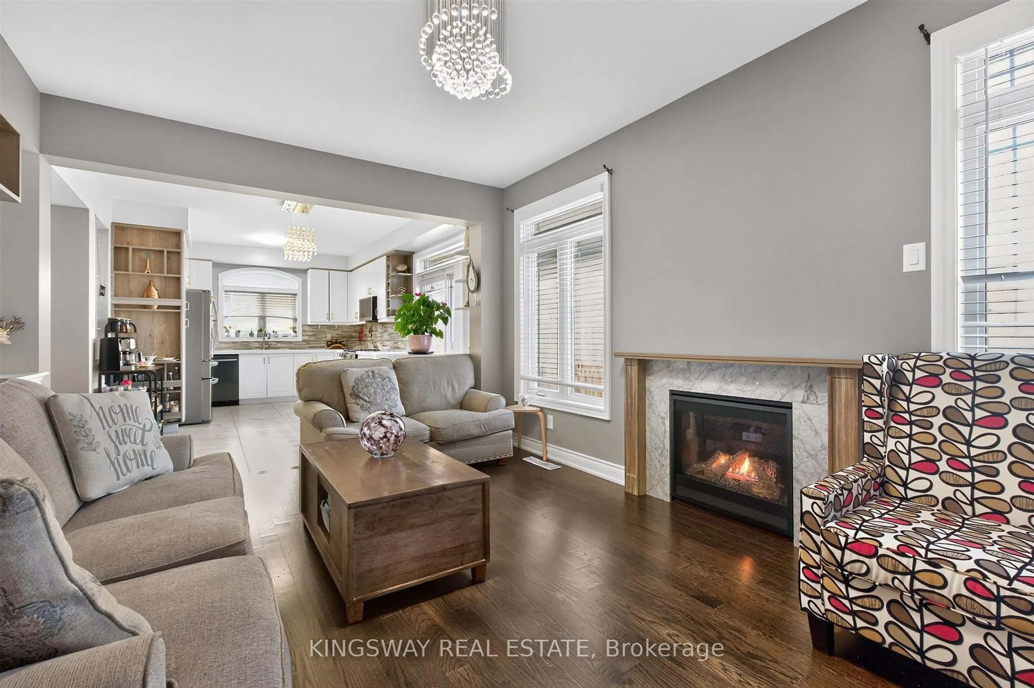
Stunning Detached Home On A Rarely Offered Premium Corner Lot With 134' Depth, 45' Front & 79' Back! Approx. 2,800 Sq Ft Of Sophisticated Living, Showcasing A Grand High-Ceiling Foyer, Refined Finishes & Exceptional Attention To Detail. Elegant Hardwood Flooring, Dramatic Circular Staircase W/Iron Pickets, Contemporary Light Fixtures & Custom Built-Ins Throughout. Impressive Gourmet Kitchen Features Quartz Counters, S/S Appliances, Upgraded Cabinetry & Designer Backsplash. Main Floor Office & Convenient Laundry. Spacious Family Rm & 4 Generously Sized Bdrms On 2nd. Luxurious Primary Retreat Offers His & Hers W/I Closets & Spa-Like 4Pc Ensuite. Welcoming L-Shaped Porch Overlooks Expansive Side & Backyard. 6-Car Parking. An Exceptional Blend Of Luxury, Space & Everyday Functionality!


Property Details

Style2-Storey
View-
Age of property0-5
SqFt~2500-3000 SqFt
Lot Size5,972 SqFt(133.76 x 44.65)
Parking Spaces6
MLS ®NumberN13839600
Community NameNeighborhood of Bradford West Gwillimbury
Data SourceTRREB
Listing byKINGSWAY REAL ESTATE

Features

Heating: Forced Air
Cooling: Central Air
Fireplace
Basement: Unfinished

2nd Floor

Family

3.91 x 3.38

hardwood floor / Large Window / Open Concept

Primary

6.4 x 3.75

4 Pc Ensuite / Large Window / His/Hers Closets

2nd Br

4.01 x 3.38

Broadloom / Large Window / B/I Closet

3rd Br

4.1 x 3.33

Broadloom / Large Window / B/I Closet


Features

Lot size: 5,972 SqFt

Parking

Garage spaces 2

Garage type Built-In

Other parking spaces 4

Total parking spaces 6


Property History
Sep 29, 2026
ListedActive
$1,248,800
1 day on market
history photo preview25
Listing by trreb®
Property listed by KINGSWAY REAL ESTATE, Brokerage
Agent Banner Image
Interested in this property?Get in touch to get the inside scoop.

Market Data - Neighborhood of Bradford West Gwillimbury

Geo Zone Map ThumbnailNeighborhood of Bradford West Gwillimbury

Strong Buyer's Market

View Market Data

Detached house - for the past 30 days

Buyer's market Seller's market

Avg. Days on Market

Past 30 days

31 days

Compared to

2025

28 days

2024

24 days

2023

22 days

New Listings

Past 30 days

66 listings

Compared to

2025

95 listings

2024

71 listings

2023

91 listings

Units sold

Past 30 days

26 units

Compared to

2025

34 units

2024

21 units

2023

18 units

Median Sold Price

Past 30 days

$974,200

Compared to

2025

$1,003,500

2024

$1,150,000

2023

$1,090,000


Population and Demographics

Overview

Total population 42857
Average household income $133,943

Age (%)

0 to 19
27%
20 to 34
18%
35 to 49
23%
50 to 64
19%
65 and plus
13%

Household composition (%)

Single family
80%
Single person
16%
Multi person
2%
Multi family
2%

Mother tongue (%)

English
72%
Portuguese
6%
Others
4%
Italian
3%
Spanish
3%
Russian
3%
Urdu
2%
Tamil
2%

House tenancy (%)

Owners
83%
Renters
17%

What’s nearby?Essentials within 5 km

Local Logic

Transportation Scores

Estimated Budget