76 Breeze Dr, Bradford West Gwillimbury, Ontario L3Z 3A5
Contact us about this property
Highlights
Estimated valueThis is the price Wahi expects this property to sell for.
The calculation is powered by our Instant Home Value Estimate, which uses current market and property price trends to estimate your home’s value with a 90% accuracy rate.Not available
Price/Sqft$610/sqft
Monthly cost
Open Calculator
Description
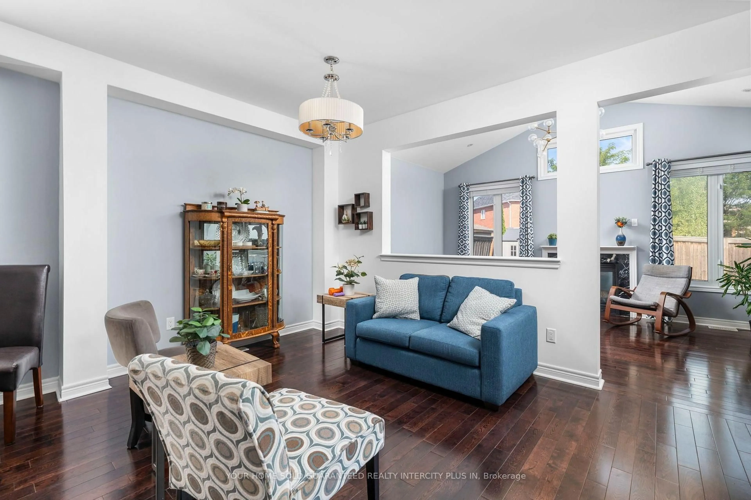
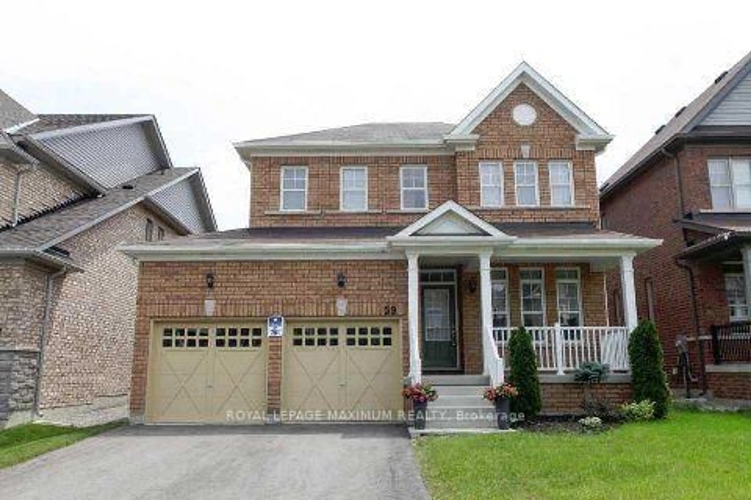
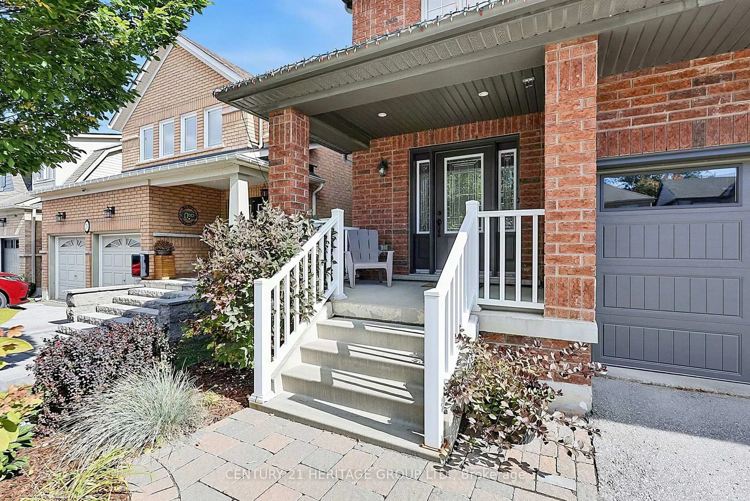
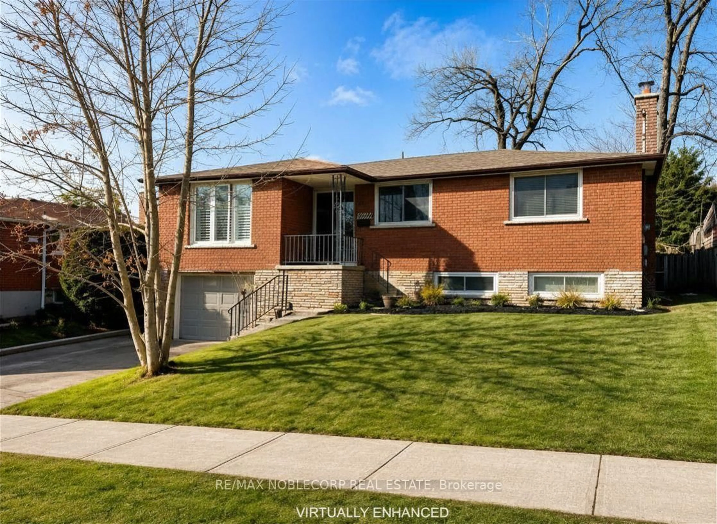
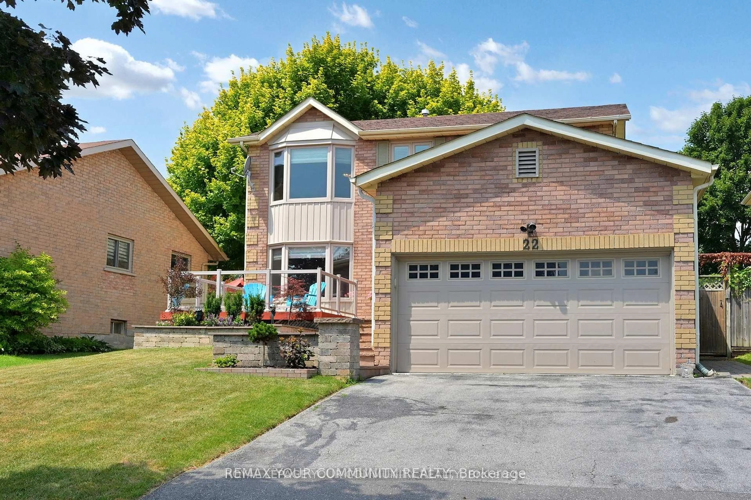
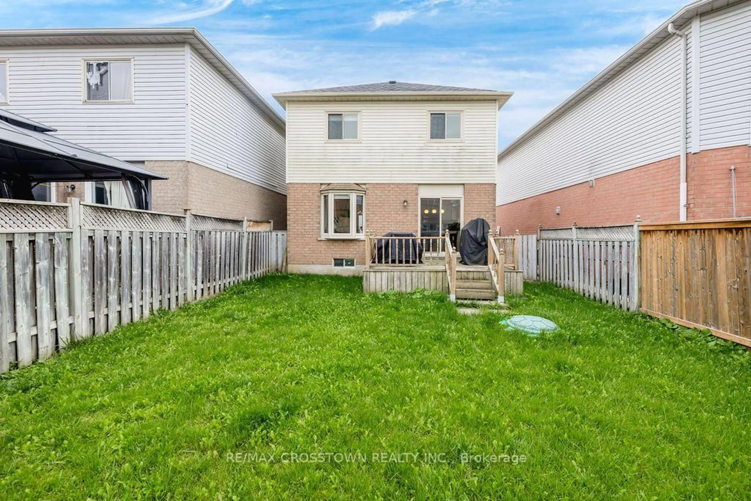
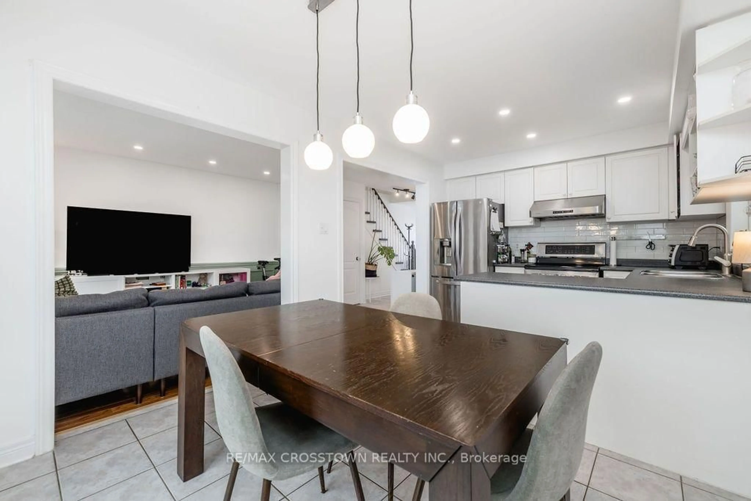
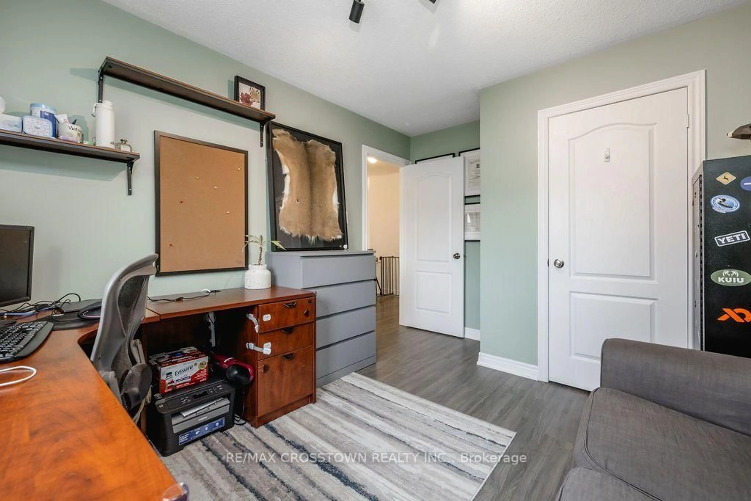
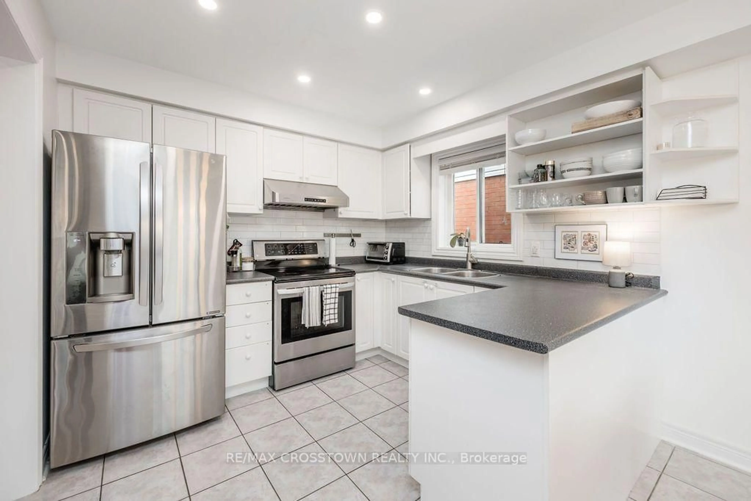
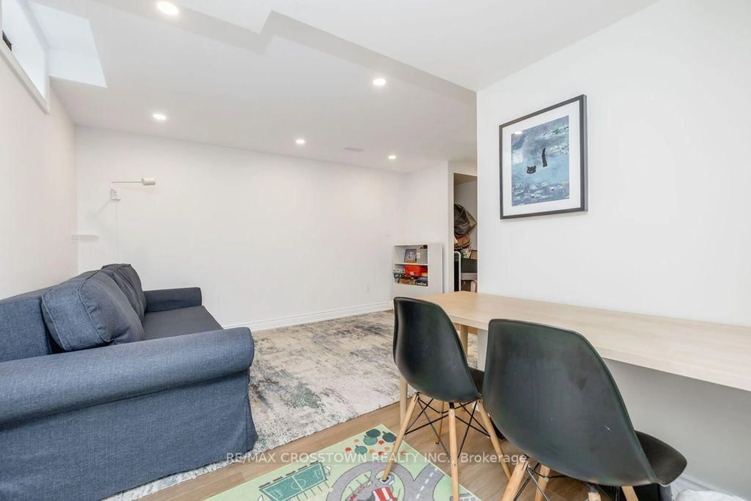
Welcome to this inviting, well-maintained 3-bedroom, 2.5-bath detached home, located in a sought-after, family-friendly neighbourhood. The bright, open-concept main floor features a 2-piece bathroom and a spacious kitchen with a walkout to the deck and backyard. The eating area flows seamlessly into the living room, creating a functional layout for everyday living and entertaining. Upstairs, you'll find 3 bedrooms and newer flooring throughout, making the second floor completely carpet-free. Downstairs, the recently finished basement provides valuable additional living space, along with a new 3-piece bathroom. Outside, enjoy a large, fully fenced backyard complete with a wood deck-plenty of room for summer dinners, kids, pets or simply unwinding outdoors. With no sidewalk, you'll appreciate the added driveway space, while schools, shops, restaurants and the local leisure centre are all just steps away. A comfortable, functional home in a neighbourhood that keeps everyday essentials close by.
Upcoming Open House
Property Details
Interior
Features
Main Floor
Foyer
4.7 x 2.252 Pc Bath / Closet
Living
4.09 x 3.2Bay Window / Open Concept
Kitchen
2.65 x 2.93Open Concept / Ceramic Floor
Breakfast
2.65 x 2.93Combined W/Kitchen
Exterior
Features
Parking
Garage spaces 1
Garage type Attached
Other parking spaces 4
Total parking spaces 5
Property History
 41
41