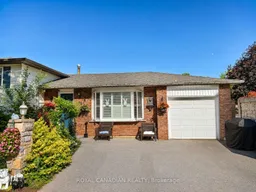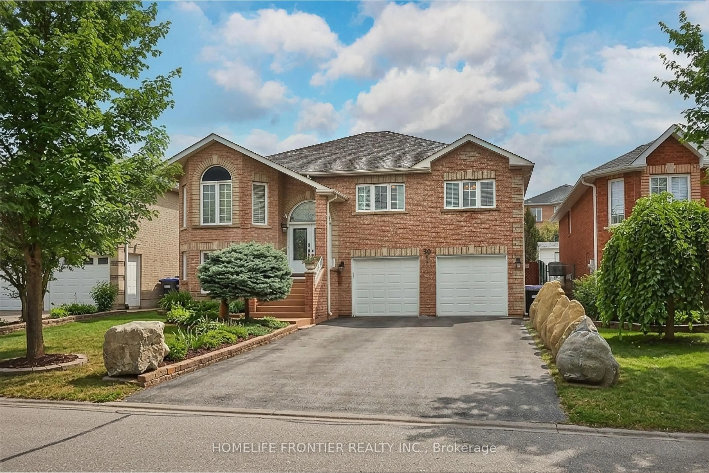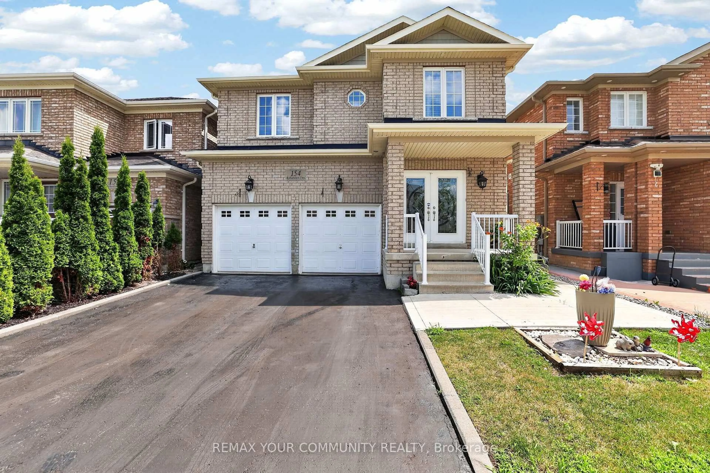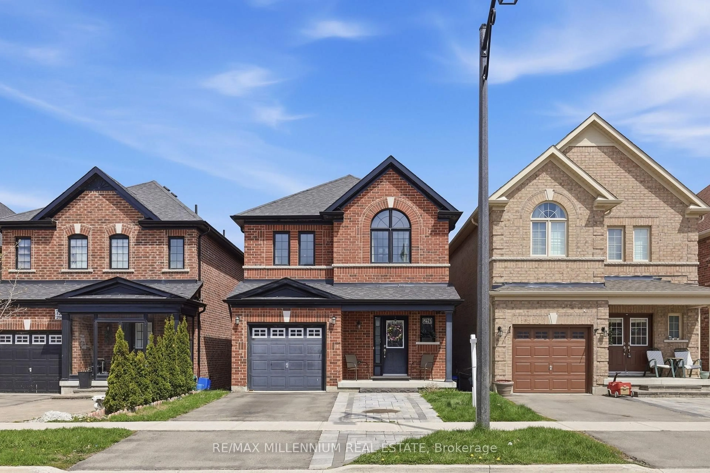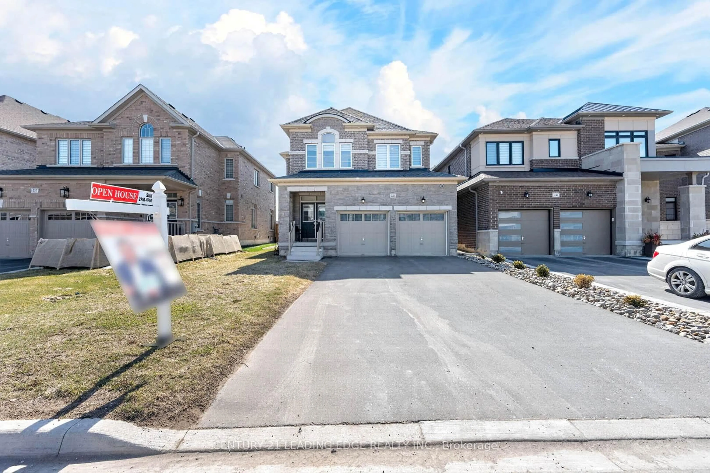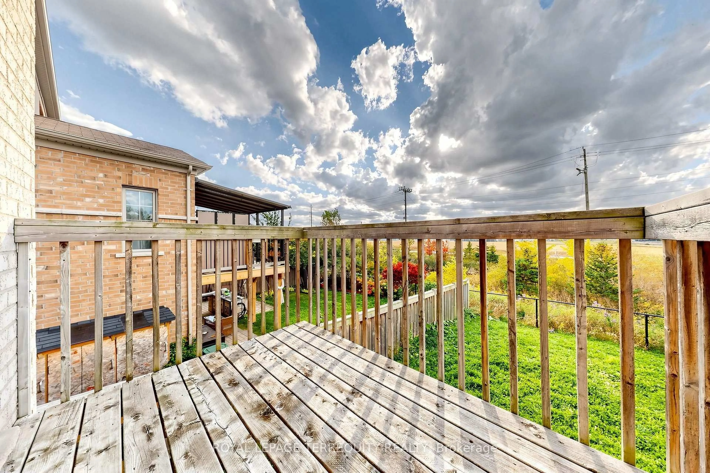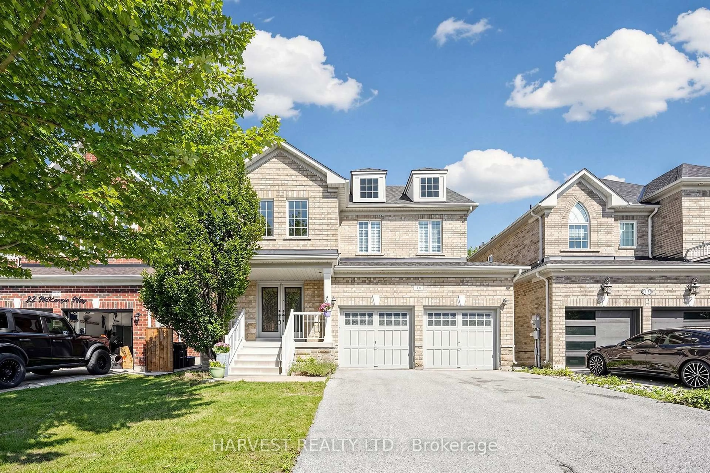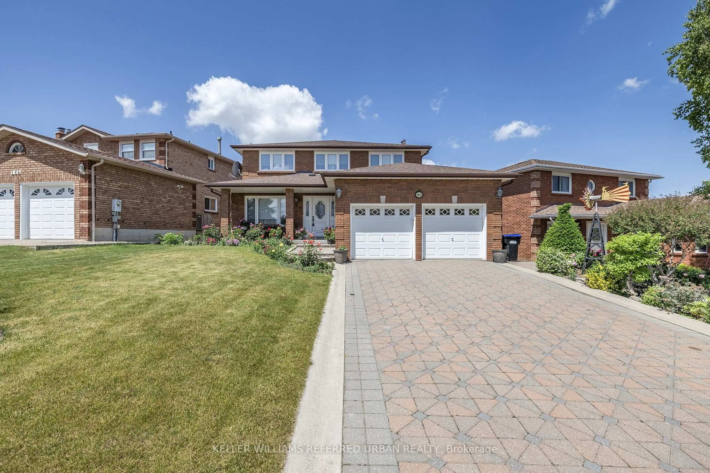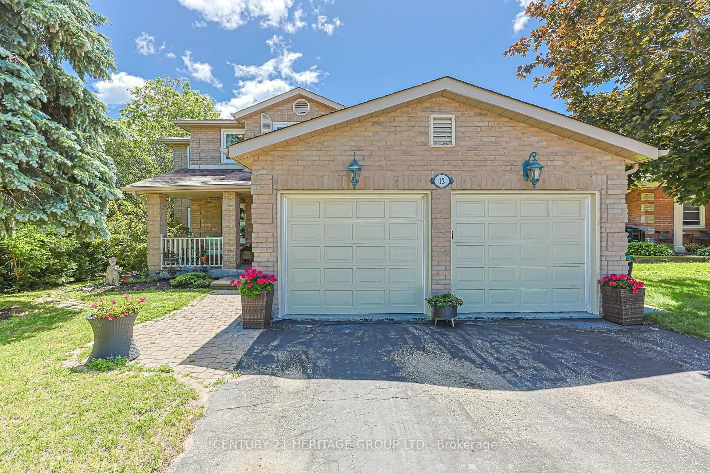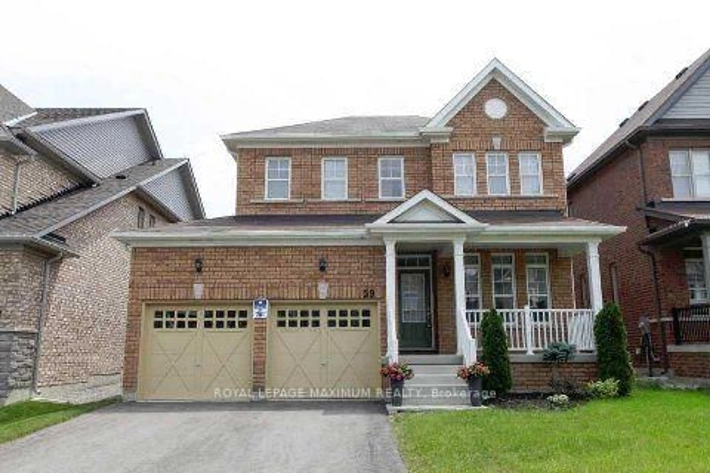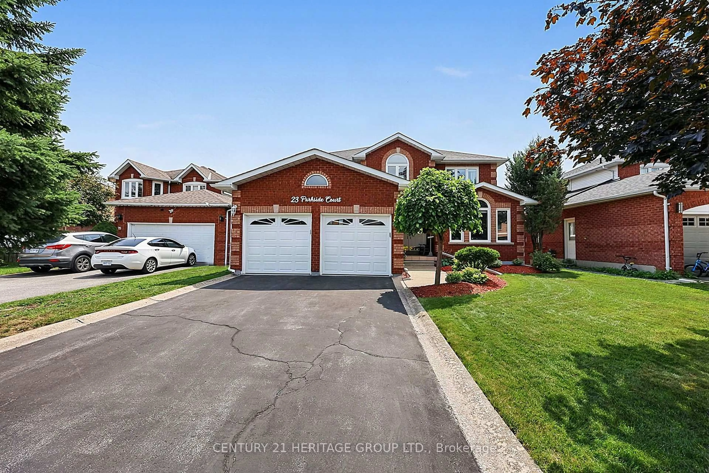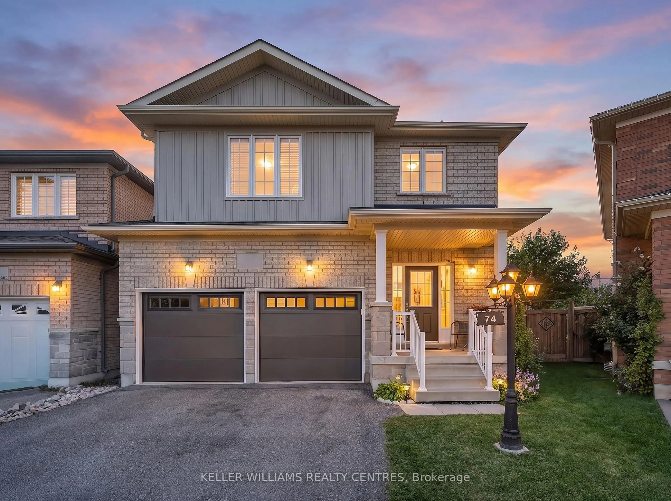
trreb/IMG-N13872676_bbf03de2-555c-4aee-bf2e-8e8a0fce98cf-l.jpg
Re-listed 4 days ago

36 Maplegrove Ave, Bradford West Gwillimbury, Ontario L3Z 1S1

Detached
3 + 2
3
~700-1100 sqft
$•••,•••
$789,000
Get pre-qualifiedPowered by nesto
Detached
3 + 2
3
~700-1100 sqft

Contact us about this property

Call

Highlights

Property Estimate

Days on market4 days

Total days on market
105 days

Estimated valueNot available

Price/Sqft$922/sqft

Monthly cost

Open Calculator

Description

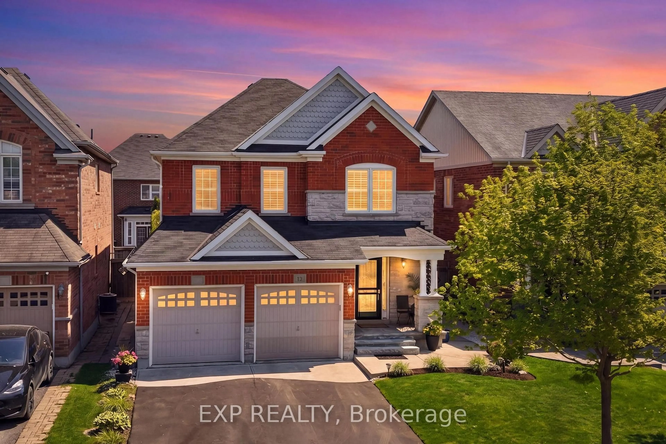
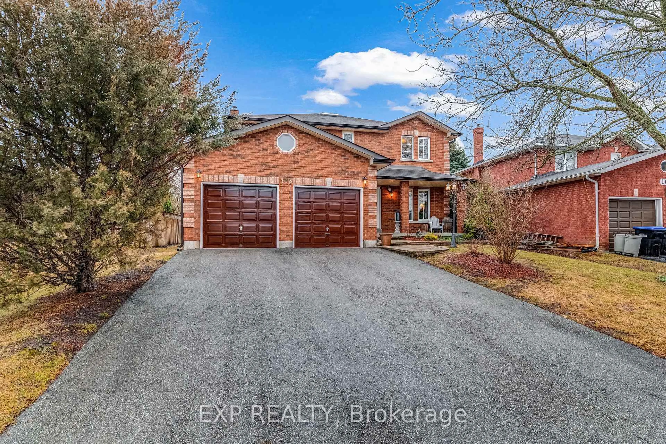
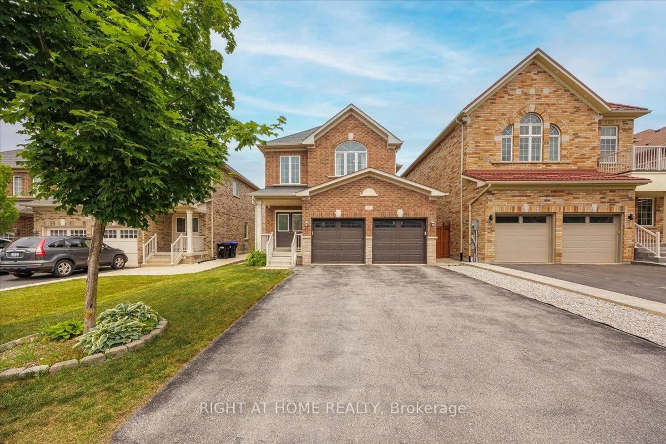
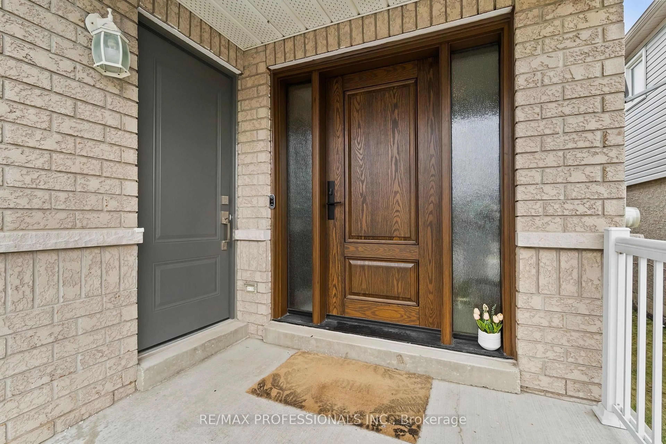
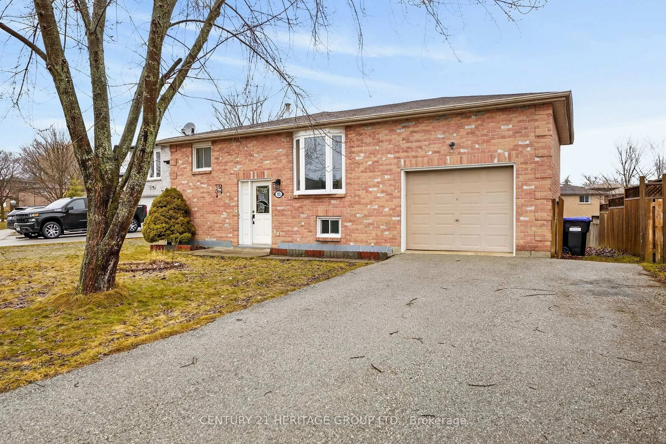
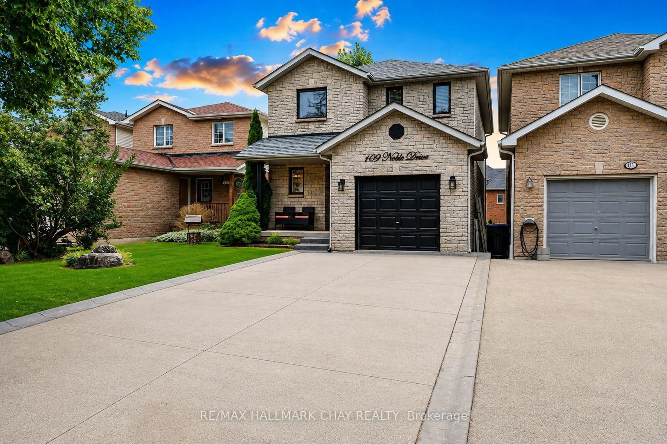
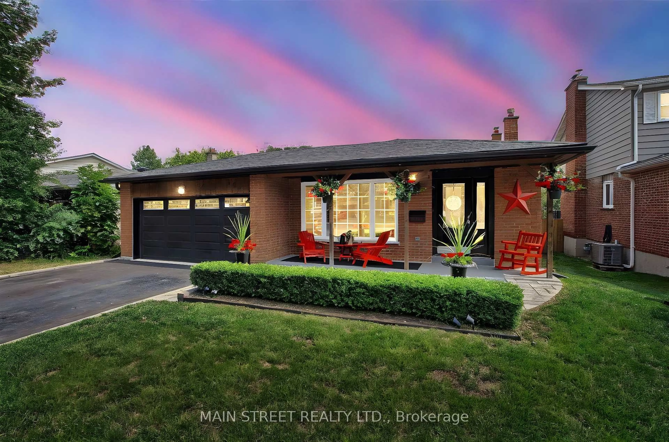
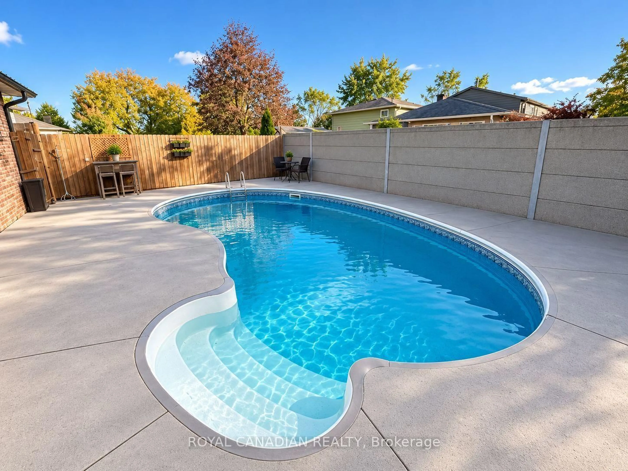
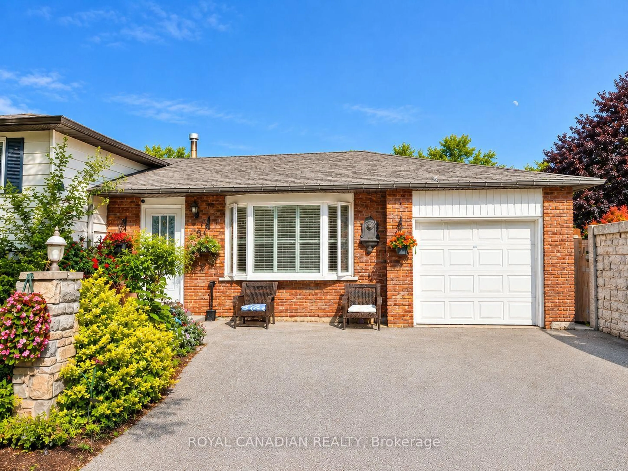
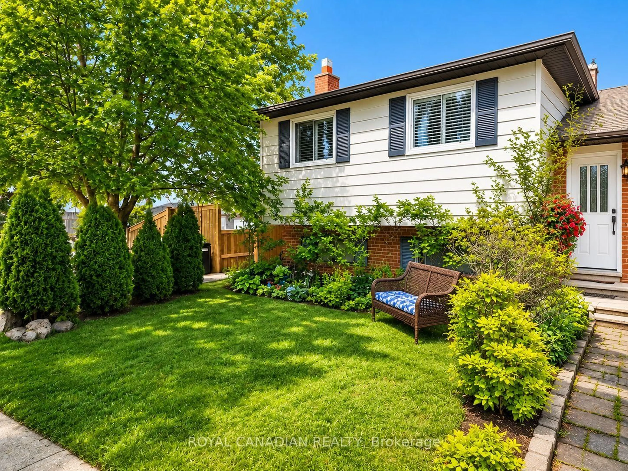
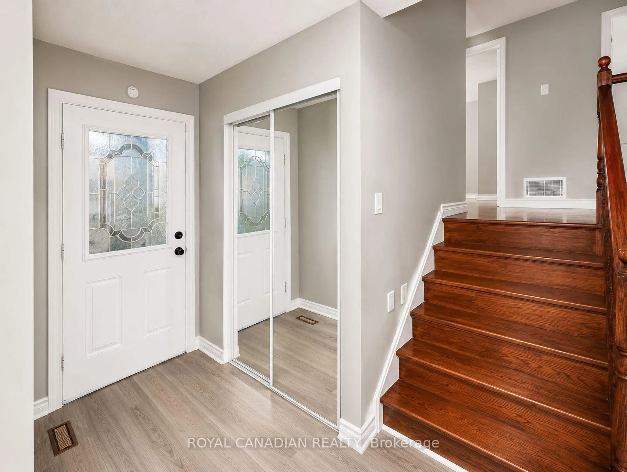
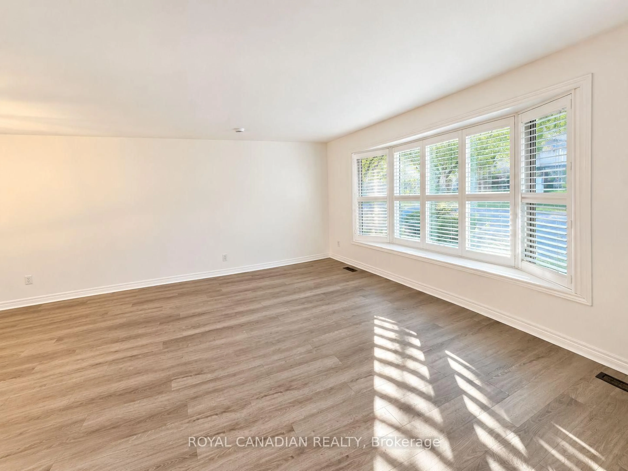
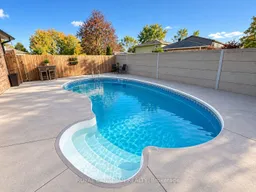
Bright And Spacious 3+2 Bedroom Detached Side Split On A Large 60 Ft Lot In A Quiet, Mature Bradford Neighbourhood Surrounded By Trees And Greenery. Now Vacant And Ready For Its Next Owners! This Versatile Home Features 3 Bathrooms, A Modern Kitchen, Hardwood Floors Throughout The Main And Bedroom Levels, California Shutters, Kitchen Skylight And Keyless Entry. The Separate Entrance And Lower Level Offer Excellent Flexibility For Growing Or Multi Generational Families, With Rough In Available For A Future Second Dwelling Unit. Step Outside To Your Private Backyard Oasis Featuring A Double Gated Inground Pool, Solid Fencing And Plenty Of Space To Relax And Entertain. A Great Opportunity To Own A Detached Home On A Generous Lot, Close To Schools, Parks, Transit, Shopping And Everyday Amenities.


Property Details

StyleSidesplit 4
View-
Age of property-
SqFt~700-1100 SqFt
Lot Size6,502 SqFt(108.37 x 60)
Parking Spaces4
MLS ®NumberN13872676
Community NameNeighborhood of Bradford West Gwillimbury
Data SourceTRREB
Listing byROYAL CANADIAN REALTY

Features

Heating: Forced Air
Cooling: Central Air
Fireplace
Basement: Sep Entrance, Apartment

Main Floor

Kitchen

3.52 x 3.43

Skylight / Modern Kitchen / Stainless Steel Appl

Dining

2.9 x 3.1

Vinyl Floor / Window

Living

4.6 x 4.0

Vinyl Floor / Bay Window


Features

Lot size: 6,502 SqFt
Pool: Inground

Parking

Garage spaces 1

Garage type Attached

Other parking spaces 3

Total parking spaces 4


Property History
Login required
Price changeActive
$•••,•••
Login required
Re-listed
$•••,•••
4 days on market
history photo preview32
Listing by trreb®
Property listed by ROYAL CANADIAN REALTY, Brokerage
Agent Banner Image
Interested in this property?Get in touch to get the inside scoop.

Market Data - Neighborhood of Bradford West Gwillimbury

Geo Zone Map ThumbnailNeighborhood of Bradford West Gwillimbury

Strong Buyer's Market

View Market Data

Detached house - for the past 30 days

Buyer's market Seller's market

Avg. Days on Market

Past 30 days

27 days

Compared to

2025

33 days

2024

20 days

2023

22 days

New Listings

Past 30 days

74 listings

Compared to

2025

121 listings

2024

96 listings

2023

110 listings

Units sold

Past 30 days

18 units

Compared to

2025

26 units

2024

15 units

2023

19 units

Median Sold Price

Past 30 days

$904,000

Compared to

2025

$1,100,000

2024

$1,045,000

2023

$1,076,500


Population and Demographics

Overview

Total population 42857
Average household income $133,943

Age (%)

0 to 19
27%
20 to 34
18%
35 to 49
23%
50 to 64
19%
65 and plus
13%

Household composition (%)

Single family
80%
Single person
16%
Multi person
2%
Multi family
2%

Mother tongue (%)

English
72%
Portuguese
6%
Others
4%
Italian
3%
Spanish
3%
Russian
3%
Urdu
2%
Tamil
2%

House tenancy (%)

Owners
83%
Renters
17%

What’s nearby?Essentials within 5 km

Local Logic

Transportation Scores

Estimated Budget