49 Sunrise Circ, Bradford West Gwillimbury, Ontario L3Z 3W9
Contact us about this property
Highlights
Estimated valueThis is the price Wahi expects this property to sell for.
The calculation is powered by our Instant Home Value Estimate, which uses current market and property price trends to estimate your home’s value with a 90% accuracy rate.Not available
Price/Sqft$394/sqft
Monthly cost
Open Calculator
Description
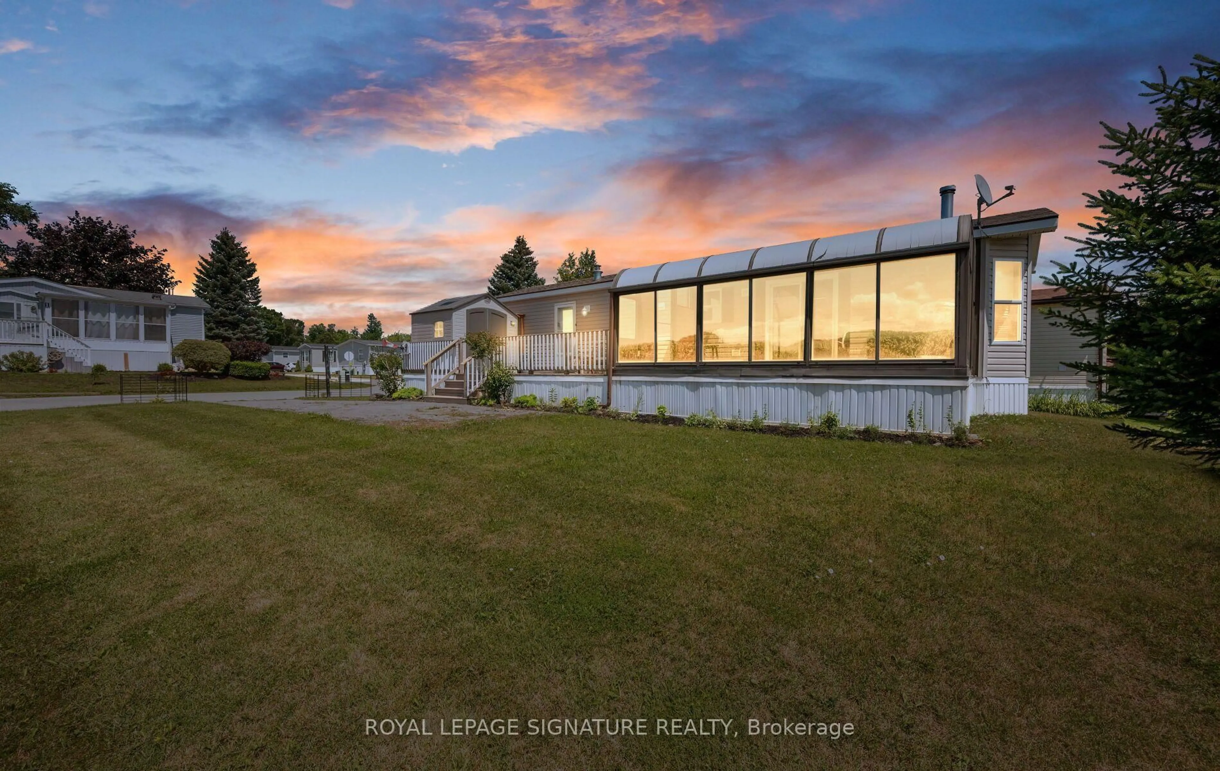
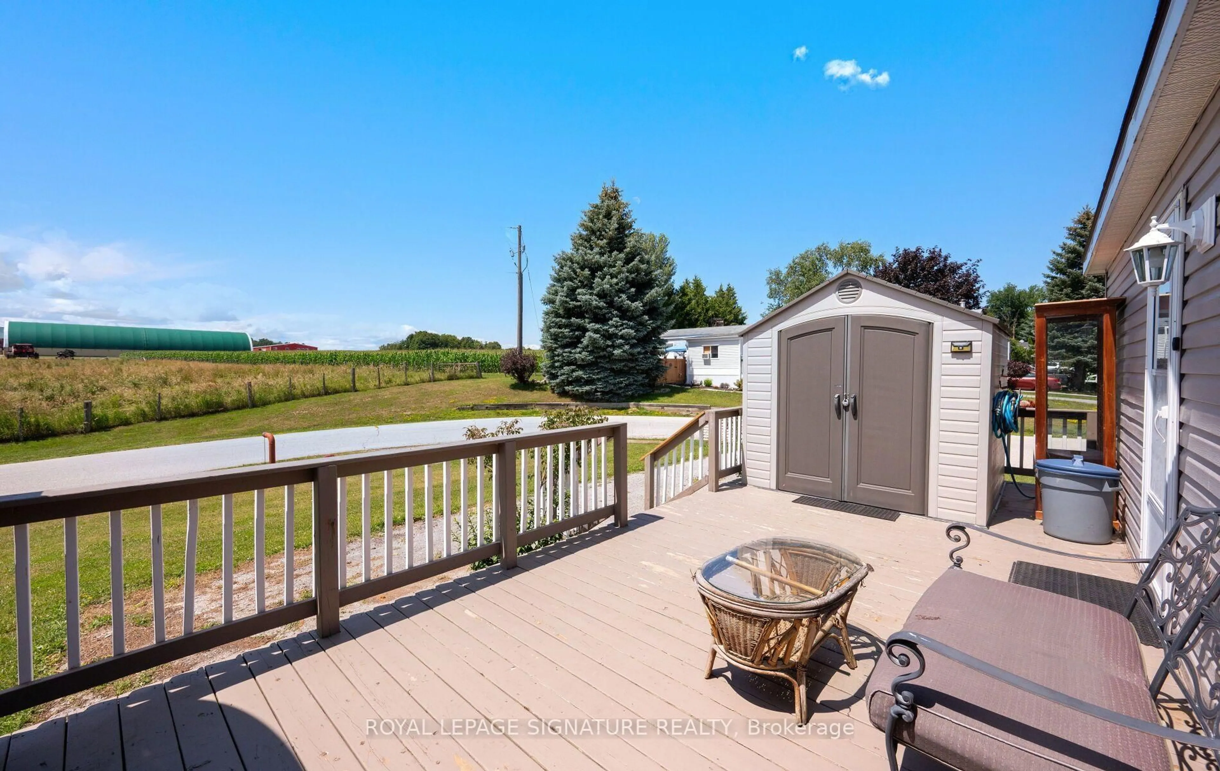
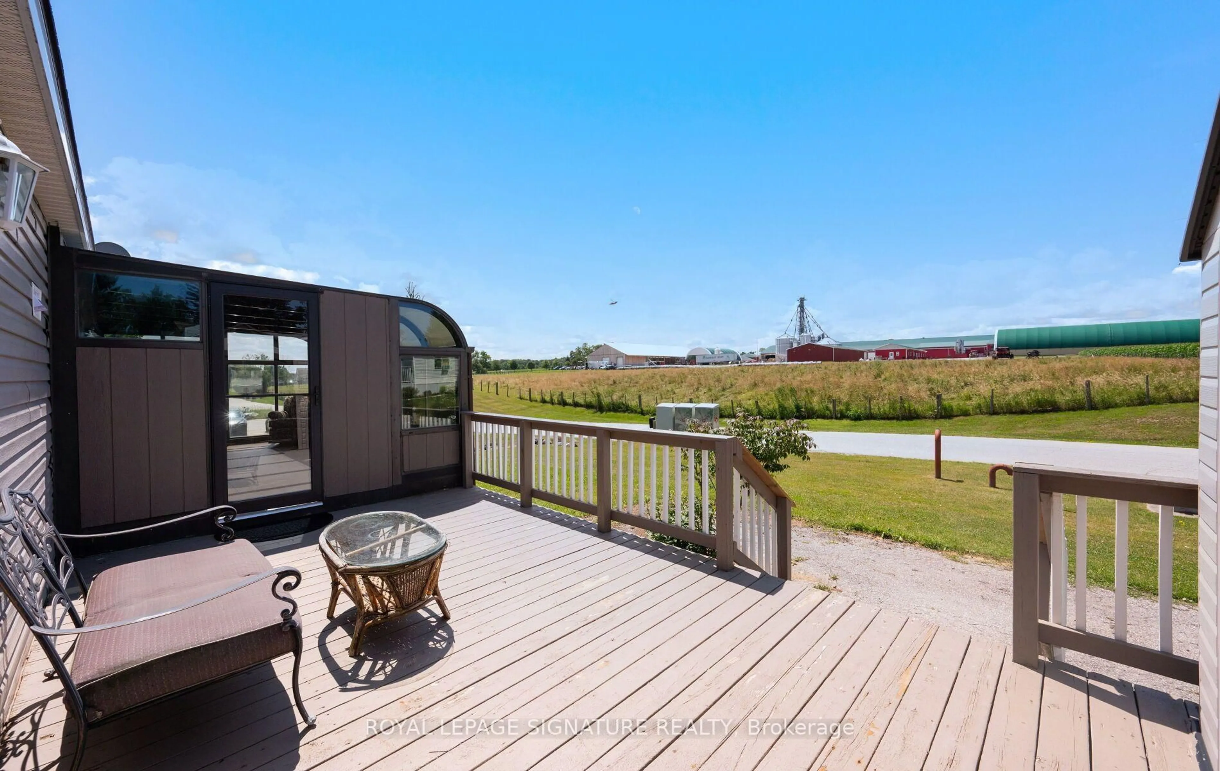
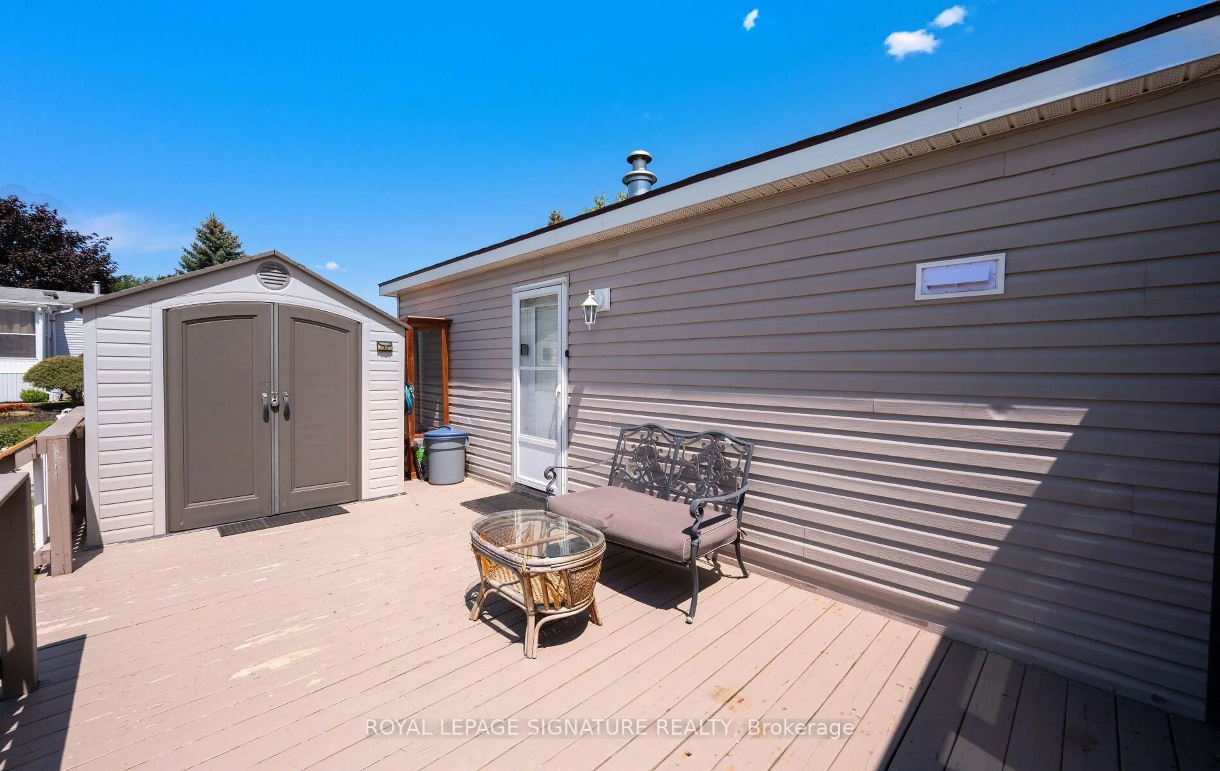
Welcome to this custom-built modular home, tucked away in a quiet, friendly community where you can enjoy peace and tranquility away from the hustle and bustle of city life. Perfect for first-time buyers or downsizers., this charming home located on a corner lot features a massive 19' x 11' sunroom with breathtaking 180-degree views-an ideal space to relax and unwind. The bright living room offers a cozy fireplace and sliding doors leading to the sunroom, while the open-concept kitchen and dining area features built-in shelving, a gas stove, and plenty of natural light. The spacious primary bedroom includes a large window and custom built-in shelving for added storage and functionality. Conveniently located just minutes from shopping, schools, parks, transit, and all everyday amenities. Monthly land lease of $575 includes property taxes, water, snow removal, and maintenance of common areas.
Property Details
Interior
Features
Main Floor
Living
5.57 x 3.25Laminate / W/O To Porch / Fireplace
Dining
3.89 x 2.21Open Concept / Combined W/Kitchen / W/O To Porch
Kitchen
4.29 x 1.69Double Sink / Combined W/Dining / Track Lights
Laundry
1.42 x 2.11Separate Rm / Window
Exterior
Parking
Garage spaces -
Garage type -
Total parking spaces 4
Property History
 44
44