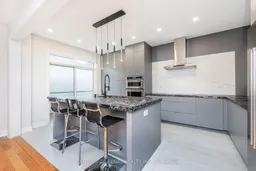
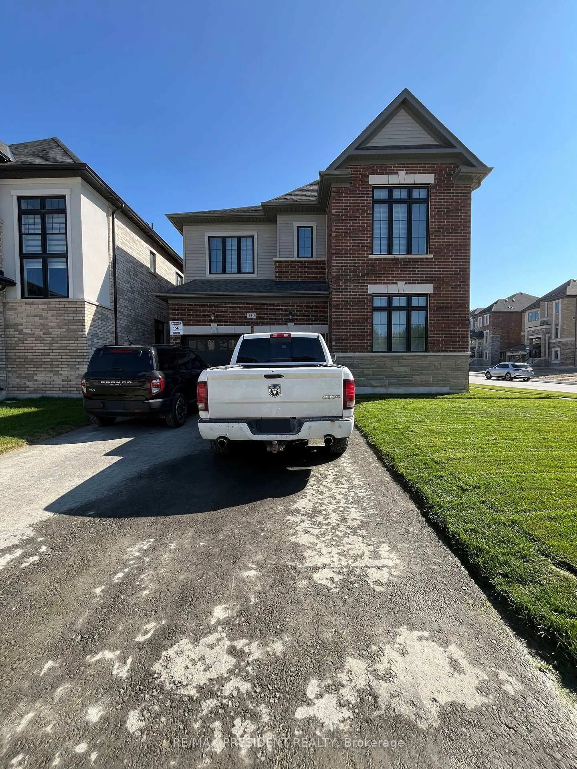
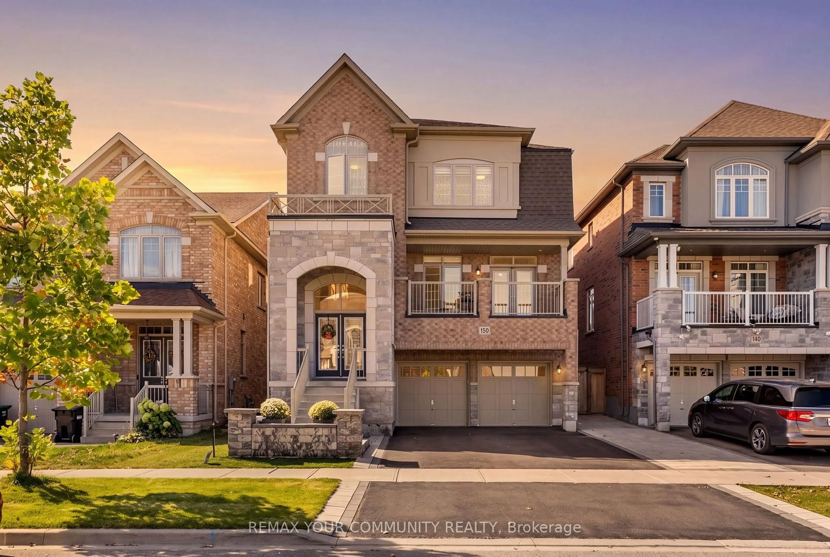
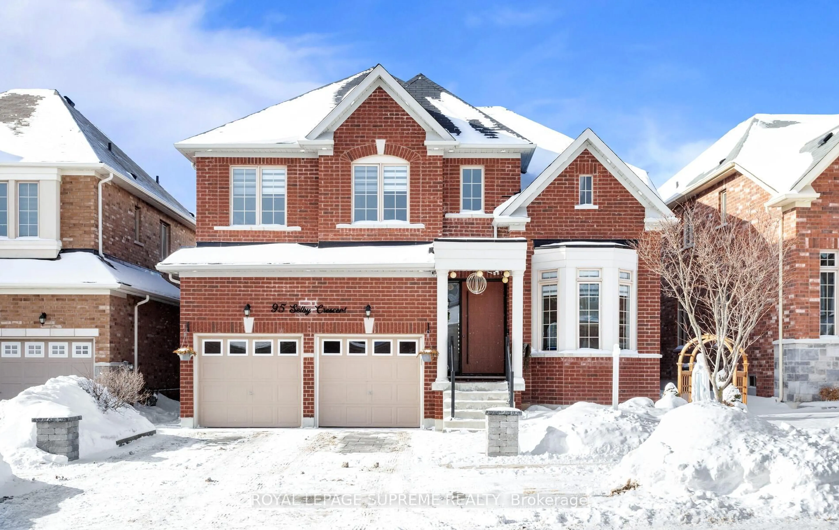
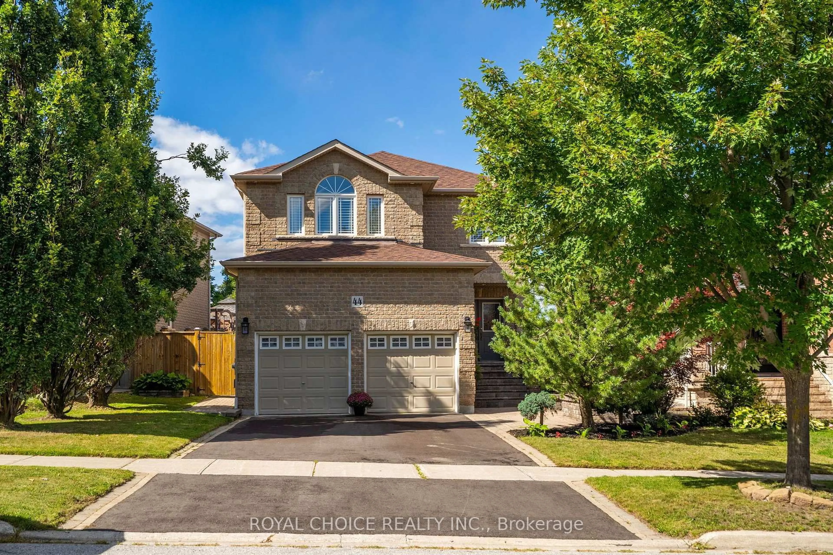
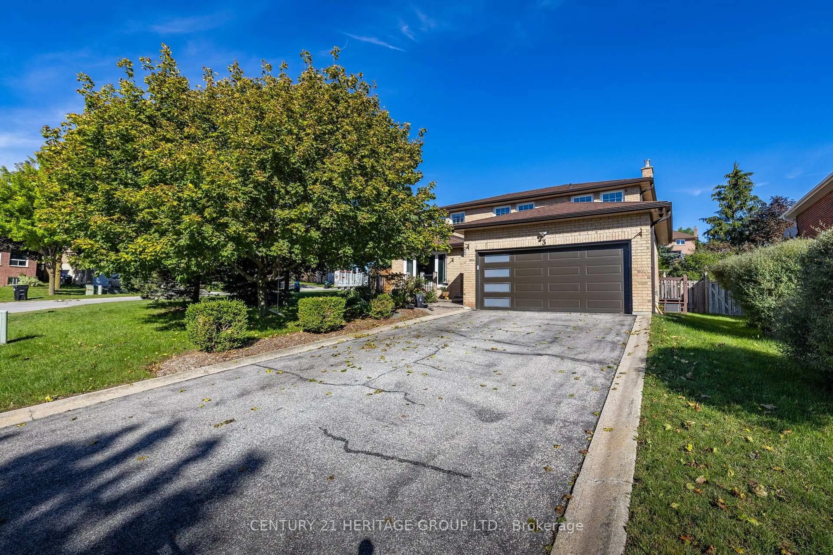
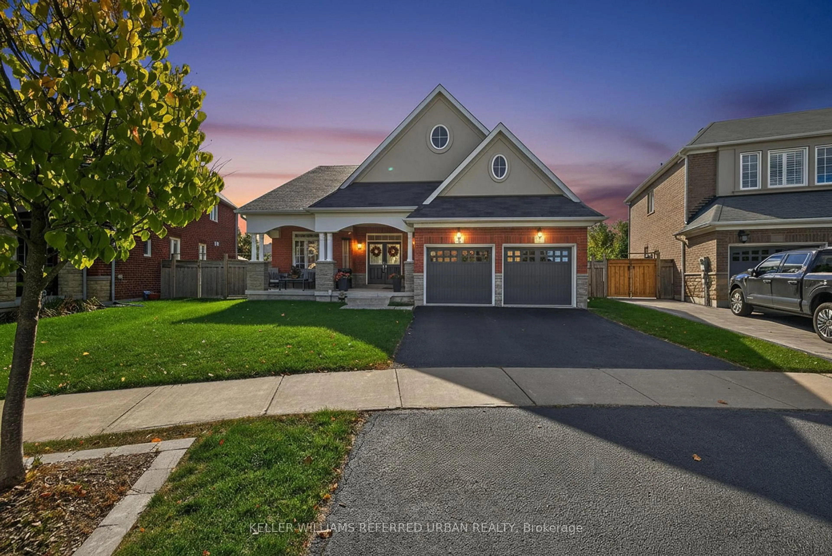
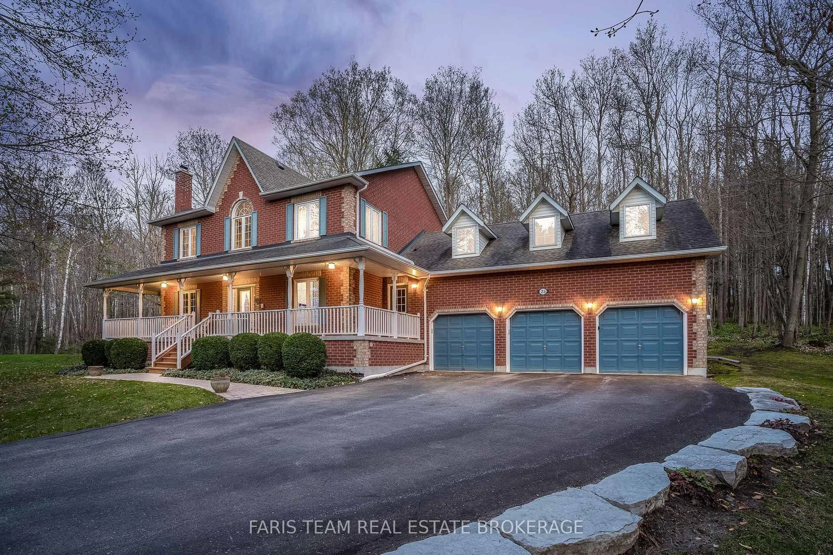
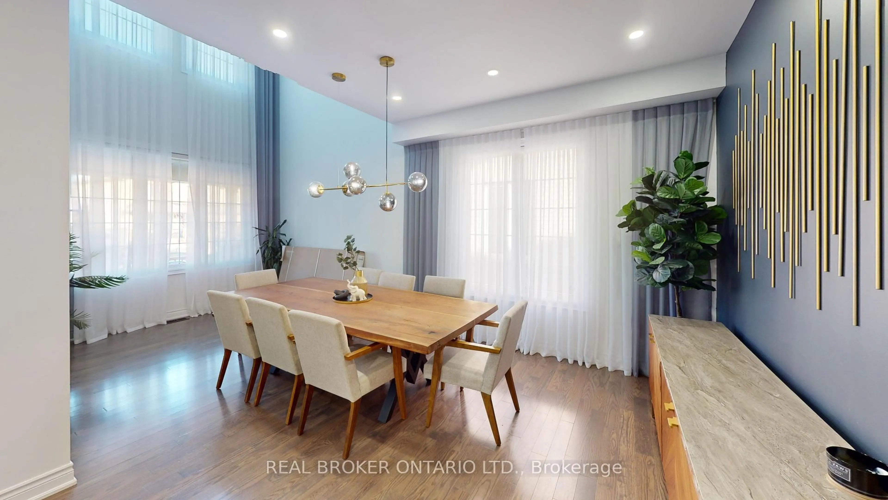
Contemporary kitchen, ceramic/tile floor for 13 Neilly Terr, Bradford West Gwillimbury Ontario L3Z 4K9
3 days on Market

13 Neilly Terr, Bradford West Gwillimbury, Ontario L3Z 4K9

Detached
4 + 1
3
~2000-2500 sqft
$949,999
Get pre-qualifiedPowered by nesto
Detached
4 + 1
3
~2000-2500 sqft

Contact us about this property

Call

Highlights

Property Estimate

Days on market3 days

Estimated valueNot available

Price/Sqft$427/sqft

Monthly cost

Open Calculator

Description

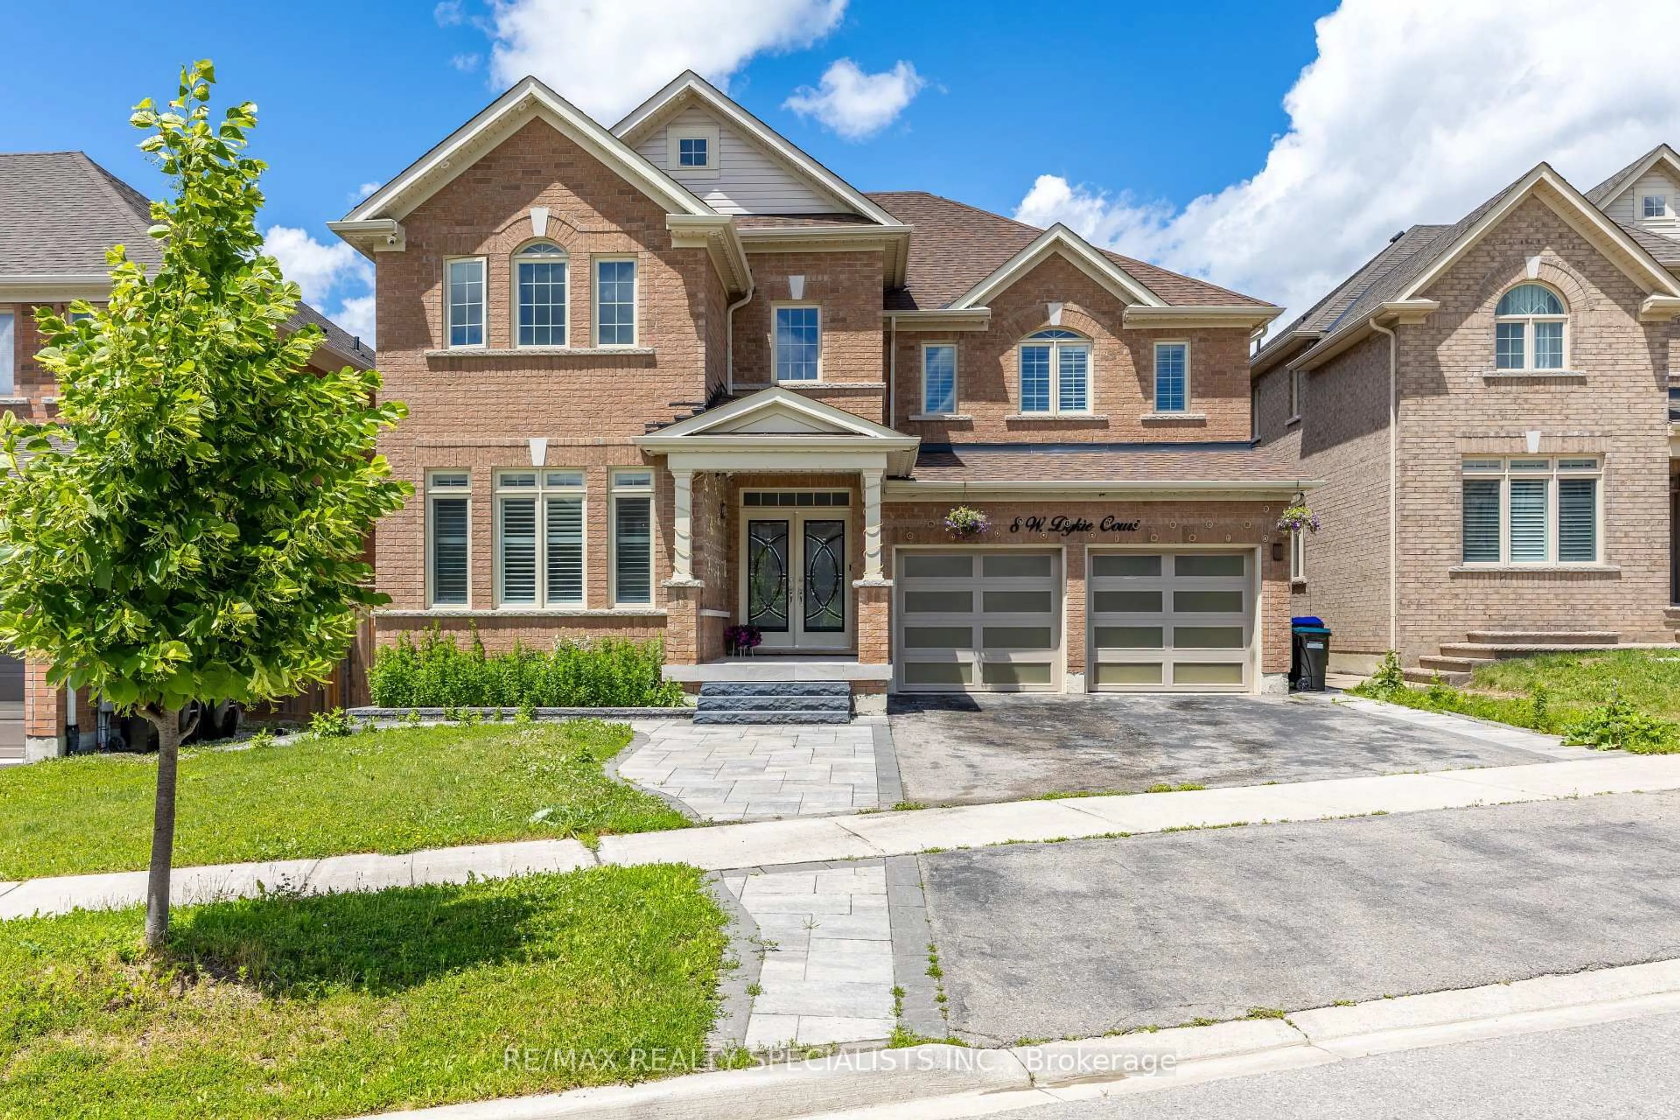
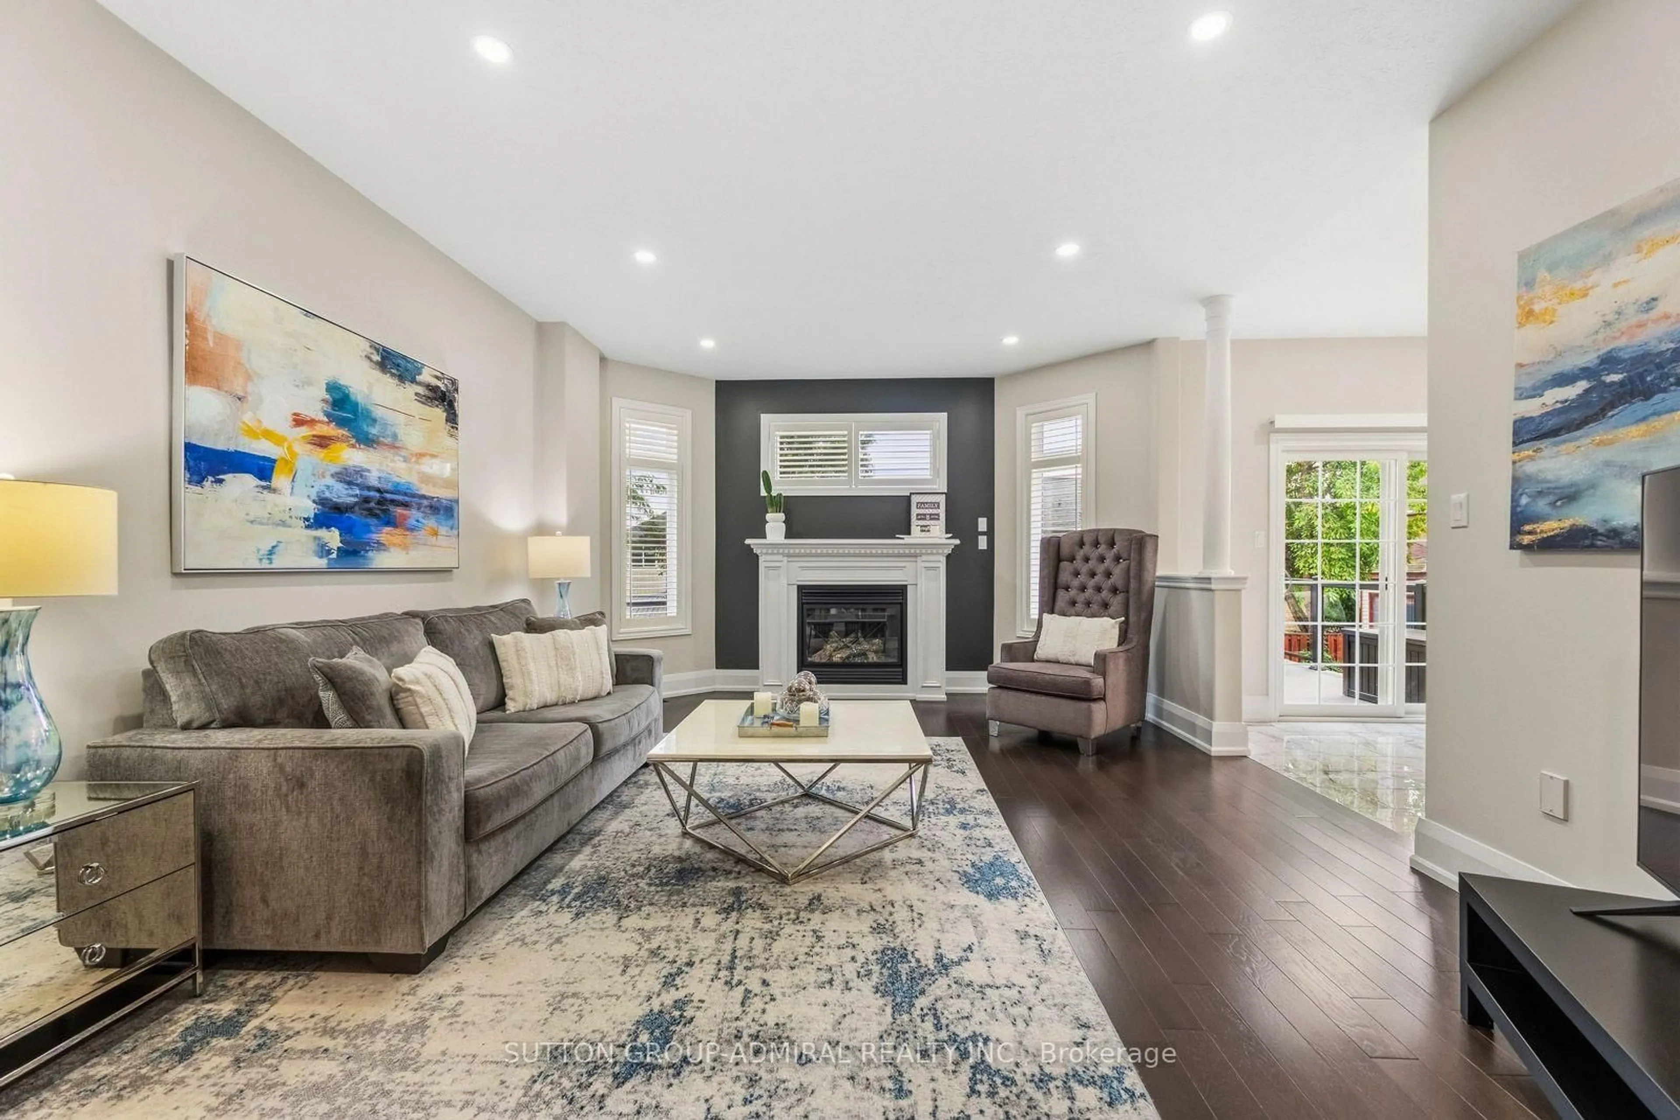
LUXURY ISN'T JUST A LOOK-IT'S THE WAY THIS HOME MAKES YOU FEEL. Welcome to an exceptional detached residence in one of Bradford's desirable neighbourhoods, where luxury, comfort, and thoughtful design come together beautifully. This stunning 4+1 bedroom, 3-bathroom home with a dedicated office space has been fully upgraded with incredible attention to detail and a renovation designed for modern living. Step inside and experience a bright, elegant open-concept layout that seamlessly connects the living, dining, and kitchen areas-perfect for entertaining or enjoying everyday family life. Every space has been thoughtfully designed with quality finishes, contemporary style, and functionality in mind. From the beautifully upgraded interiors to the spacious bedrooms and versatile office, this home offers the perfect balance of sophistication and practicality. The detached design, generous living space, and meticulously planned renovations make this a truly special opportunity for families looking for a home that feels elevated from the moment you walk through the door. Situated in a fantastic Bradford location, you're close to highways, shopping centres, schools, parks, restaurants, and everyday amenities, while still enjoying the comfort and community feel of a desirable residential neighbourhood.


Property Details

Style2-Storey
View-
Age of property-
SqFt~2000-2500 SqFt
Lot Size324 SqM(29.5 x 11)
Parking Spaces6
MLS ®NumberN13737698
Community NameNeighborhood of Bradford West Gwillimbury
Data SourceTRREB
Listing byCENTURY 21 REGAL REALTY INC.

Features

Heating: Forced Air
Cooling: Central Air
Fireplace
Basement: Unfinished

2nd Floor

2nd Br

3.96 x 3.54

Large Closet / hardwood floor / Window

Primary

3.96 x 5.36

W/I Closet / 4 Pc Ensuite / Large Window

3rd Br

3.05 x 3.66

hardwood floor / Picture Window / Large Closet

Office

2.44 x 2.13

hardwood floor / Window


Features

Lot size: 324 SqM

Parking

Garage spaces 2

Garage type Attached

Other parking spaces 4

Total parking spaces 6


Property History

Sep 2, 2026
ListedActive
$949,999
3 days on market
history photo preview25
Listing by trreb®
Property listed by CENTURY 21 REGAL REALTY INC., Brokerage
Agent Banner Image
Interested in this property?Get in touch to get the inside scoop.
Market Data - Neighborhood of Bradford West Gwillimbury

Geo Zone Map ThumbnailNeighborhood of Bradford West Gwillimbury

Strong Buyer's Market

View Market Data

Detached house - for the past 30 days

Buyer's market Seller's market

Avg. Days on Market

Past 30 days

31 days

Compared to

2025

28 days

2024

24 days

2023

22 days

New Listings

Past 30 days

66 listings

Compared to

2025

95 listings

2024

71 listings

2023

91 listings

Units sold

Past 30 days

26 units

Compared to

2025

34 units

2024

21 units

2023

18 units

Median Sold Price

Past 30 days

$974,200

Compared to

2025

$1,003,500

2024

$1,150,000

2023

$1,090,000


Population and Demographics

Overview

Total population 42857
Average household income $133,943

Age (%)

0 to 19
27%
20 to 34
18%
35 to 49
23%
50 to 64
19%
65 and plus
13%

Household composition (%)

Single family
80%
Single person
16%
Multi person
2%
Multi family
2%

Mother tongue (%)

English
72%
Portuguese
6%
Others
4%
Italian
3%
Spanish
3%
Russian
3%
Urdu
2%
Tamil
2%

House tenancy (%)

Owners
83%
Renters
17%

What’s nearby?Essentials within 5 km

Local Logic

Transportation Scores

Estimated Budget