1242 River Rd, Bradford West Gwillimbury, Ontario L3Z 4A3
Contact us about this property
Highlights
Estimated valueThis is the price Wahi expects this property to sell for.
The calculation is powered by our Instant Home Value Estimate, which uses current market and property price trends to estimate your home’s value with a 90% accuracy rate.Not available
Price/Sqft$825/sqft
Monthly cost
Open Calculator
Description
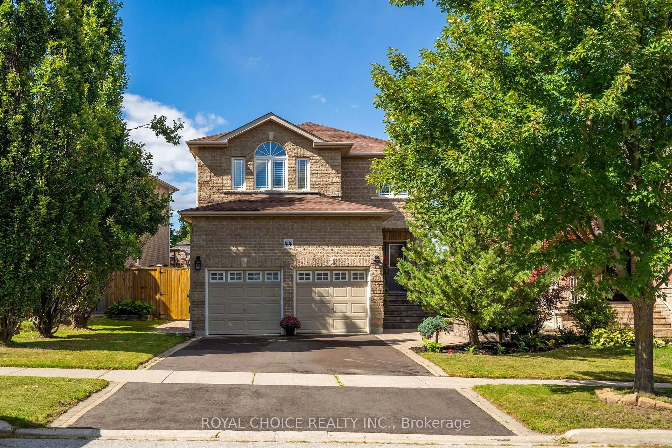
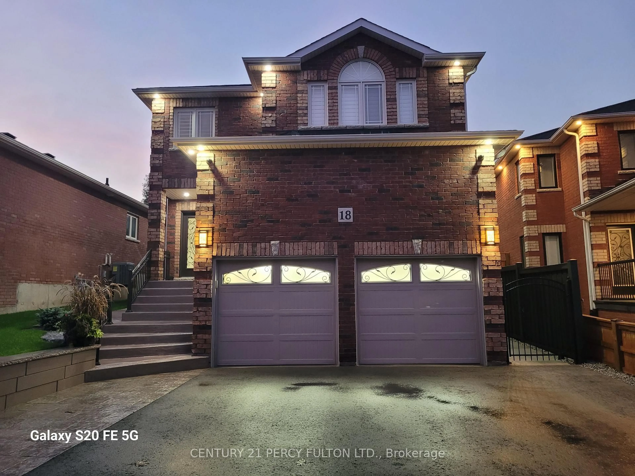
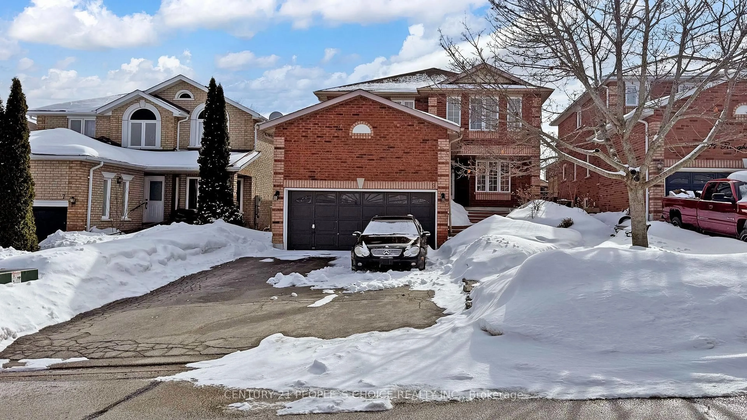
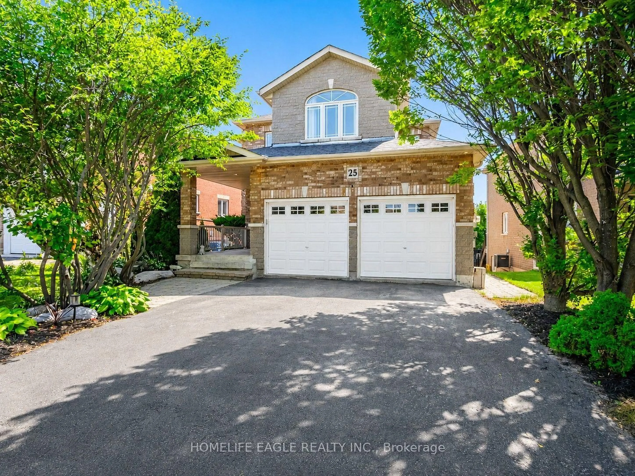
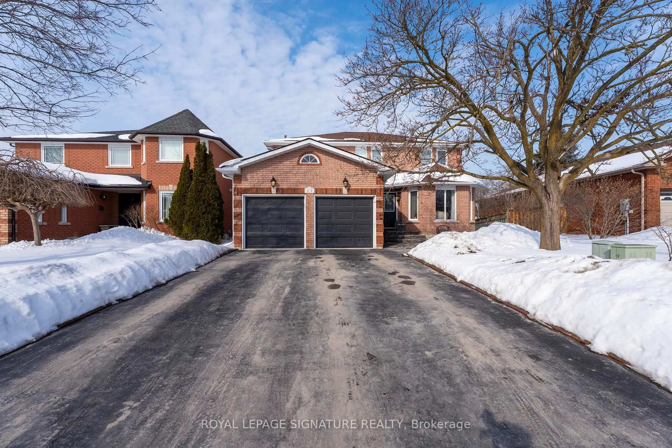
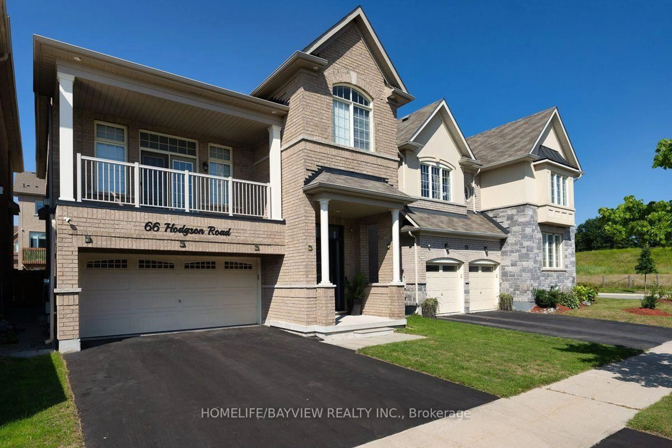
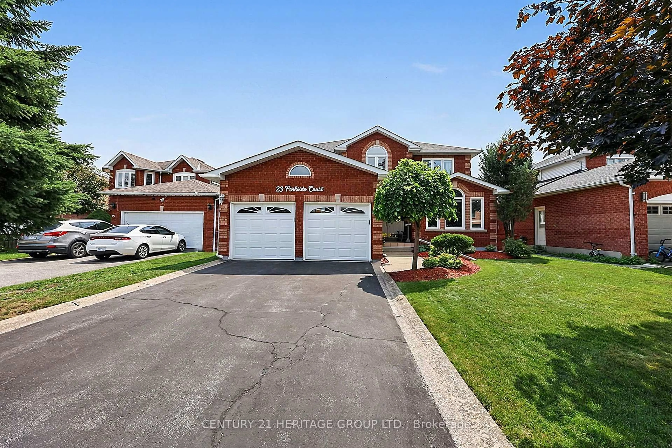
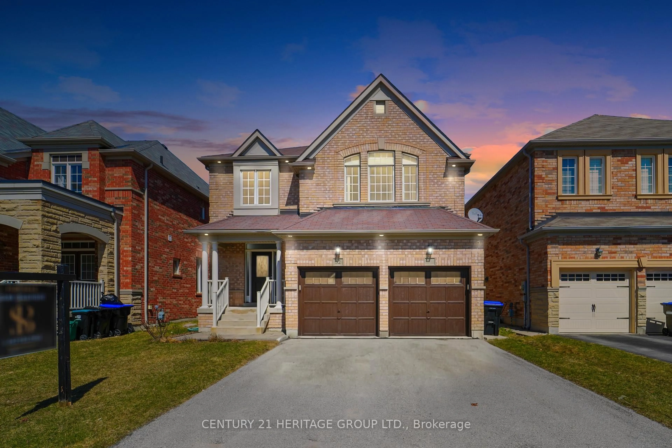
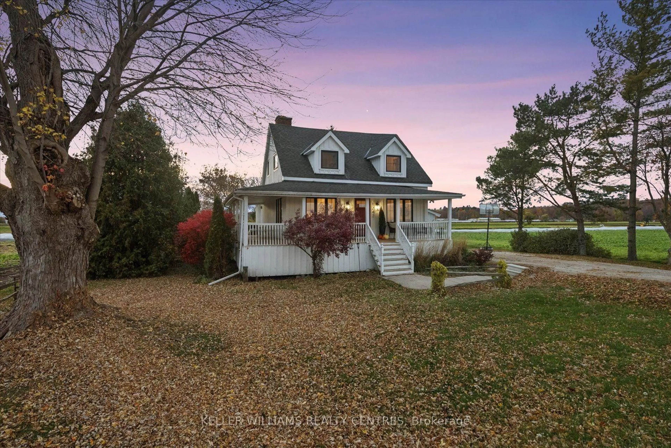
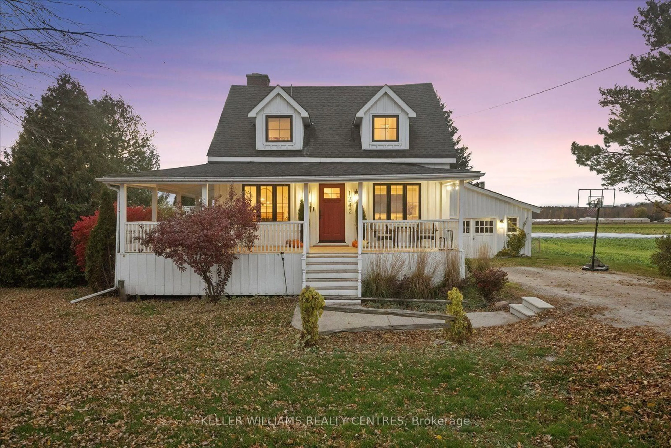
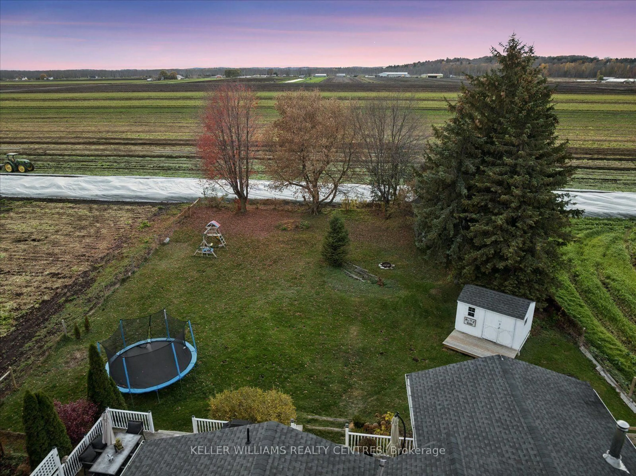
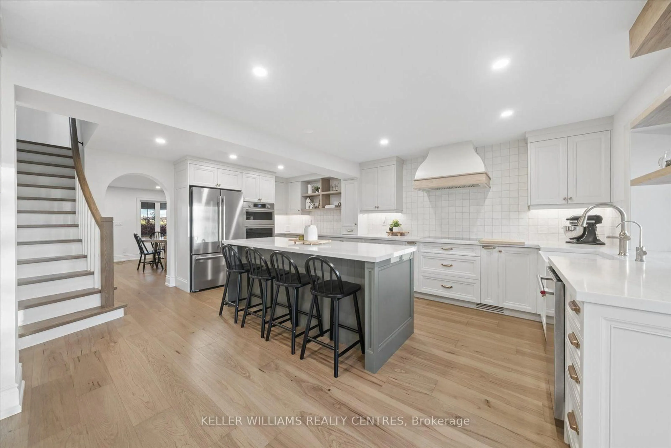
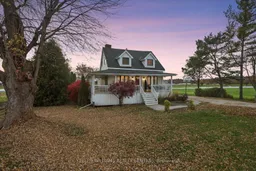
This stunning, 3-bedroom, modern country home, sits peacefully on a secluded half-acre lot, surrounded by mature trees & serene rural views. Thoughtfully re-imagined for contemporary comfort & functionality, featuring a large kitchen, spacious wrap-around wooden porch, board & batten exterior, large windows with incredible views, a wood-burning fireplace for cozy year-round comfort & ambience, and a fully fenced yard w/lots of open space & drive-around access to the rear of the lot for future use. This 1,322 sqft detached home has been transformed top to bottom! Comes fully equipped with a brand new custom Atlas kitchen w/Taj Mahal quartz countertops, farmhouse sink, island w/beverage fridge & all-new KitchenAid appliances. Engineered hardwood throughout, new staircase, brick tile, new interior doors, archways & freshly painted throughout! Custom millwork everywhere. The property also includes a 2-car garage & 4-car private driveway, offering ample parking & convenience. Ideal for families, professionals, retirees, and outdoor enthusiasts. Located just minutes from Highway 400, downtown Newmarket, Upper Canada Mall, Southlake Hospital, GO Train & Bus Stations, Schomberg, shops, local schools, scenic trails & much more. Be at Canada's Wonderland in less than 30 minutes! Just move in & enjoy!
Upcoming Open Houses
Property Details
Interior
Features
Main Floor
Living
4.57 x 4.57Combined W/Dining / hardwood floor / Large Window
Dining
4.57 x 2.9Combined W/Living / hardwood floor / Fireplace
Kitchen
5.8 x 4.88B/I Appliances / W/O To Deck / Breakfast Area
Exterior
Features
Parking
Garage spaces 2
Garage type Attached
Other parking spaces 4
Total parking spaces 6
Property History
 31