94 Ferguson Dr, Barrie, Ontario L4N 7E5
Contact us about this property
Highlights
Estimated valueThis is the price Wahi expects this property to sell for.
The calculation is powered by our Instant Home Value Estimate, which uses current market and property price trends to estimate your home’s value with a 90% accuracy rate.Not available
Price/Sqft$500/sqft
Monthly cost
Open Calculator
Description
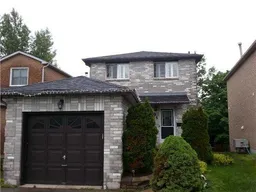
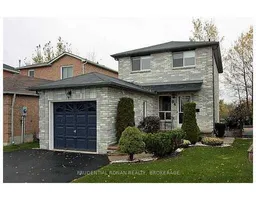
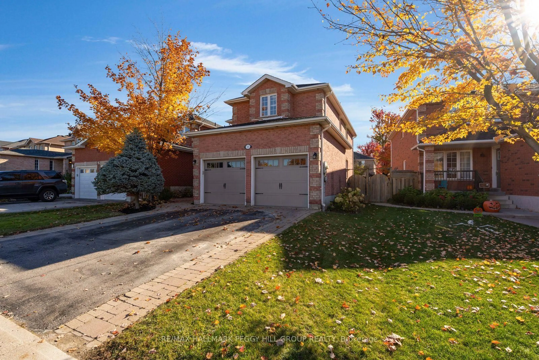
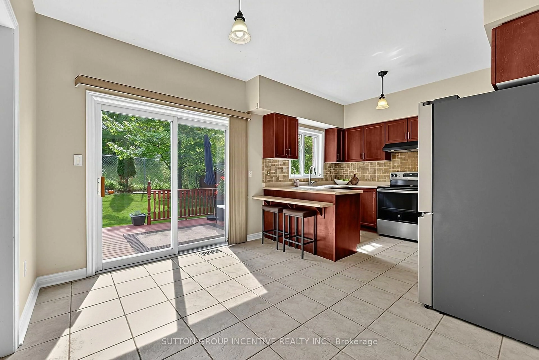
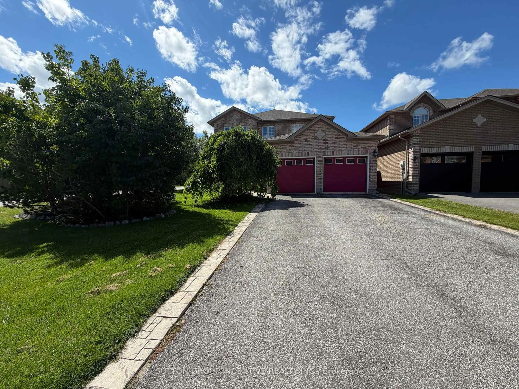
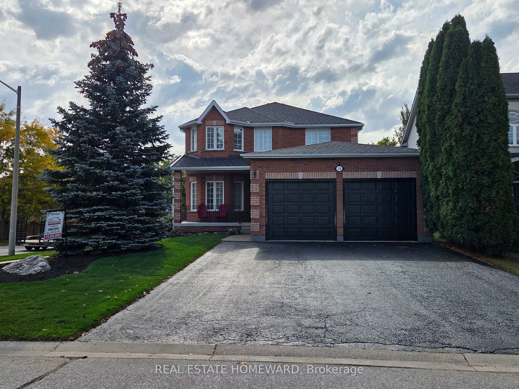
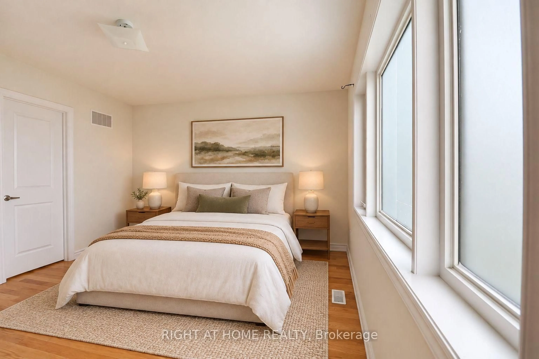
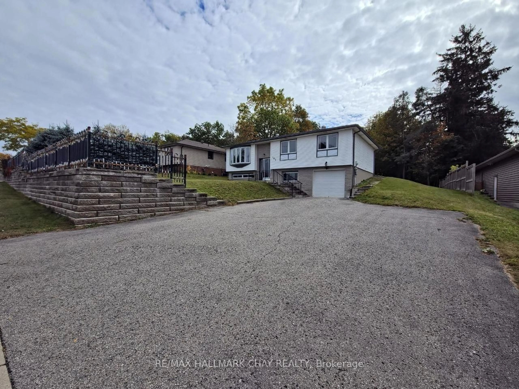
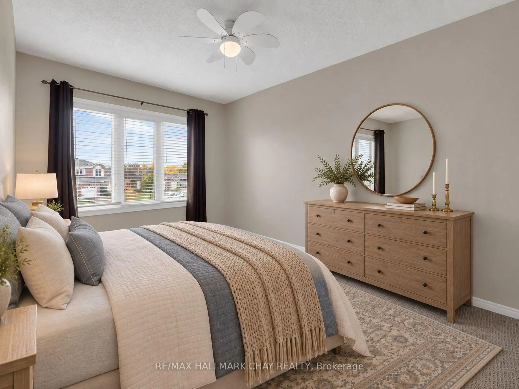
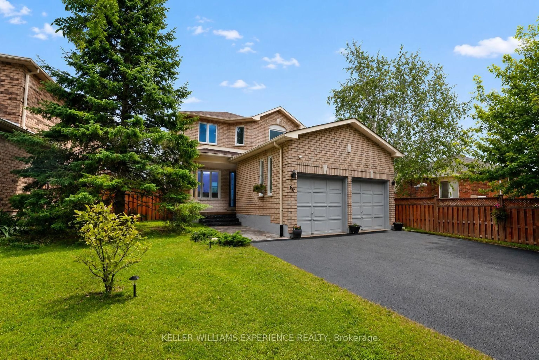
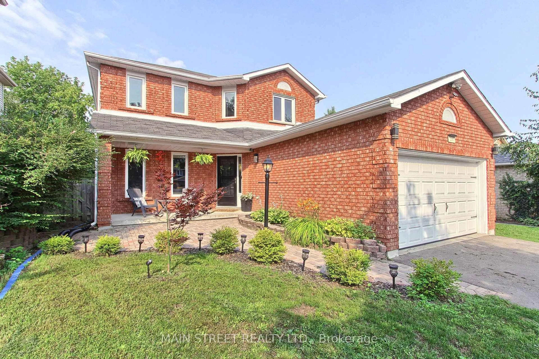
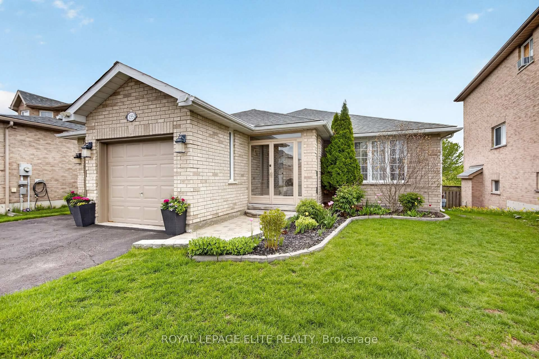
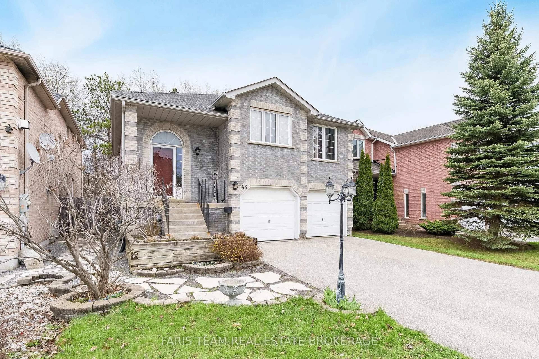
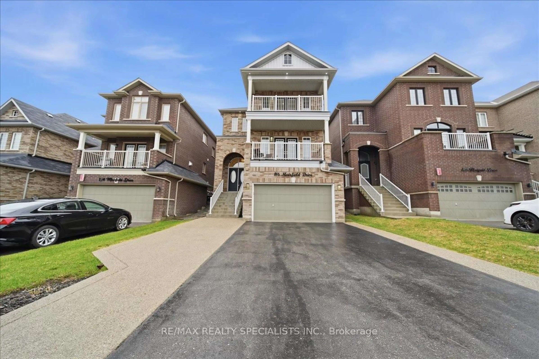
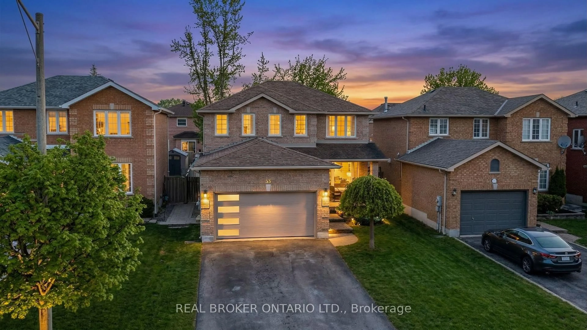
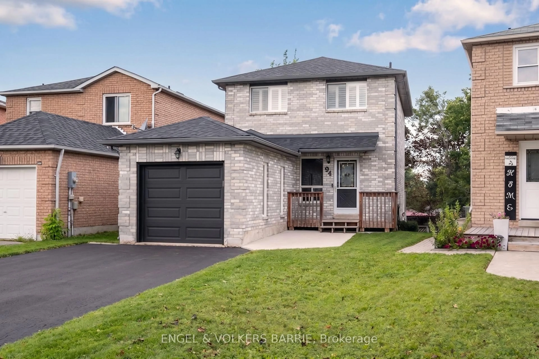
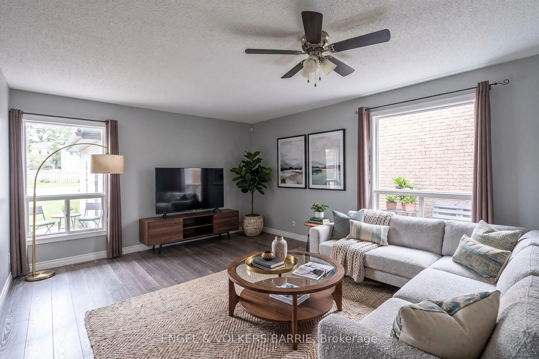
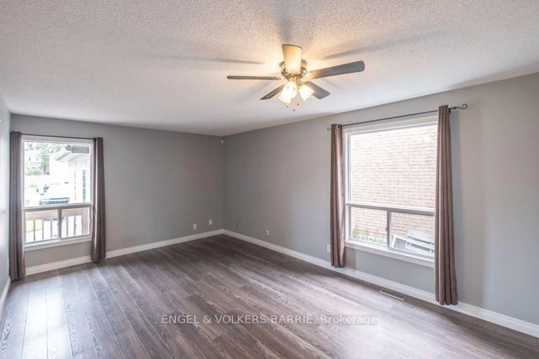
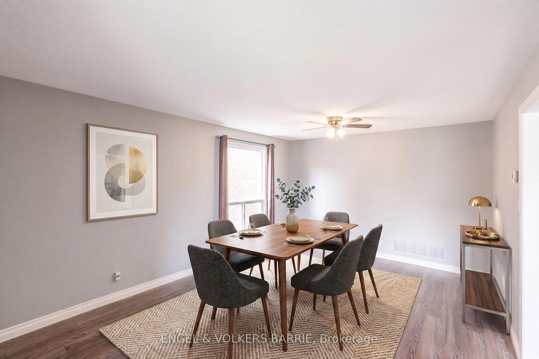
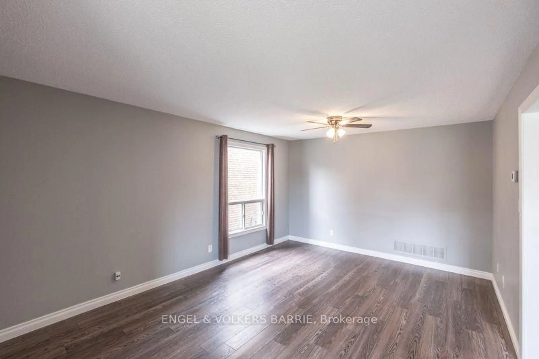
Come meet this lovingly cared for, fully detached, all-brick two-storey home tucked into a fantastic northwest Barrie location. Minutes from all the shopping along Bayfield Street's Golden Mile, and within walking distance to schools and parks, this home also offers a short drive to skiing and golfing at Snow Valley, and fresh local finds at Barrie Hill Farms Farmer's Market.Inside, you're greeted by a spacious living and dining room, perfect for entertaining, plus a convenient main-floor 2-piece powder room. The large eat-in kitchen walks out to the deck, making indoor-outdoor summer dining a breeze. Upstairs you'll find three generously sized bedrooms and a 4-piece bathroom, with California shutters gracing every window for a polished, cohesive look throughout.The walkout basement adds incredible flexibility, set up as a possible in-law suite with its own bedroom, 3-piece bathroom, and kitchenette, plus a walkout to the fully fenced backyard - ideal for extended family, guests, or rental income potential.Recent updates offer real peace of mind: new asphalt shingles (2023), a newer garage door, new furnace and A/C ( 2026) a new dishwasher (2026), and a new washer and dryer (2024). Outside, enjoy a single-car garage with garage door opener, a handy storage shed, and ample parking for up to four vehicles - no sidewalk. Move-in ready and ideally located, 94 Ferguson Drive checks every box for first-time buyers or anyone looking to downsize without compromise. Come see it for yourself.
Property Details
Interior
Features
Upper Floor
3rd Br
3.23 x 2.97Primary
3.91 x 3.96Bathroom
2.84 x 1.752nd Br
4.38 x 2.71Exterior
Features
Parking
Garage spaces 1
Garage type Attached
Other parking spaces 4
Total parking spaces 5
Property History
 32
32