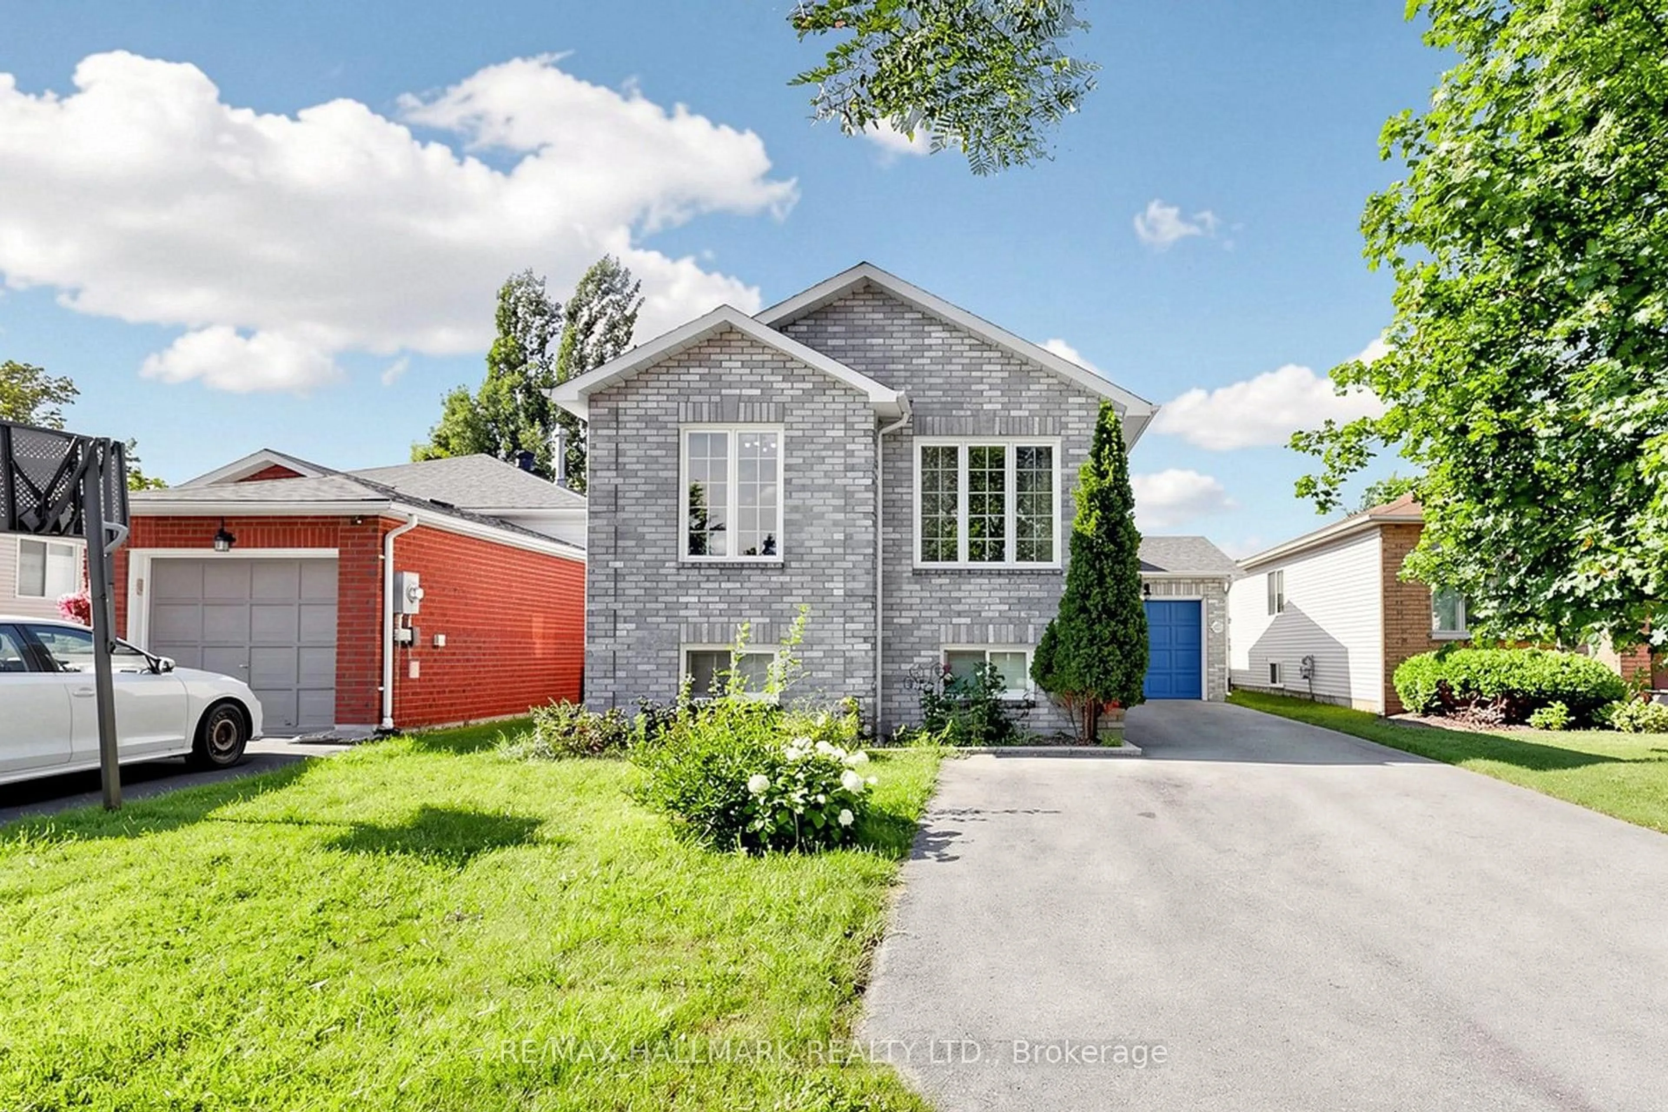
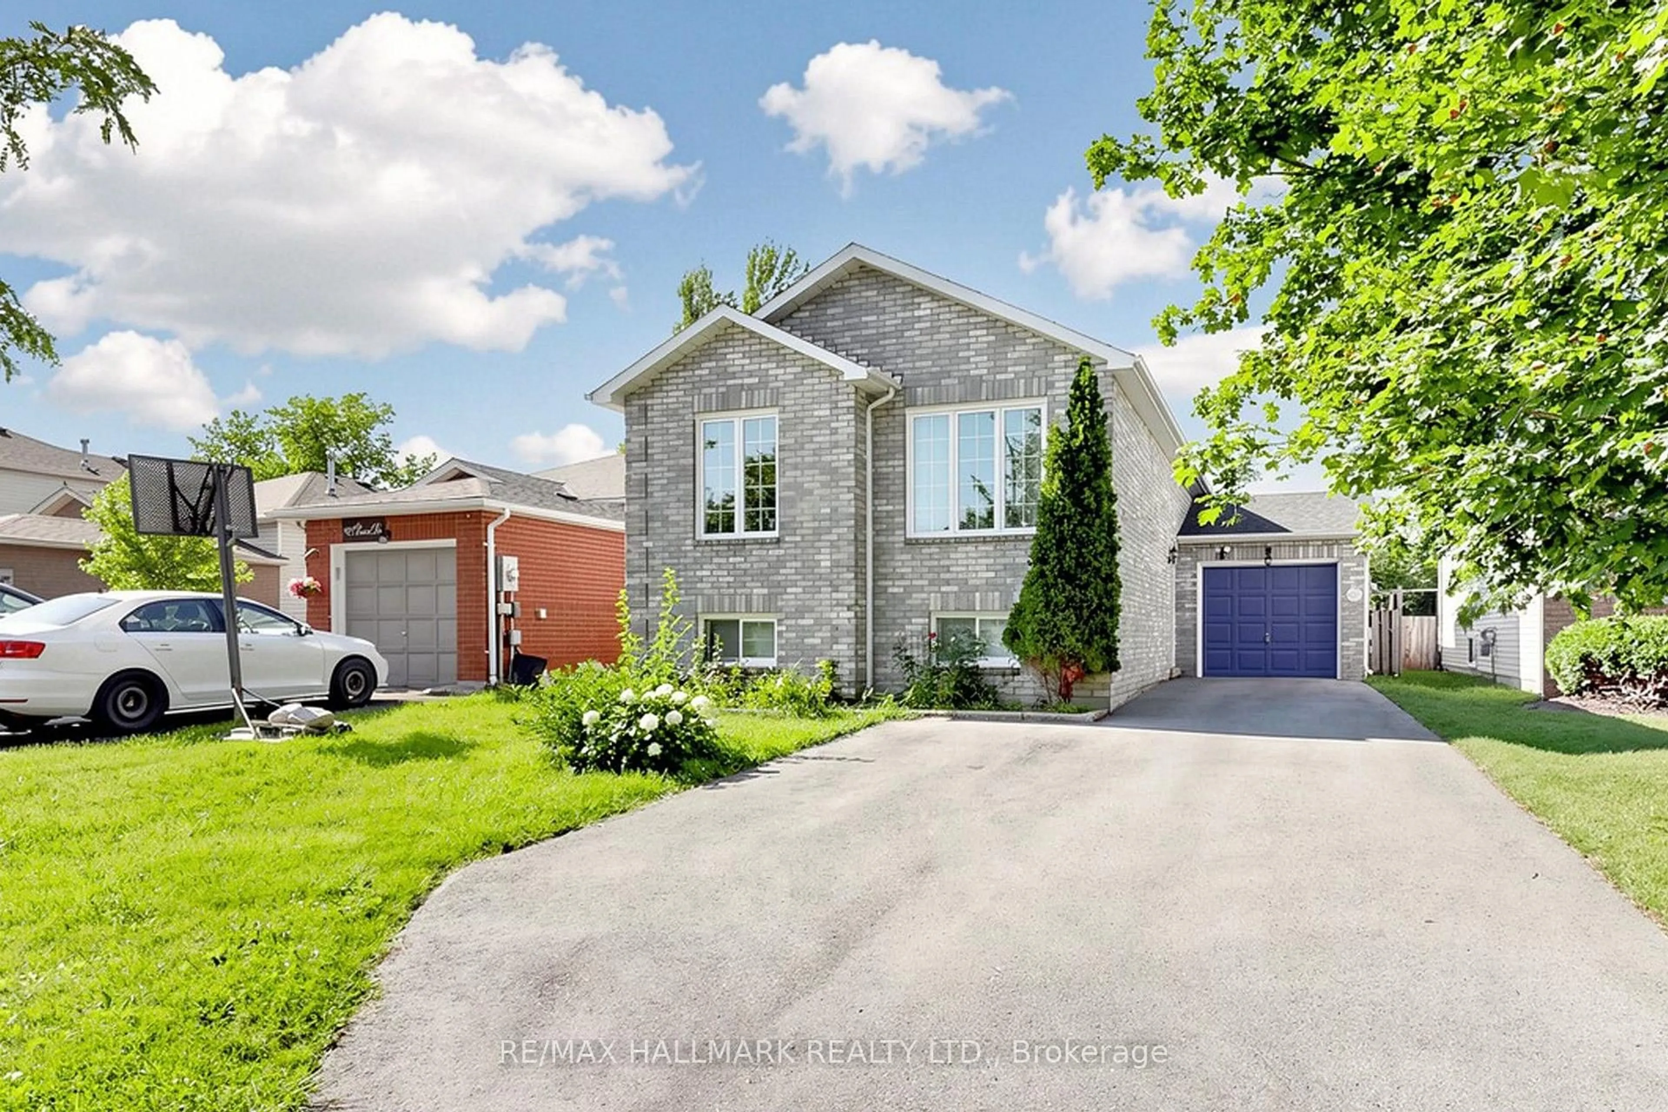
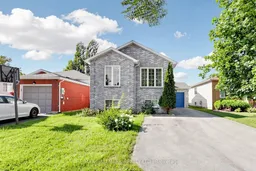
90 Barre Dr, Barrie, Ontario L4N 7P1
Contact us about this property
Highlights
Estimated valueThis is the price Wahi expects this property to sell for.
The calculation is powered by our Instant Home Value Estimate, which uses current market and property price trends to estimate your home’s value with a 90% accuracy rate.Not available
Price/Sqft$817/sqft
Monthly cost
Open Calculator
Description
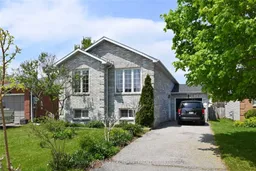
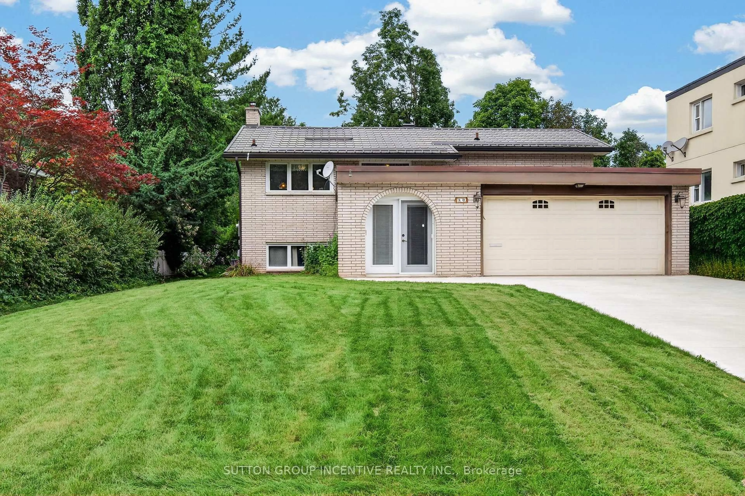
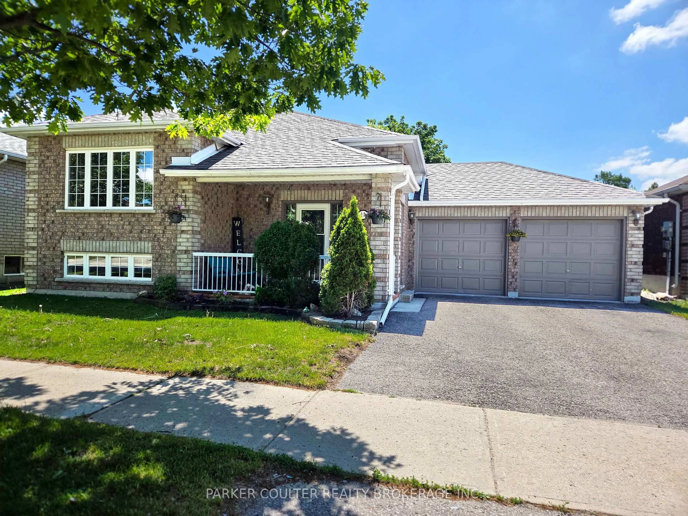
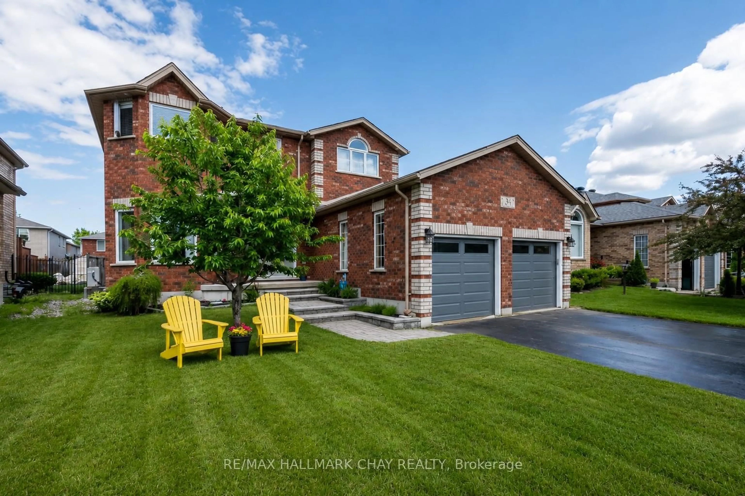
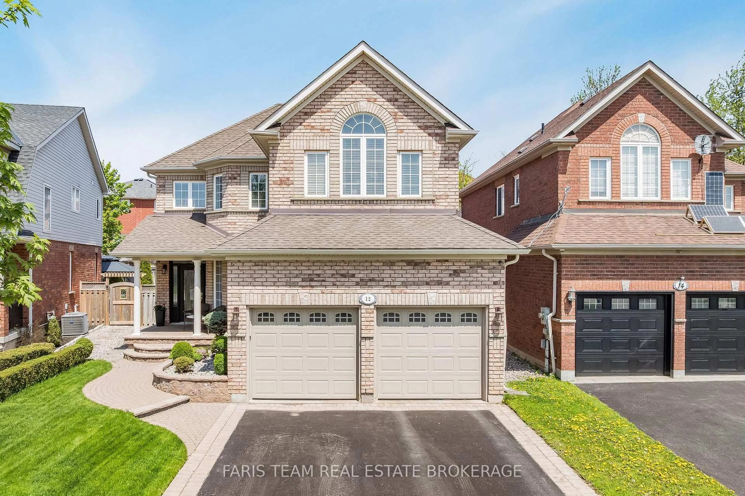
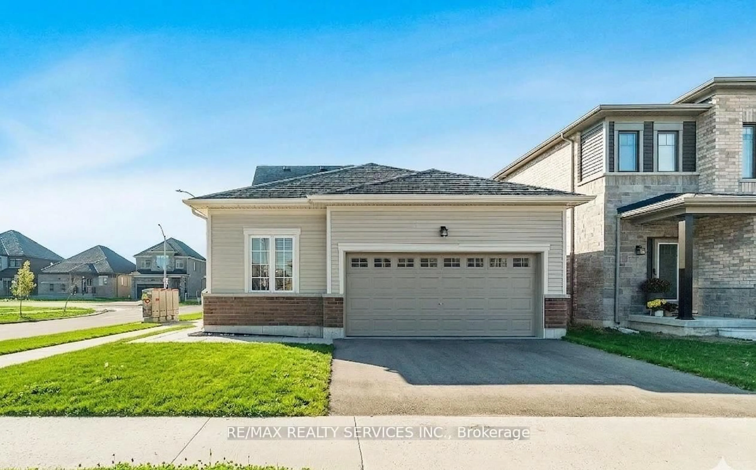
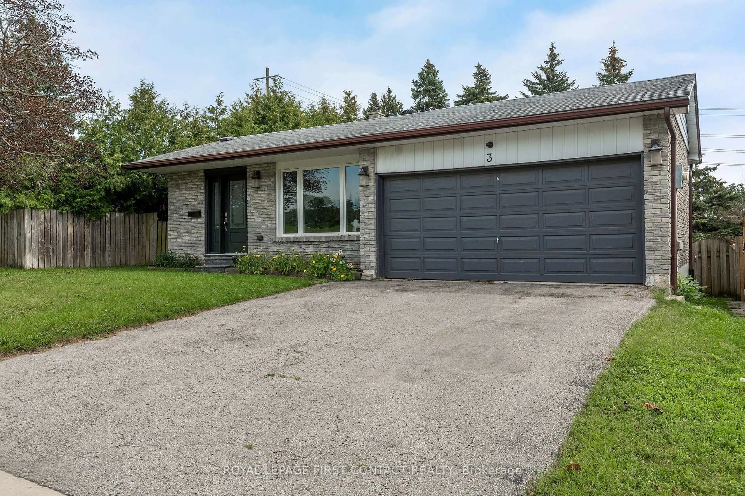
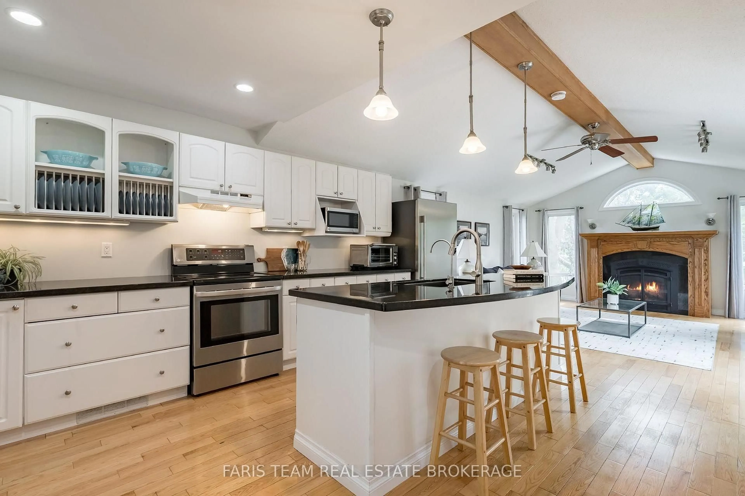
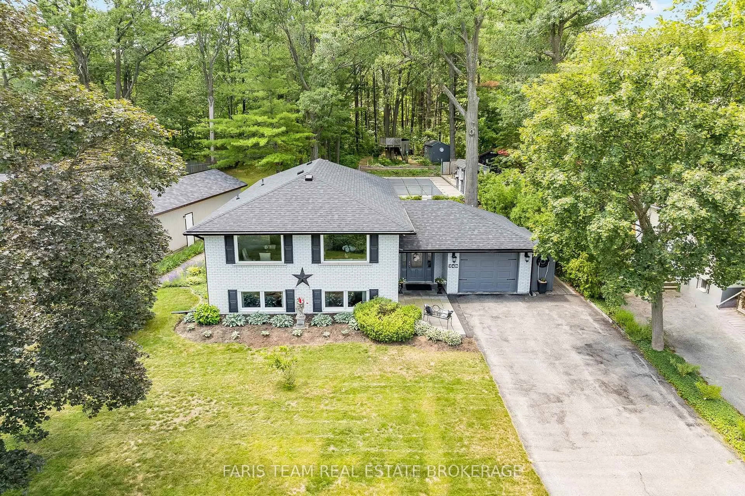
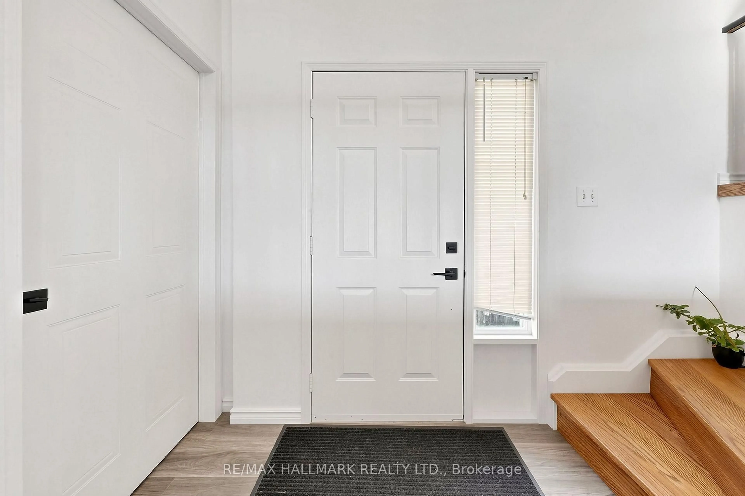
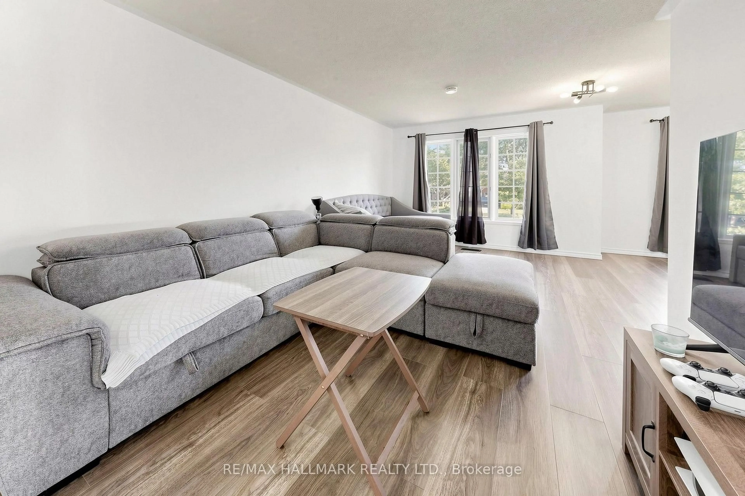
Welcome to 90 Barre Drive! This beautifully upgraded raised bungalow in desirable Painswick North offers the perfect blend of comfort, style, and income potential. Featuring 2+2 bedrooms, 2 full bathrooms, and two separate sets of laundry, this home is ideal for families, multi-generational living, or investors. The bright main floor offers 2 bedrooms, an eat-in kitchen, dining room, and spacious living area. The fully finished lower-level apartment features a separate entrance from the back of the house and garage, a full kitchen, family room, 2 bedrooms, a 3-piece bathroom, and in-suite laundry. Live upstairs and rent out the separate lower-level apartment to help offset your mortgage! Ideally located close to schools, parks, everyday amenities, the South GO Station, and major highways. A fantastic opportunity for homeowners and investors alike!
Property Details
Interior
Features
Main Floor
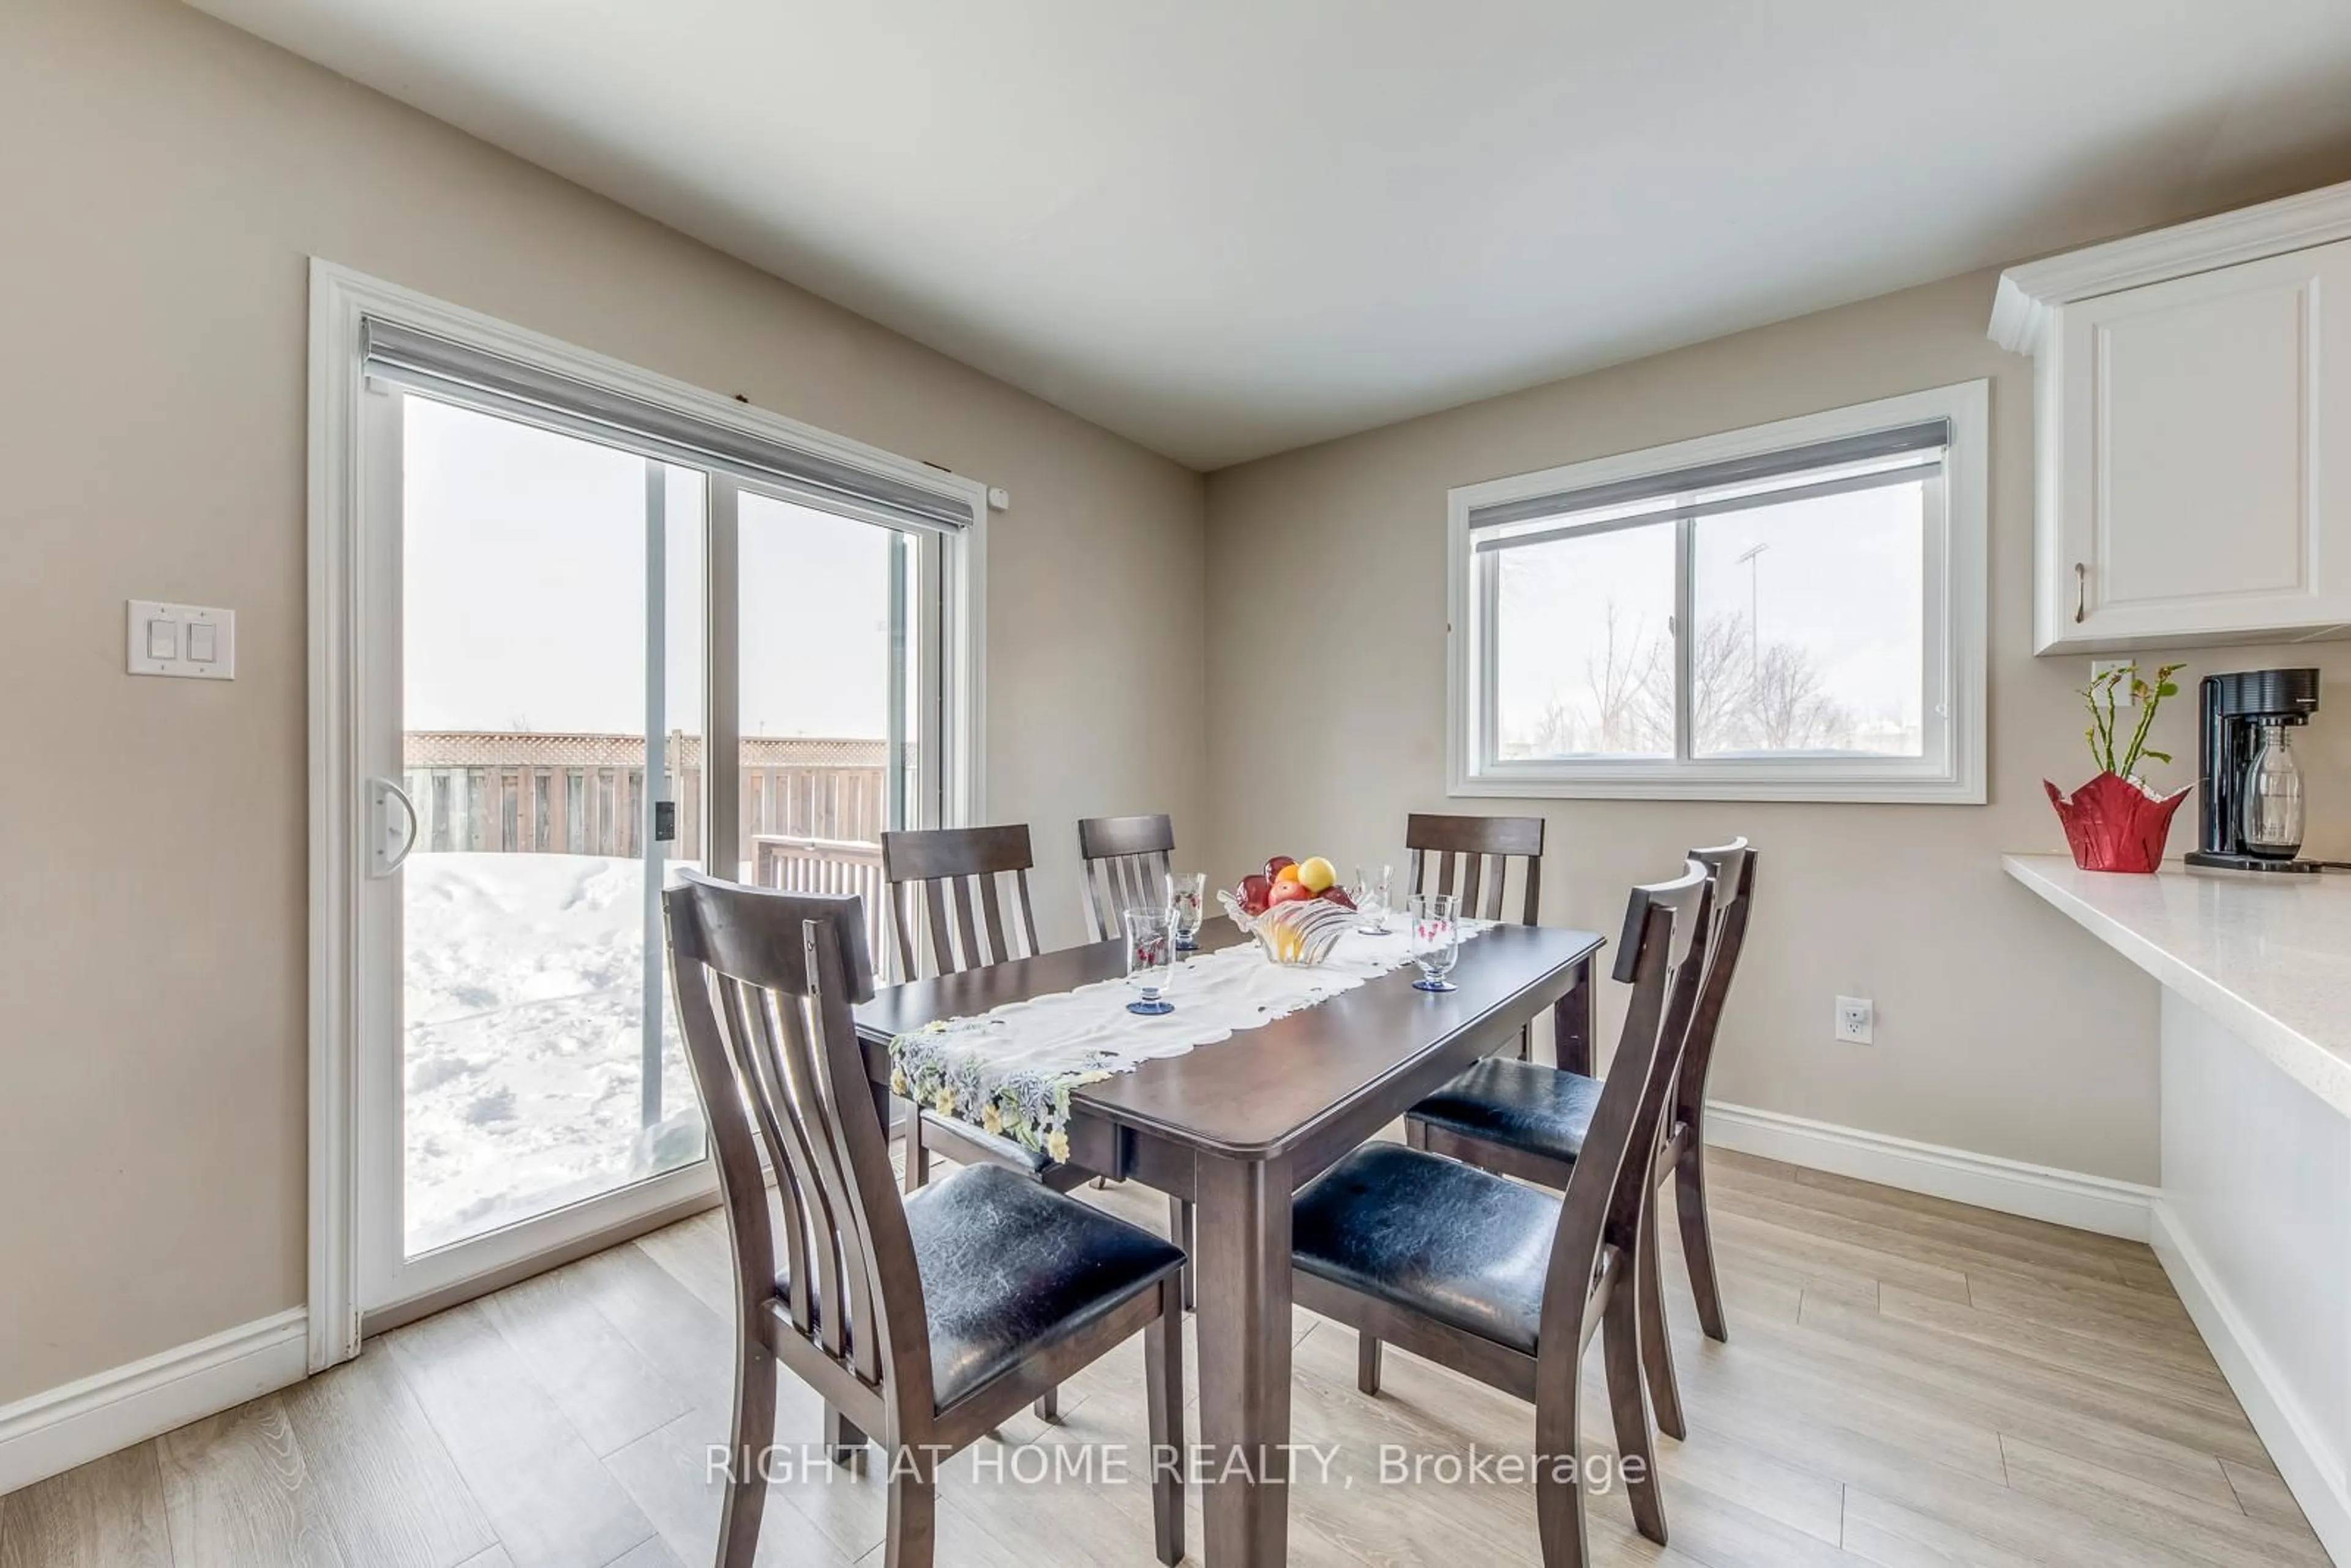
Dining
3.08 x 2.98Large Window
Kitchen
5.13 x 2.79Combined W/Living
Family
5.0 x 2.74Combined W/Dining
Primary
3.73 x 2.84Semi Ensuite
Exterior
Features
Parking
Garage spaces 1
Garage type Attached
Other parking spaces 4
Total parking spaces 5
Property History
 21
21