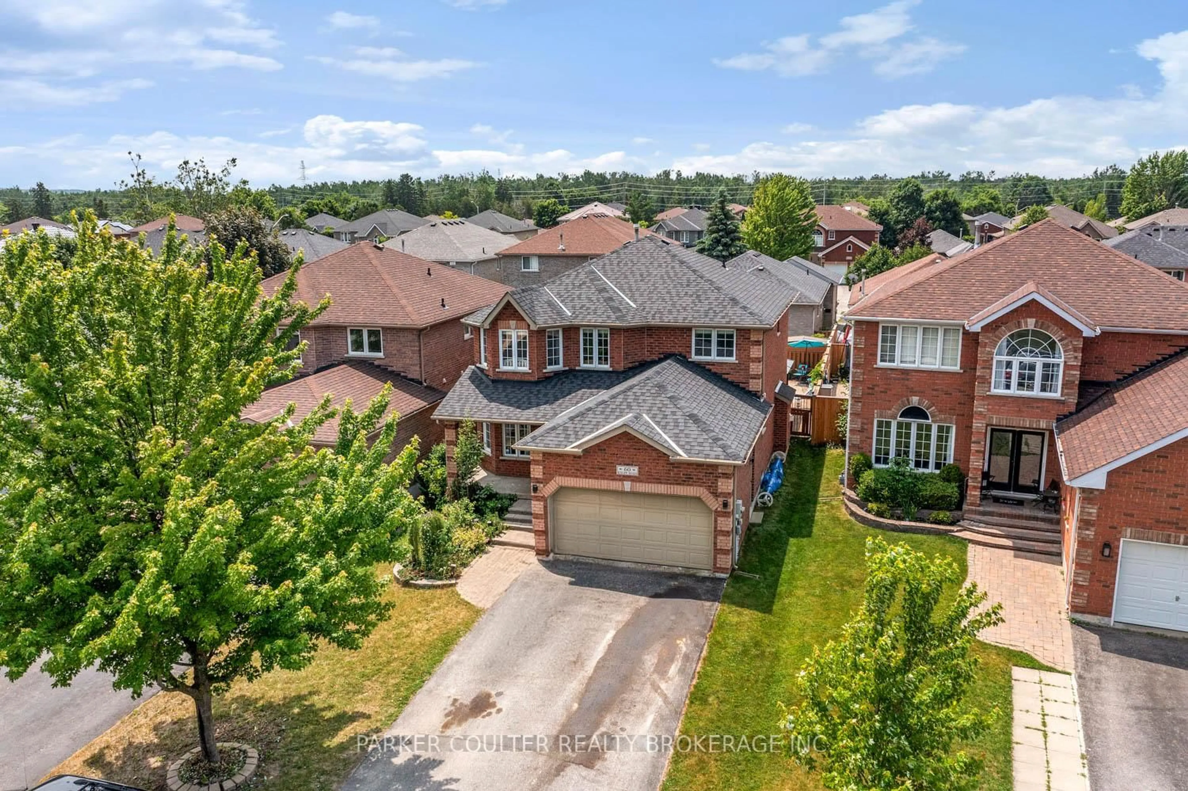
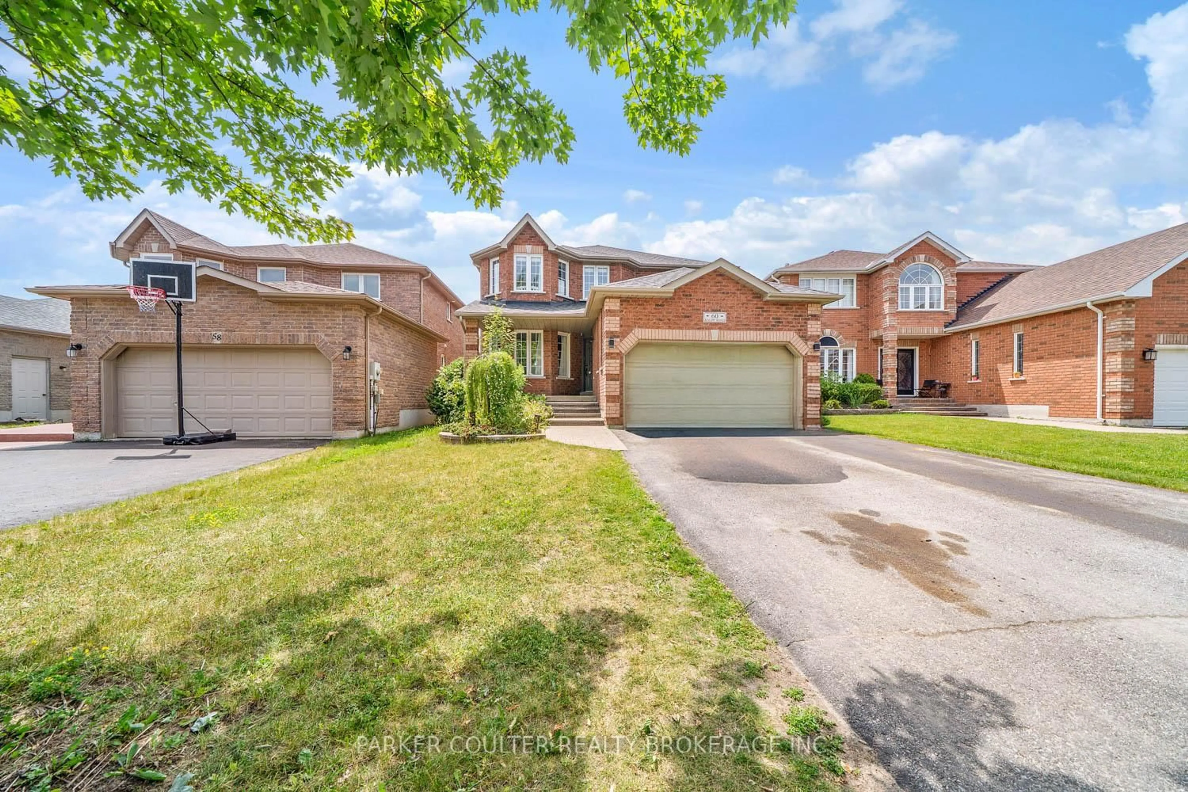
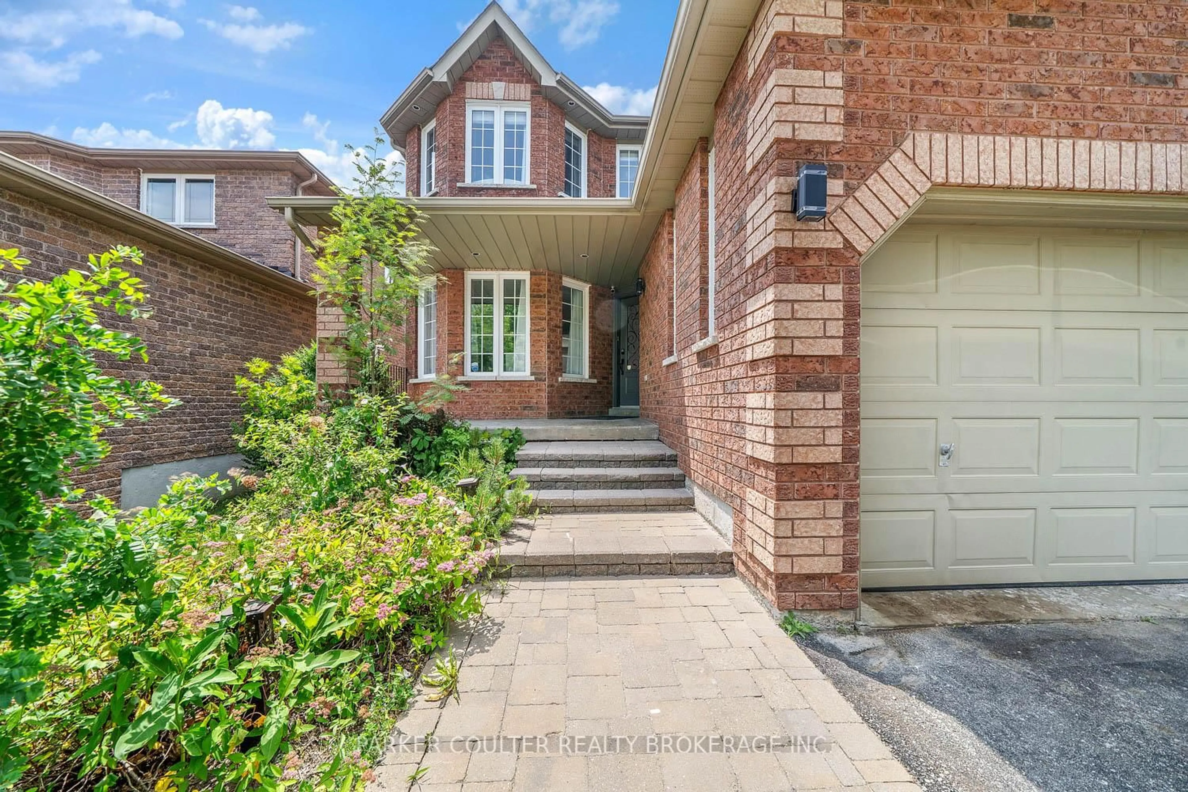
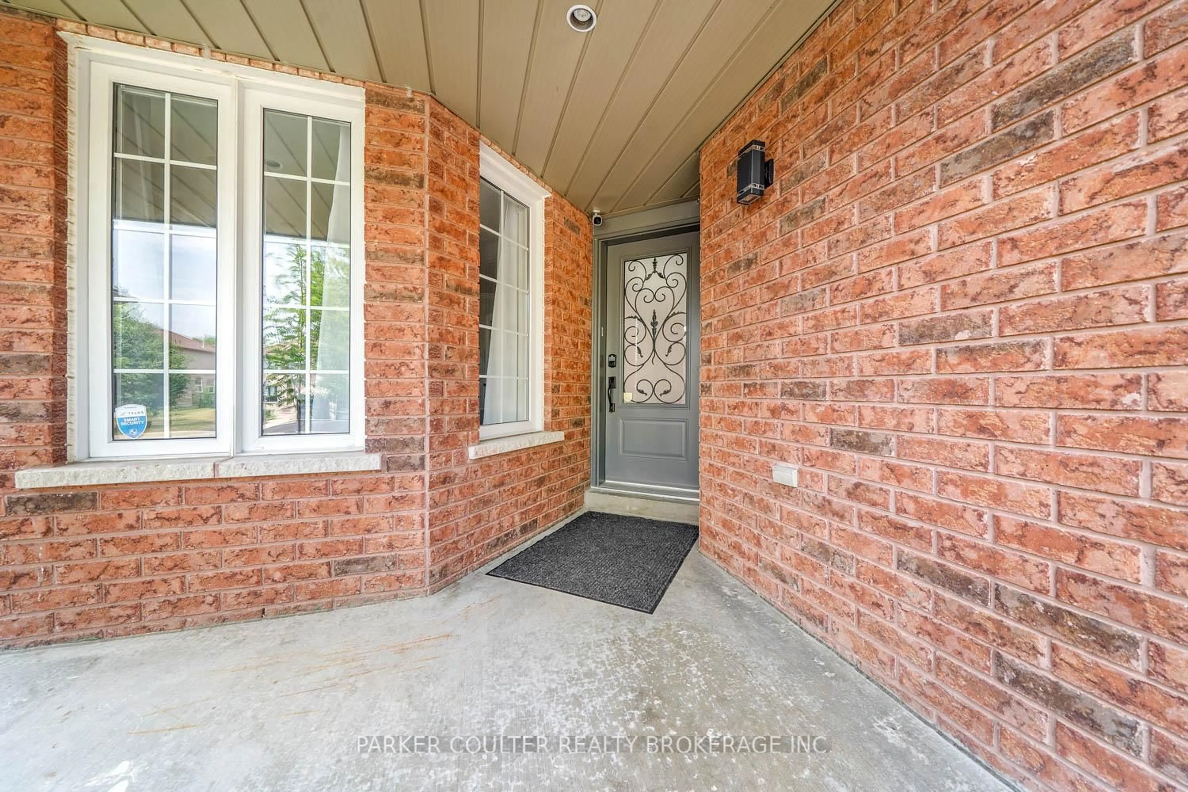
60 Knupp Rd, Barrie, Ontario L4N 0R7
Contact us about this property
Highlights
Estimated valueThis is the price Wahi expects this property to sell for.
The calculation is powered by our Instant Home Value Estimate, which uses current market and property price trends to estimate your home’s value with a 90% accuracy rate.Not available
Price/Sqft$441/sqft
Monthly cost
Open Calculator
Description
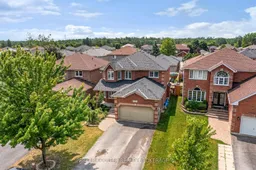
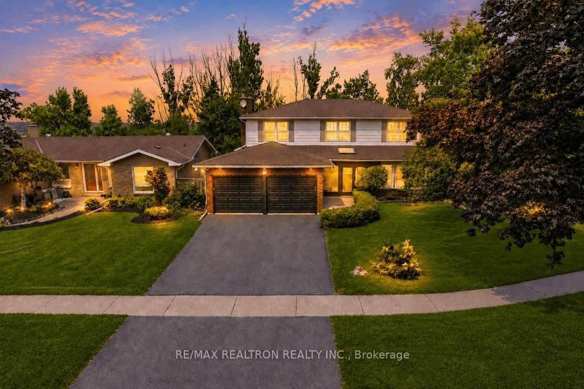
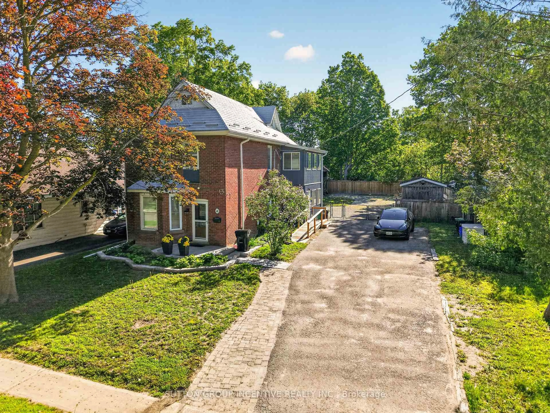
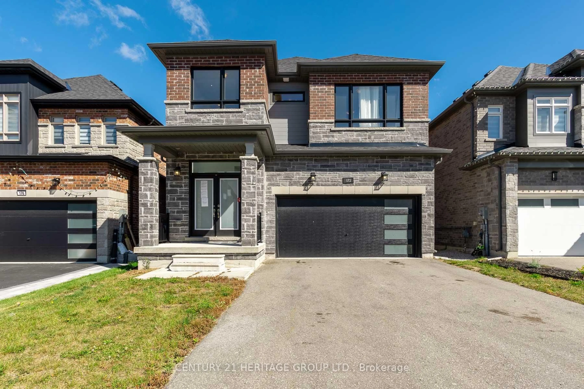
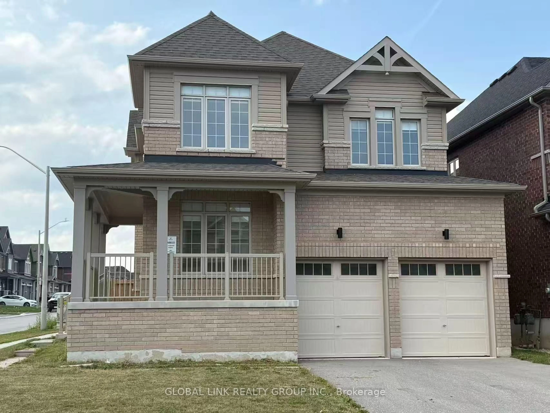
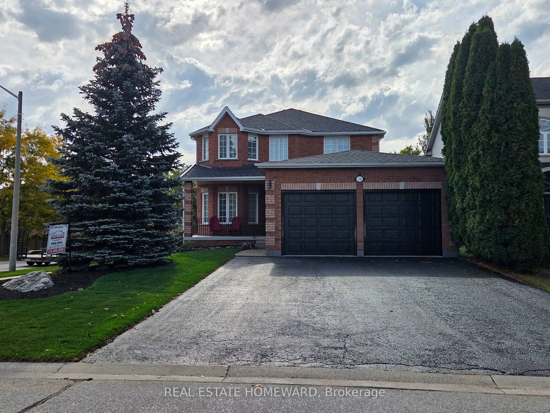
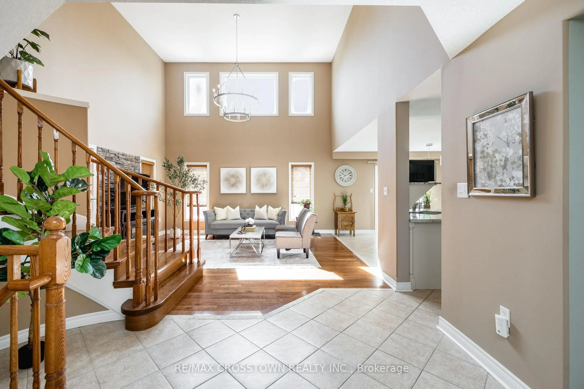
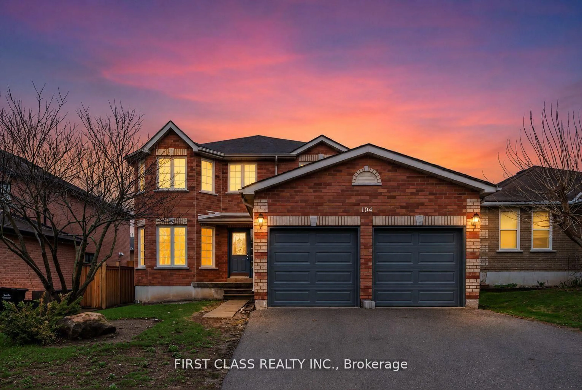
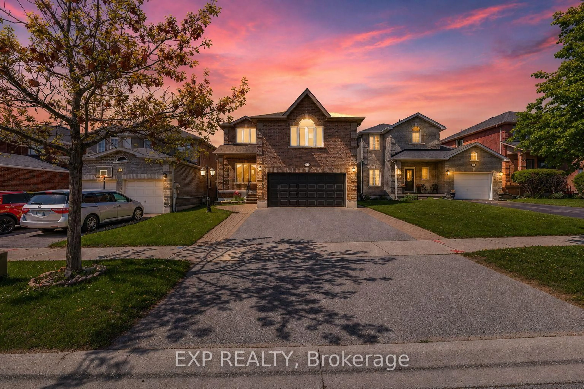
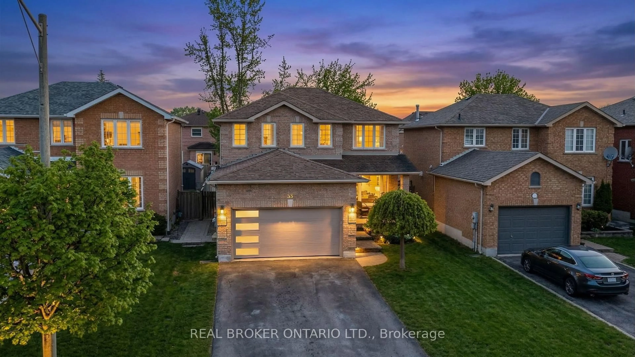
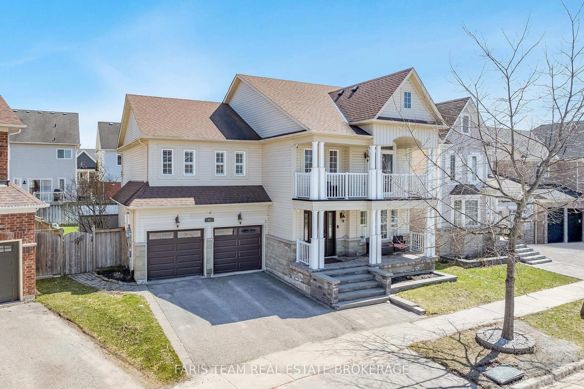
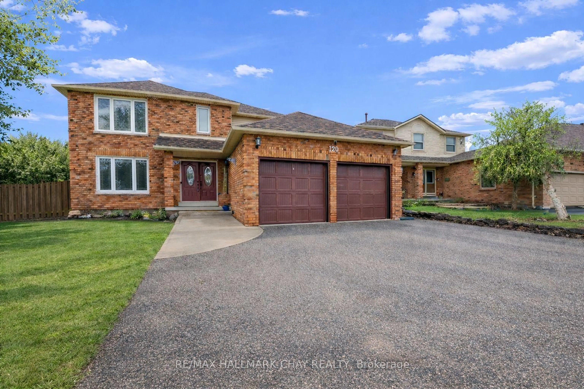
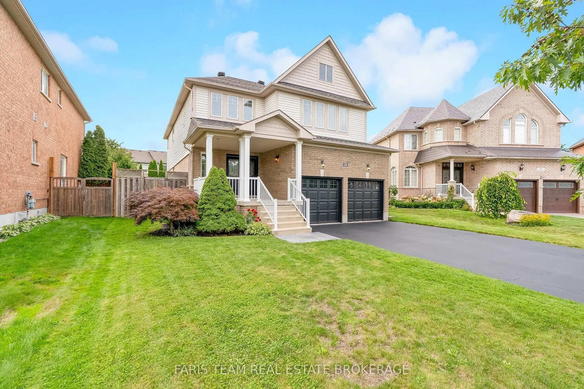
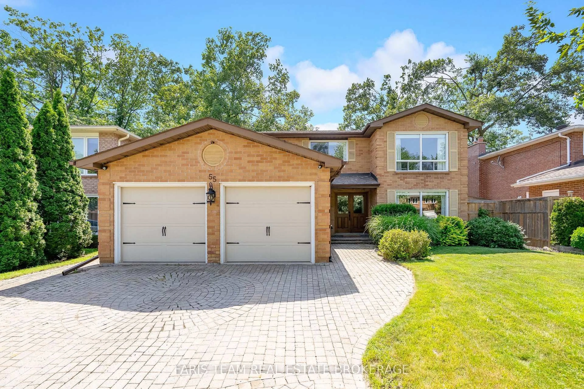
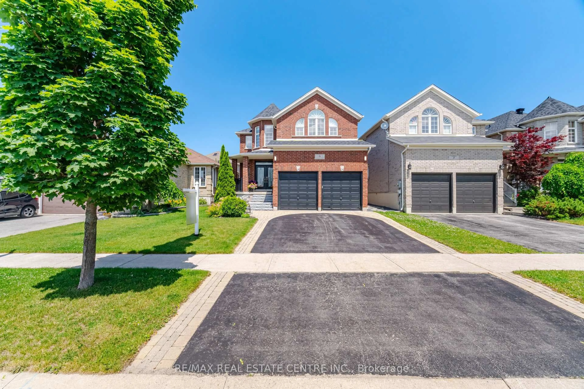
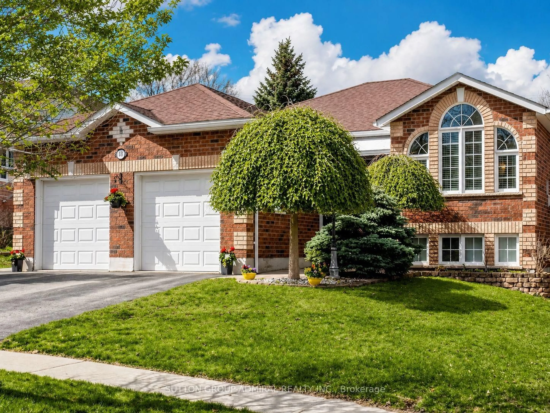
Welcome to 60 Knupp Road, a beautifully maintained and updated two-storey home nestled in Barrie's desirable west end. With over 2,300 sq. ft. of above-grade living space plus a fully finished basement, this versatile home offers plenty of room for growing families or multi-generational living. Step inside to find a bright, open-concept layout with generous principal rooms, including a large living room (23'11" x 13'9"), an expansive eat-in kitchen (17'4" x 20'), and a formal dining area perfect for entertaining. Upstairs, the spacious primary suite features a renovated modern ensuite, complemented by two additional large bedrooms and a second full bath. The fully finished basement adds exceptional value with two additional bedrooms, a recreation room, and a 4-piece bath ideal for guests, teens, or an in-law setup. Recent updates include a new roof in 2024 with a 10-year warranty and a stylishly renovated basement that enhances both function and comfort. Enjoy summers in your heated backyard pool, perfect for relaxing or hosting friends and family. This home sits on a generous 39 x 109 lot in a quiet, family-friendly neighbourhood with easy access to parks, schools, and commuter routes.
Property Details
Interior
Features
Main Floor
Kitchen
5.28 x 6.1Dining
4.88 x 3.1Bathroom
0.0 x 0.02 Pc Bath
Living
7.29 x 4.19Exterior
Features
Parking
Garage spaces 2
Garage type Attached
Other parking spaces 4
Total parking spaces 6
Property History
 41
41