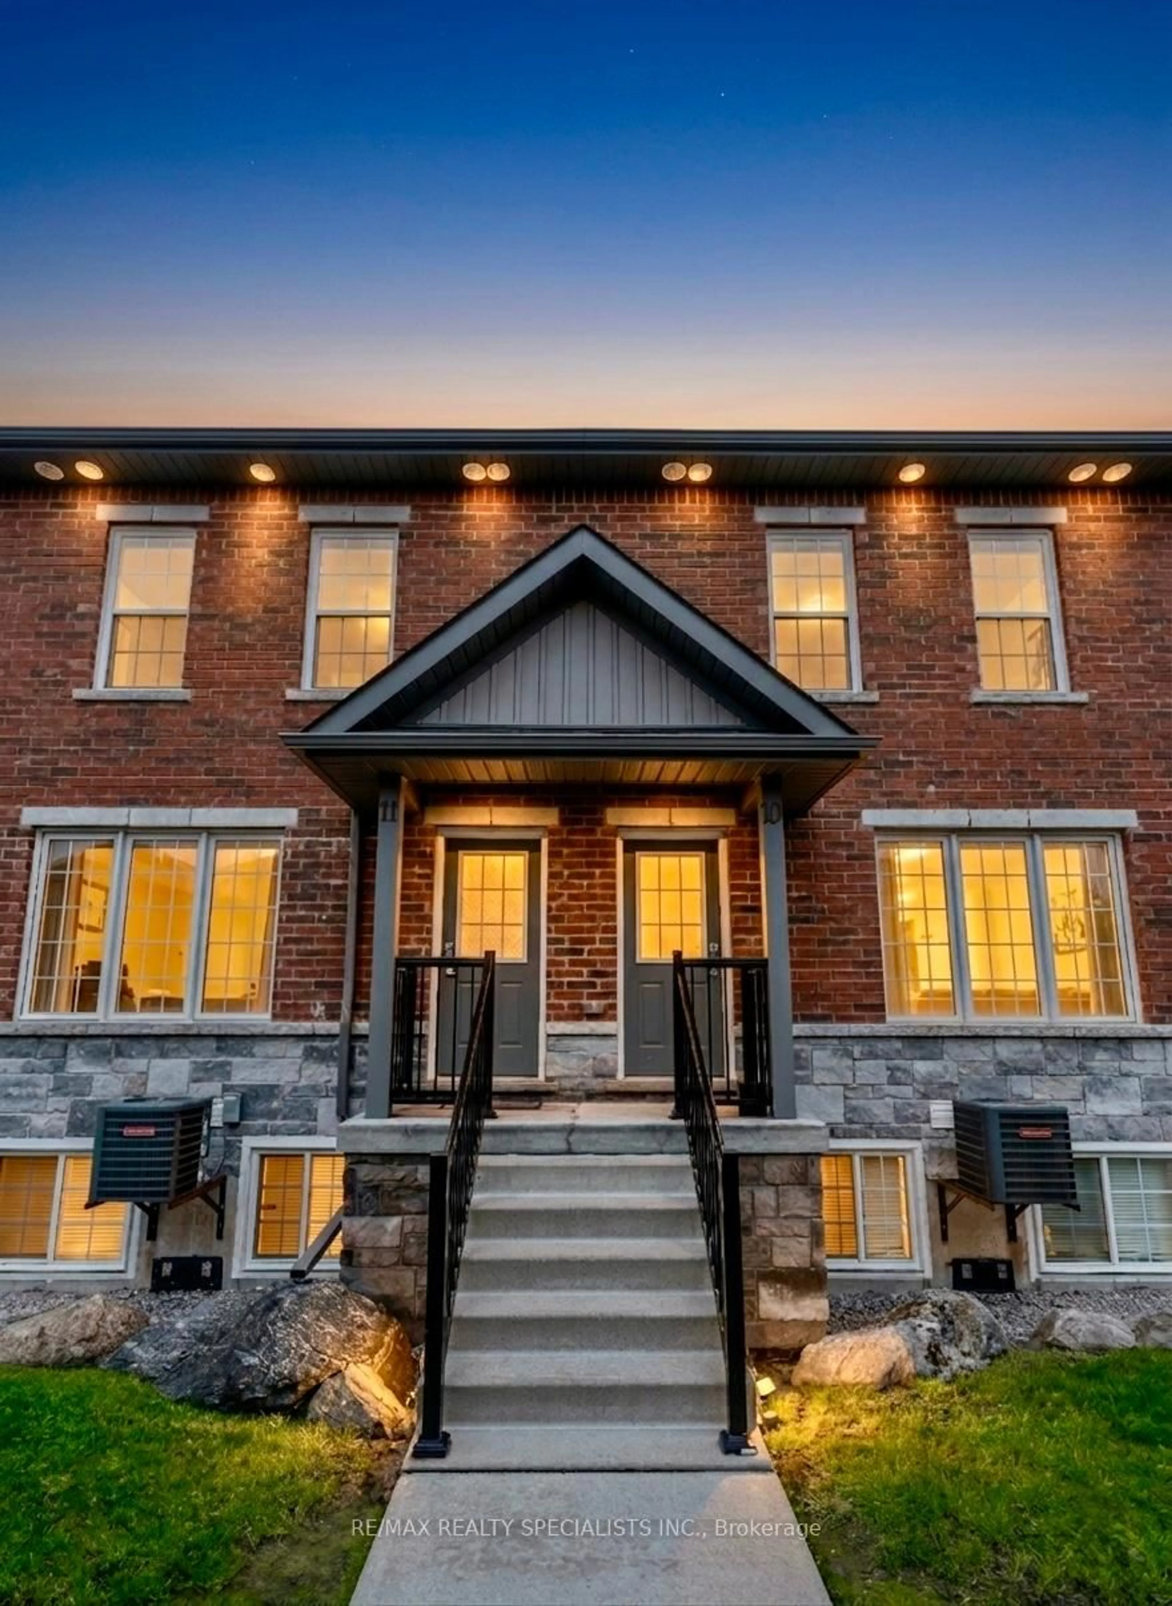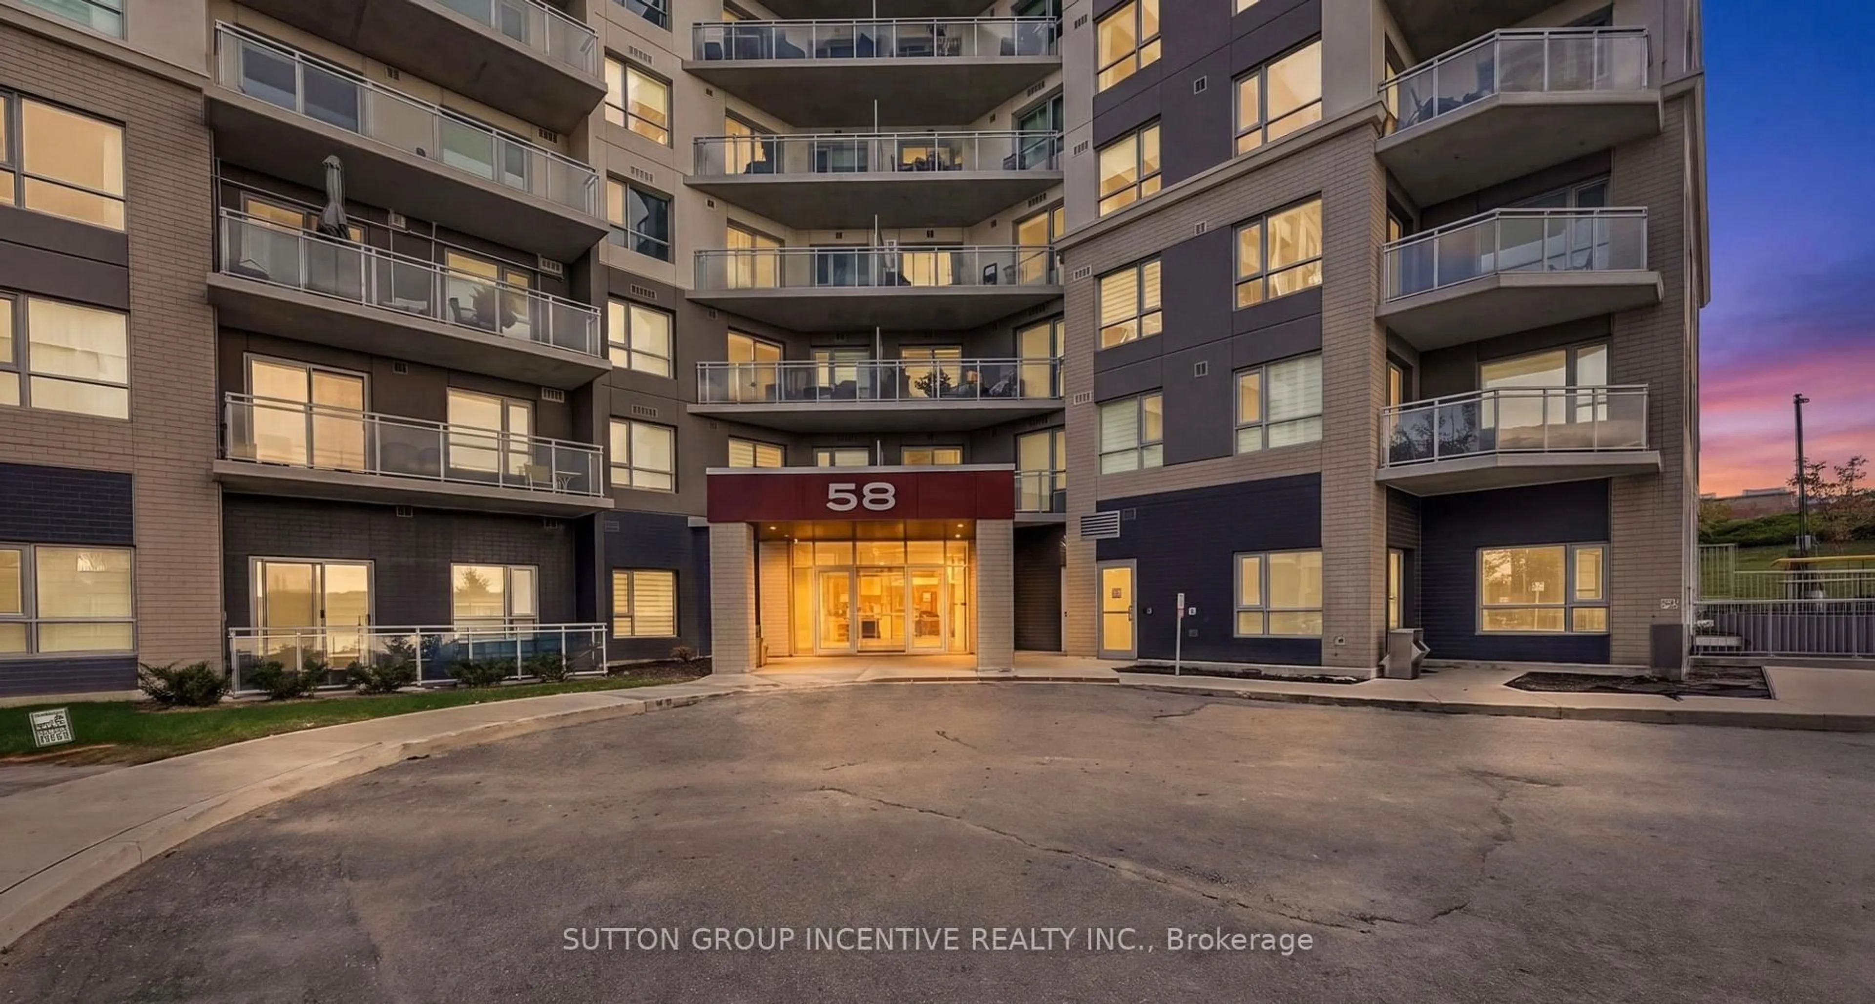

58 Lakeside Terr #1101, Barrie, Ontario L4M 0L5
Contact us about this property
Highlights
Estimated valueThis is the price Wahi expects this property to sell for.
The calculation is powered by our Instant Home Value Estimate, which uses current market and property price trends to estimate your home’s value with a 90% accuracy rate.Not available
Price/Sqft$625/sqft
Monthly cost
Open Calculator
Description
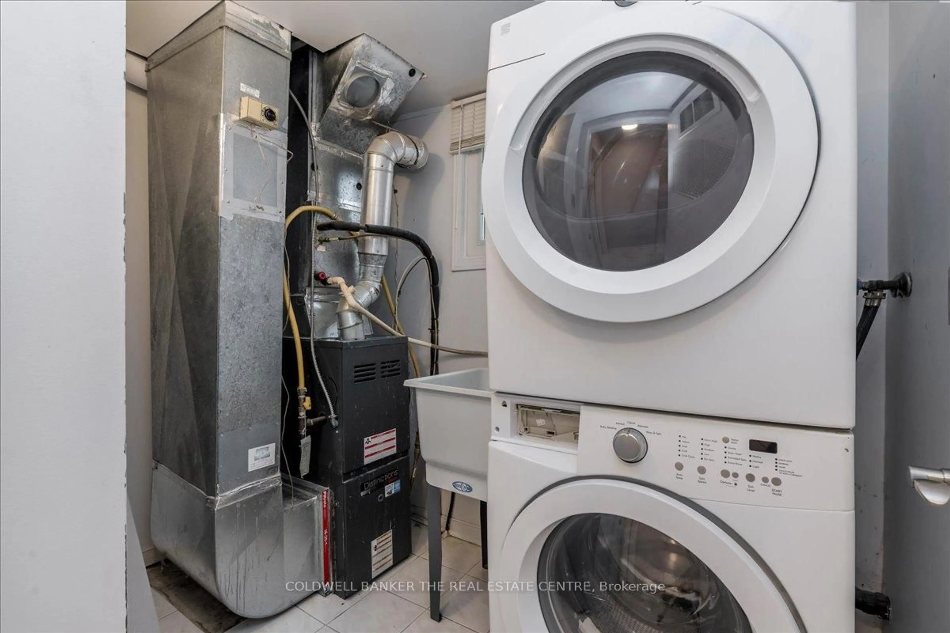
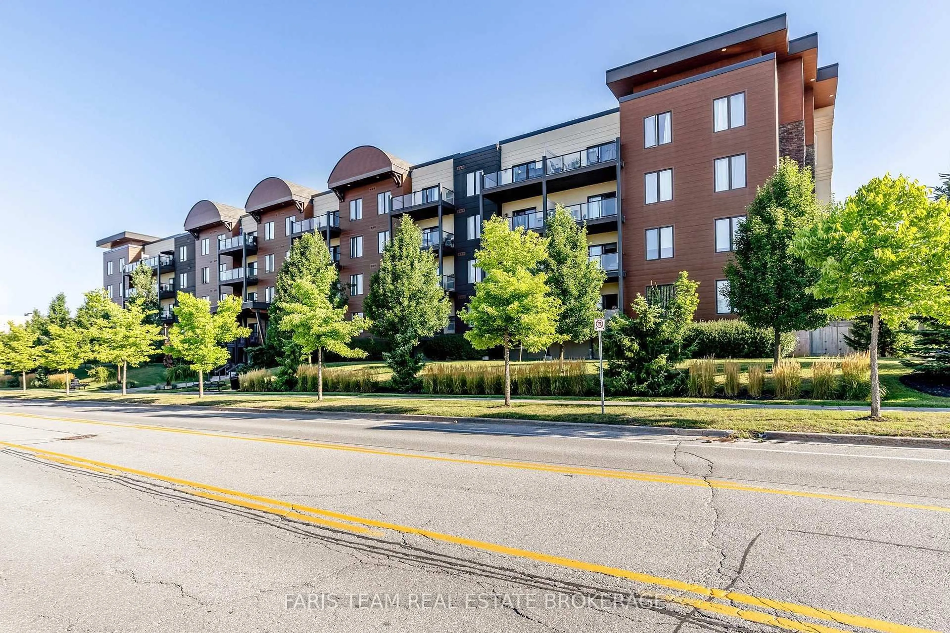
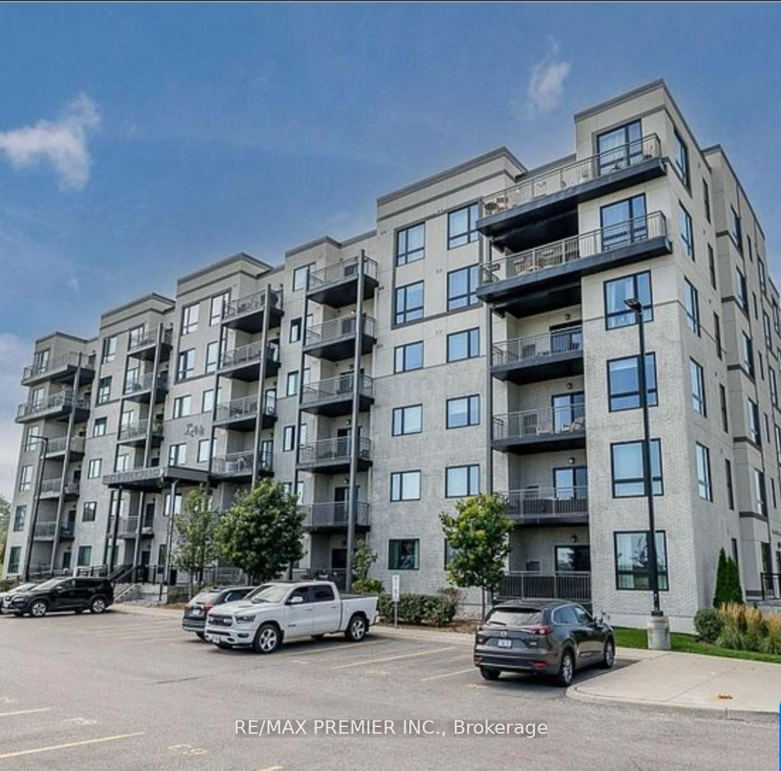
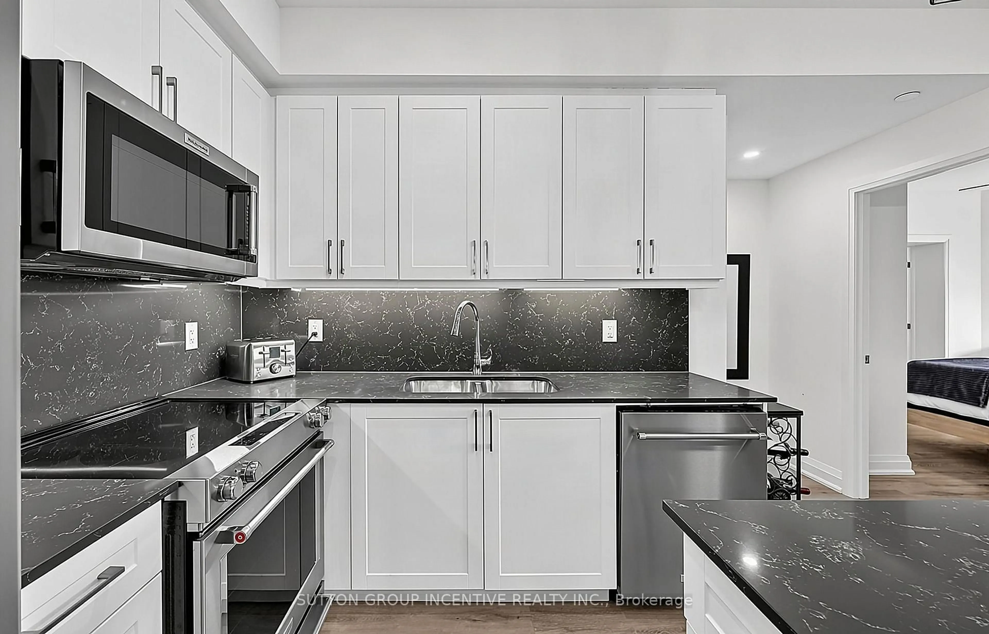
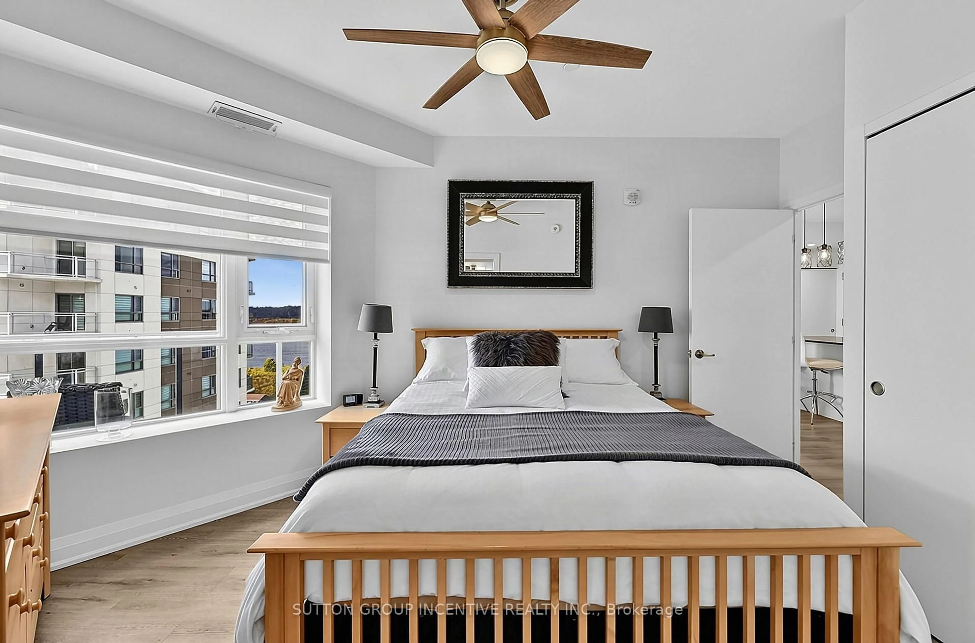
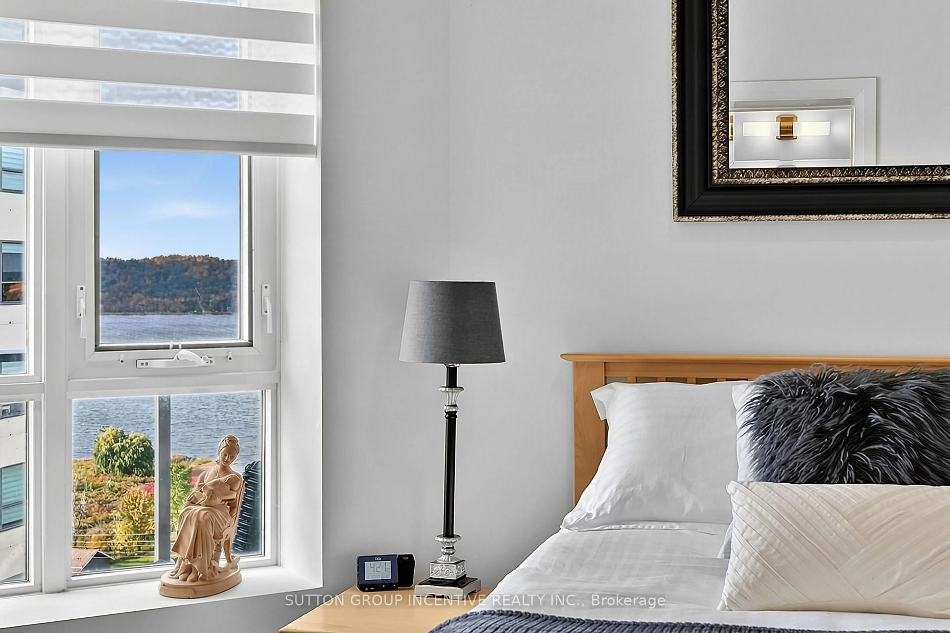
Perched on the 11th and top floor of LakeVu Condos, Unit 1101 is a two-bedroom residence where high ceilings and an open-concept layout create a bright, airy feel. The kitchen pairs thoughtful design with carefully selected upgrades, including quartz countertops and backsplash, a centre island, upgraded KitchenAid stainless steel appliances including an over-the-range microwave, pot-and-pan drawers, under-cabinet lighting and dimmable pot lights. Laminate flooring flows from the kitchen into the adjoining living area, where additional dimmable lighting and zebra blinds add a polished finishing touch. The private balcony extends the living space outdoors, offering an inviting place to enjoy the southwest-facing views of Little Lake and the evening sunsets. The primary bedroom has its own full ensuite, while a second full bathroom serves the rest of the suite. An upgraded stacked Electrolux washer and dryer adds convenience. Two separately owned, side-by-side storage lockers and a premium parking space in the heated underground garage provide welcome practicality. LakeVu's beautifully appointed ground-level lobby features a sculptural feature wall, contemporary fireplace, wood ceiling accents, comfortable lounge seating and concierge desk. Building amenities include a Fitness Room, Party Room, Pool Table Room, Management Office, Pet Spa, Guest Suite and Rooftop Lounge with BBQ Area overlooking Little Lake, along with visitor parking. Close to nature trails, North Barrie Crossing shopping and restaurants, Georgian College and Royal Victoria Regional Health Centre, with convenient access to Highway 400. A home that invites you to slow down, settle in, and enjoy the view.
Property Details
Interior
Features
Main Floor
Living
4.25 x 3.01Kitchen
4.98 x 2.91Bathroom
2.81 x 1.48Br
4.25 x 2.8Exterior
Features
Parking
Garage spaces 1
Garage type Underground
Other parking spaces 0
Total parking spaces 1
Condo Details
Inclusions
Property History
 50
50