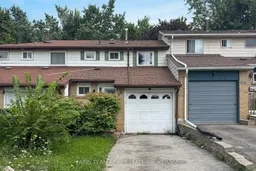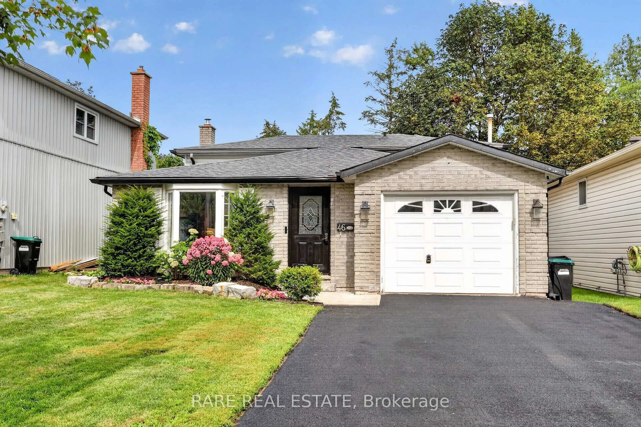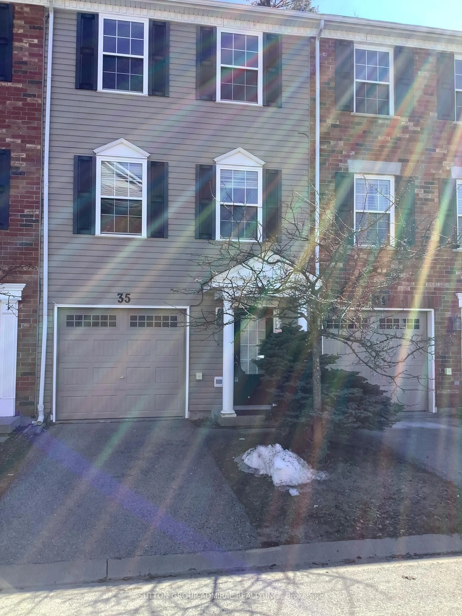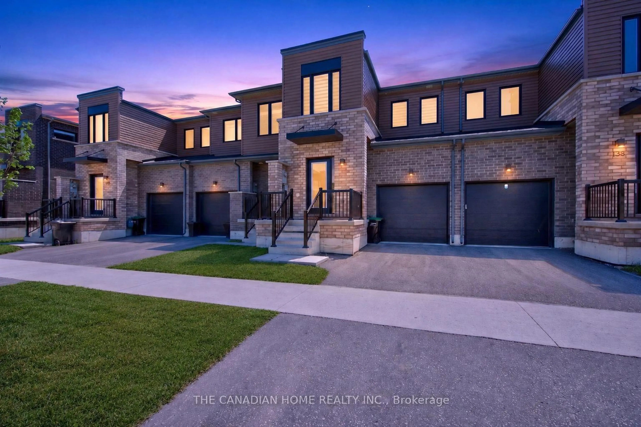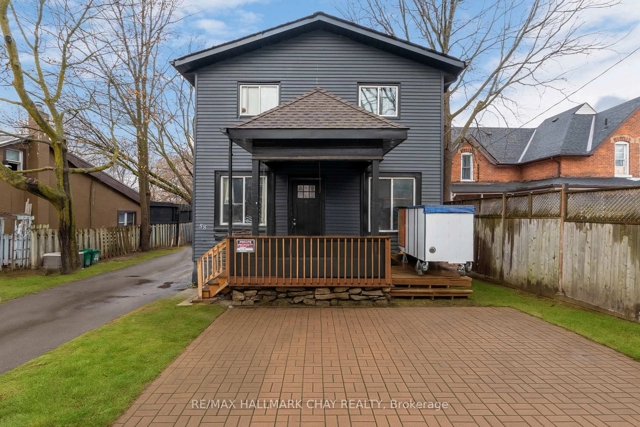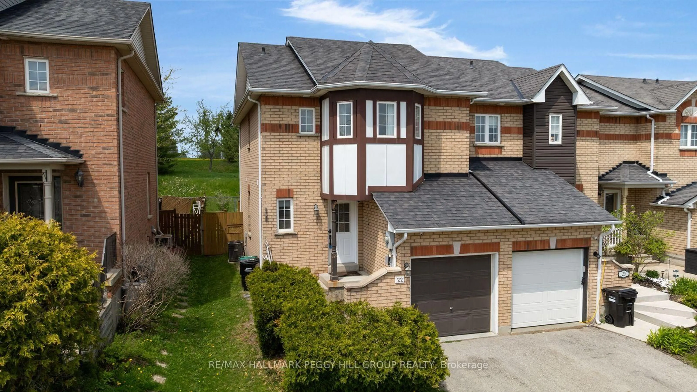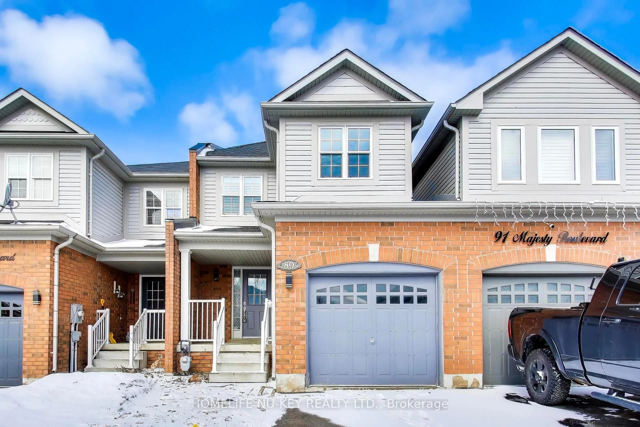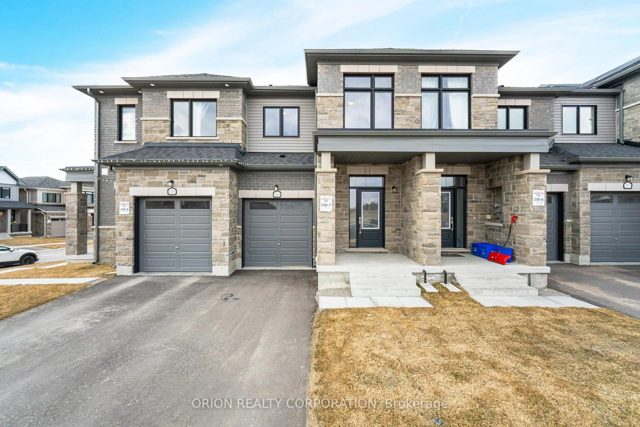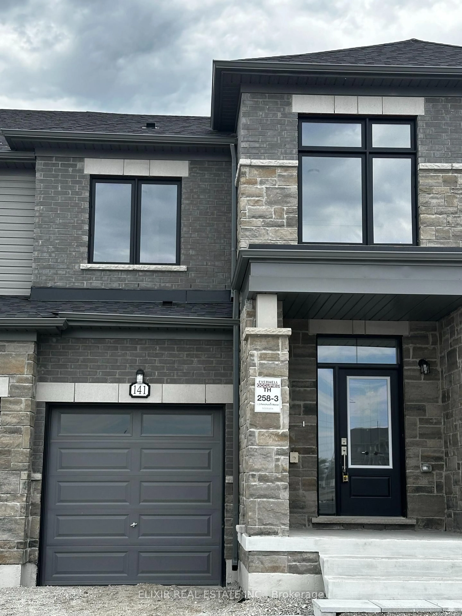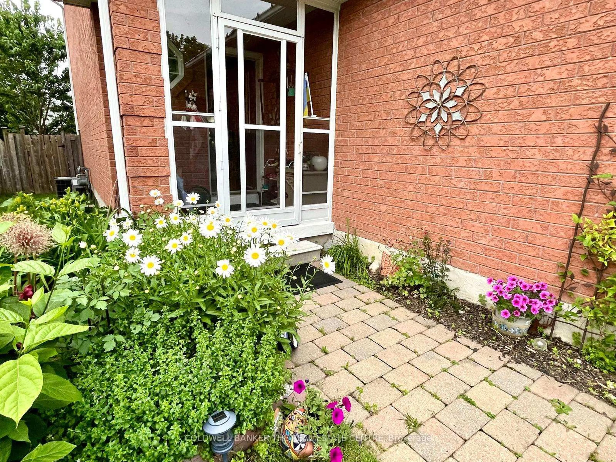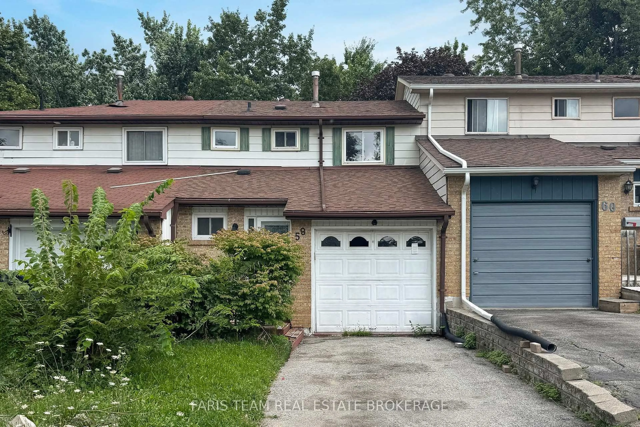
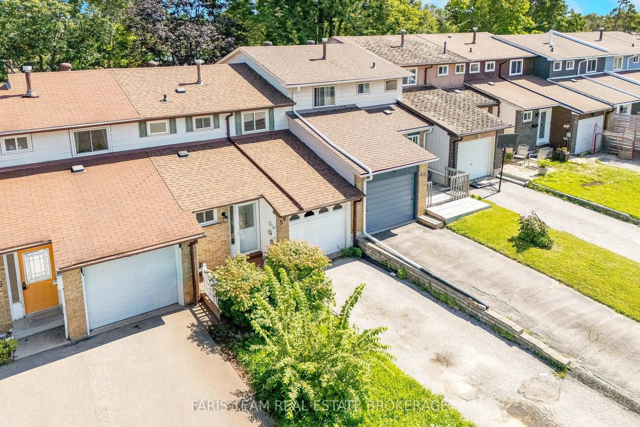
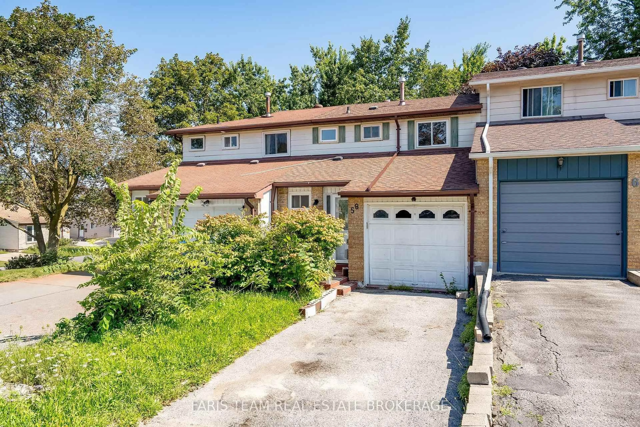
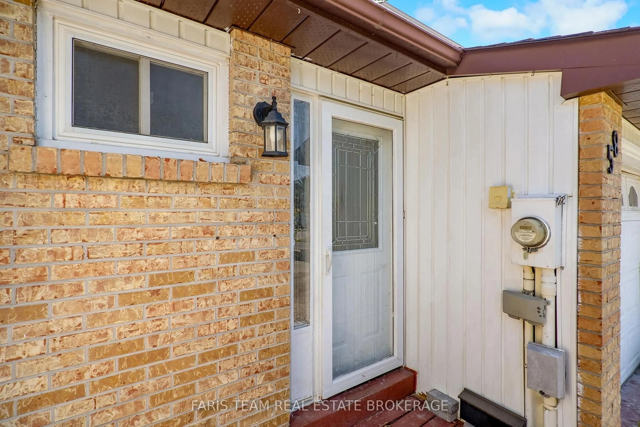
Home with vinyl exterior material, street for 58 Chaucer Cres, Barrie Ontario L4N 4T7
3 hours on Market

58 Chaucer Cres, Barrie, Ontario L4N 4T7

Townhouse
3
3
~700-1100 sqft
$459,900
Get pre-qualifiedPowered by nesto
Townhouse
3
3
~700-1100 sqft

Contact us about this property

Call

Highlights

Property Estimate

Days on market3 hours

Estimated valueNot available

Price/Sqft$538/sqft

Monthly cost

Open Calculator

Description

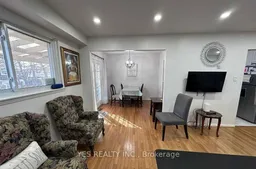
Top 5 Reasons You Will Love This Home: 1) Tucked away on a quiet crescent in a convenient location, this home is less than 10 minutes from Highway 400 and close to a splash pad, neighbourhood parks, schools, and the abundance of shopping, dining, and everyday amenities along Bayfield Street 2) Offering a fully finished layout with three bedrooms and two-and-a-half bathrooms, the home provides plenty of comfortable and functional living space, complete with a walkout basement that adds even more versatility 3) Step outside to a second-storey deck overlooking the generously sized, fully fenced backyard, creating a private outdoor space for barbecuing, entertaining, or simply relaxing throughout the warmer months 4) Enjoy the convenience of an attached single-car garage, along with a spacious driveway providing parking for up to three additional vehicles 5) Combining a practical layout, private outdoor space, and excellent proximity to everyday conveniences, this property presents a fantastic opportunity for first-time buyers, downsizers, or investors. 1,100 above grade sq.ft. plus a finished basement.


Property Details

Style2-Storey
View-
Age of property31-50
SqFt~700-1100 SqFt
Lot Size2,200 SqFt(110 x 20)
Parking Spaces4
MLS ®NumberS13697114
Community NameBarrie
Data SourceTRREB
Listing byFARIS TEAM REAL ESTATE BROKERAGE

Features

Heating: Forced Air
Cooling: Central Air
Fireplace
Basement: Finished, Full

Main Floor

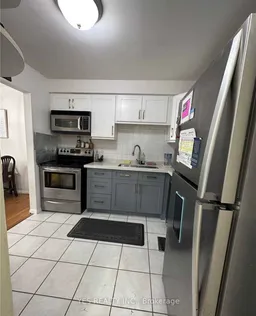
Kitchen

2.94 x 2.53

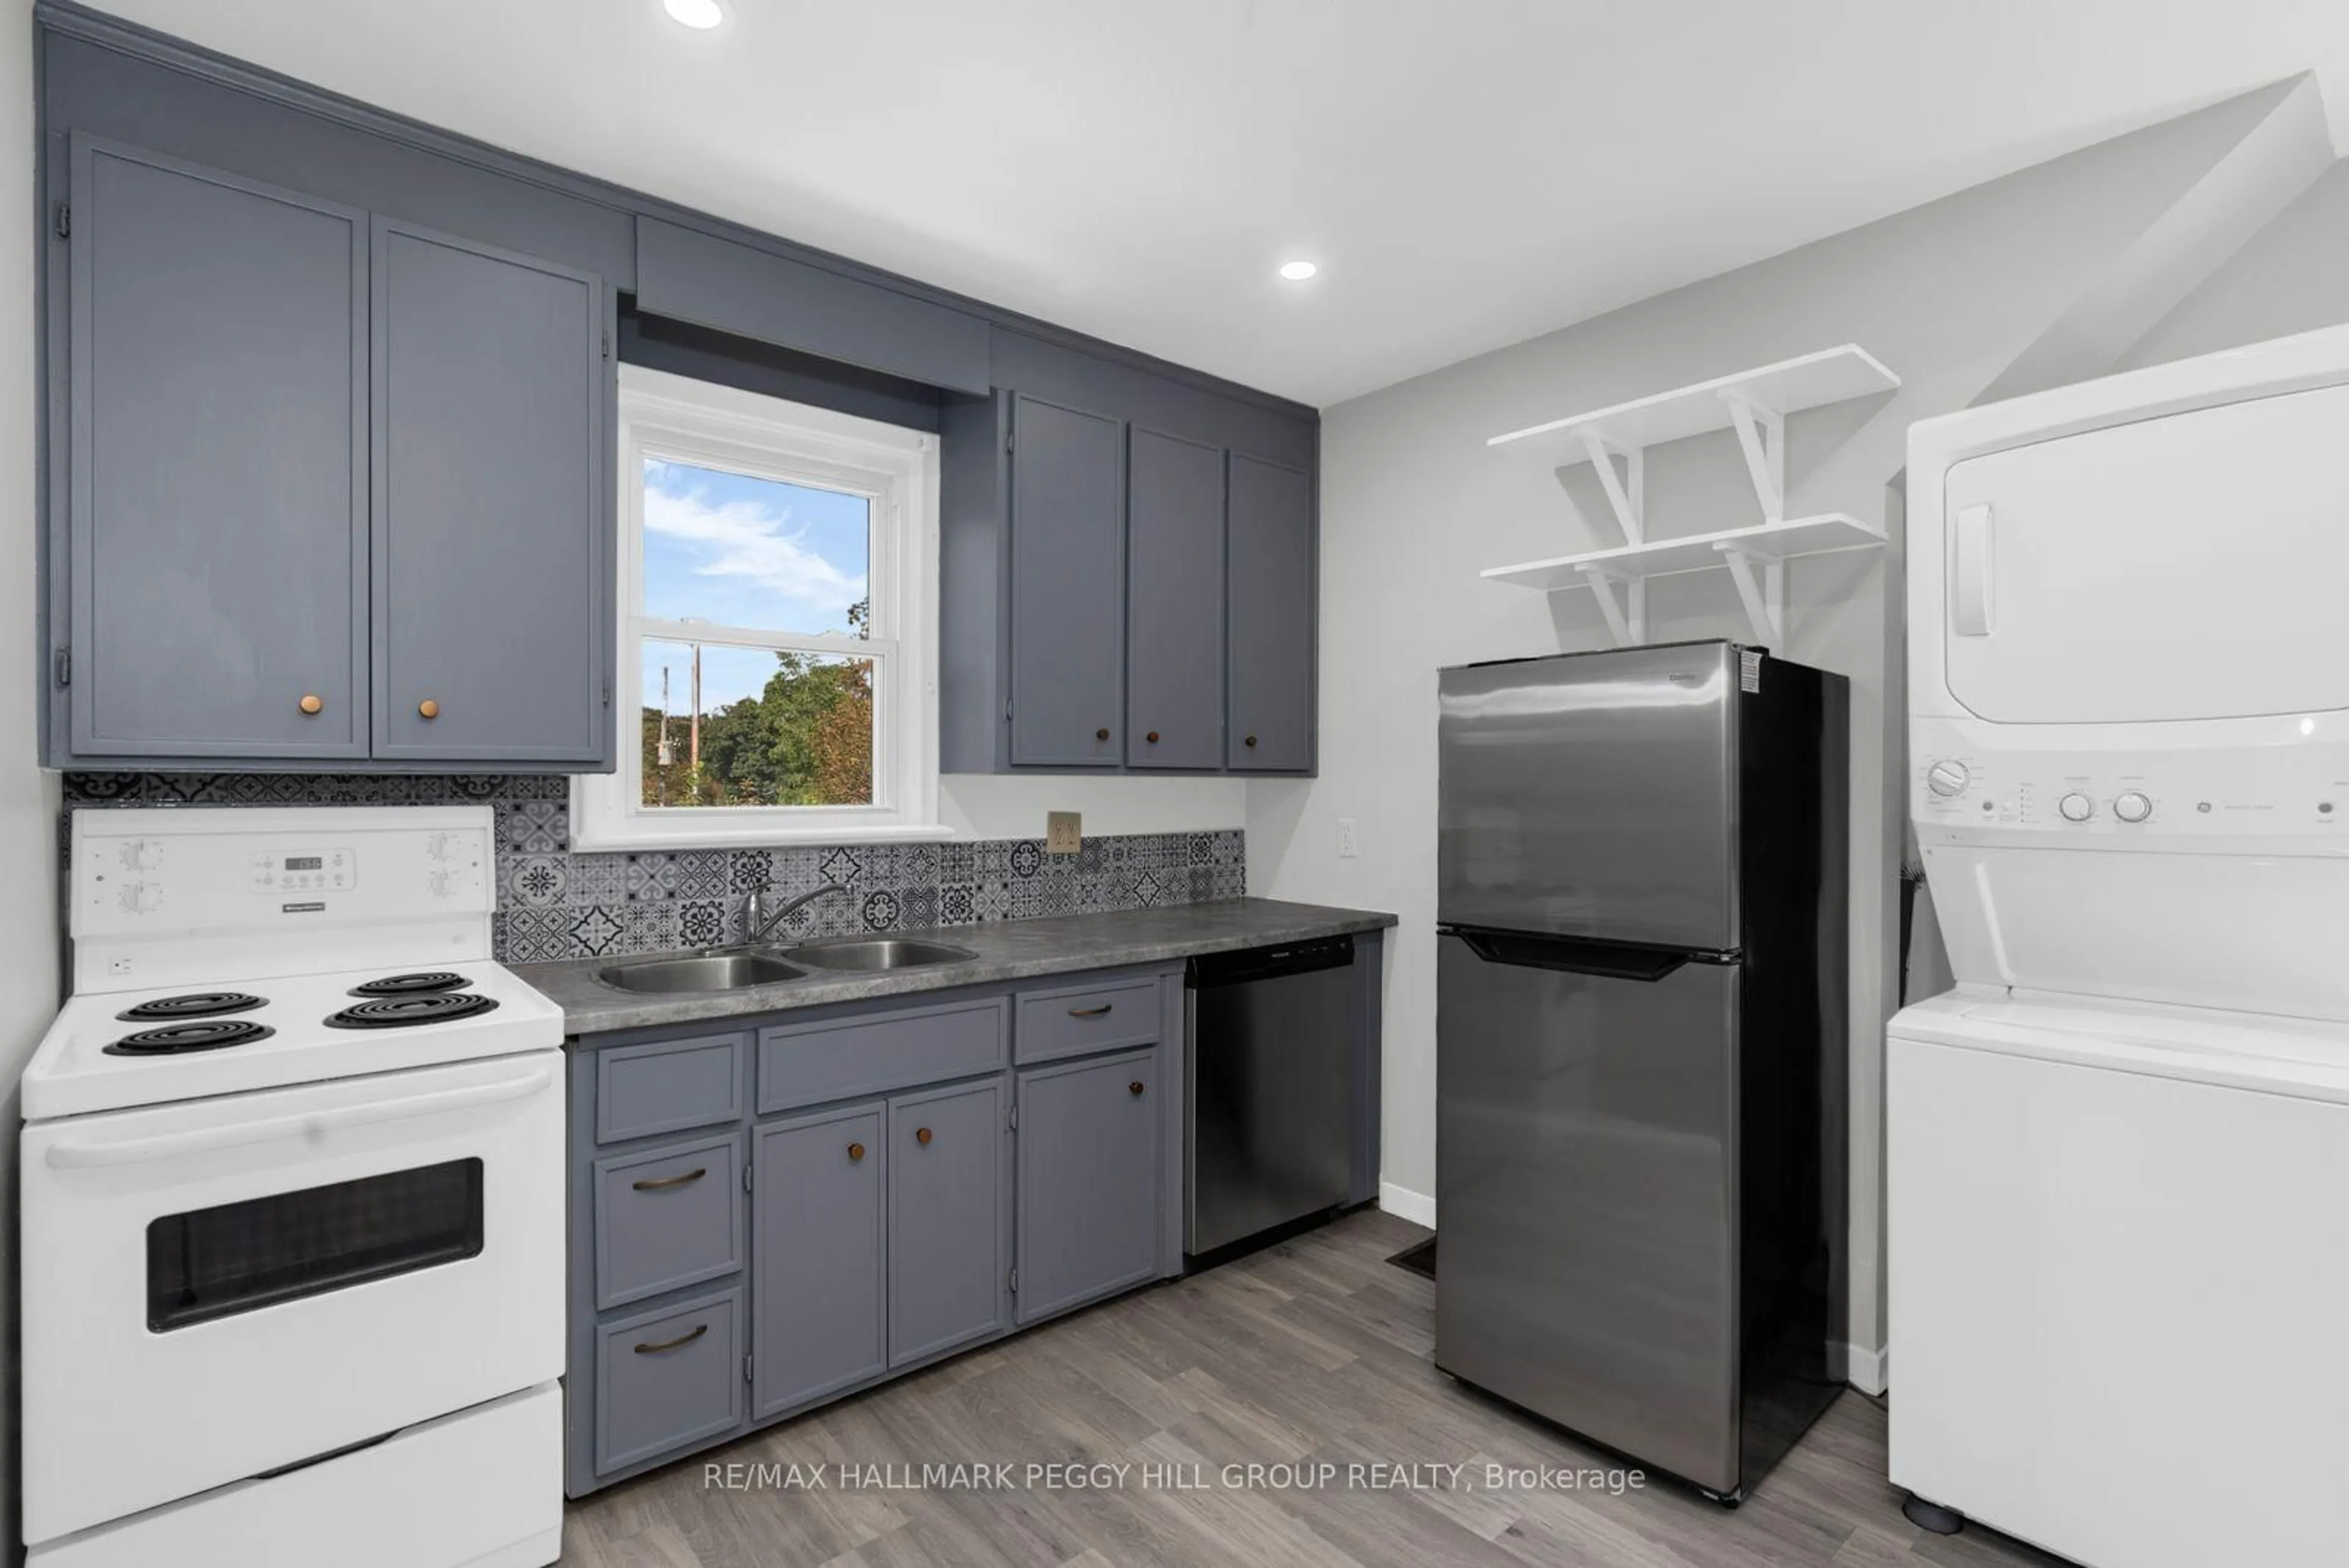
Ceramic Floor / Granite Counter / Stainless Steel Appl

Dining

2.74 x 2.59

Hardwood Floor

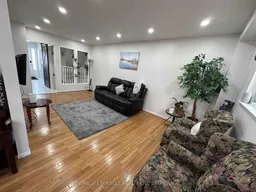
Living

5.82 x 3.1

hardwood floor / W/O To Deck


Features

Lot size: 2,200 SqFt

Parking

Garage spaces 1

Garage type Attached

Other parking spaces 3

Total parking spaces 4


Property listed by FARIS TEAM REAL ESTATE BROKERAGE, Brokerage
Agent Banner Image
Interested in this property?Get in touch to get the inside scoop.
Market Data - Barrie

Geo Zone Map ThumbnailBarrie

Balanced Market

View Market Data

Townhouse - for the past 30 days

Buyer's market Seller's market

Avg. Days on Market

Past 30 days

25 days

Compared to

2025

35 days

2024

23 days

2023

24 days

New Listings

Past 30 days

68 listings

Compared to

2025

104 listings

2024

79 listings

2023

63 listings

Units sold

Past 30 days

29 units

Compared to

2025

32 units

2024

27 units

2023

43 units

Median Sold Price

Past 30 days

$580,000

Compared to

2025

$617,000

2024

$615,000

2023

$645,000


Population and Demographics

Overview

Total population 139894
Average household income $119,497

Age (%)

0 to 19
23%
20 to 34
21%
35 to 49
20%
50 to 64
20%
65 and plus
16%

Household composition (%)

Single family
67%
Single person
26%
Multi person
6%
Multi family
1%

Mother tongue (%)

English
88%
Others
6%
French
2%
Spanish
2%
Russian
1%

House tenancy (%)

Owners
67%
Renters
33%

What’s nearby?Essentials within 5 km

Local Logic

Transportation Scores

Estimated Budget