Contact us about this property
Highlights
Estimated valueThis is the price Wahi expects this property to sell for.
The calculation is powered by our Instant Home Value Estimate, which uses current market and property price trends to estimate your home’s value with a 90% accuracy rate.Not available
Price/Sqft$695/sqft
Monthly cost
Open Calculator
Description
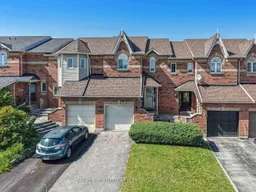
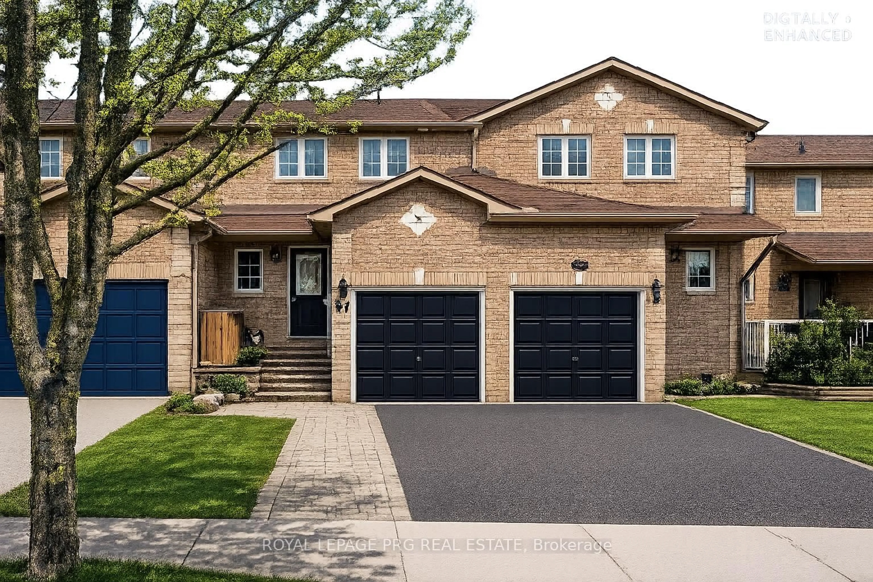
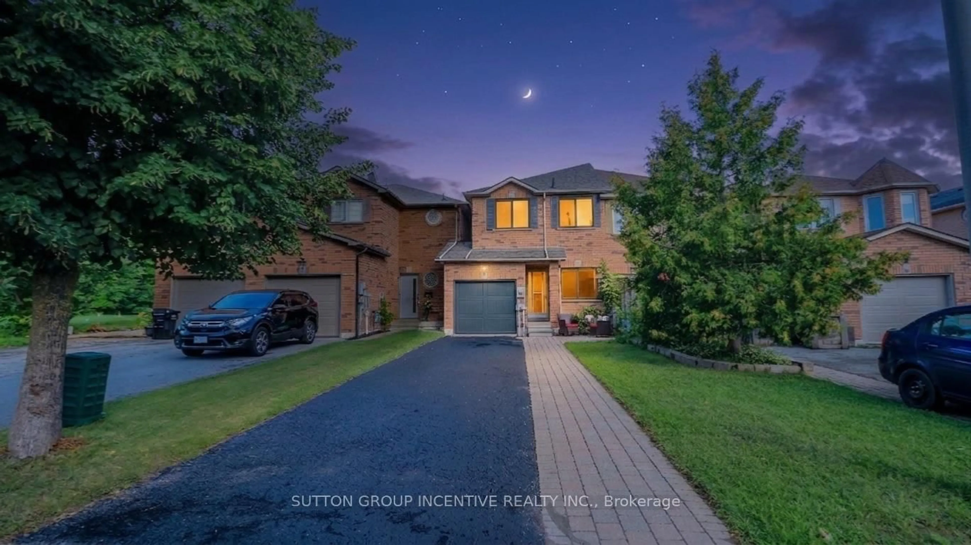
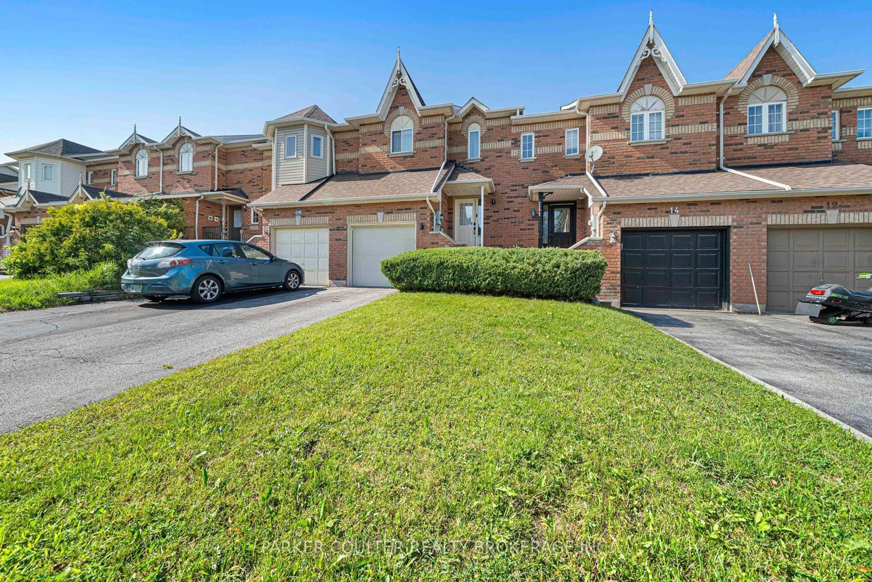
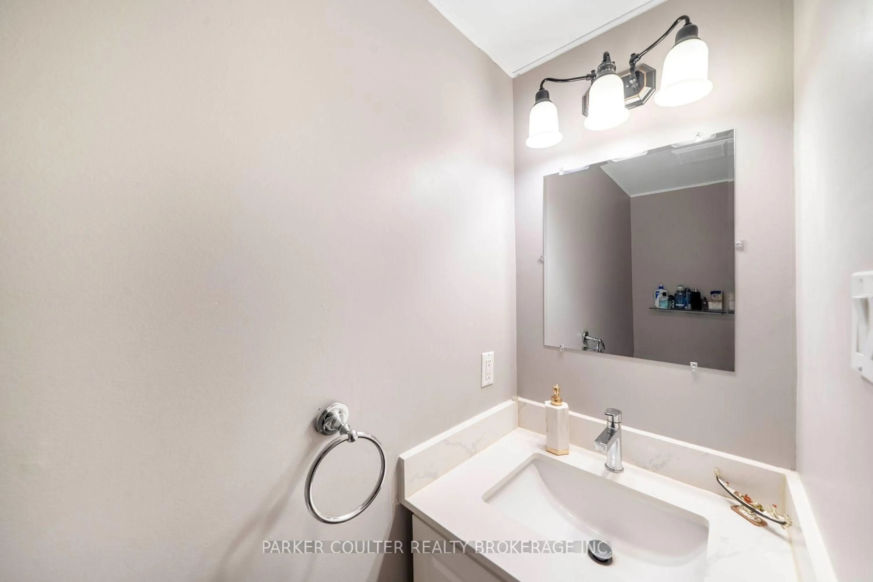
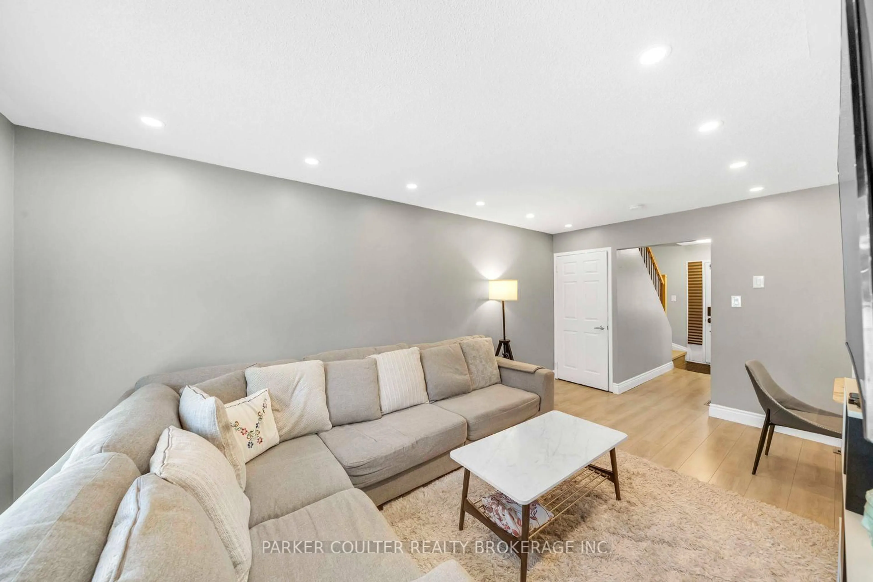
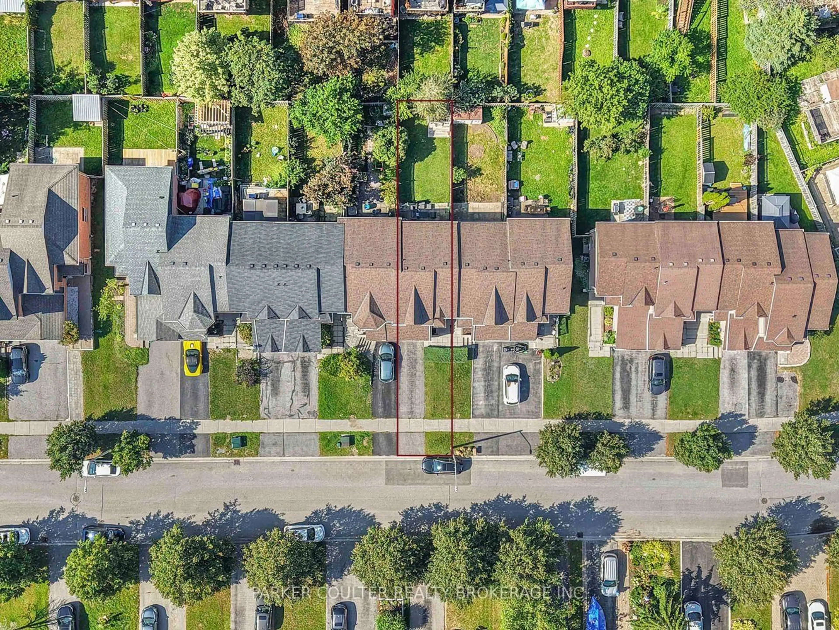
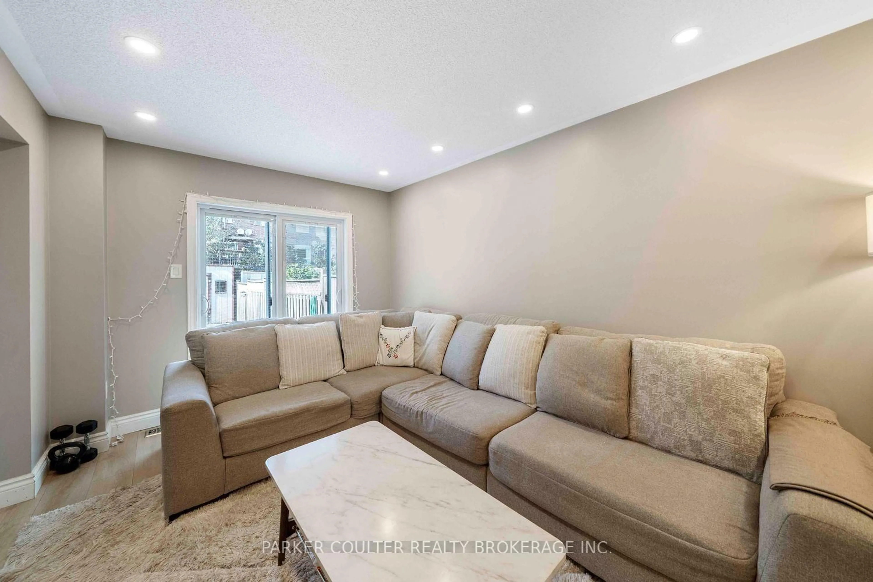
Welcome To 16 Drake Dr. This stunning 3 Bed - 2 Bath Freehold townhome Is located In the Picturesque Painswick South Community. Just minutes to Downtown Barrie, Barrie's Waterfront-Centennial Beach and parks, and perfect for a young family looking to establish roots in one of Barrie's best neighborhoods. A quick drive to Hwy 400, this Brick townhome features 3 bedrooms and 2bathrooms and a fully finished basement. Natural light pours into the home, creating a warm and spacious atmosphere. Enjoy a fully renovated home complete with Modern Flooring throughout, White Oak Staircases, Pot Lights, Quartz Counters and stainless steel appliances. The large living room, chic finishes, and large windows are sure to impress. Upstairs, you'll find three spacious bedrooms and a 4-piece bathroom, providing plenty of room for the whole family. The primary bedroom includes a large walk in closet, and plenty of natural light. The lower level features a generous recreation space perfect for entertaining, or could easily be converted into a fourth bedroom and in-law suite. The fully fenced private backyard provides plenty of room for the family and pets, with and a storage shed. Enjoy everything South Barrie has to offer - just steps from parks and schools, and only a short drive to grocery stores, the community center, local restaurants, and shopping. Don't miss the opportunity to experience the perfect blend of lifestyle and convenience that this home offers in a prime location! Upgrades include: New Flooring upstairs (2022), Stainless Appliances, Quartz Counters (2019), Furnace (2025), Washer/Dryer, AC, Roof (2019).
Property Details
Interior
Features
Main Floor
Dining
2.8 x 2.59Kitchen
2.68 x 2.86Living
3.17 x 5.57Bathroom
0.76 x 2.042 Pc Bath
Exterior
Features
Parking
Garage spaces 1
Garage type Attached
Other parking spaces 2
Total parking spaces 3
Property History
 46
46