Open: Sun, 2PM to 4PM
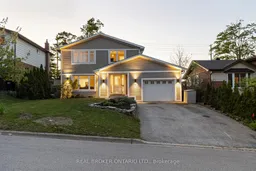
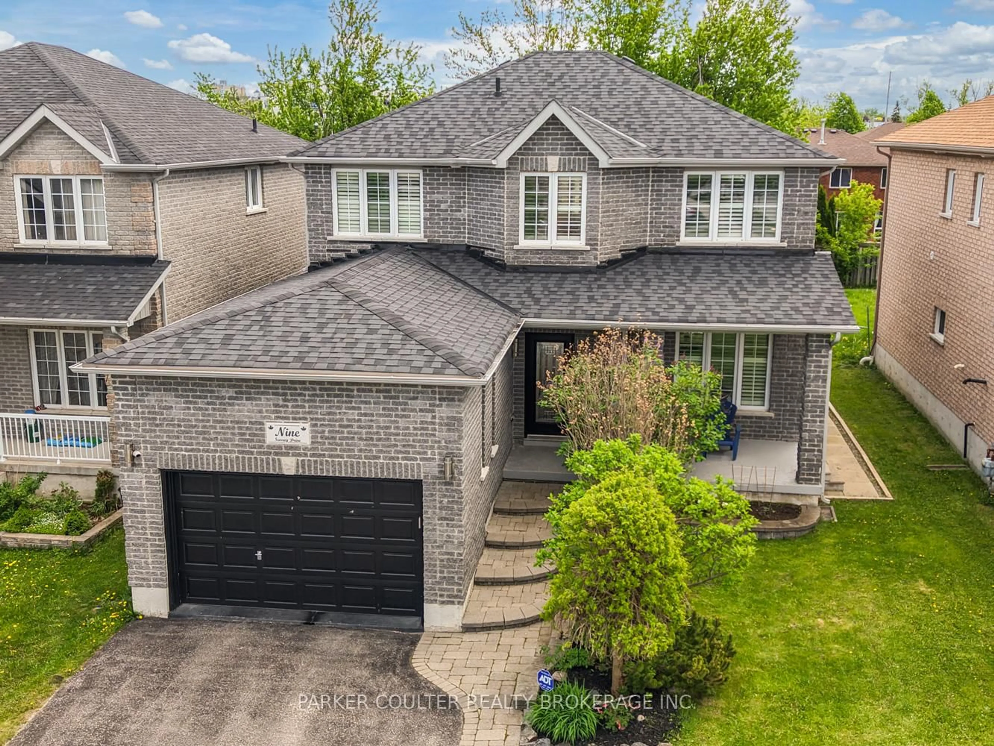
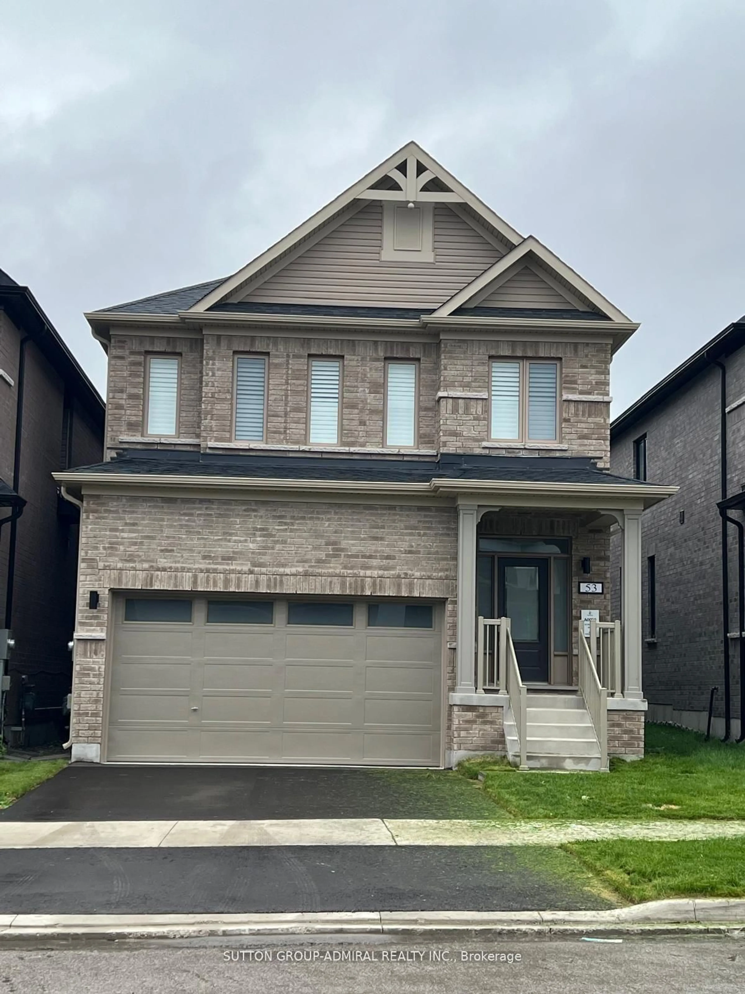
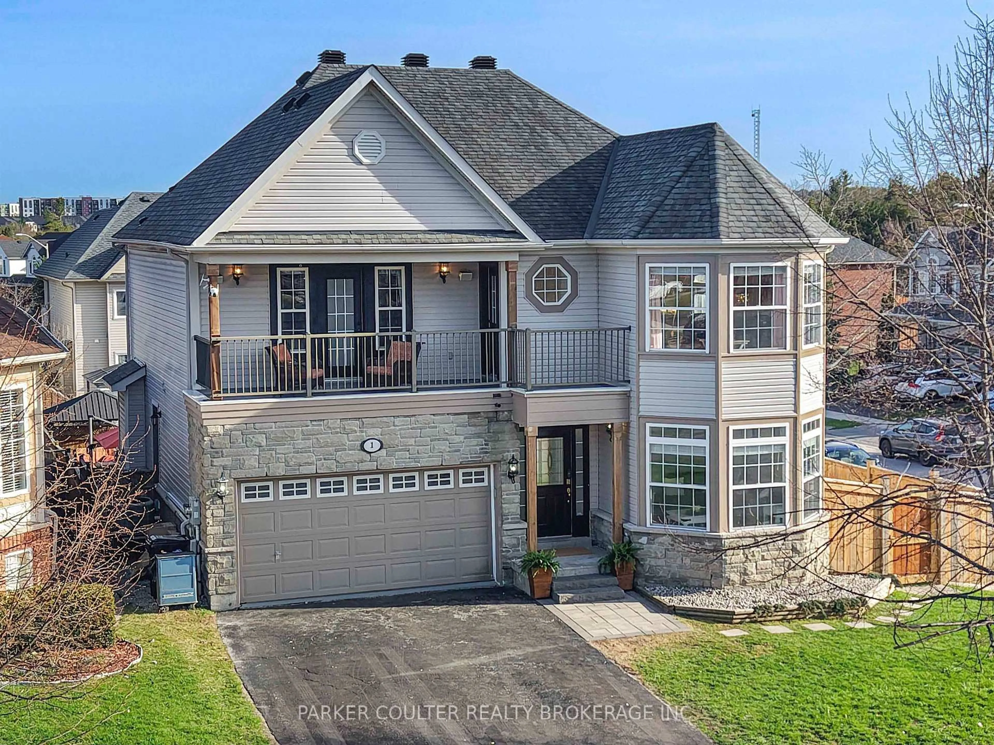
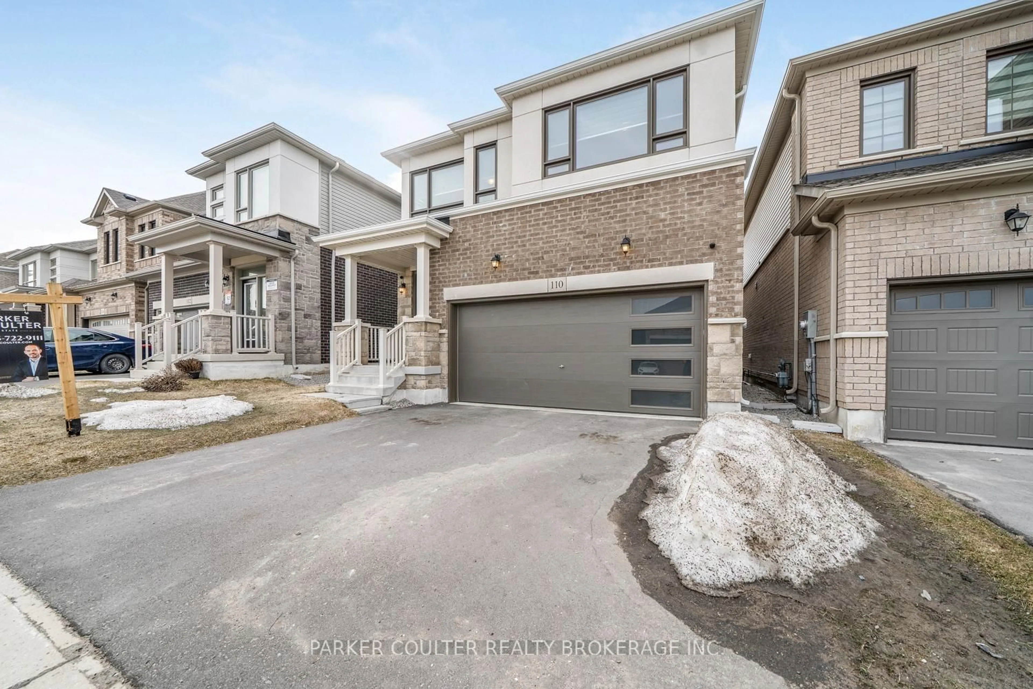
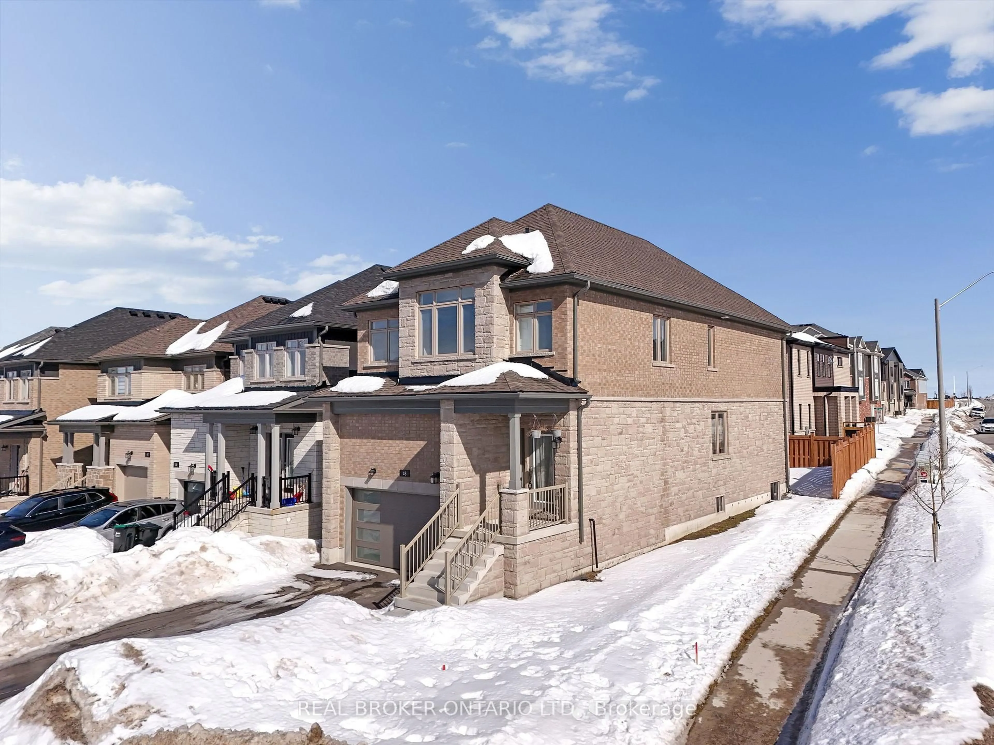
Home with brick exterior material, street for 54 Farmingdale Cres, Barrie Ontario L4M 5E5
42 days on Market

54 Farmingdale Cres, Barrie, Ontario L4M 5E5

Detached
4
3
~1100-1500 sqft
$•••,•••
$699,900
Get pre-qualifiedPowered by nesto
Detached
4
3
~1100-1500 sqft

Contact us about this property

Call

Highlights

Property Estimate

Days on market42 days

Estimated valueNot available

Price/Sqft$551/sqft

Monthly cost

Open Calculator

Description

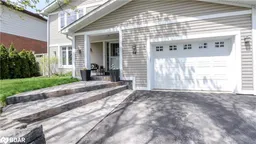
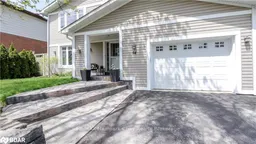
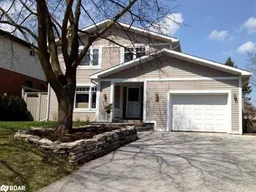
Welcome to this beautifully maintained 2-storey, 4-bed, 2.5 bath home in Barrie's sought-after Cundles East neighbourhood. Set on a private lot, this move-in ready family home checks every box.The bright main floor features hardwood flooring, a spacious living room, and a well-appointed kitchen with wood cabinetry, tile backsplash, stainless steel appliances, and a sunlit dining area with deck access. Upstairs, four generous bedrooms and a 4-piece bath serve the whole family, with a 2-piece powder room on the main floor.The finished basement offers a large rec room with a 3-piece bath, and laundry. Step outside to your private backyard oasis! Inground pool, concrete surround, and wood deck, perfect for entertaining. Attached garage and wide driveway to fit up to 4 vehicles. This home is heated and cooled with a Rheem furnace and Lennox A/C to complete this exceptional offering.


Upcoming Open House

Jul 19Sun2:00 PM - 4:00 PM

Property Details

Style2-Storey
View-
Age of property-
SqFt~1100-1500 SqFt
Lot Size6,034 SqFt(120.47 x 50.09)
Parking Spaces4
MLS ®NumberS13257336
Community NameBarrie
Data SourceTRREB
Listing byREAL BROKER ONTARIO LTD.

Features

Heating: Forced Air
Cooling: Central Air
Fireplace
Basement: Full, Finished

Main Floor

Bathroom

1.26 x 1.37

Foyer

1.98 x 3.75

Dining

2.25 x 3.24

Living

4.68 x 3.76


Features

Lot size: 6,034 SqFt
Pool: Inground

Parking

Garage spaces 1

Garage type Attached

Other parking spaces 3

Total parking spaces 4


Property listed by REAL BROKER ONTARIO LTD., Brokerage
Agent Banner Image
Interested in this property?Get in touch to get the inside scoop.
Market Data - Barrie

Geo Zone Map ThumbnailBarrie

Buyer's Market

View Market Data

Detached house - for the past 30 days

Buyer's market Seller's market

Avg. Days on Market

Past 30 days

29 days

Compared to

2025

26 days

2024

22 days

2023

16 days

New Listings

Past 30 days

369 listings

Compared to

2025

422 listings

2024

393 listings

2023

348 listings

Units sold

Past 30 days

106 units

Compared to

2025

129 units

2024

139 units

2023

178 units

Median Sold Price

Past 30 days

$736,500

Compared to

2025

$784,000

2024

$823,000

2023

$820,000


Population and Demographics

Overview

Total population 139894
Average household income $119,497

Age (%)

0 to 19
23%
20 to 34
21%
35 to 49
20%
50 to 64
20%
65 and plus
16%

Household composition (%)

Single family
67%
Single person
26%
Multi person
6%
Multi family
1%

Mother tongue (%)

English
88%
Others
6%
French
2%
Spanish
2%
Russian
1%

House tenancy (%)

Owners
67%
Renters
33%

What’s nearby?Essentials within 5 km

Local Logic

Transportation Scores

Estimated Budget