3 days on Market

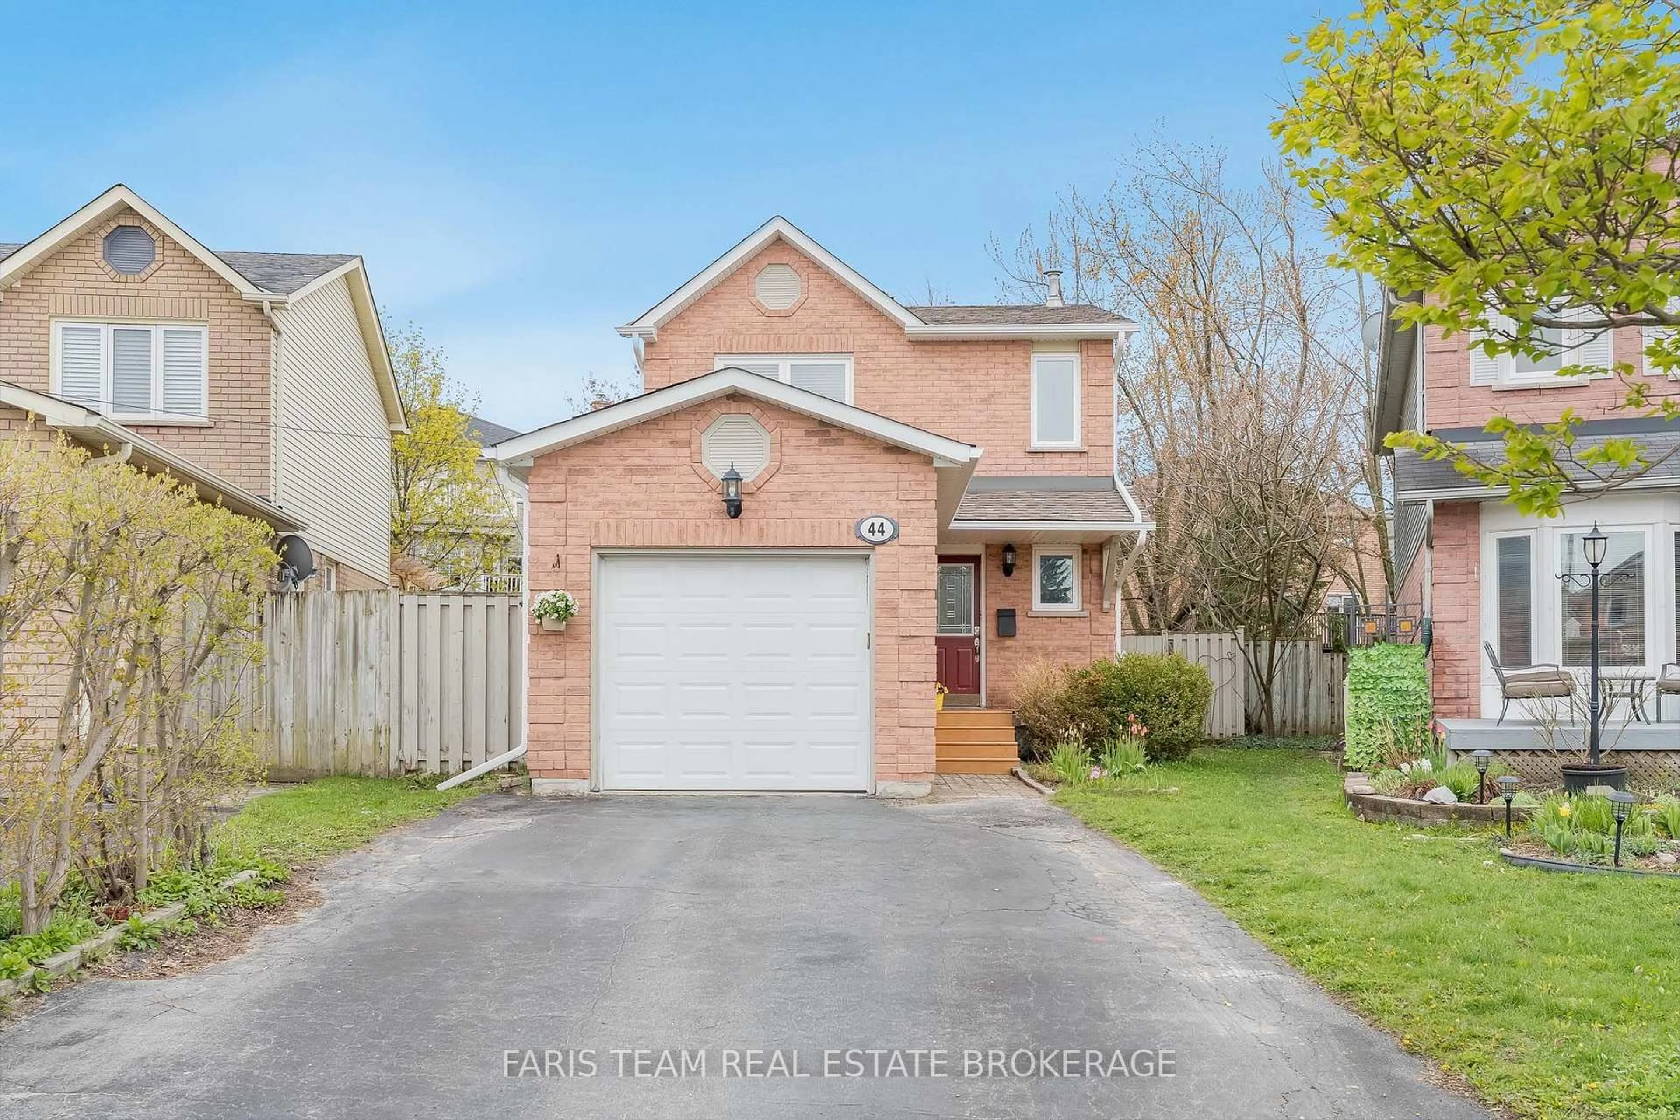
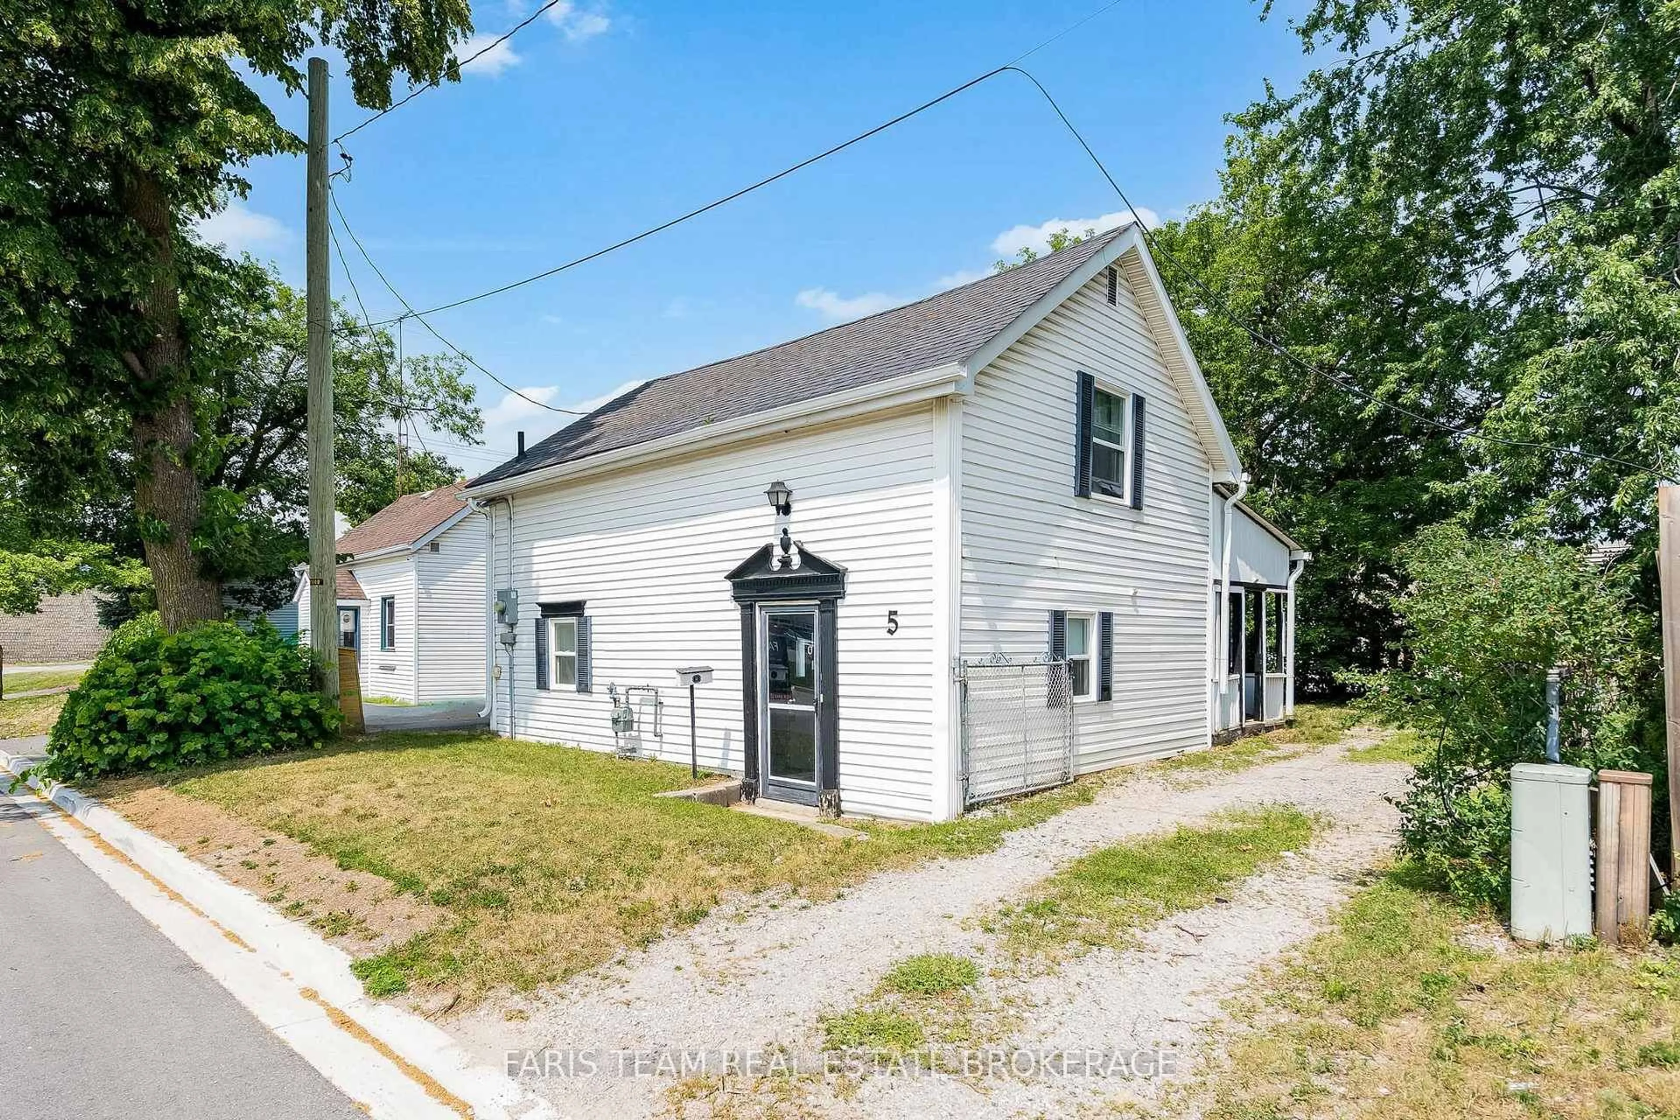
5 Robert St, Barrie, Ontario L4N 3H2

Detached
2
1
~700-1100 sqft
$515,000
Get pre-qualifiedPowered by nesto
Detached
2
1
~700-1100 sqft

Contact us about this property

Call

Highlights

Property Estimate

Days on market3 days

Estimated valueNot available

Price/Sqft$602/sqft

Monthly cost

Open Calculator

Description

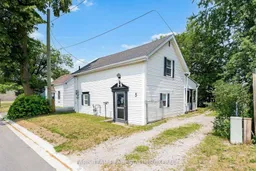
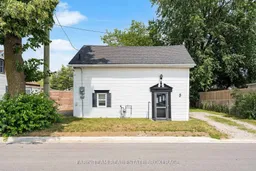
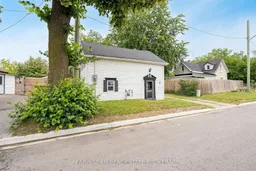
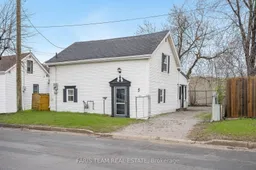
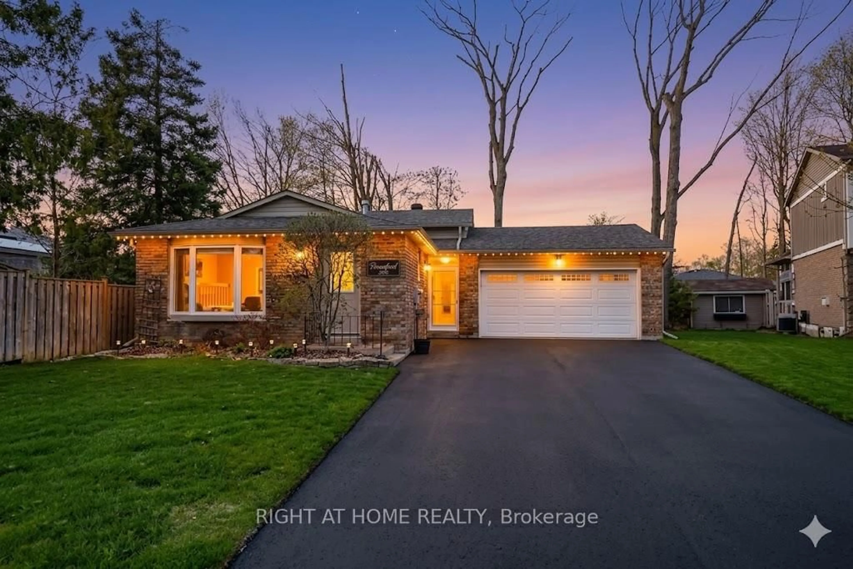
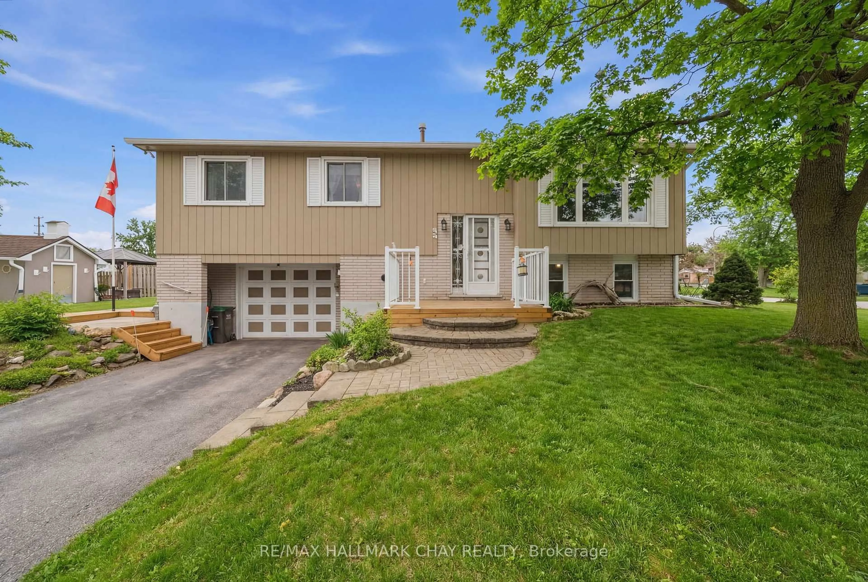
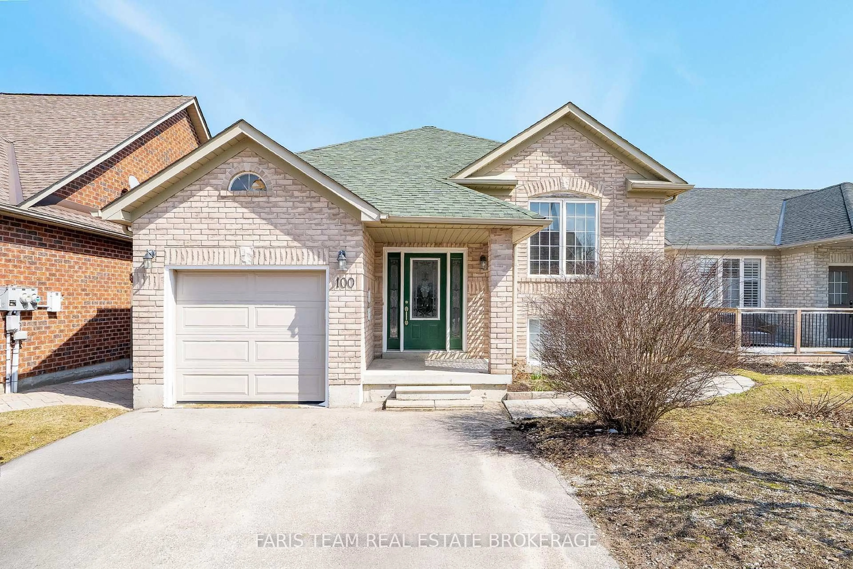
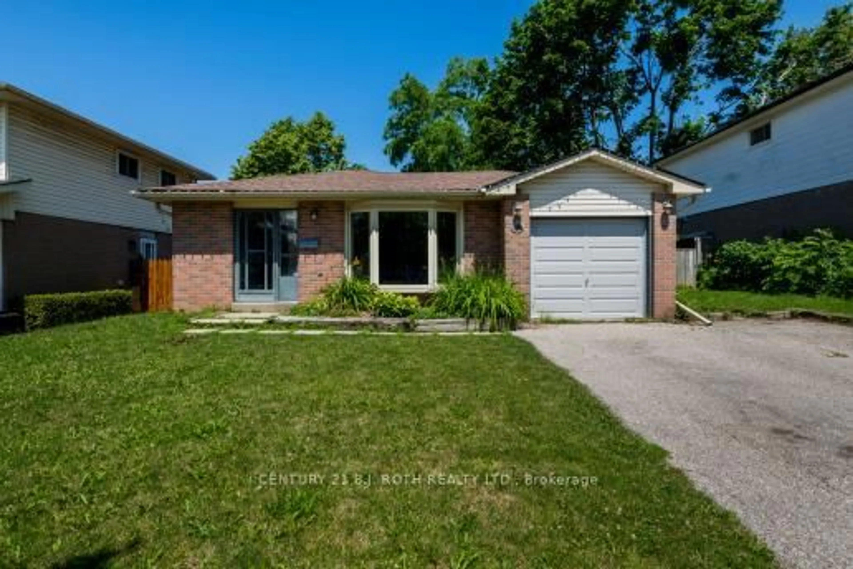
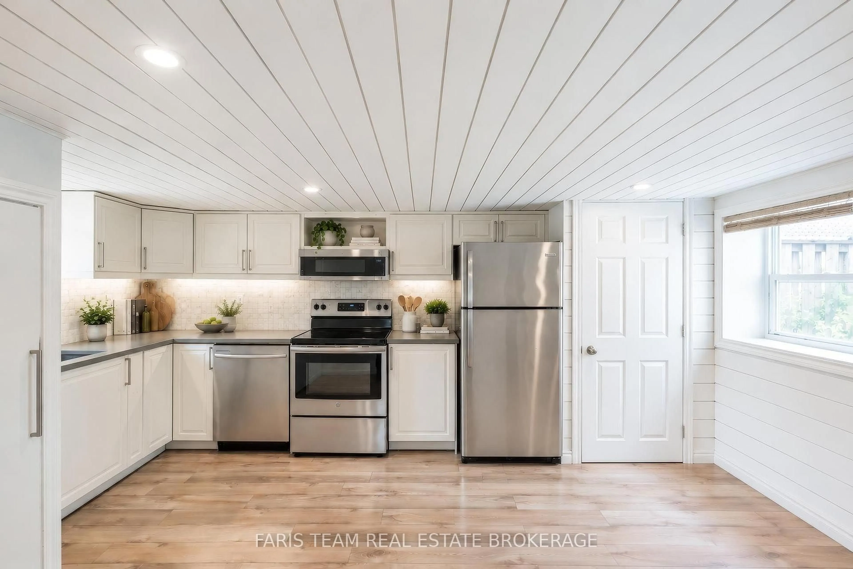
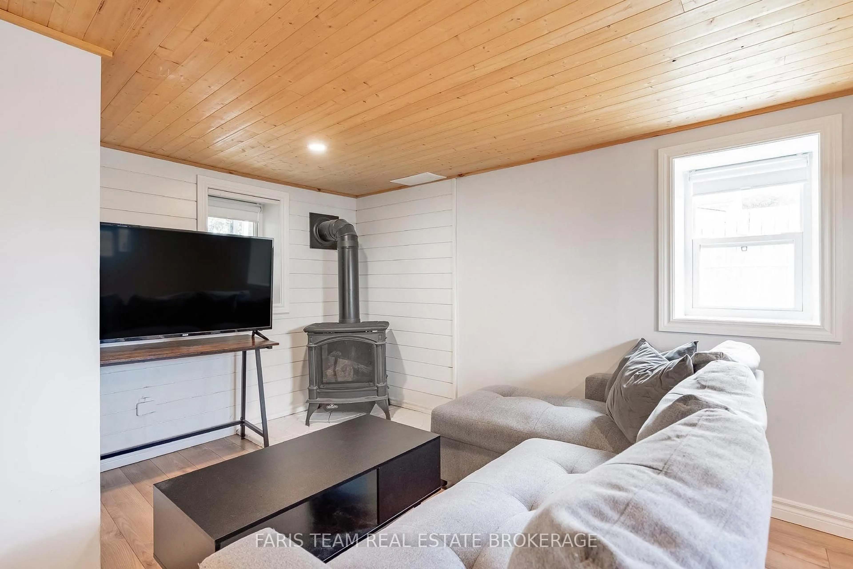
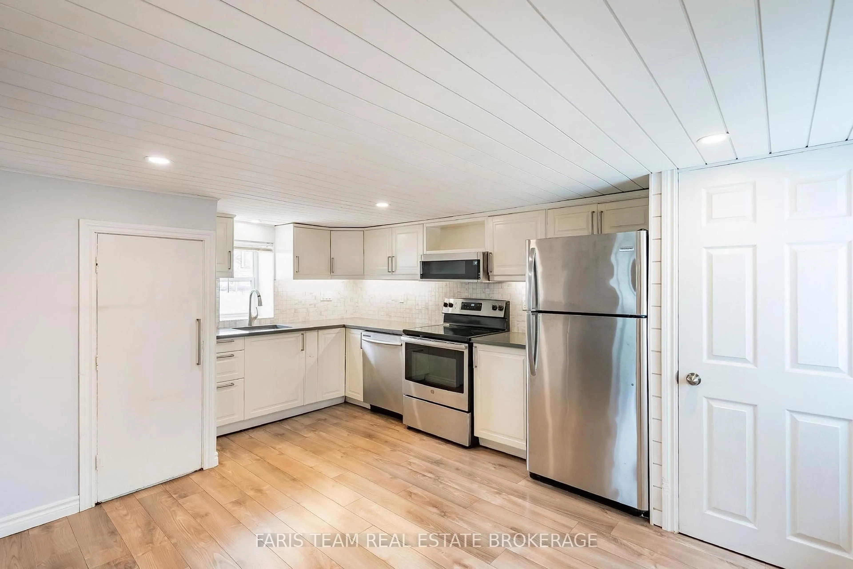
Top 5 Reasons You Will Love This Home: 1) Affordable opportunity to own instead of rent, ideal for first-time buyers, downsizers, or investors seeking the benefits of home-ownership with no condo fees and a private backyard to enjoy 2) Exceptional location in a family-friendly neighbourhood, just a fifteen minute walk or three minute drive to Barrie's waterfront, beaches, downtown shops, restaurants, parks, Allandale Waterfront GO station, and offering quick access to Highway 400 3) Bright, open, and completely turn-key interior showcasing updated laminate flooring, fresh paint throughout, and quality finishes, with a spacious eat-in kitchen featuring custom cabinetry, quartz countertops, stainless-steel appliances, and convenient main level laundry 4) Comfortable everyday living with two generous bedrooms, a beautifully updated bathroom, a cozy gas fireplace, updated plumbing and electrical, a spray-foamed basement, R60 attic insulation, and carpet-free living throughout 5) Fully fenced backyard with no front or rear neighbours creating a peaceful outdoor retreat rarely found at this price point, while extensive updates throughout make this home truly move-in ready and waiting to be enjoyed. 1,071 fin.sq.ft. *Please note some images have been virtually staged to show the potential of the home.


Property Details

Style2-Storey
View-
Age of property100+
SqFt~700-1100 SqFt
Lot Size1,825 SqFt(50 x 36.5)
Parking Spaces2
MLS ®NumberS13552676
Community NameBarrie
Data SourceTRREB
Listing byFARIS TEAM REAL ESTATE BROKERAGE

Features

Heating: Baseboard
Fireplace
Basement: Crawl Space, Part Bsmt

Main Floor

Kitchen

4.85 x 4.01

Eat-In Kitchen / Laminate / Stainless Steel Appl

Living

3.85 x 3.07

Laminate / Gas Fireplace / Window


Features

Lot size: 1,825 SqFt

Parking

Garage spaces -

Garage type -

Total parking spaces 2


Property listed by FARIS TEAM REAL ESTATE BROKERAGE, Brokerage
Agent Banner Image
Interested in this property?Get in touch to get the inside scoop.

Market Data - Barrie

Geo Zone Map ThumbnailBarrie

Buyer's Market

View Market Data

Detached house - for the past 30 days

Buyer's market Seller's market

Avg. Days on Market

Past 30 days

29 days

Compared to

2025

26 days

2024

22 days

2023

16 days

New Listings

Past 30 days

369 listings

Compared to

2025

422 listings

2024

393 listings

2023

348 listings

Units sold

Past 30 days

106 units

Compared to

2025

129 units

2024

139 units

2023

178 units

Median Sold Price

Past 30 days

$736,500

Compared to

2025

$784,000

2024

$823,000

2023

$820,000


Population and Demographics

Overview

Total population 139894
Average household income $119,497

Age (%)

0 to 19
23%
20 to 34
21%
35 to 49
20%
50 to 64
20%
65 and plus
16%

Household composition (%)

Single family
67%
Single person
26%
Multi person
6%
Multi family
1%

Mother tongue (%)

English
88%
Others
6%
French
2%
Spanish
2%
Russian
1%

House tenancy (%)

Owners
67%
Renters
33%

What’s nearby?Essentials within 5 km

Local Logic

Transportation Scores

Estimated Budget