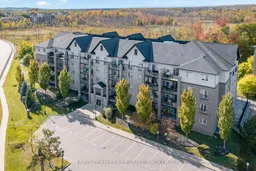
42 Ferndale Dr #212, Barrie, Ontario L4N 2M5
Contact us about this property
Highlights
Estimated valueThis is the price Wahi expects this property to sell for.
The calculation is powered by our Instant Home Value Estimate, which uses current market and property price trends to estimate your home’s value with a 90% accuracy rate.Not available
Price/Sqft$321/sqft
Monthly cost
Open Calculator
Description
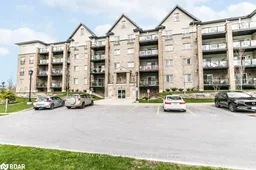
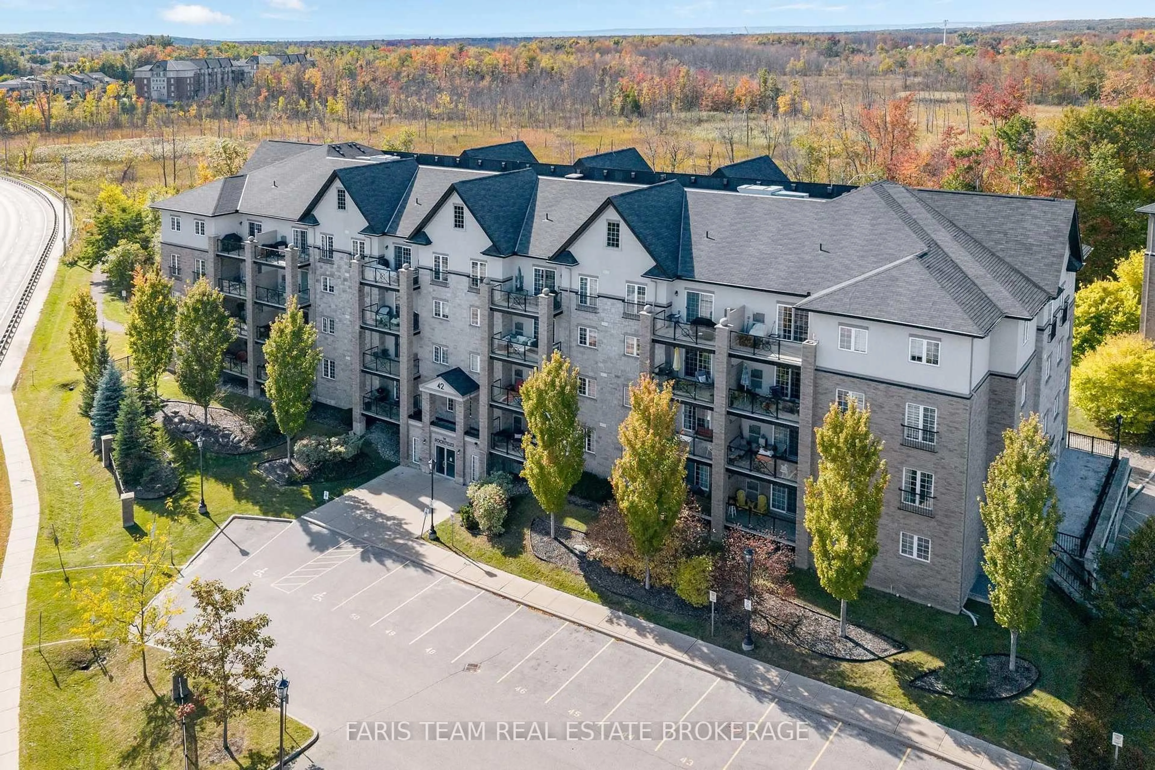
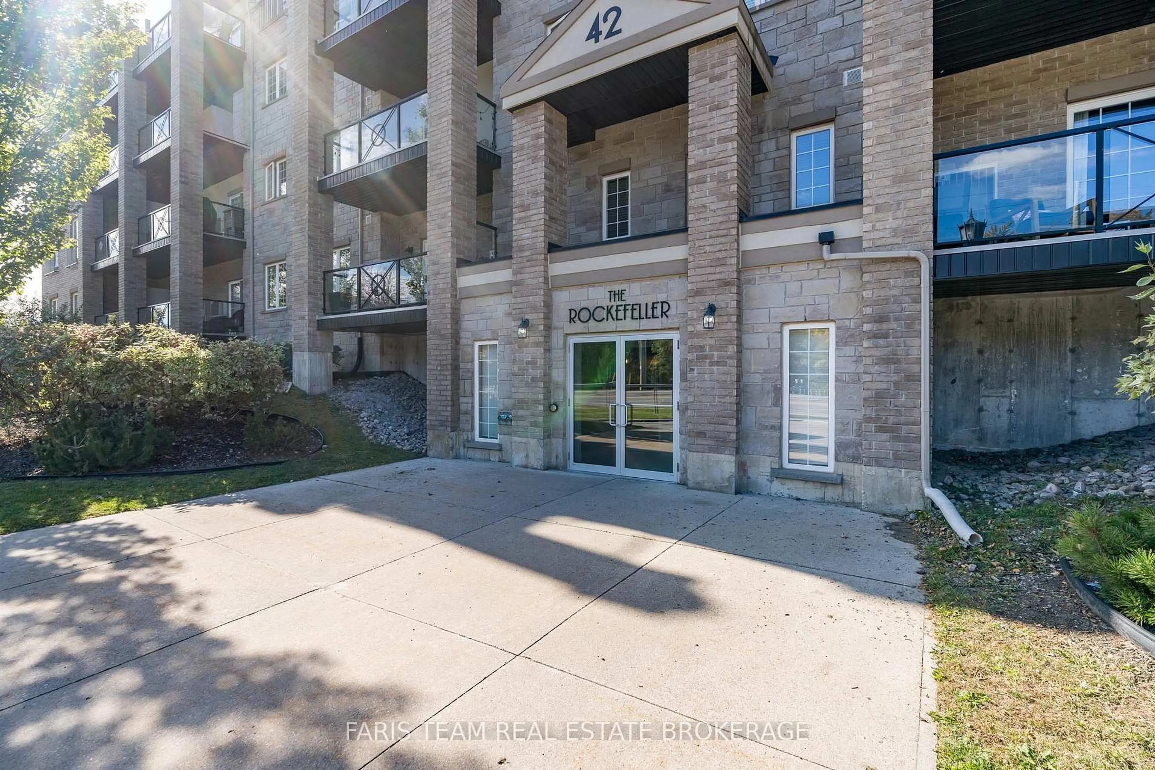
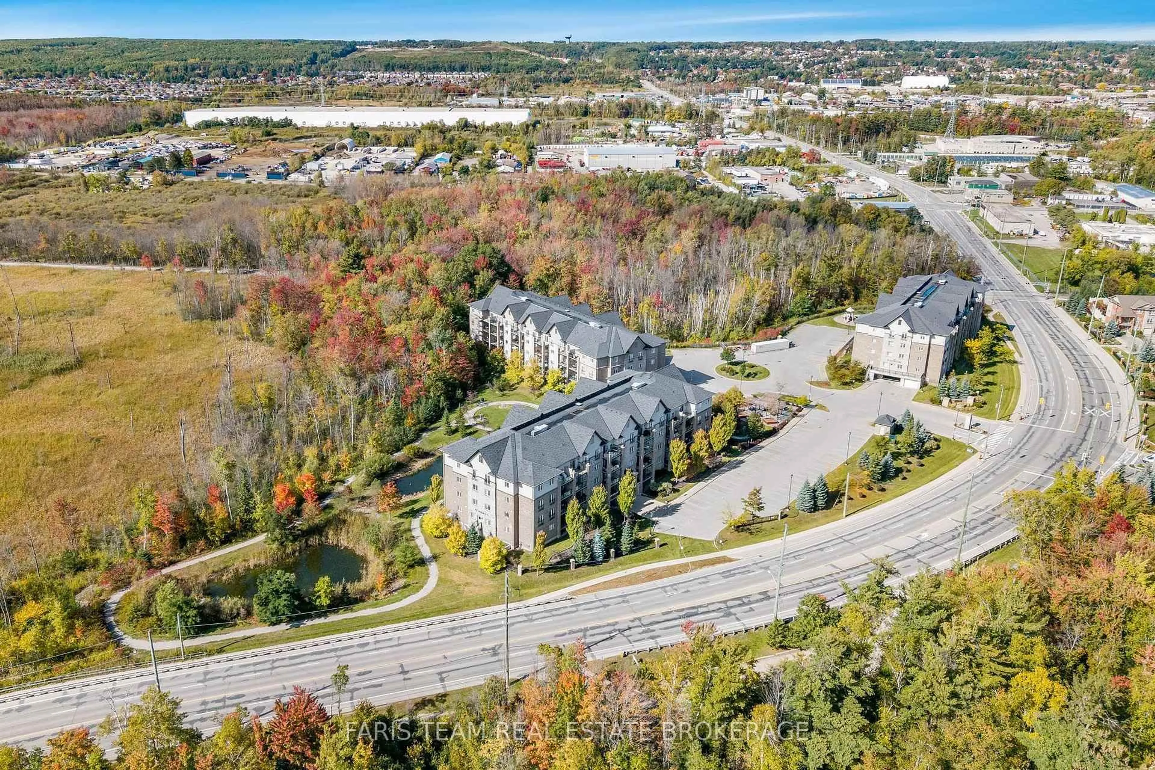
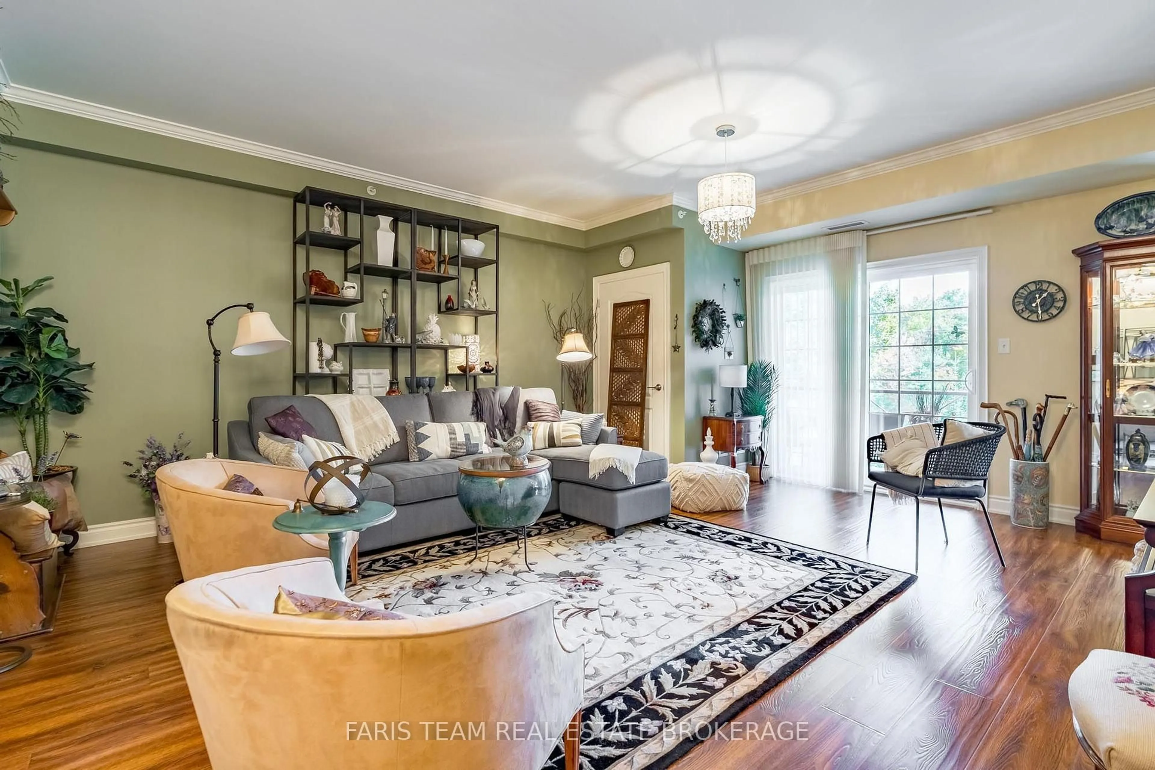
Top 5 Reasons You Will Love This Condo: 1) Make the most of the spacious balcony with morning sunshine and welcome afternoon shade, creating a comfortable outdoor space to relax throughout the day while enjoying peaceful views toward mature trees and Eco Park 2) Offering the added space and natural light of a corner unit, the thoughtfully designed layout features a galley-style kitchen with granite countertops and convenient pull-out storage, a separate dining room, a spacious living area, and three well-sized bedrooms, with the flexibility to use one as a den or home office 3) Enjoy an exceptionally convenient location close to scenic walking trails, grocery stores, restaurants, shopping, and everyday amenities, with quick access to Highway 400 for easy commuting 4) Retreat to the generously sized primary bedroom featuring ensuite access and a large walk-in closet complete with built-in drawers and shelving for plenty of organized storage 5) Added everyday convenience comes with underground parking and a dedicated storage locker, complemented by ample visitor parking for family and friends. 1,452 fin.sq.ft.
Property Details
Interior
Features
Main Floor
Kitchen
3.28 x 2.55Ceramic Floor / Granite Counter / Crown Moulding
Dining
3.47 x 3.15Vinyl Floor / Large Window / Crown Moulding
Living
5.68 x 5.11Vinyl Floor / Crown Moulding / W/O To Balcony
Primary
5.06 x 3.593 Pc Ensuite / Vinyl Floor / W/I Closet
Exterior
Features
Parking
Garage spaces 1
Garage type Underground
Other parking spaces 0
Total parking spaces 1
Condo Details
Amenities
Visitor Parking
Inclusions
Property History
 21
21