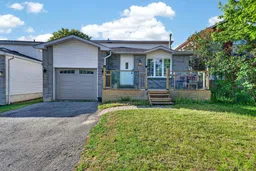
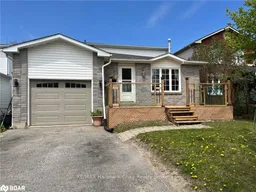
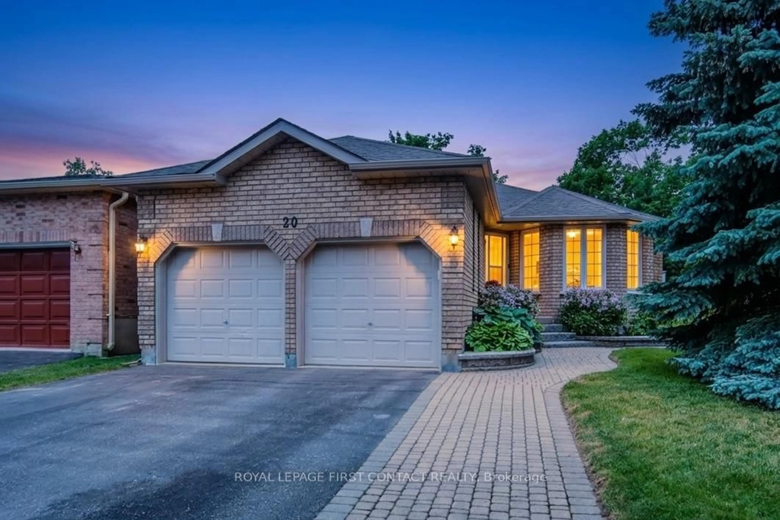
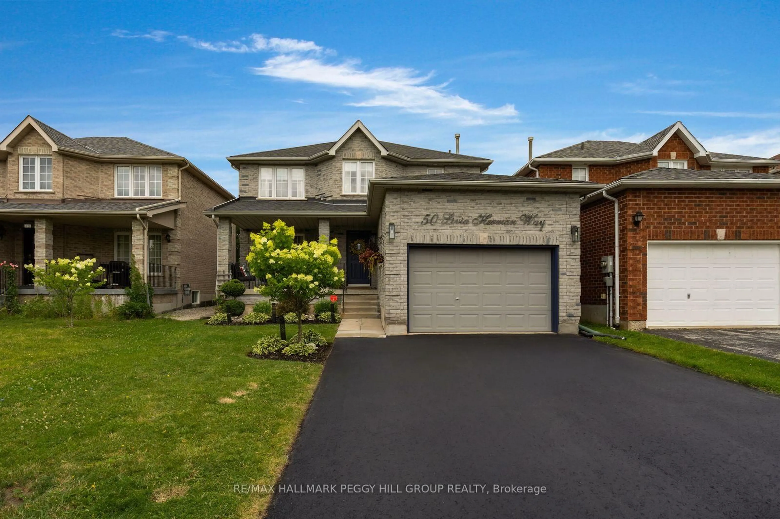
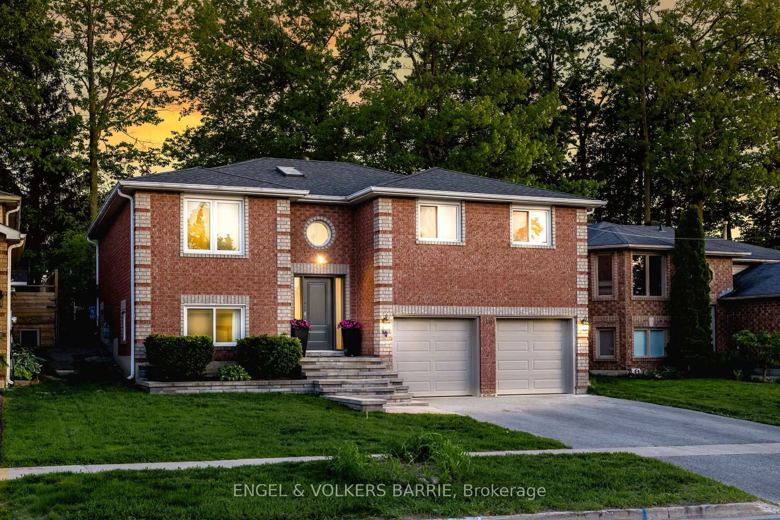
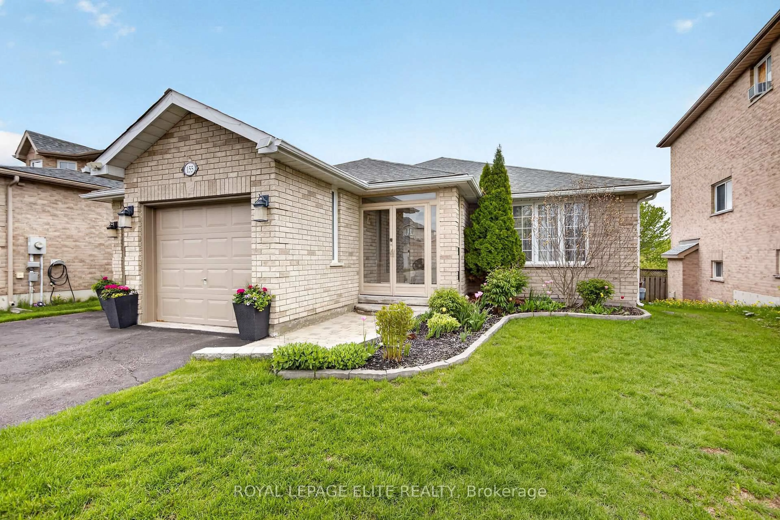
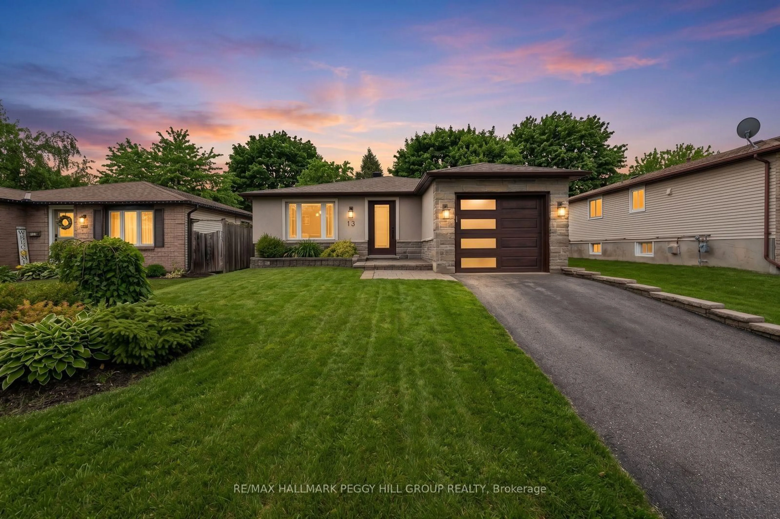
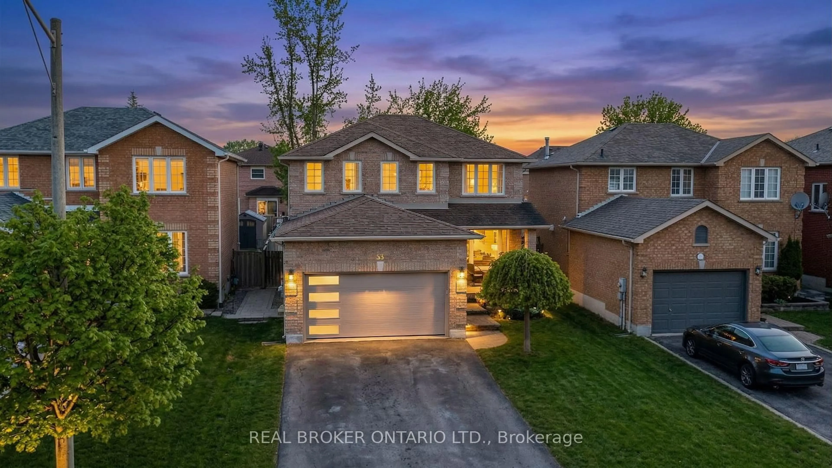
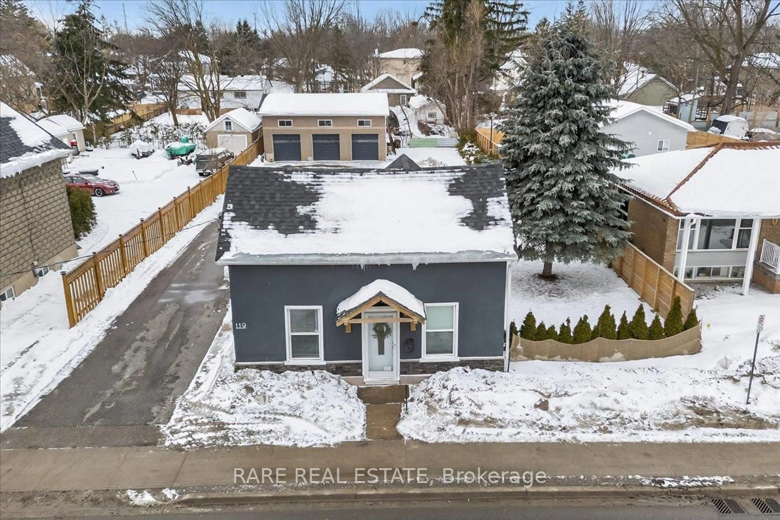
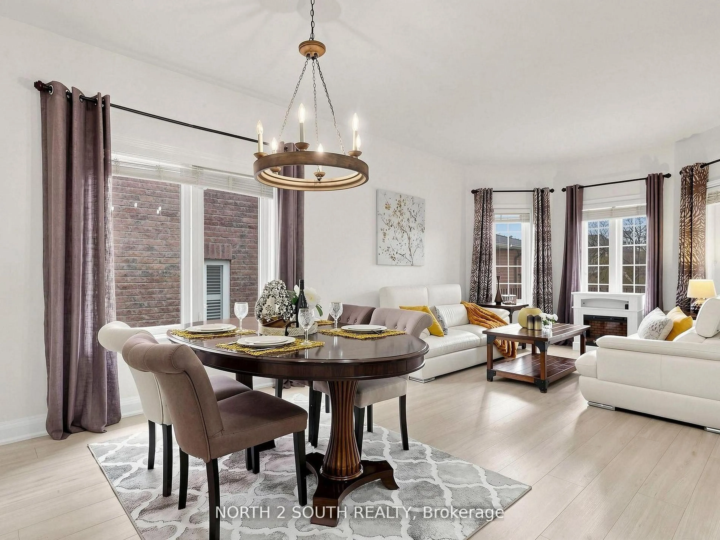
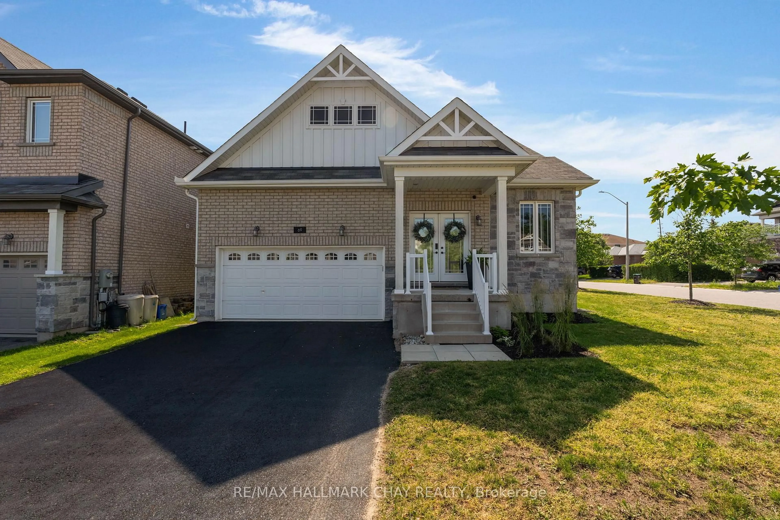
Unknown for 41 WHITEHORN Cres, Barrie Ontario L4N 8E4
5 days on Market

41 WHITEHORN Cres, Barrie, Ontario L4N 8E4

Detached
3
2
~1100-1500 sqft
$647,000
Get pre-qualifiedPowered by nesto
Detached
3
2
~1100-1500 sqft

Contact us about this property

Call

Highlights

Property Estimate

Days on market5 days

Estimated valueNot available

Price/Sqft$510/sqft

Monthly cost

Open Calculator

Description

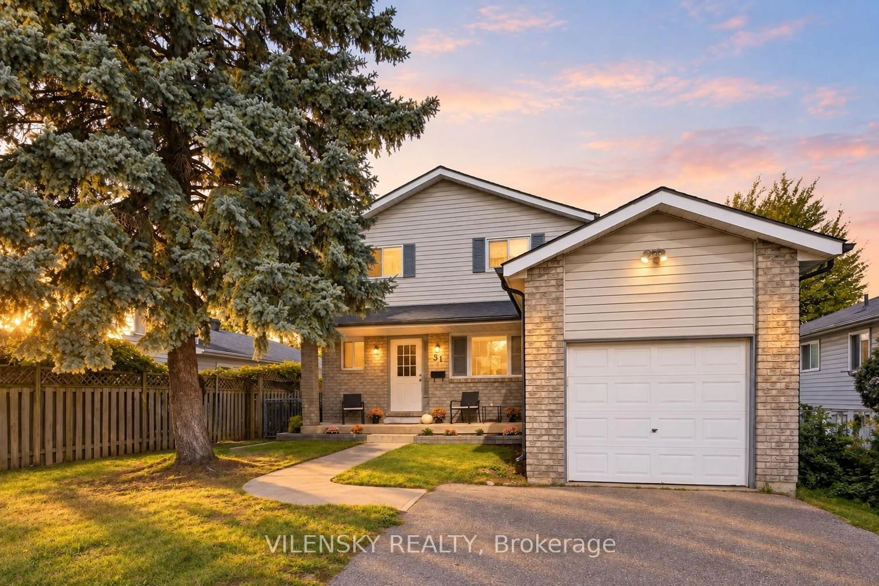
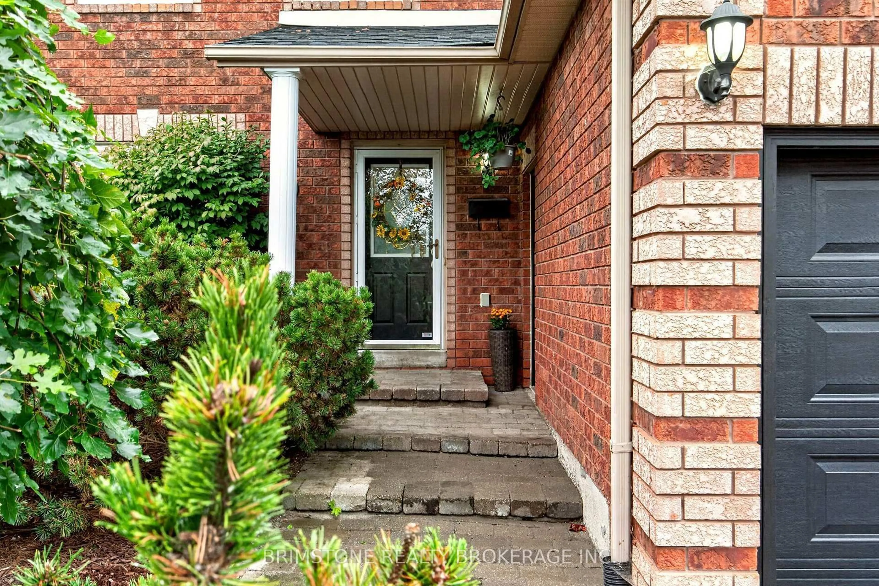
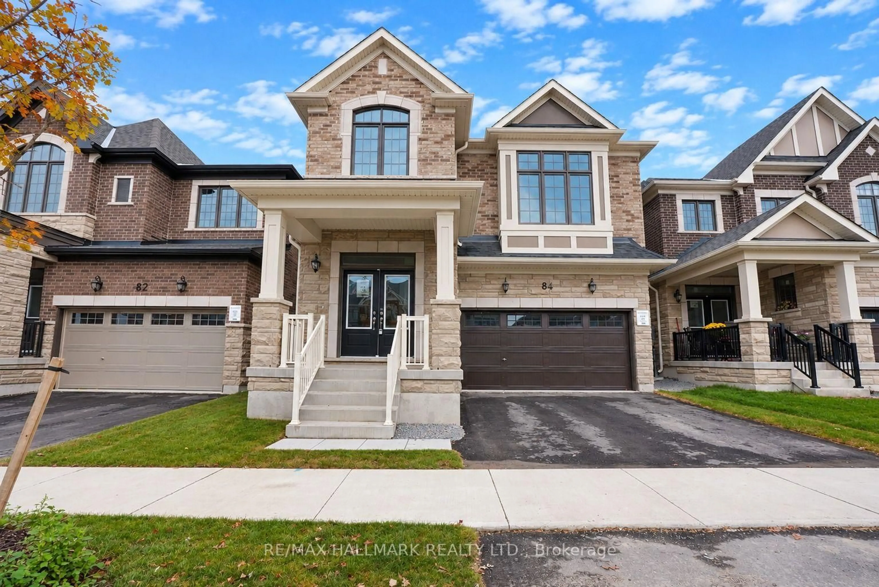
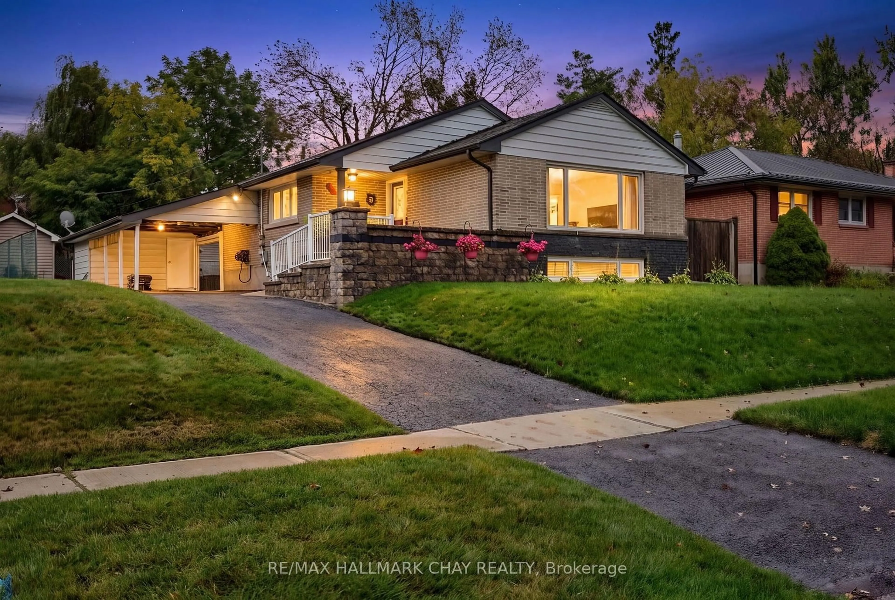
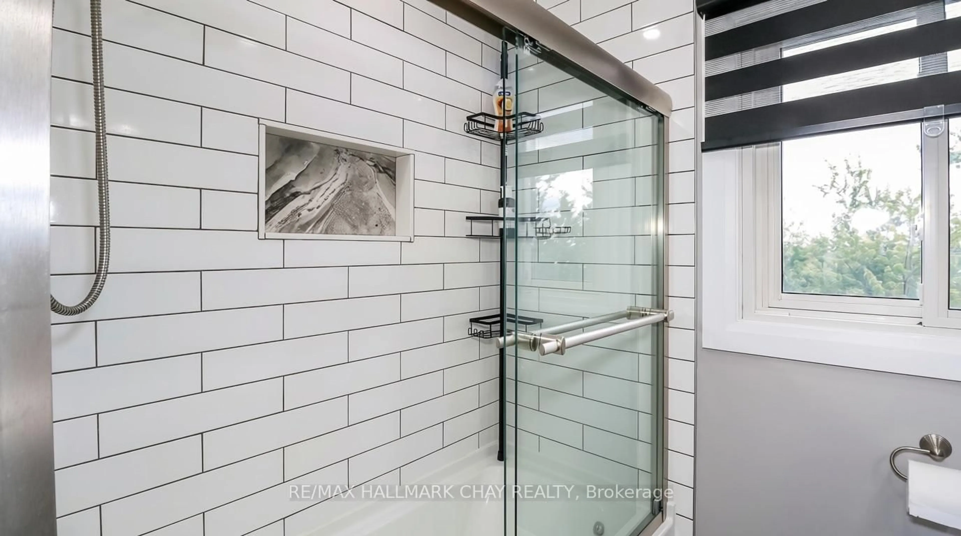
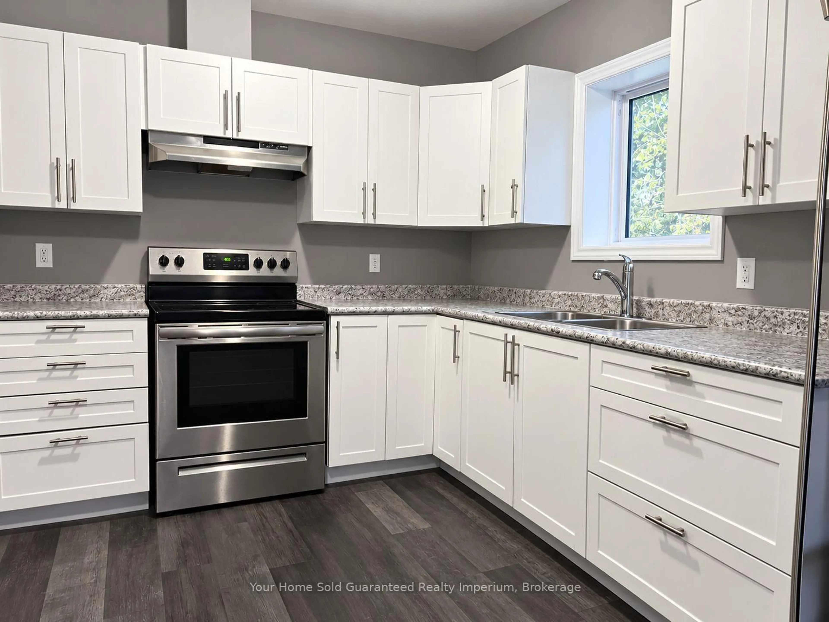
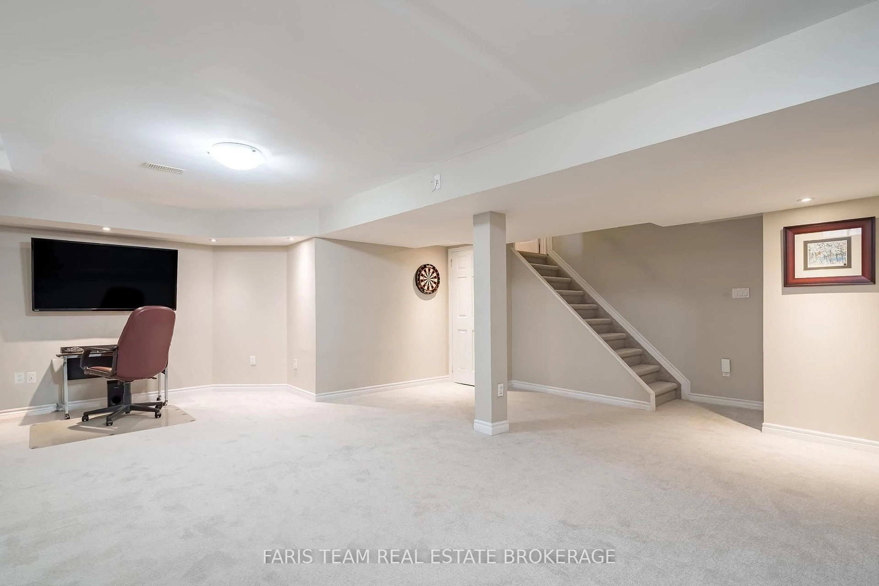
Incredible opportunity in Barrie's sought-after Southwest Holly community! This well-maintained 3+1 bedroom backsplit is a great option for first-time buyers, growing families, or investors looking for a home with space, flexibility, and excellent potential. The bright and functional main level offers a comfortable living and dining area, updated finishes, and a newly updated kitchen designed for everyday family living. The upper level features three good-sized bedrooms and a refreshed full bathroom.The lower level offers excellent versatility with a separate entrance, additional bedroom, living space, and a newly finished kitchen area, making it ideal for extended family, in-laws, guests, or potential rental use. Enjoy a private fenced backyard with space for entertaining, children, pets, or quiet evenings outdoors.Located in a mature, family-friendly neighbourhood close to schools, parks, shopping, restaurants, recreation centres, golf, Costco, Walmart, Food Basics, Mapleview Drive, and easy Highway 400 access. With multiple recent updates, a practical layout, and strong income or multi-generational living potential, this home offers exceptional value in one of Barrie's most convenient locations. Move in, invest, or upgrade your lifestyle this is an opportunity you do not want to miss!


Property Details

StyleBacksplit 4
View-
Age of property-
SqFt~1100-1500 SqFt
Lot Size4,520 SqFt(114.83 x 39.37)
Parking Spaces3
MLS ®NumberS13512322
Community NameBarrie
Data SourceTRREB
Listing bySUTTON GROUP-ADMIRAL REALTY INC.

Features

Heating: Forced Air
Cooling: Central Air
Basement: Full, Sep Entrance

Features

Lot size: 4,520 SqFt

Parking

Garage spaces 1

Garage type Attached

Other parking spaces 2

Total parking spaces 3


Property listed by SUTTON GROUP-ADMIRAL REALTY INC., Brokerage
Agent Banner Image
Interested in this property?Get in touch to get the inside scoop.
Market Data - Barrie

Geo Zone Map ThumbnailBarrie

Buyer's Market

View Market Data

Detached house - for the past 30 days

Buyer's market Seller's market

Avg. Days on Market

Past 30 days

29 days

Compared to

2025

26 days

2024

22 days

2023

16 days

New Listings

Past 30 days

369 listings

Compared to

2025

422 listings

2024

393 listings

2023

348 listings

Units sold

Past 30 days

106 units

Compared to

2025

129 units

2024

139 units

2023

178 units

Median Sold Price

Past 30 days

$736,500

Compared to

2025

$784,000

2024

$823,000

2023

$820,000


Population and Demographics

Overview

Total population 139894
Average household income $119,497

Age (%)

0 to 19
23%
20 to 34
21%
35 to 49
20%
50 to 64
20%
65 and plus
16%

Household composition (%)

Single family
67%
Single person
26%
Multi person
6%
Multi family
1%

Mother tongue (%)

English
88%
Others
6%
French
2%
Spanish
2%
Russian
1%

House tenancy (%)

Owners
67%
Renters
33%

What’s nearby?Essentials within 5 km

Local Logic

Transportation Scores

Estimated Budget