237 Pringle Dr, Barrie, Ontario L4N 0P4
Contact us about this property
Highlights
Estimated valueThis is the price Wahi expects this property to sell for.
The calculation is powered by our Instant Home Value Estimate, which uses current market and property price trends to estimate your home’s value with a 90% accuracy rate.Not available
Price/Sqft$583/sqft
Monthly cost
Open Calculator
Description
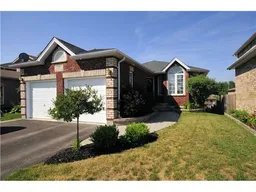
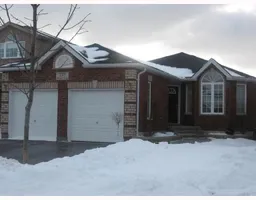
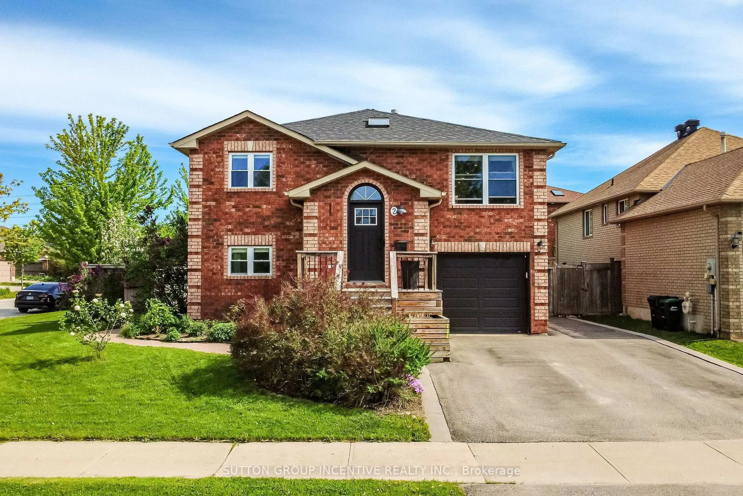
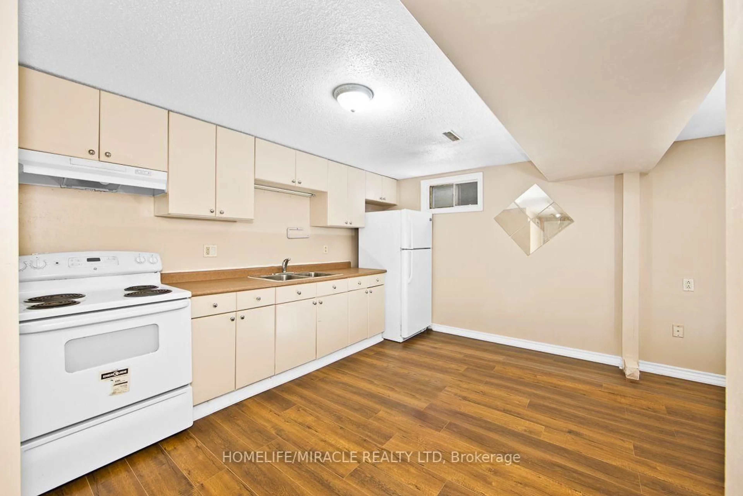
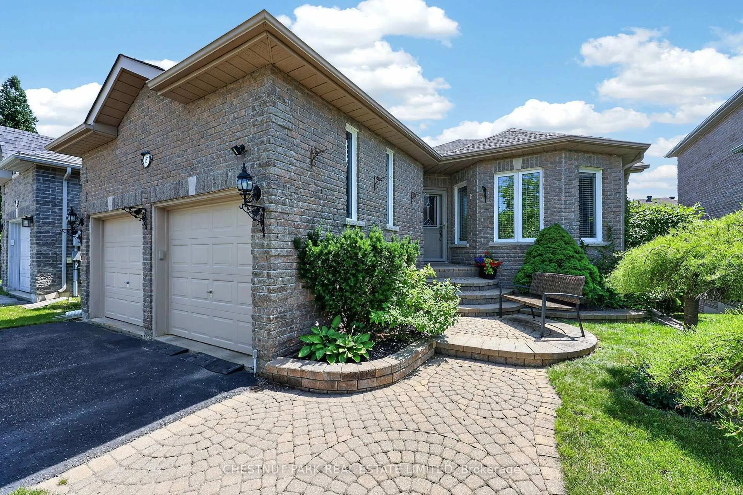
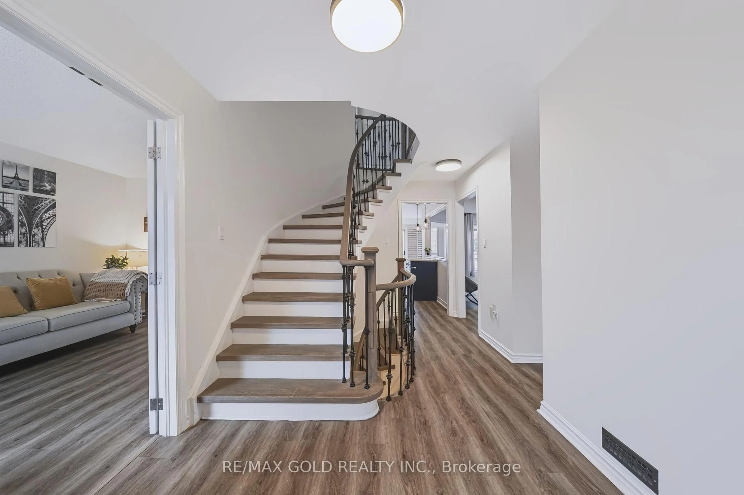
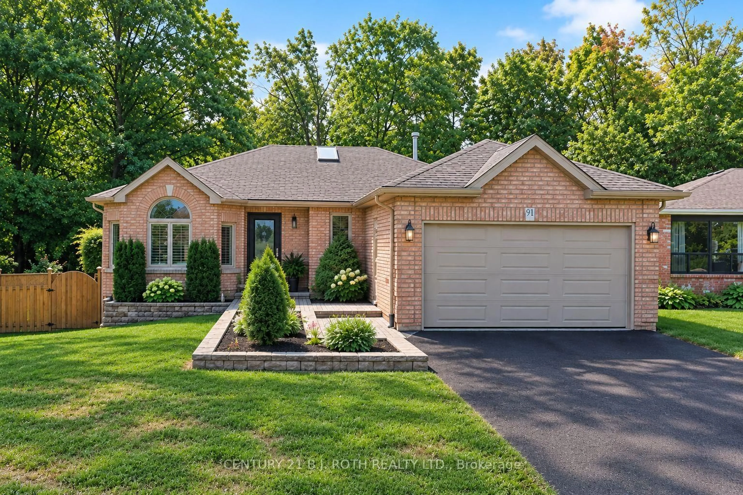
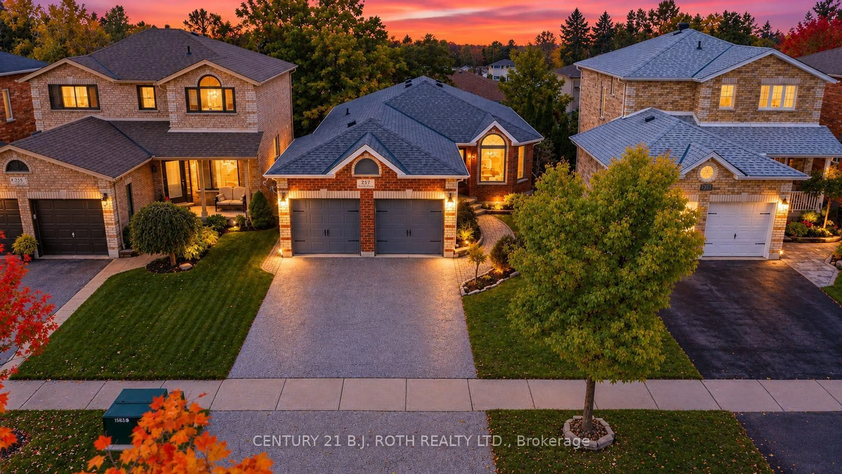
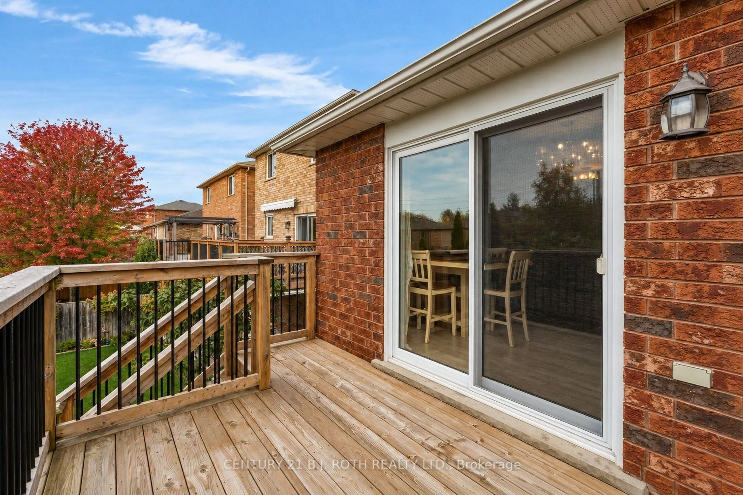
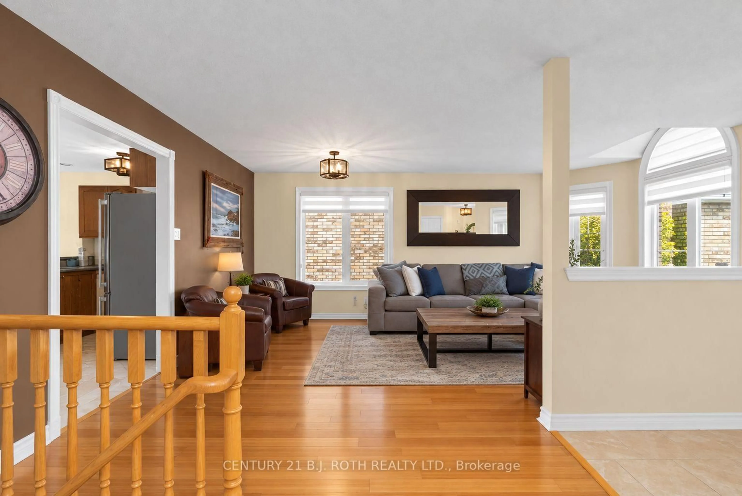
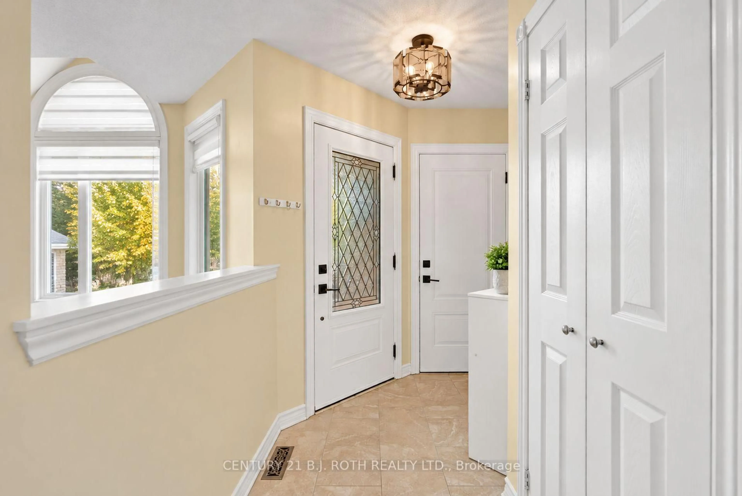
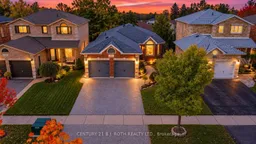
Welcome To 237 Pringle Drive! This Bright & Spacious Hedbern-Built Bungalow Offers An Excellent Opportunity For Multi-Generational Living, Complete With A Vacant, Self-Contained 1-Bedroom In-Law Suite Featuring Its Own Living Area, Bathroom, Separate Laundry Hookups & Private Walkout Entrance! What Sets This Home Apart Is That The Main Residence Still Enjoys Its Own Finished Lower-Level Living Space, Complete With A Bar, Recreation Area & Separate Walkout To The Backyard, Providing Additional Space For Entertaining Or Relaxing Without Sacrificing The Entire Basement! The Main Floor Features A Bright, Open-Concept Layout With Large Windows Allowing An Abundance Of Natural Light, Laminate & Ceramic Flooring Throughout, Updated Light Fixtures & A Spacious Living & Dining Area. The Well-Appointed Kitchen Features Stainless Steel Appliances & A Natural Gas Stove Hookup, While Offering A Walkout To An Upgraded Rear Deck With A Convenient Natural Gas BBQ Hookup & Stairs Leading To The Backyard. Enjoy The Privacy Of The Backyard, Offering An Inviting Setting For Outdoor Dining, Relaxing & Entertaining. The Generous Primary Bedroom Features A Refreshed 4-Piece Ensuite & A Spacious Walk-In Closet. Extensive Updates Completed In 2018: Shingles, All Windows & Doors, Garage Doors, Light Fixtures, Zebra Blinds, Rear Deck, Primary Ensuite & In-Law Suite Bathroom. Additional Improvements: Furnace (2016), Stainless Steel Appliances (2015), Stove (2020) & Washer/Dryer (2020). Enjoy The Convenience Of An Owned On-Demand Hot Water System, Owned Water Softener & A Total Of Three Walkouts Throughout The Home! A Fantastic Opportunity For Extended Families Or Buyers Seeking Flexible Living Arrangements In An Established Barrie Neighbourhood! Please Note: The Property Is Currently Tenant-Occupied, With The Tenant Scheduled To Vacate By December 31, 2026. Some Listing Photos Have Been Digitally Edited To Remove Personal Belongings, Moving Boxes & Clutter As The Tenant Prepares To Move.
Property Details
Interior
Features
Main Floor
Bathroom
1.55 x 2.393 Pc Ensuite
Bathroom
2.31 x 2.574 Pc Bath
Primary
3.38 x 4.82nd Br
3.35 x 3.25Exterior
Features
Parking
Garage spaces 2
Garage type Attached
Other parking spaces 2
Total parking spaces 4
Property History
 39
39