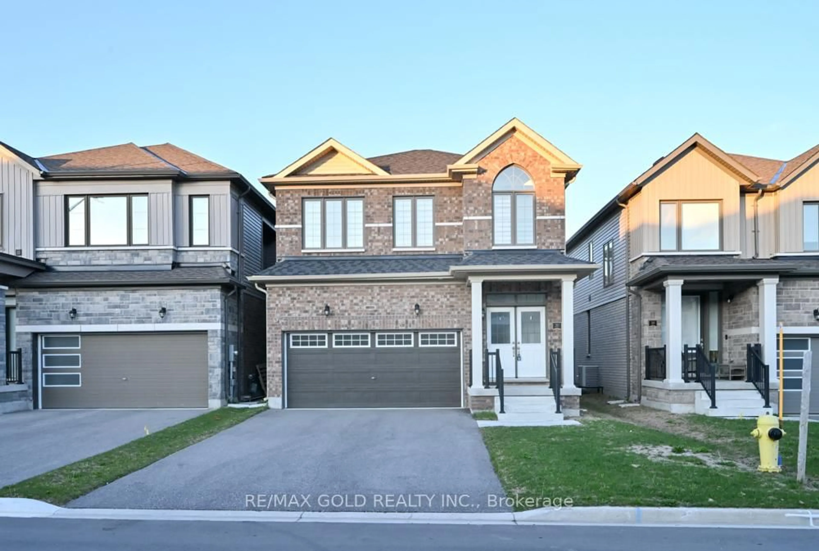
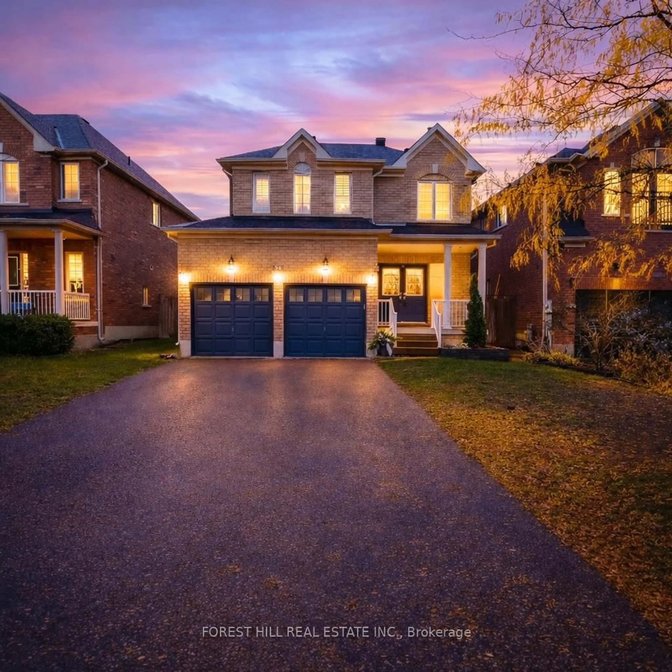
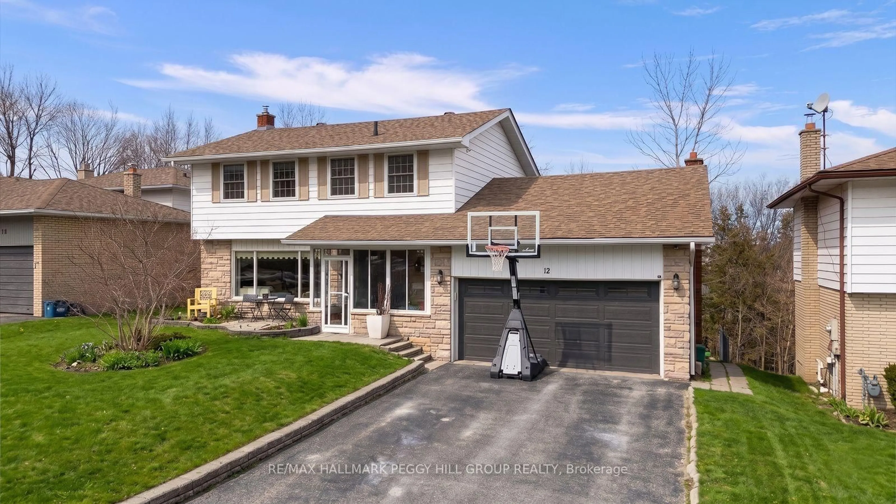
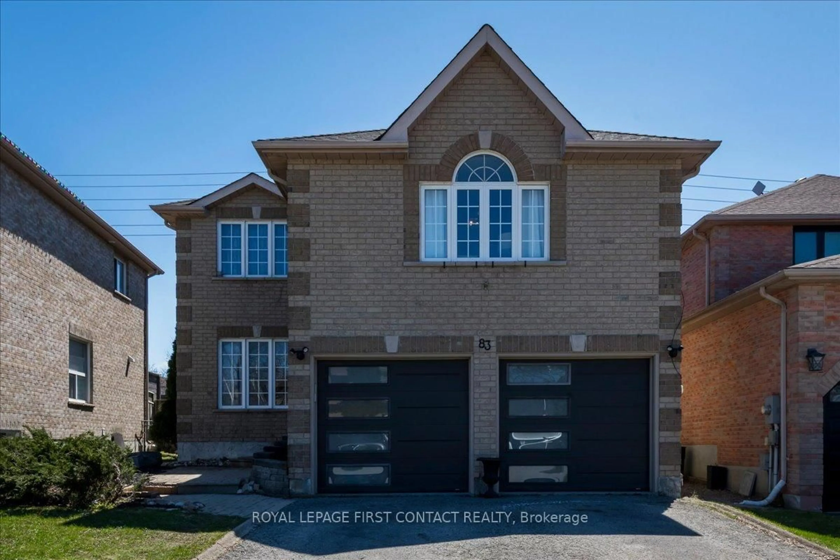
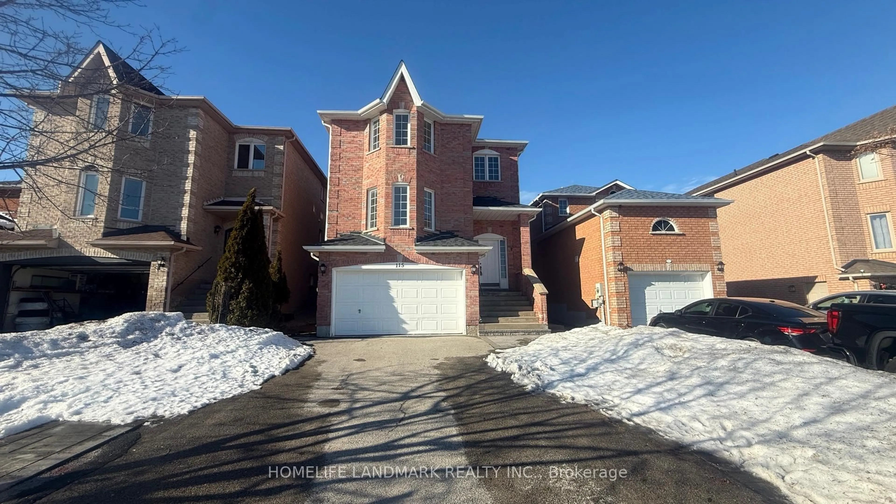
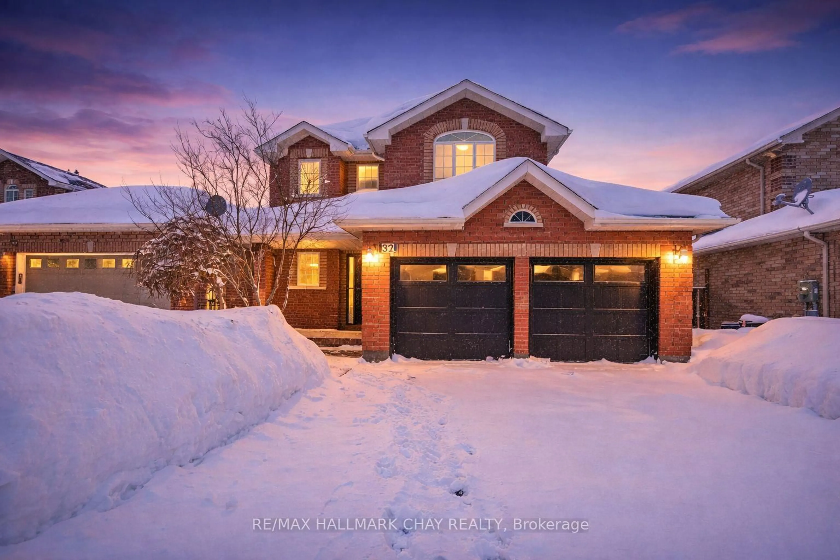
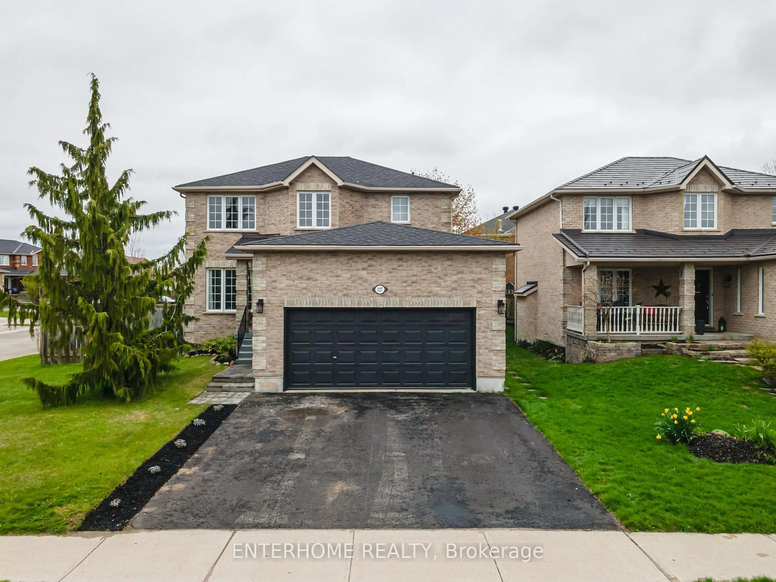
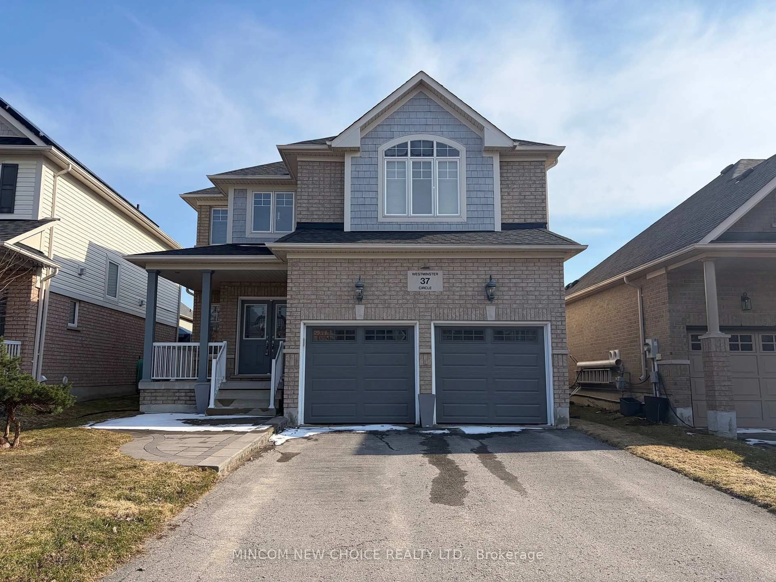
21 Porter Cres, Barrie, Ontario L4M 5H8

Detached
4
2
~1100-1500 sqft
$634,900
Get pre-qualifiedPowered by nesto
Detached
4
2
~1100-1500 sqft

Contact us about this property

Call

Highlights

Property Estimate

Estimated valueNot available

Price/Sqft$500/sqft

Monthly cost

Open Calculator

Description

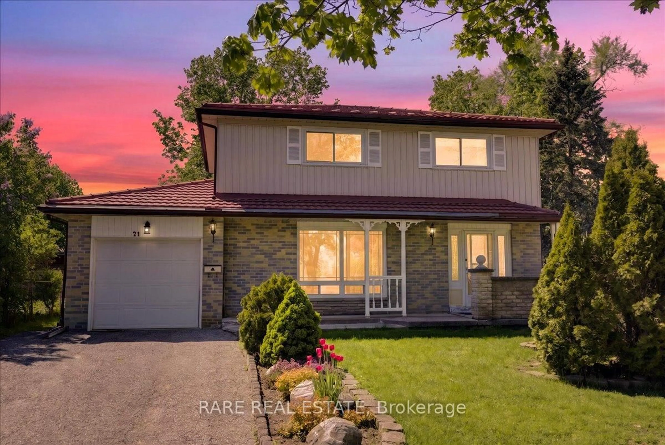
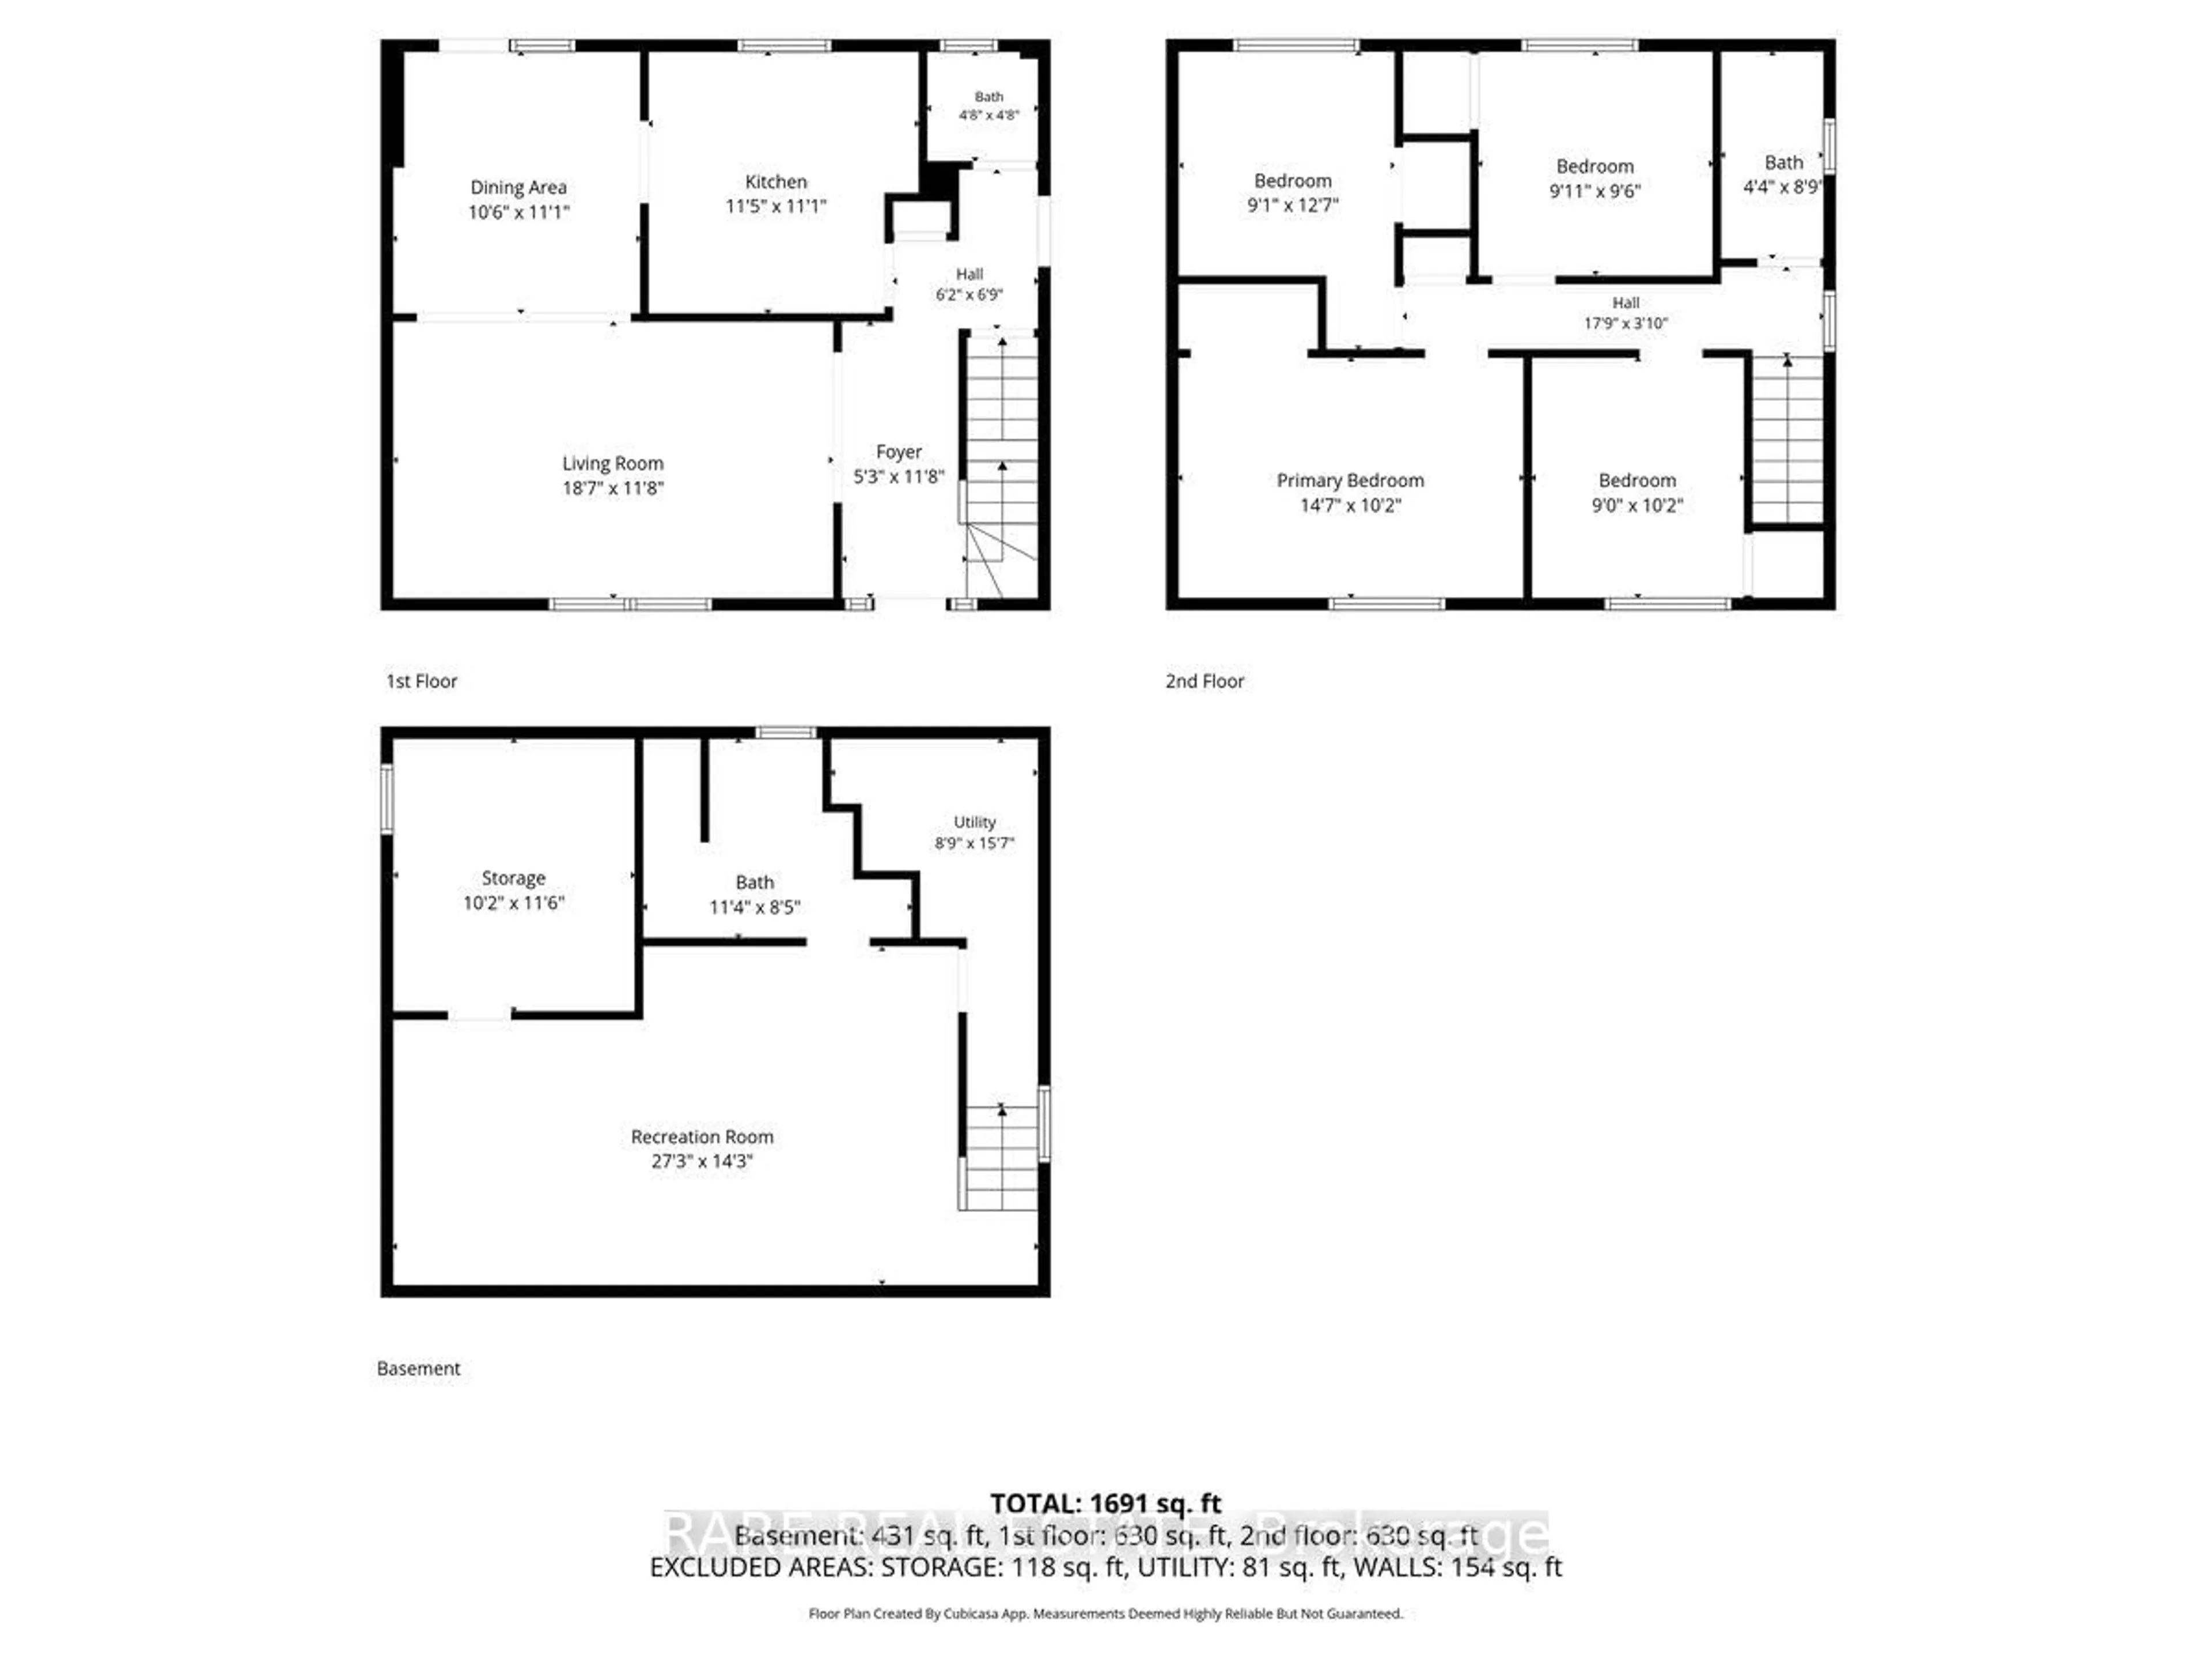
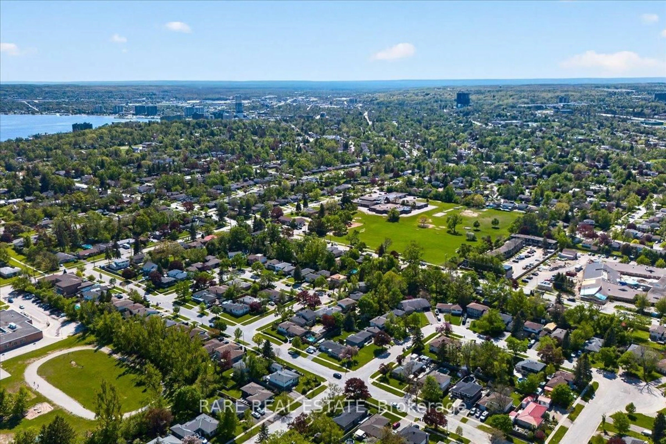
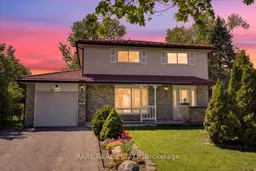
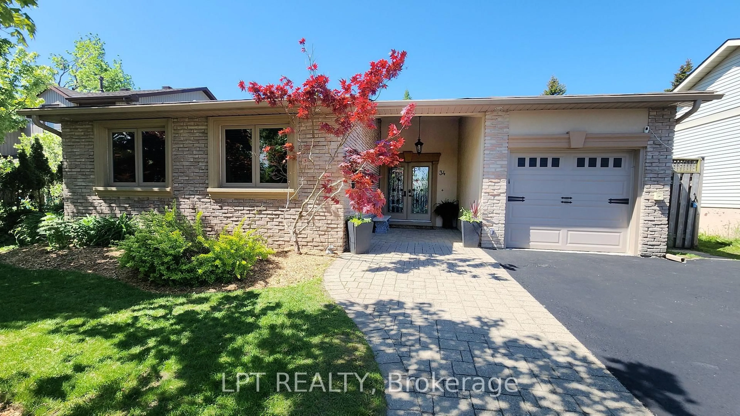
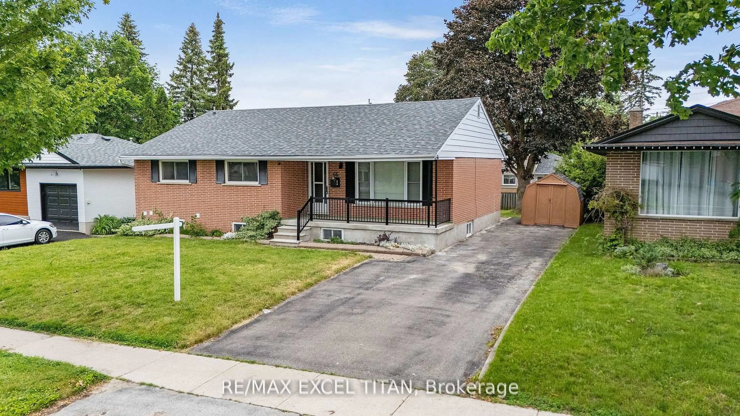
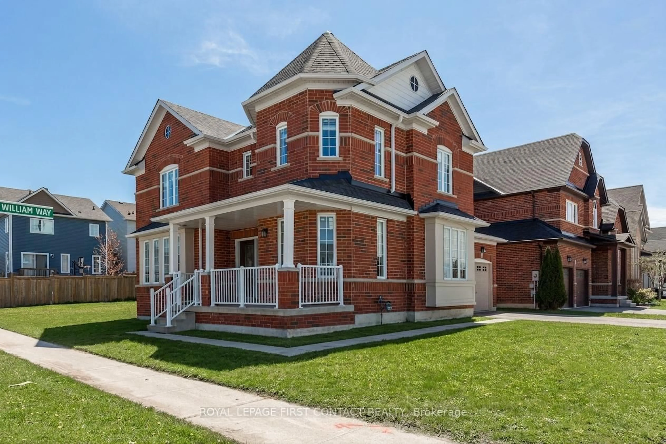
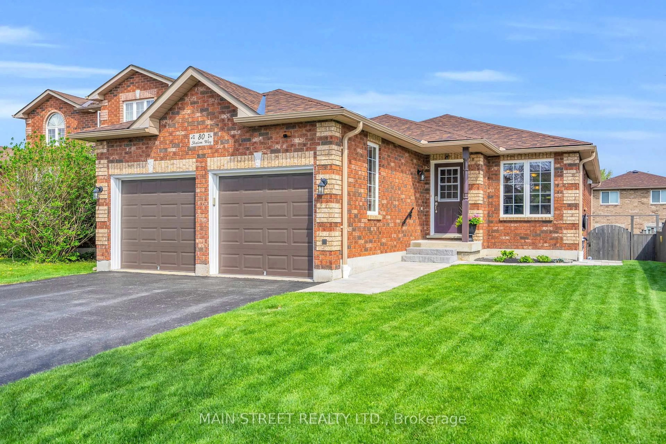
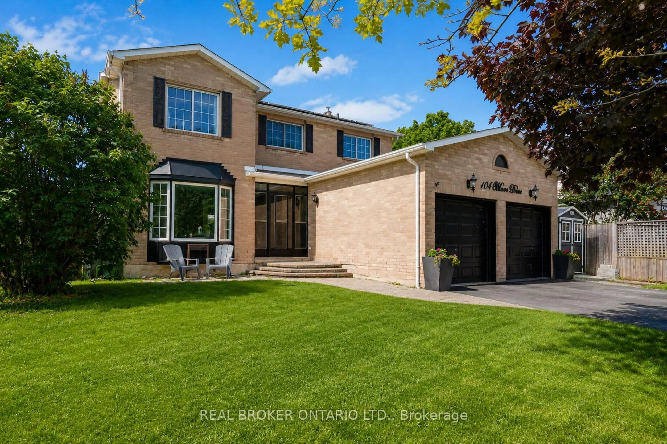
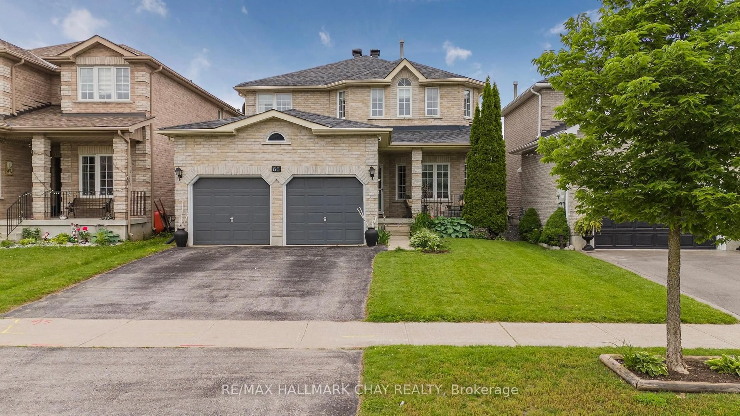
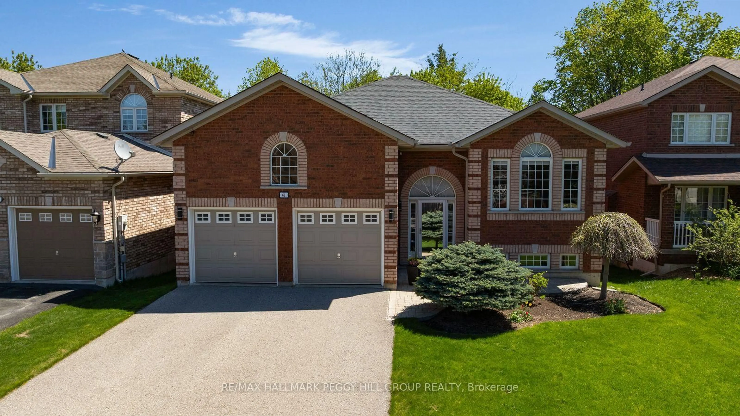
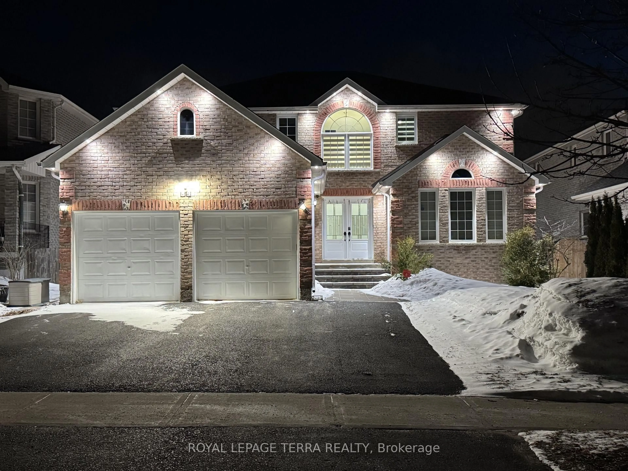
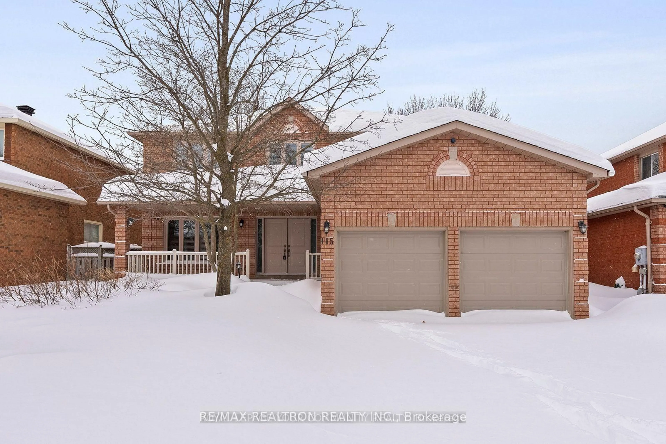
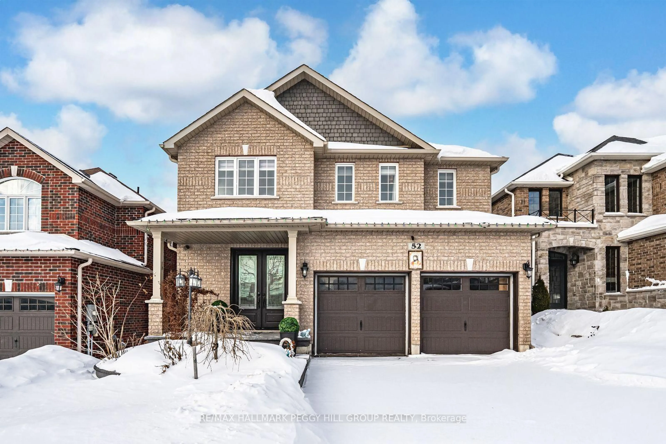
Welcome to this exceptional 2-storey detached home nestled on a quiet, highly sought-after crescent in East Barrie. Perfect for growing or multi-generational families, this residence beautifully blends long-term structural durability with functional charm, anchored by a lifetime metal roof and an incredibly versatile layout. The Interior Advantage: Main Floor: A sun-drenched, highly functional footprint featuring oversized windows, a generous kitchen, a convenient 2-piece powder room, and a formal dining room with a seamless walkout to the back patio. Upper Level: Dedicated entirely to comfort, boasting 4 bedrooms accompanied by a full 4-piece bathroom. Lower Level: A partially finished basement expands your living space with a sizable recreation room, offering more than enough square footage for a full-sized billiards table, home gym, or premium media center. The Property & Hobbyist's Dream: Beyond the attached 1-car garage sits a dedicated additional workshop-a dream feature for tradespeople, DIY enthusiasts, or seasonal toy storage. The expansive backyard serves as a private oasis, featuring a back deck for summer entertaining, a large storage shed, and plenty of lush green space for perennial gardens or family play. Unmatched Location & Lifestyle: Situated in a premier East Barrie pocket, this home offers unparalleled convenience for a busy family. You are minutes away from top-tier schooling options ranging from elementary up to Georgian College. Enjoy effortless proximity to local shopping, a vibrant downtown core, and the stunning waterfront at Kempenfelt Bay for year-round recreation.


Property Details

Style2-Storey
View-
Age of property-
SqFt~1100-1500 SqFt
Lot Size5,125 SqFt(125 x 41)
Parking Spaces3
MLS ®NumberS13175806
Community NameBarrie
Data SourceTRREB
Listing byRARE REAL ESTATE

Features

Heating: Forced Air
Basement: Full, Part Fin

Features

Lot size: 5,125 SqFt

Parking

Garage spaces 1

Garage type Attached

Other parking spaces 2

Total parking spaces 3


Property History

Date unavailable
ListedActive
$634,900
< 1h on market
history photo preview23
Listing by trreb®
Property listed by RARE REAL ESTATE, Brokerage
Agent Banner Image
Interested in this property?Get in touch to get the inside scoop.

Market Data - Barrie

Geo Zone Map ThumbnailBarrie

Balanced Market

View Market Data

Detached house - for the past 30 days

Buyer's market Seller's market

Avg. Days on Market

Past 30 days

35 days

Compared to

2025

27 days

2024

22 days

2023

18 days

New Listings

Past 30 days

331 listings

Compared to

2025

344 listings

2024

381 listings

2023

305 listings

Units sold

Past 30 days

106 units

Compared to

2025

106 units

2024

149 units

2023

173 units

Median Sold Price

Past 30 days

$727,500

Compared to

2025

$787,495

2024

$840,000

2023

$815,000


Population and Demographics

Overview

Total population 139894
Average household income $119,497

Age (%)

0 to 19
23%
20 to 34
21%
35 to 49
20%
50 to 64
20%
65 and plus
16%

Household composition (%)

Single family
67%
Single person
26%
Multi person
6%
Multi family
1%

Mother tongue (%)

English
88%
Others
6%
French
2%
Spanish
2%
Russian
1%

House tenancy (%)

Owners
67%
Renters
33%

What’s nearby?Essentials within 5 km

Local Logic

Transportation Scores

Estimated Budget