12 hours on Market

16 Snowden Ave, Barrie, Ontario L4M 7G5

Detached
3 + 1
4
~1500-2000 sqft
$920,900
Get pre-qualifiedPowered by nesto
Detached
3 + 1
4
~1500-2000 sqft

Contact us about this property

Call

Highlights

Property Estimate

Days on market12 hours

Estimated valueNot available

Price/Sqft$537/sqft

Monthly cost

Open Calculator

Description

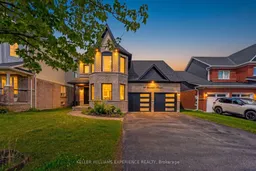
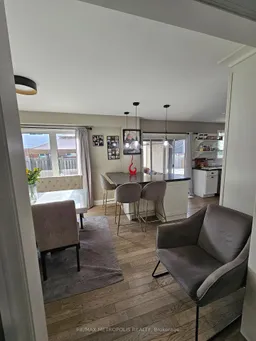
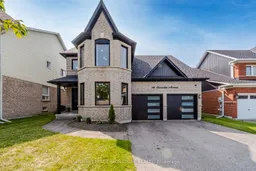
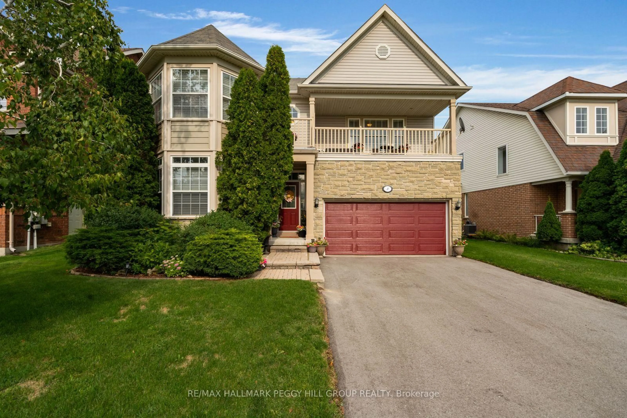
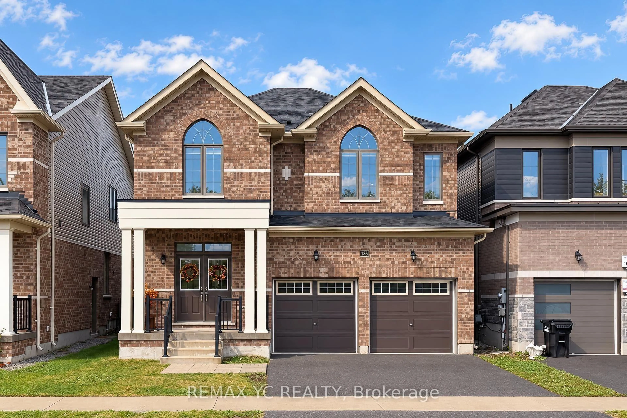
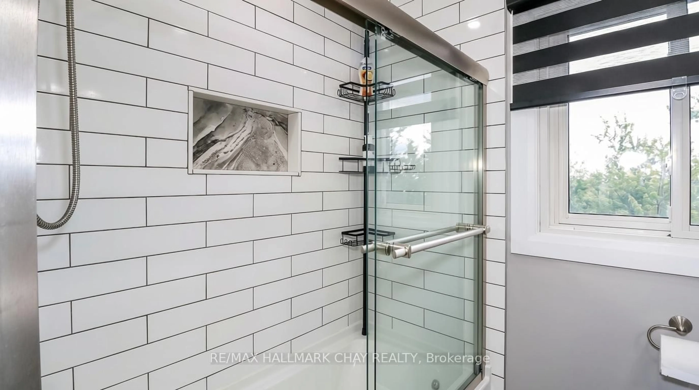
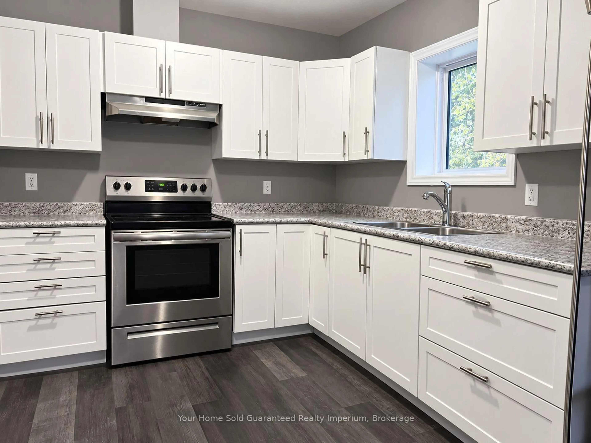
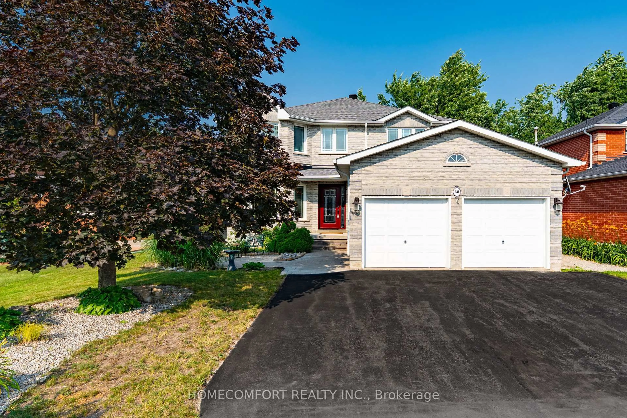
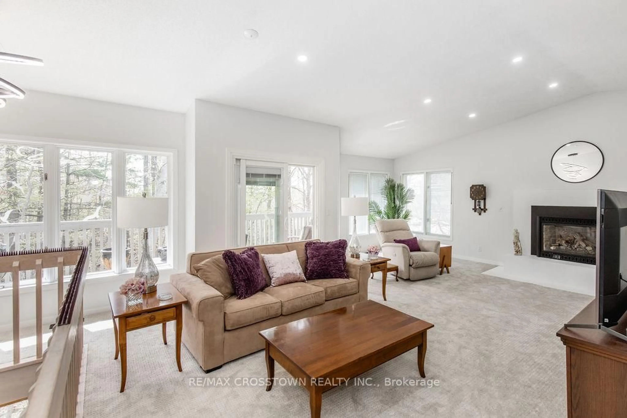
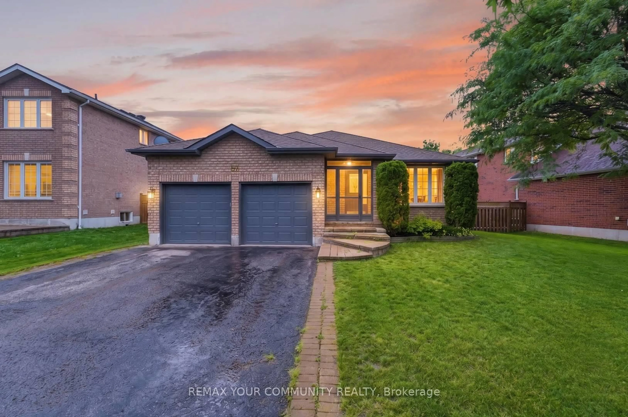
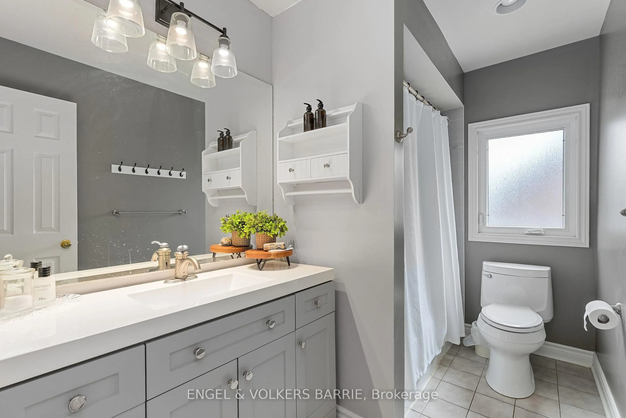
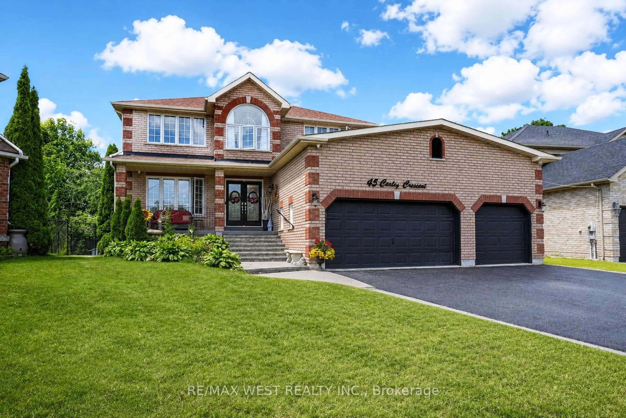
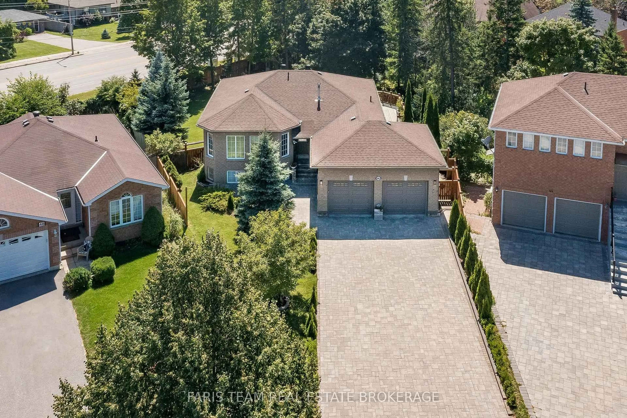
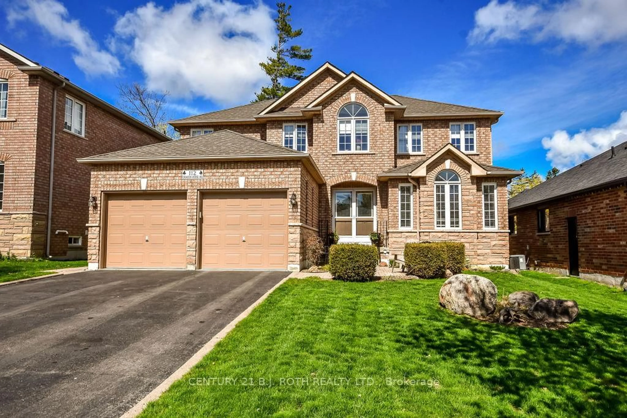
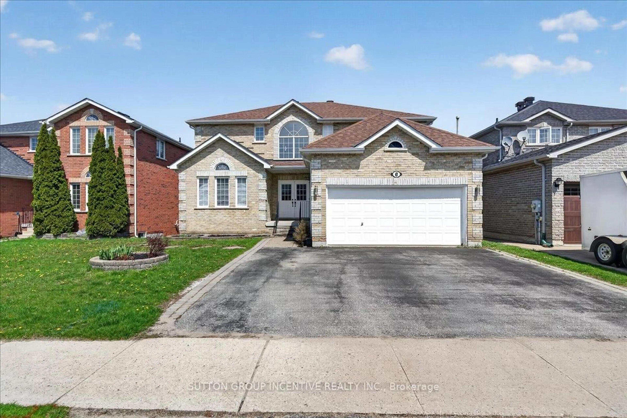
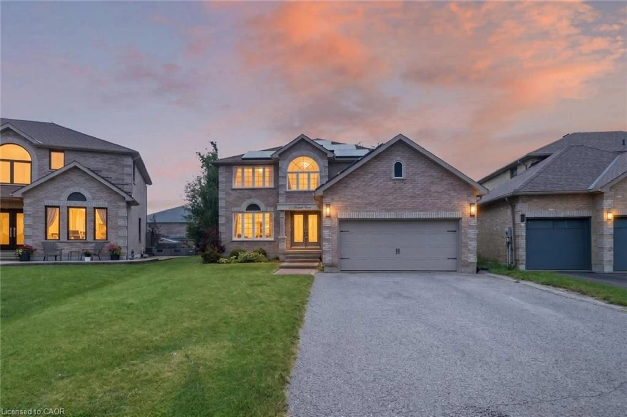
Welcome to the home where your next chapter begins. Thoughtfully updated and move-in ready, this stunning 3+1 bedroom, 4-bathroom home offers the perfect blend of modern finishes, functional living, and an unbeatable South Barrie location.Situated in one of Barrie's fastest-growing family communities, you'll love being close to excellent schools, parks, shopping, and everyday amenities, making it an ideal place to call your forever home.Inside, you'll find freshly painted interiors, smooth ceilings with modern square pot lights, and a bright kitchen featuring built-in white appliances. The inviting dining room, creating the perfect setting for family dinners and entertaining.The finished basement adds incredible versatility with a bedroom, full bathroom, and a wet bar/kitchenette-ideal for an in-law suite, extended family, overnight guests, or a private living space.Step outside and enjoy your own backyard retreat, complete with a hot tub that's included with the home-the perfect place to relax and unwind year-round.Extensively updated in 2022 with new windows, roof, siding, fascia, and eavestroughs, this home also features a premium security system with cameras for added peace of mind.Every detail has been thoughtfully cared for, creating a home that's ready for its next family to make lasting memories. Come see it for yourself-you may just fall in love the moment you walk through the door.


Property Details

Style2-Storey
View-
Age of property-
SqFt~1500-2000 SqFt
Lot Size3,848 SqFt(82.02 x 46.92)
Parking Spaces6
MLS ®NumberS13620560
Community NameBarrie
Data SourceTRREB
Listing byKELLER WILLIAMS EXPERIENCE REALTY

Features

Heating: Forced Air
Cooling: Central Air
Fireplace
Basement: Finished

Main Floor

Foyer

2.44 x 1.89

Living

5.52 x 3.41

Powder Rm

0.95 x 1.95

Dining

3.78 x 3.35


Features

Lot size: 3,848 SqFt
Pool: Other

Parking

Garage spaces 2

Garage type Attached

Other parking spaces 4

Total parking spaces 6


Property listed by KELLER WILLIAMS EXPERIENCE REALTY, Brokerage
Agent Banner Image
Interested in this property?Get in touch to get the inside scoop.
Market Data - Barrie

Geo Zone Map ThumbnailBarrie

Buyer's Market

View Market Data

Detached house - for the past 30 days

Buyer's market Seller's market

Avg. Days on Market

Past 30 days

29 days

Compared to

2025

26 days

2024

22 days

2023

16 days

New Listings

Past 30 days

369 listings

Compared to

2025

422 listings

2024

393 listings

2023

348 listings

Units sold

Past 30 days

106 units

Compared to

2025

129 units

2024

139 units

2023

178 units

Median Sold Price

Past 30 days

$736,500

Compared to

2025

$784,000

2024

$823,000

2023

$820,000


Population and Demographics

Overview

Total population 139894
Average household income $119,497

Age (%)

0 to 19
23%
20 to 34
21%
35 to 49
20%
50 to 64
20%
65 and plus
16%

Household composition (%)

Single family
67%
Single person
26%
Multi person
6%
Multi family
1%

Mother tongue (%)

English
88%
Others
6%
French
2%
Spanish
2%
Russian
1%

House tenancy (%)

Owners
67%
Renters
33%

What’s nearby?Essentials within 5 km

Local Logic

Transportation Scores

Estimated Budget