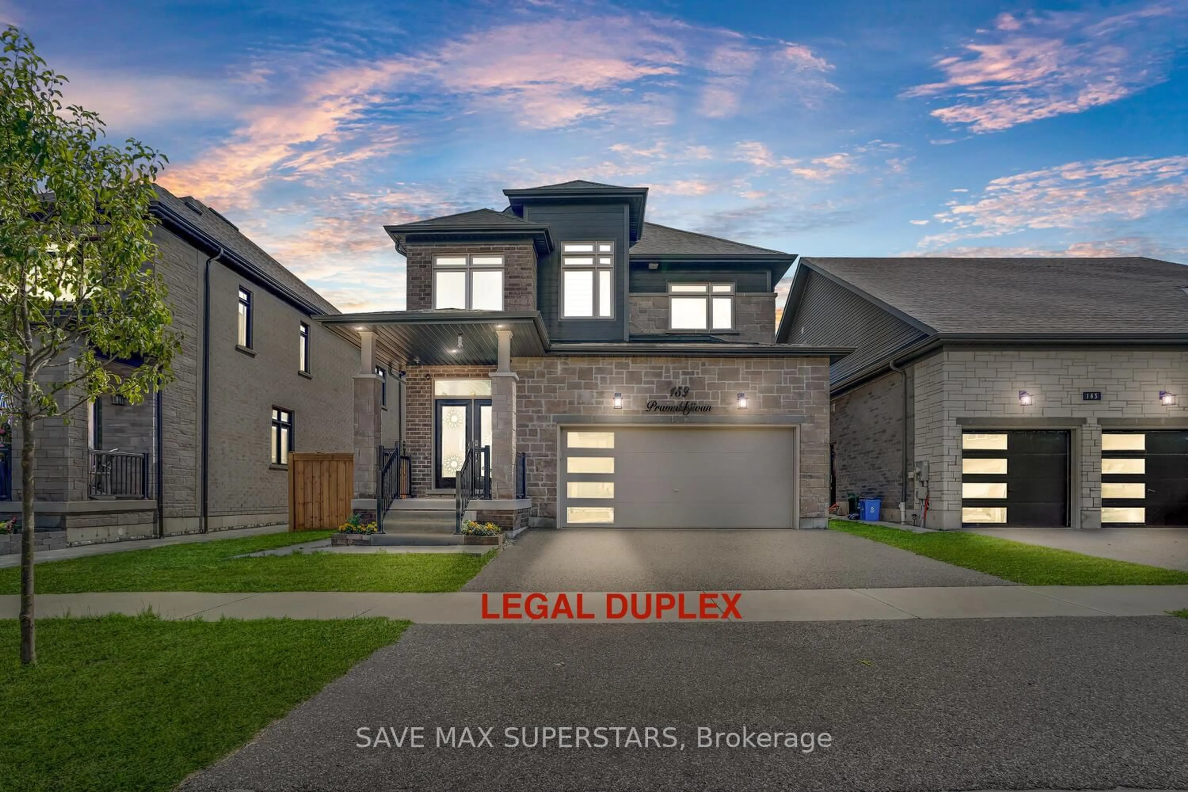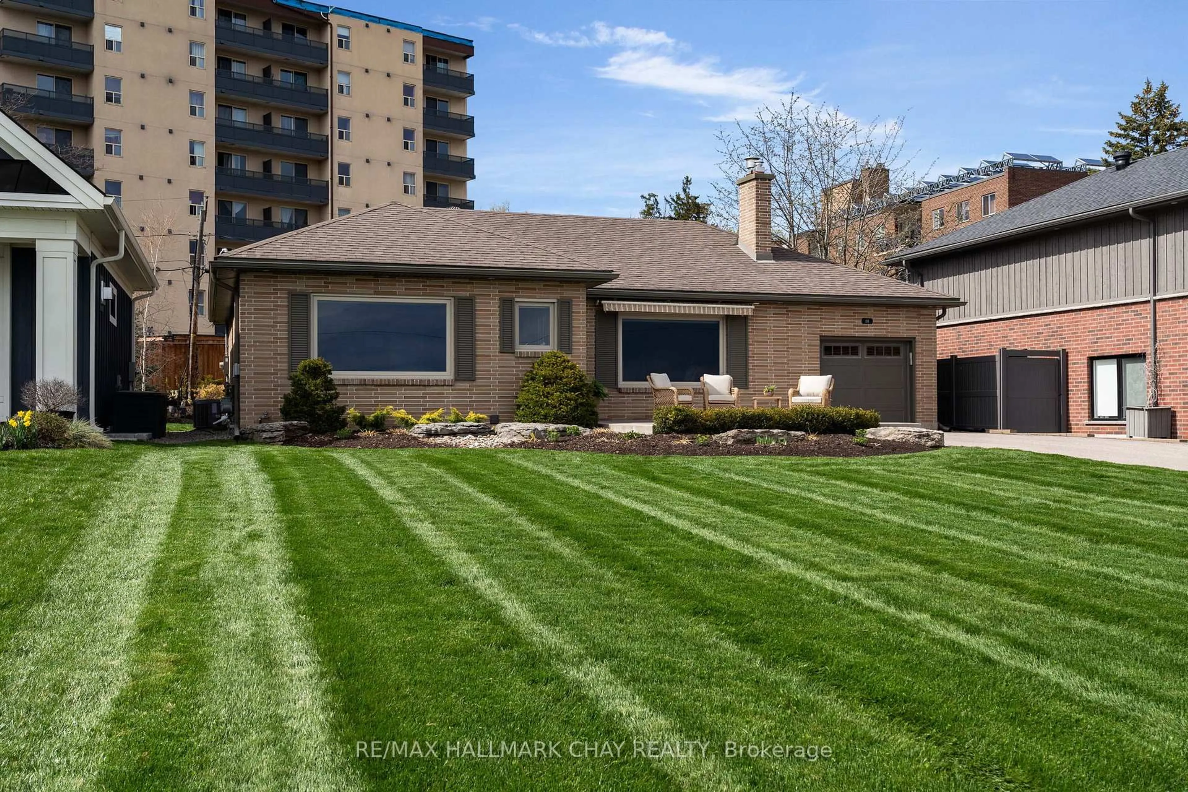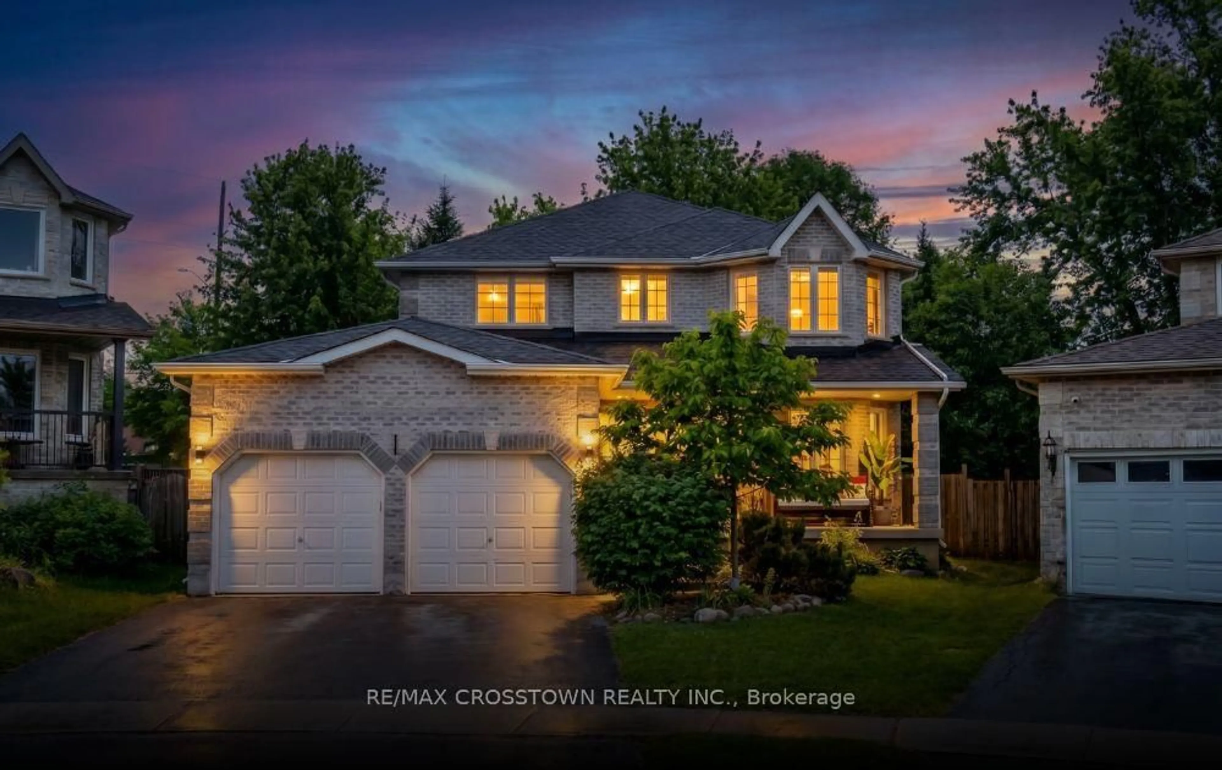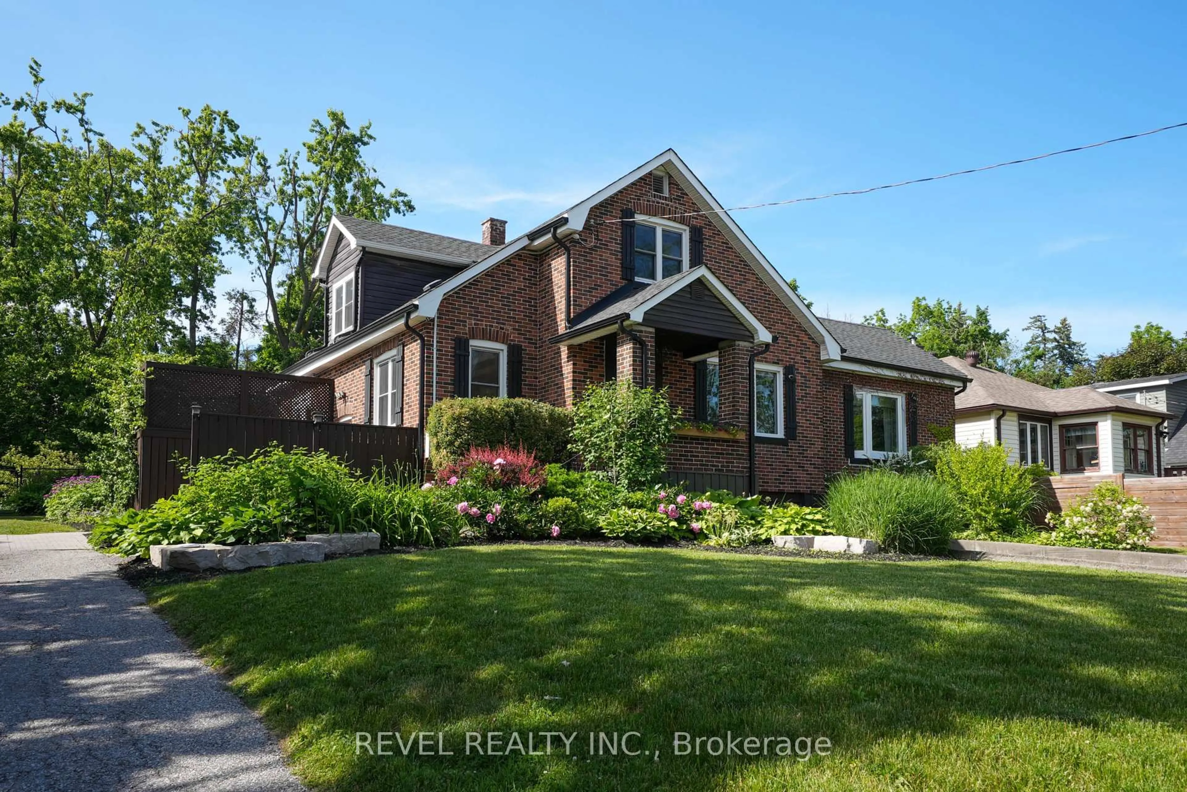
120 Widgeon St, Barrie, Ontario L4N 8W4
Contact us about this property
Highlights
Estimated valueThis is the price Wahi expects this property to sell for.
The calculation is powered by our Instant Home Value Estimate, which uses current market and property price trends to estimate your home’s value with a 90% accuracy rate.Not available
Price/Sqft$328/sqft
Monthly cost
Open Calculator
Description
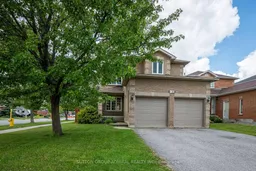
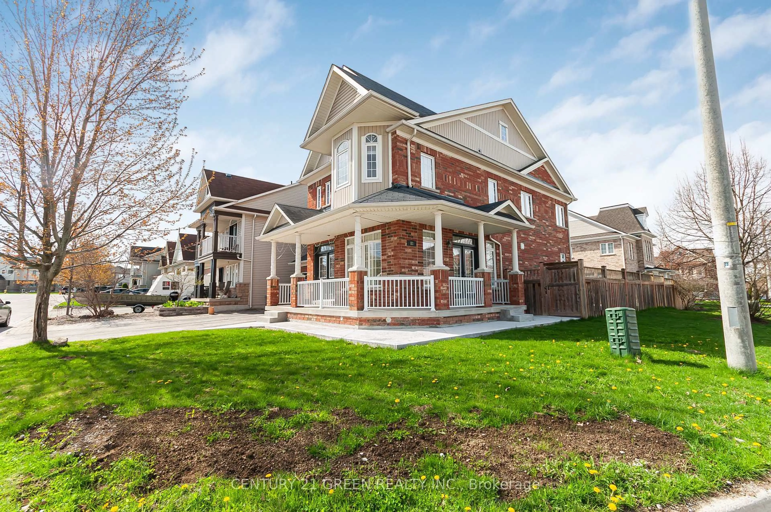
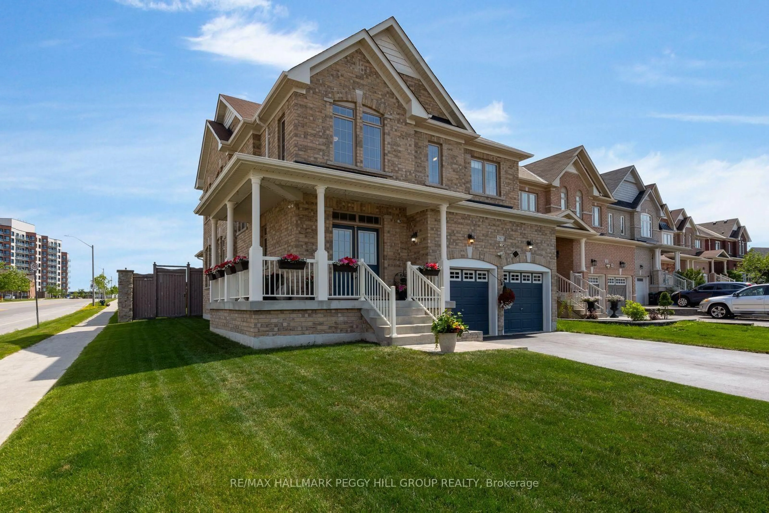
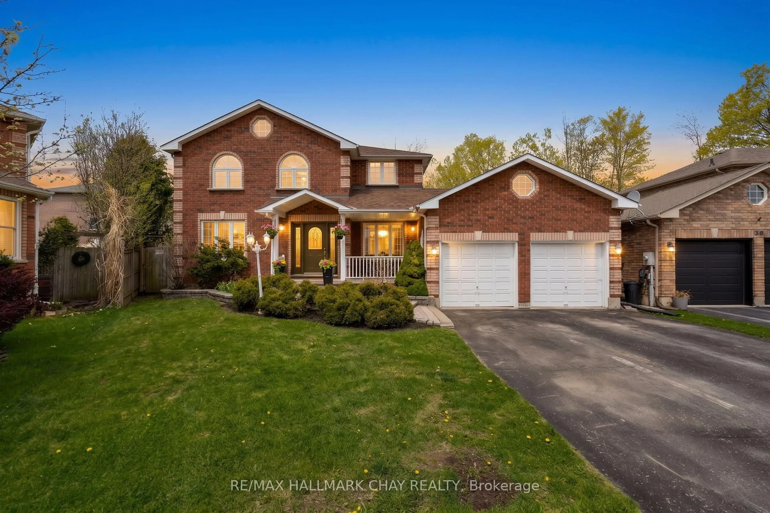
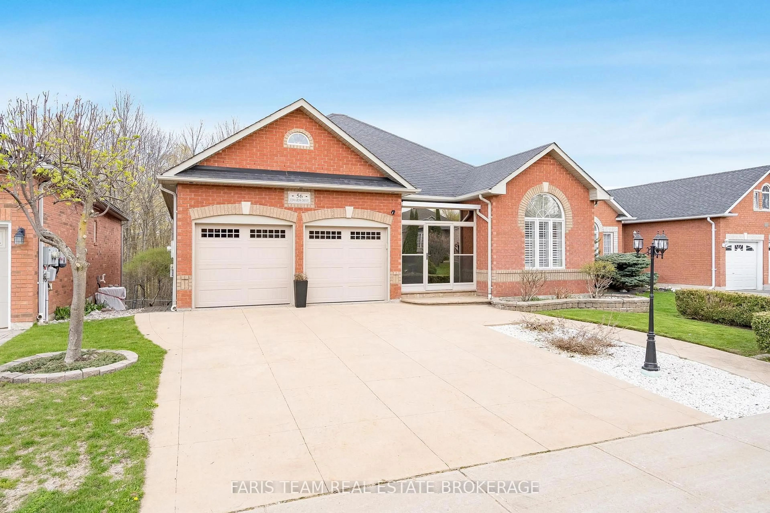
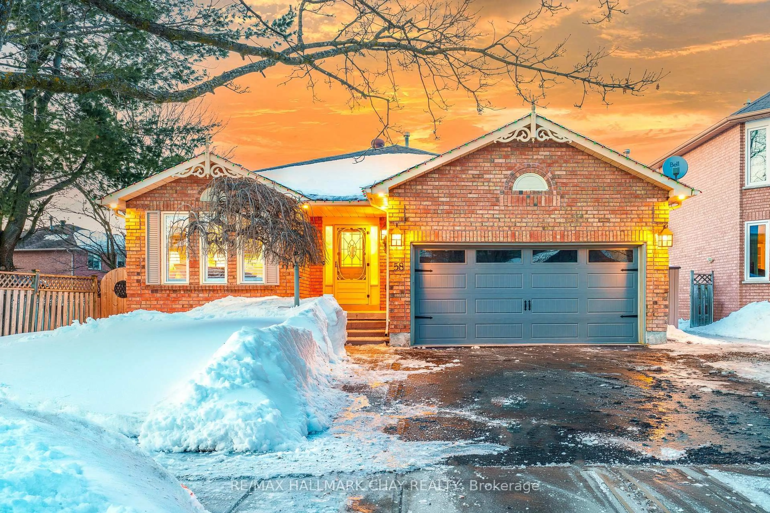
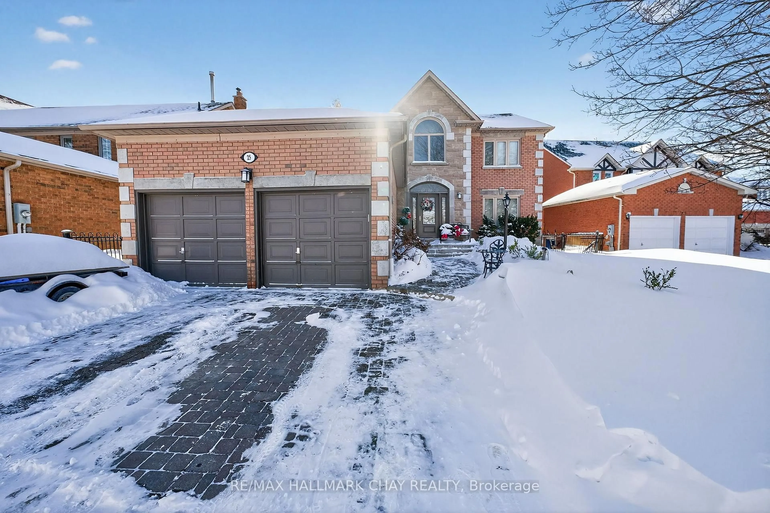
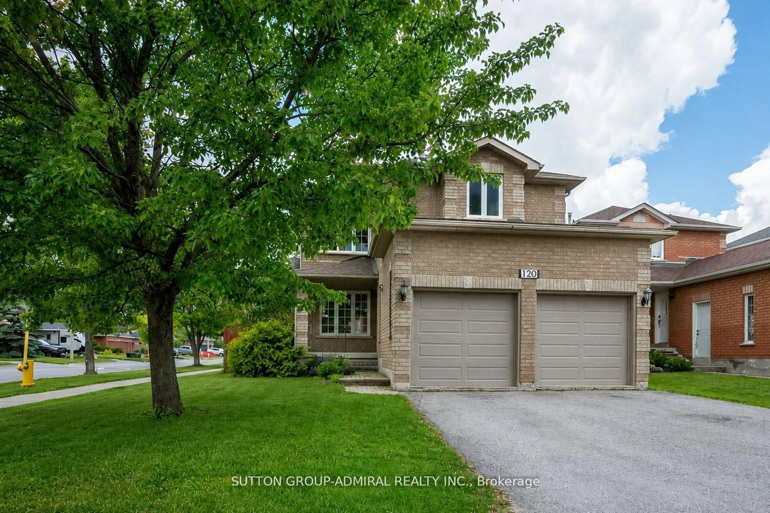
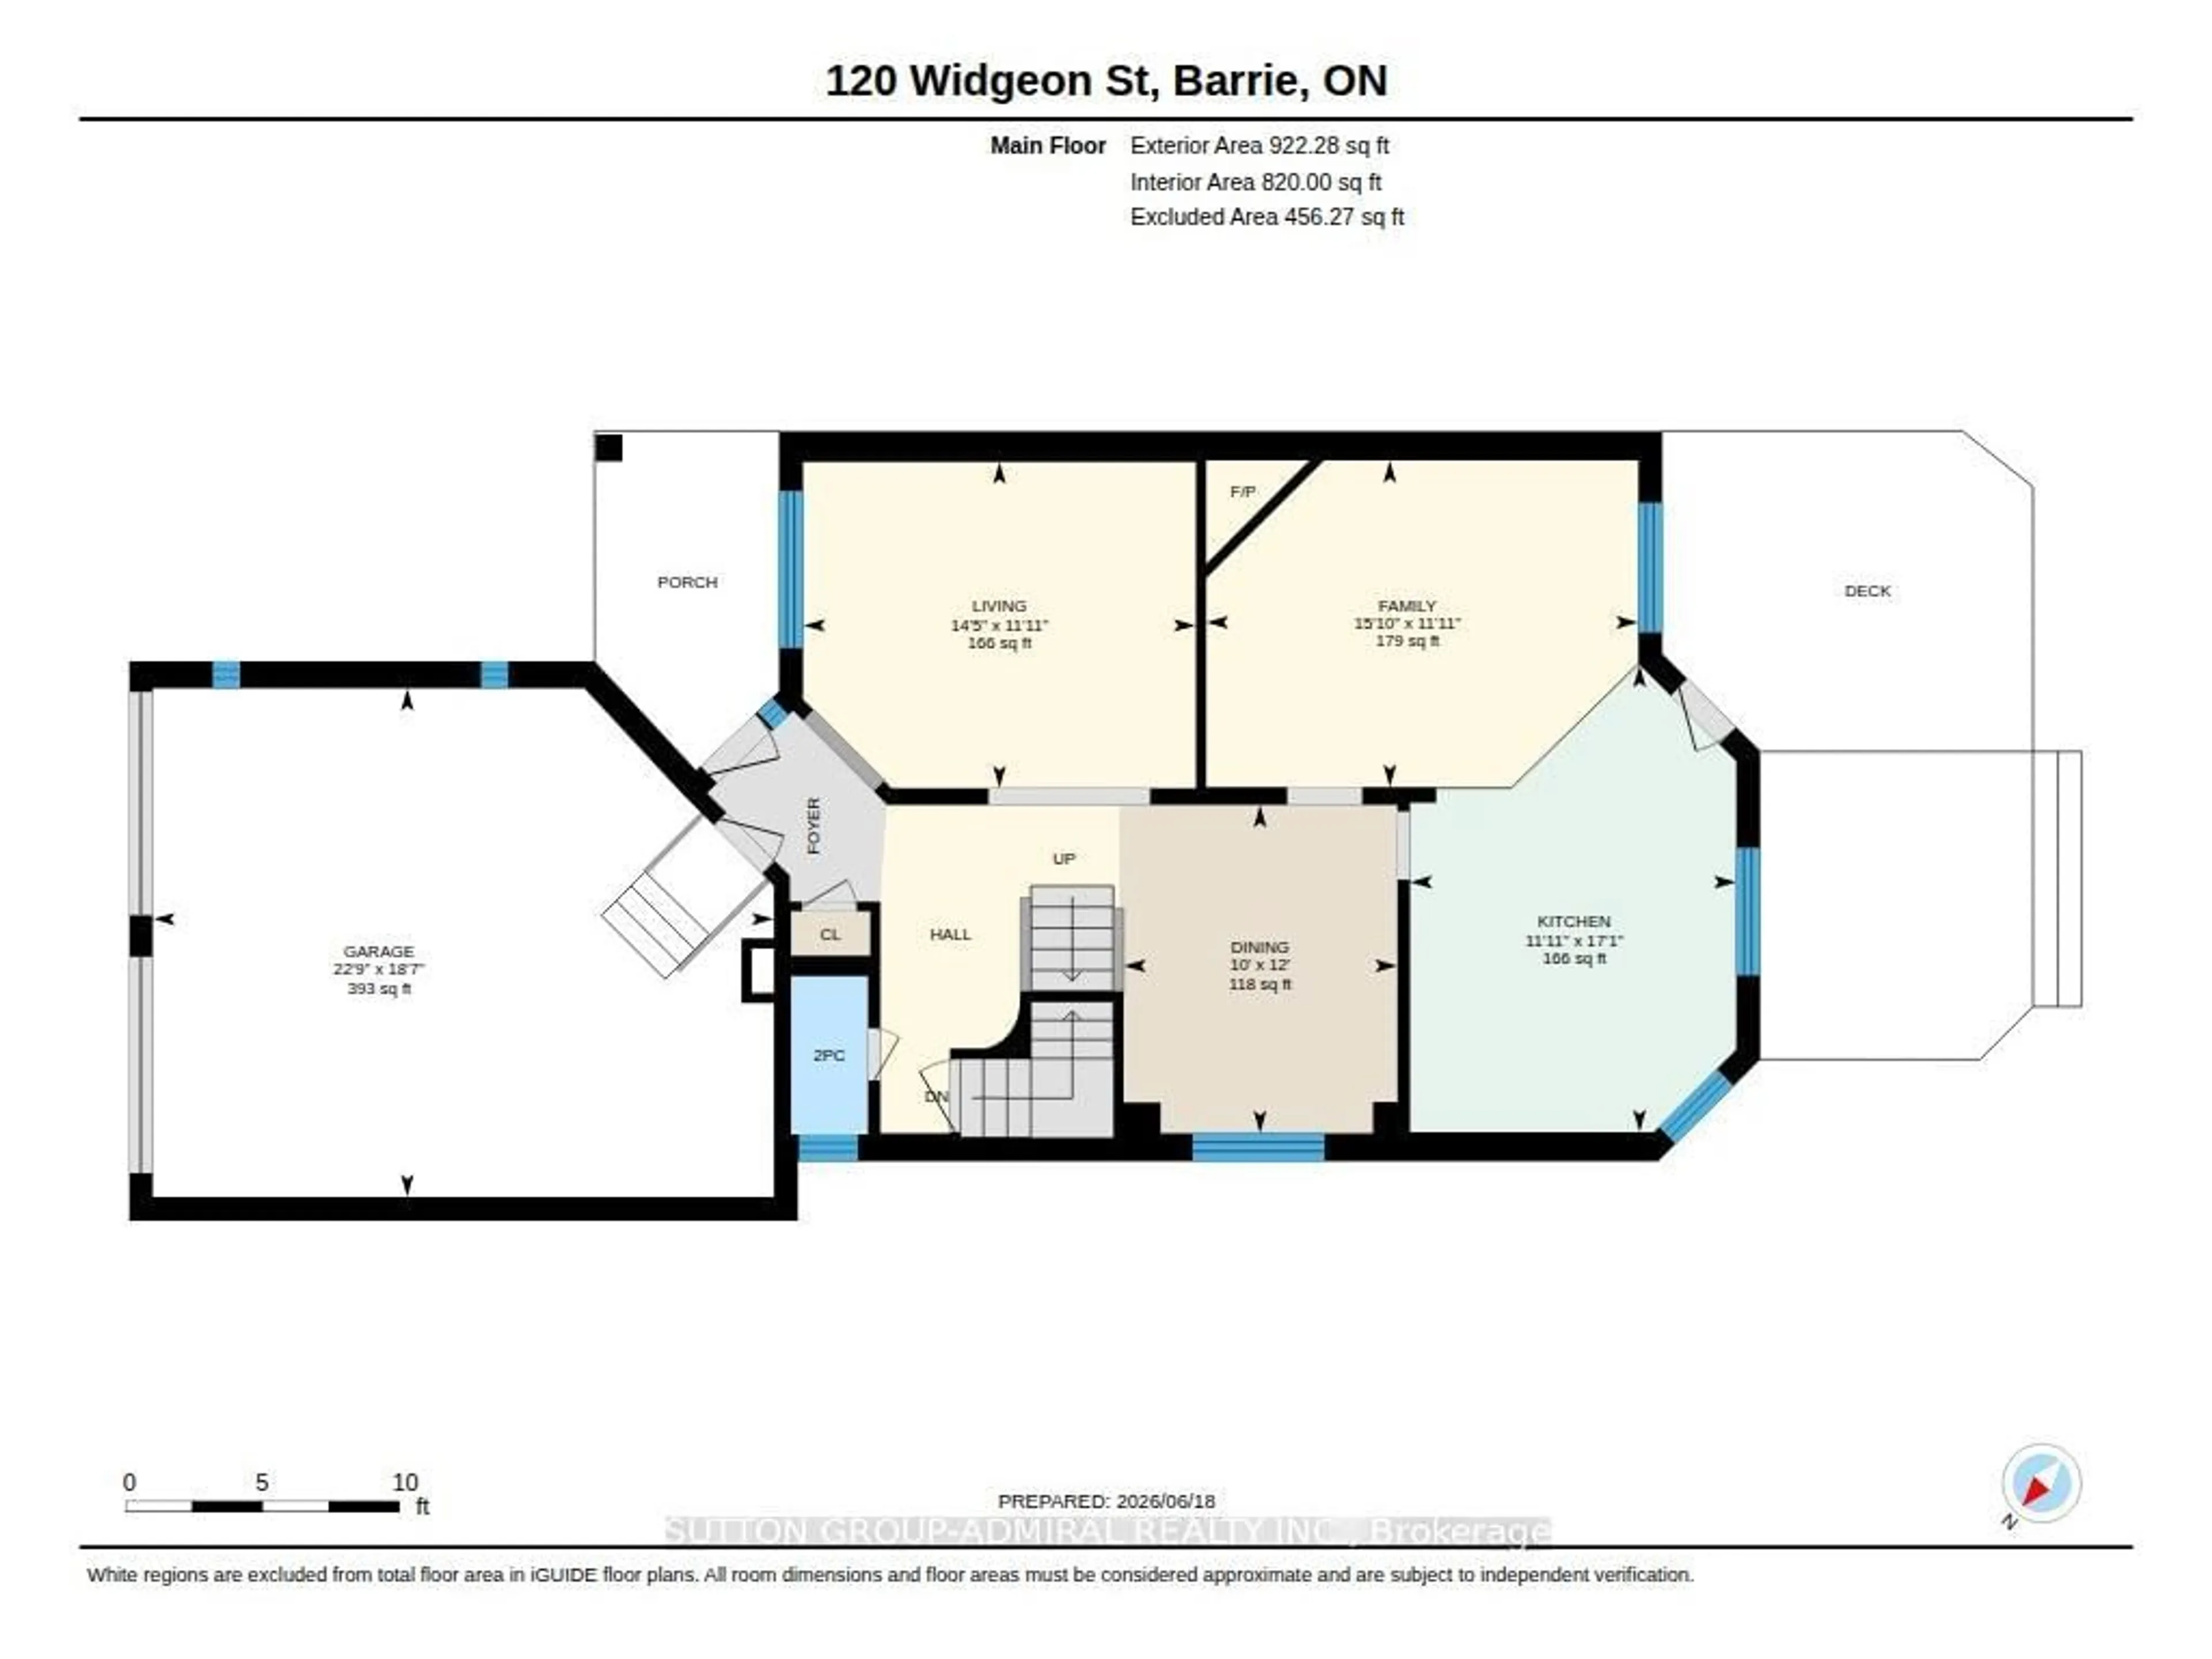
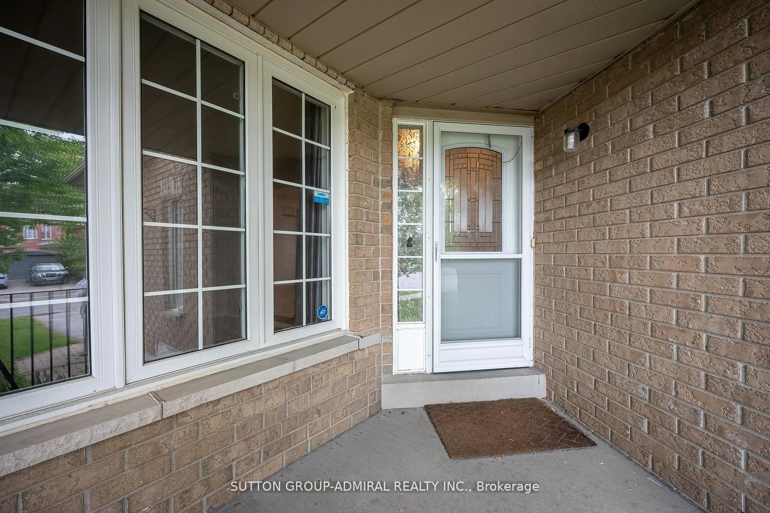
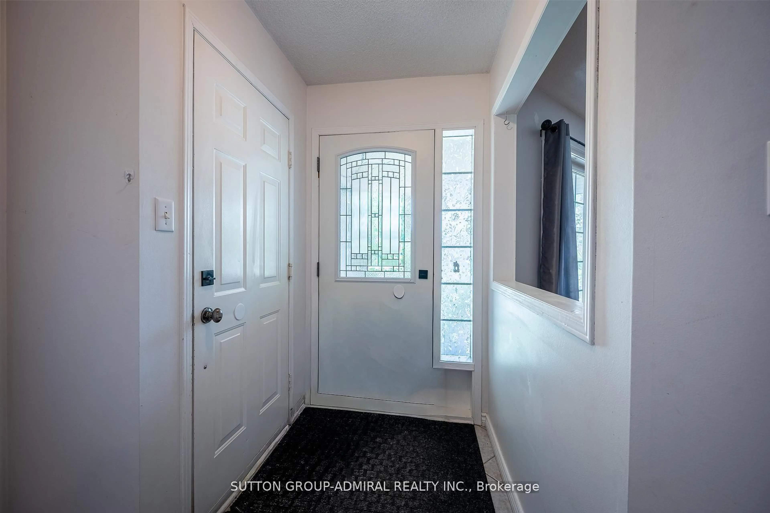
Spacious, Stylish & Full of Potential! Welcome to this beautifully designed 2,129 sq. ft. detached home, perfectly suited for growing families seeking space, comfort, and functionality. Thoughtfully laid out, the main level offers a welcoming foyer, elegant formal living and dining rooms ideal for entertaining, a bright eat-in kitchen, a cozy family room for everyday gatherings, and a convenient powder room. Upstairs, you'll find four generously sized bedrooms, including a spacious primary retreat featuring a walk-in closet and a luxurious 5-piece ensuite. A second bedroom enjoys semi-ensuite access, while the oversized second-floor laundry room adds exceptional convenience to daily living. Set on a premium corner lot with no sidewalk, this property offers outstanding parking for up to six vehicles, including a four-car driveway and a two-car garage. The expansive 1,023 sq. ft. unfinished basement presents endless possibilities-create a recreation room, home gym, additional living space, or simply enjoy the abundant storage. Beautiful front and rear yards further enhance the home's curb appeal and outdoor enjoyment. Combining generous living spaces, a family-friendly layout, and incredible potential to customize to your taste, this is a rare opportunity to own a home that can grow with your family for years to come. Additionally, the Seller has submitted an application for permit to the City of Barrie for a change of use to a triplex. *Some photos are virtually staged*
Property Details
Interior
Features
Main Floor
Kitchen
4.88 x 3.63hardwood floor / hardwood floor / Large Window
Dining
3.94 x 3.18hardwood floor / hardwood floor / Open Concept
Family
4.85 x 3.63hardwood floor / hardwood floor / Fireplace
Living
4.24 x 3.63hardwood floor / hardwood floor / Large Window
Exterior
Features
Parking
Garage spaces 2
Garage type Attached
Other parking spaces 4
Total parking spaces 6
Property History
 40
40