trreb/IMG-X13823932_7cbb3c6a-31c5-4b0b-8371-403e7e3e1420-l.jpg
17 hours on Market

2328 KERR Line, Foresters Falls, Ontario K0J 1V0

Detached
2
2
~1100-1500 sqft
$315,000
Get pre-qualifiedPowered by nesto
Detached
2
2
~1100-1500 sqft

Contact us about this property

Call

Highlights

Property Estimate

Days on market17 hours

Estimated valueNot available

Price/Sqft$248/sqft

Monthly cost

Open Calculator

Description

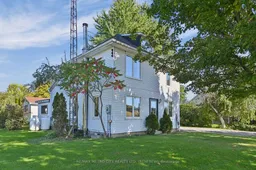
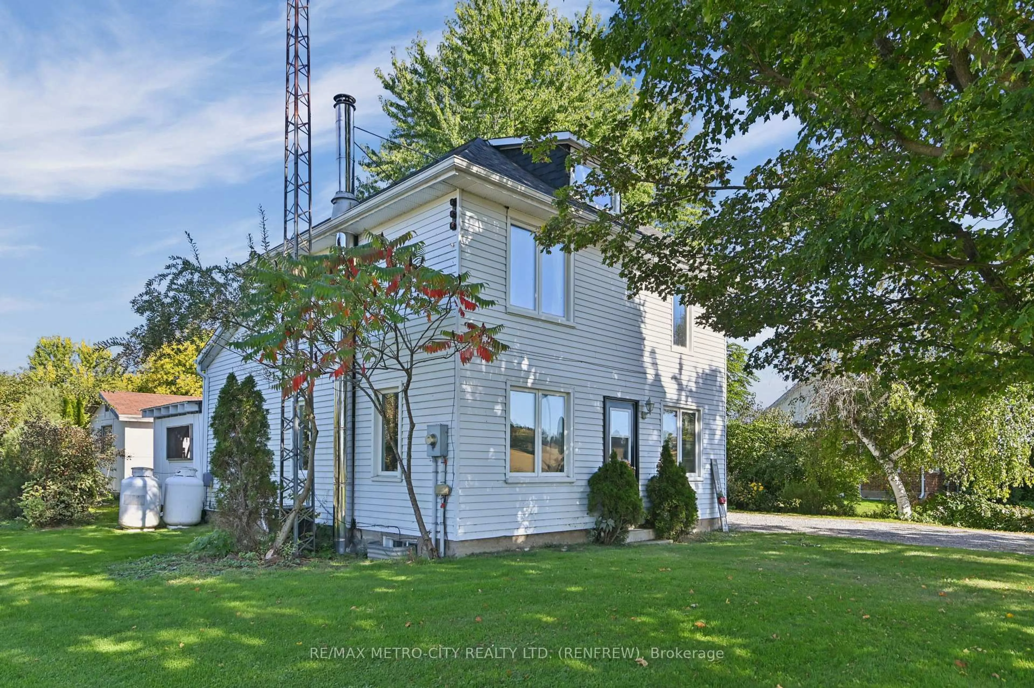
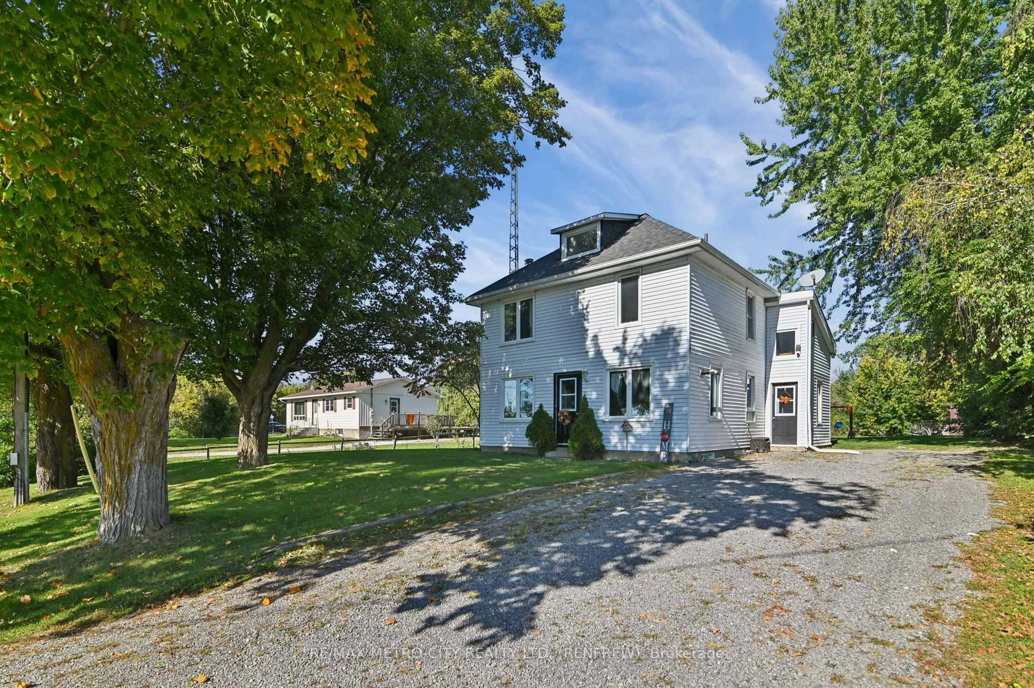
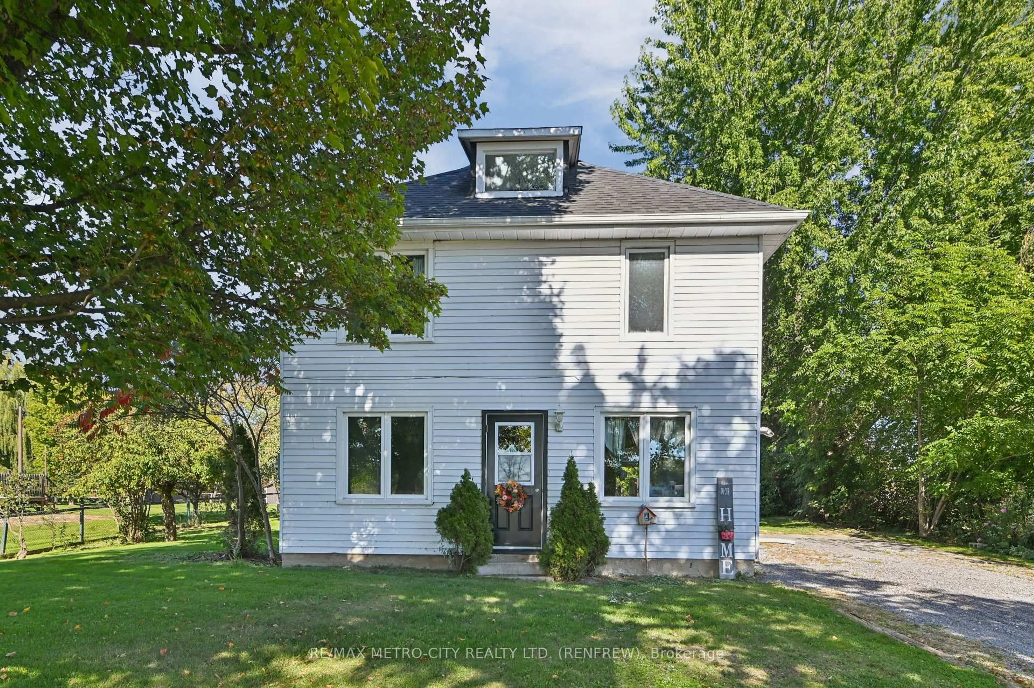
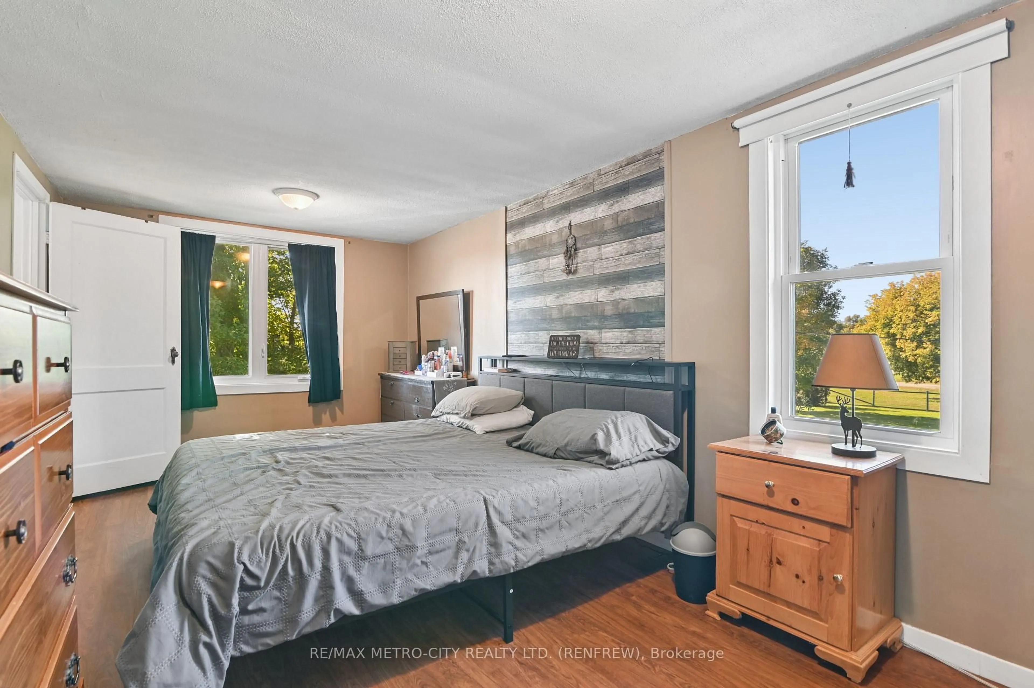
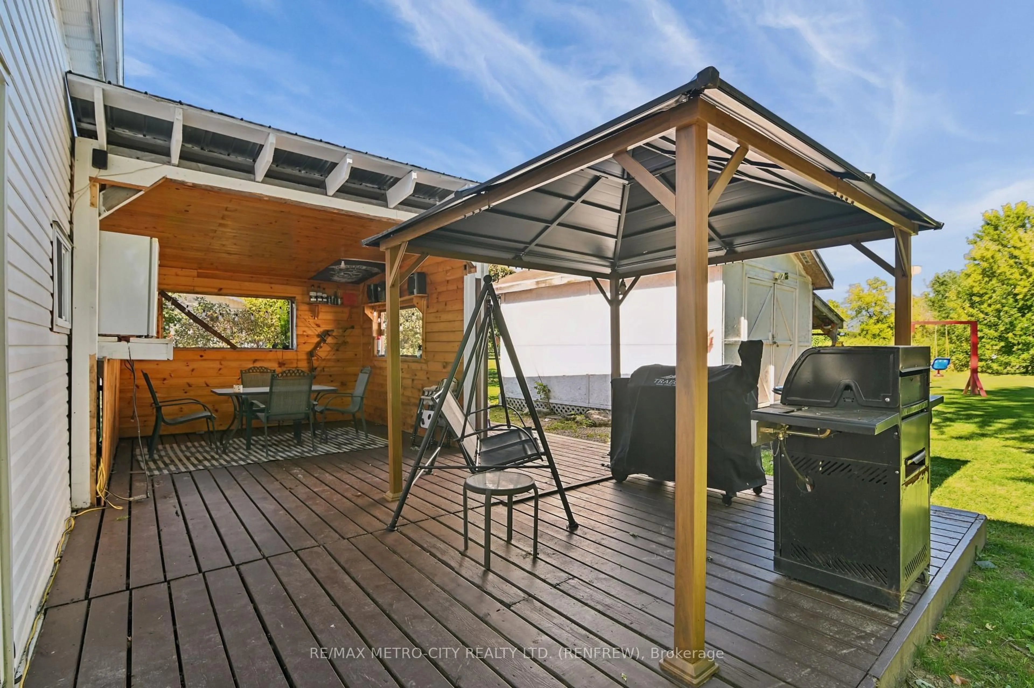
Welcome to 2328 Kerr LineThis well-cared-for 2-bedroom, 2-bathroom two-storey home offers comfortable living with room to spread out, inside and out, and the big-ticket updates have already been taken care of. The main floor features a bright eat-in kitchen, an inviting living room, and a large mudroom, a practical space for coats, boots, and gear after a day outdoors. The updated 4-piece bathroom with laundry adds everyday convenience to the main level. Upstairs, you'll find two bedrooms, including an expansive primary retreat with plenty of space to relax, plus a second 4-piece bathroom.The main roof, main floor bathroom, and central air conditioning have all been updated within the last 7 years, and the furnace was replaced in 2016. A pellet stove provides cozy, cost-effective supplementary heat. Outside, the large rear yard offers room to play, garden, or entertain, with storage sheds for tools, toys, and seasonal equipment. Enjoy an outdoor lifestyle with whitewater rafting just minutes away, while quick access to Highway 17 makes commuting simple. Pride of ownership shows throughout. Don't miss your chance to call 2328 Kerr Line home.


Property Details

Style2-Storey
View-
Age of property-
SqFt~1100-1500 SqFt
Lot Size17,852 SqFt(210 x 85.01)
Parking Spaces6
MLS ®NumberX13823932
Community NameWhitewater Region
Data SourceTRREB
Listing byRE/MAX METRO-CITY REALTY LTD. (RENFREW)

Features

Heating: Forced Air
Cooling: Central Air
Fireplace
Basement: Full, Unfinished

Main Floor

Living

5.79 x 2.89

Kitchen

5.79 x 4.06

Foyer

3.04 x 2.81

Bathroom

2.05 x 1.67


Features

Lot size: 17,852 SqFt

Parking

Garage spaces -

Garage type -

Total parking spaces 6


Property History

Sep 24, 2026
ListedActive
$315,000
17 hours on market
history photo preview30
Listing by trreb®
Property listed by RE/MAX METRO-CITY REALTY LTD. (RENFREW), Brokerage
Agent Banner Image
Interested in this property?Get in touch to get the inside scoop.

Market Data - Whitewater Region

Geo Zone Map ThumbnailWhitewater Region

Buyer's Market

View Market Data

Detached house - for the past 30 days

Buyer's market Seller's market

Avg. Days on Market

Past 30 days

51 days

Compared to

2025

43 days

2024

49 days

2023

41 days

New Listings

Past 30 days

6 listings

Compared to

2025

17 listings

2024

7 listings

2023

25 listings

Units sold

Past 30 days

11 units

Compared to

2025

11 units

2024

11 units

2023

17 units

Median Sold Price

Past 30 days

$524,000

Compared to

2025

$370,000

2024

$384,900

2023

$379,900


Population and Demographics

Overview

Total population 7235
Average household income $109,147

Age (%)

0 to 19
22%
20 to 34
14%
35 to 49
17%
50 to 64
24%
65 and plus
23%

Household composition (%)

Single family
71%
Single person
26%
Multi person
3%
Multi family
0%

Mother tongue (%)

English
91%
French
4%
Others
3%
German
2%

House tenancy (%)

Owners
87%
Renters
13%

What’s nearby?Essentials within 5 km

Local Logic

Transportation Scores

Estimated Budget