63 days on Market

346 Hila Rd, Pembroke, Ontario K8A 6W3

Detached
3
1
~1100-1500 sqft
$•••,•••
$539,900
Get pre-qualifiedPowered by nesto
Detached
3
1
~1100-1500 sqft

Contact us about this property

Call

Highlights

Property Estimate

Days on market63 days

Estimated valueNot available

Price/Sqft$425/sqft

Monthly cost

Open Calculator

Description

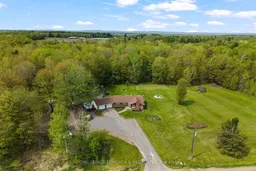
Set on approx. 9.6 picturesque acres, this charming brick bungalow offers the ideal blend of country privacy and practical living. An attached 2-car garage welcomes you home, while the inviting living room features a warm brick fireplace that serves as the perfect focal point. The formal dining room opens to a 16' x 16' deck, creating a wonderful space for entertaining or enjoying peaceful views of the property. The spacious kitchen offers plenty of room for everyday living and includes updated flooring from 2013. The main level is complete with 3 comfortable bedrooms and a full bathroom. Downstairs, you'll find a large partially finished basement with tall ceilings, a cozy wood stove in the rec room, a generous laundry/storage area, and an additional room that could be reimagined for office, hobby, or leisure space. While the lower level offers opportunity for updating, it provides great potential to expand the home's usable living area. Outdoors, the property is truly special. Approximately 2 acres of open grass are complemented by 8 acres of mature trees, flower and vegetable gardens, a cozy chicken coop, ATV trails winding through the back bush, a creek at the rear of the property, and apple and plum trees adding to the country appeal. A beautiful setting with space to roam, relax, and enjoy the natural surroundings.


Property Details

StyleBungalow
ViewTrees/Woods, Meadow
Age of property-
SqFt~1100-1500 SqFt
Lot Size416,307 SqFt(695.55 x 598.53)
Parking Spaces12
MLS ®NumberX13156122
Community NameWhitewater Region
Data SourceTRREB
Listing byROYAL LEPAGE EDMONDS & ASSOCIATES

Features

Heating: Forced Air
Cooling: Central Air
Fireplace
Basement: Full, Part Fin

Features

Lot size: 416,307 SqFt

Parking

Garage spaces 2

Garage type Attached

Other parking spaces 10

Total parking spaces 12


Property History

May 21, 2026
ListedActive
$539,900
63 days on market
history photo preview47
Listing by trreb®
Property listed by ROYAL LEPAGE EDMONDS & ASSOCIATES, Brokerage
Agent Banner Image
Interested in this property?Get in touch to get the inside scoop.

Market Data - Whitewater Region

Geo Zone Map ThumbnailWhitewater Region

Balanced Market

View Market Data

Detached house - for the past 30 days

Buyer's market Seller's market

Avg. Days on Market

Past 30 days

72 days

Compared to

2025

91 days

2024

39 days

2023

22 days

New Listings

Past 30 days

27 listings

Compared to

2025

23 listings

2024

19 listings

2023

23 listings

Units sold

Past 30 days

12 units

Compared to

2025

13 units

2024

15 units

2023

13 units

Median Sold Price

Past 30 days

$611,000

Compared to

2025

$380,000

2024

$450,000

2023

$389,900


Population and Demographics

Overview

Total population 7235
Average household income $109,147

Age (%)

0 to 19
22%
20 to 34
14%
35 to 49
17%
50 to 64
24%
65 and plus
23%

Household composition (%)

Single family
71%
Single person
26%
Multi person
3%
Multi family
0%

Mother tongue (%)

English
91%
French
4%
Others
3%
German
2%

House tenancy (%)

Owners
87%
Renters
13%

What’s nearby?Essentials within 5 km

Local Logic

Transportation Scores

Estimated Budget