8 hours on Market

1746 Lookout Rd, Westmeath, Ontario K0J 2L0

Detached
3
1
~1100-1500 sqft
$579,900
Get pre-qualifiedPowered by nesto
Detached
3
1
~1100-1500 sqft

Contact us about this property

Call

Highlights

Property Estimate

Days on market8 hours

Estimated valueNot available

Price/Sqft$457/sqft

Monthly cost

Open Calculator

Description

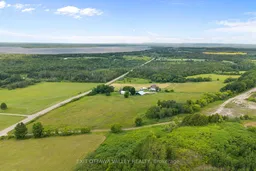
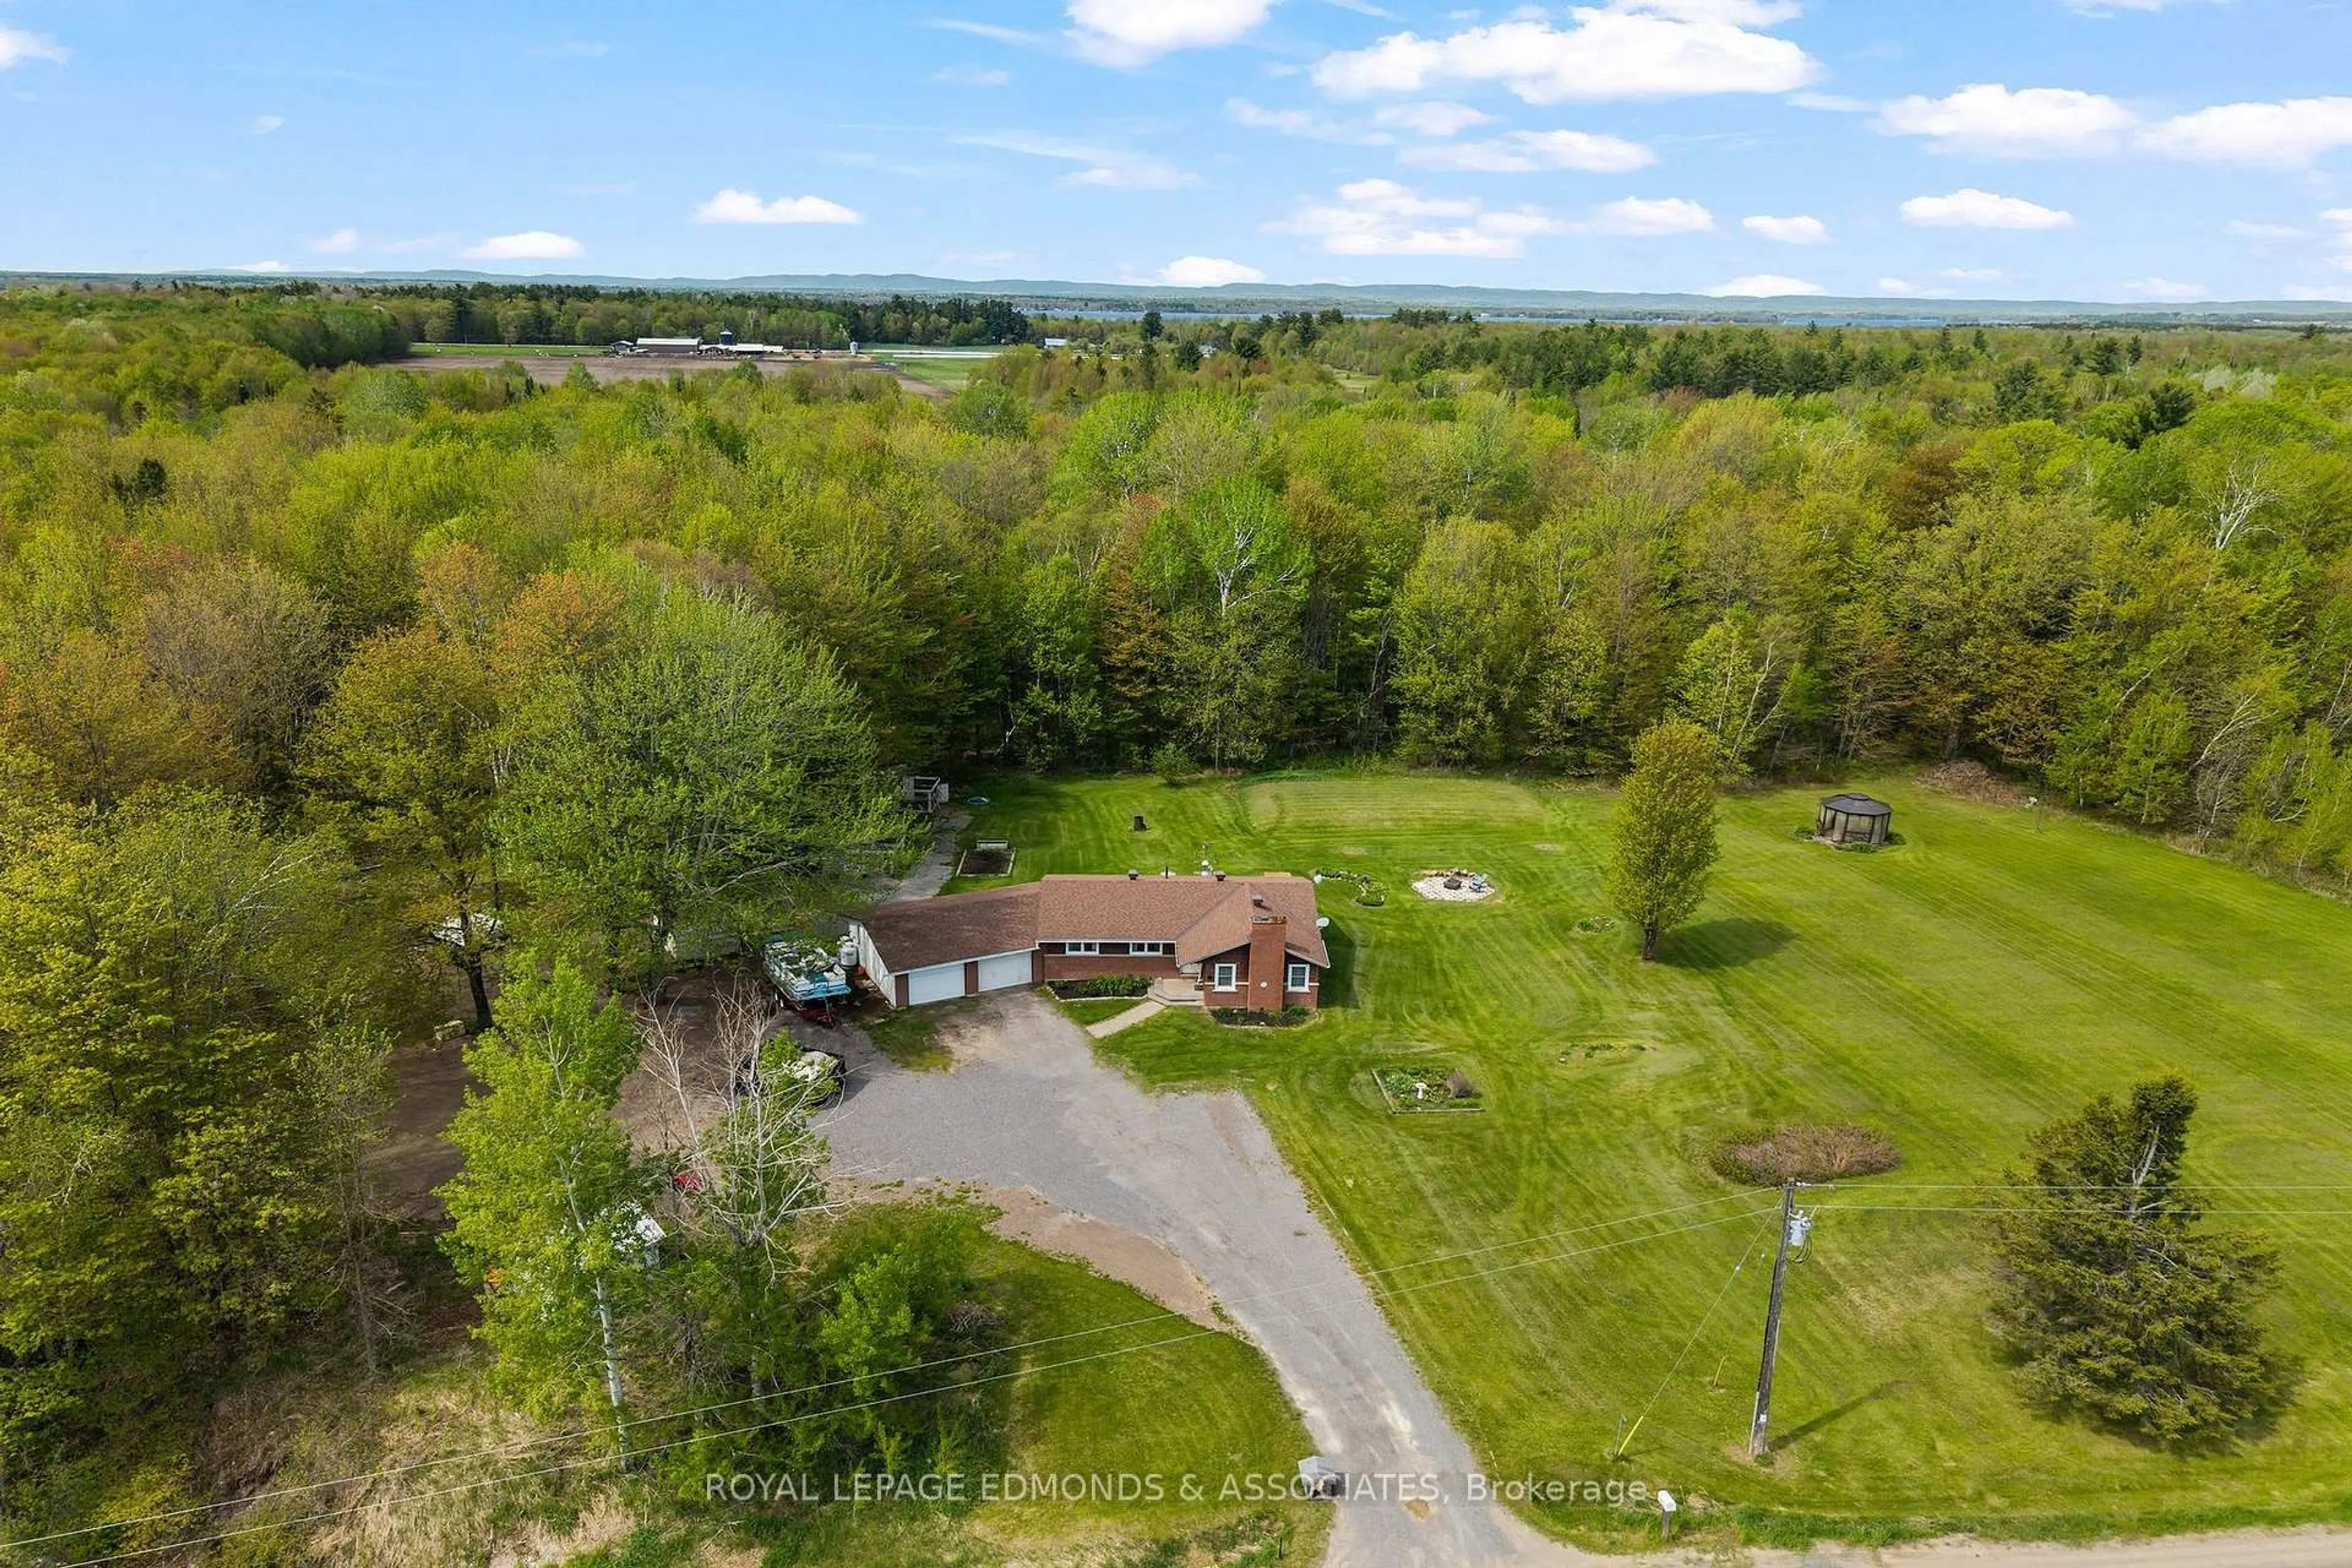
Welcome to 1746 Lookout Road, a versatile 19.56-acre hobby farm offering space, privacy, and plenty of opportunity for those looking to enjoy country living. This 3-bedroom, 1-bath home provides a comfortable and practical layout, with multiple heating options to help keep the property warm throughout the seasons. The home is heated by a newer propane furnace, an outdoor wood furnace, and a Regency wood stove located in the living room, creating a warm and inviting atmosphere.The property is well suited for hobby farming, livestock, storage, or a variety of rural uses. Several barns are located throughout the property, each previously serving a different purpose. One was used for chickens, another for horses, while additional structures were used for hay storage and other livestock. These buildings provide valuable flexibility for buyers looking to raise animals, store equipment, or develop their own agricultural plans.A major highlight is the large insulated garage, offering approximately 1,900 square feet of space, including an enclosed lean-to along the side. Heated by the outdoor wood furnace, this impressive building is ideal for a workshop, equipment storage, recreational vehicles, hobbies, or anyone requiring substantial indoor workspace.With nearly 20 acres to enjoy, this property offers room to explore, grow, and create the rural lifestyle you have been looking for. Whether your plans include horses, chickens, livestock, gardening, equipment storage, or simply enjoying the peace and privacy of the countryside, 1746 Lookout Road offers a strong foundation with numerous possibilities. Bring your ideas and discover everything this hobby farm has to offer.


Property Details

Style1 1/2 Storey
ViewHills, Pasture, Meadow, Trees/Woods
Age of property100+
SqFt~1100-1500 SqFt
Lot Size1,182,200 SqFt(1252.65 x 943.76)
Parking Spaces16
MLS ®NumberX13580690
Community NameWhitewater Region
Data SourceTRREB
Listing byEXIT OTTAWA VALLEY REALTY

Features

Heating: Forced Air
Fireplace
Basement: Unfinished

Features

Lot size: 1,182,200 SqFt

Parking

Garage spaces 6

Garage type Detached

Other parking spaces 10

Total parking spaces 16


Property History

Jul 18, 2026
ListedActive
$579,900
8 hours on market
history photo preview46
Listing by trreb®
Property listed by EXIT OTTAWA VALLEY REALTY, Brokerage
Agent Banner Image
Interested in this property?Get in touch to get the inside scoop.
Market Data - Whitewater Region

Geo Zone Map ThumbnailWhitewater Region

Balanced Market

View Market Data

Detached house - for the past 30 days

Buyer's market Seller's market

Avg. Days on Market

Past 30 days

72 days

Compared to

2025

91 days

2024

39 days

2023

22 days

New Listings

Past 30 days

27 listings

Compared to

2025

23 listings

2024

19 listings

2023

23 listings

Units sold

Past 30 days

12 units

Compared to

2025

13 units

2024

15 units

2023

13 units

Median Sold Price

Past 30 days

$611,000

Compared to

2025

$380,000

2024

$450,000

2023

$389,900


Population and Demographics

Overview

Total population 7235
Average household income $109,147

Age (%)

0 to 19
22%
20 to 34
14%
35 to 49
17%
50 to 64
24%
65 and plus
23%

Household composition (%)

Single family
71%
Single person
26%
Multi person
3%
Multi family
0%

Mother tongue (%)

English
91%
French
4%
Others
3%
German
2%

House tenancy (%)

Owners
87%
Renters
13%

What’s nearby?Essentials within 5 km

Local Logic

Transportation Scores

Estimated Budget