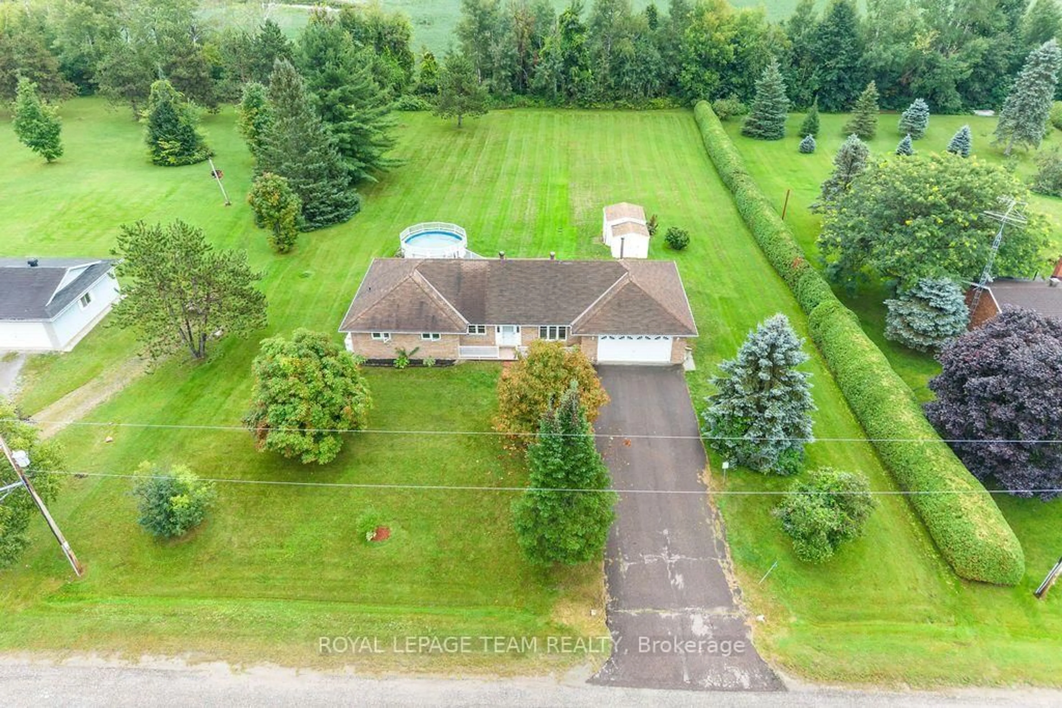
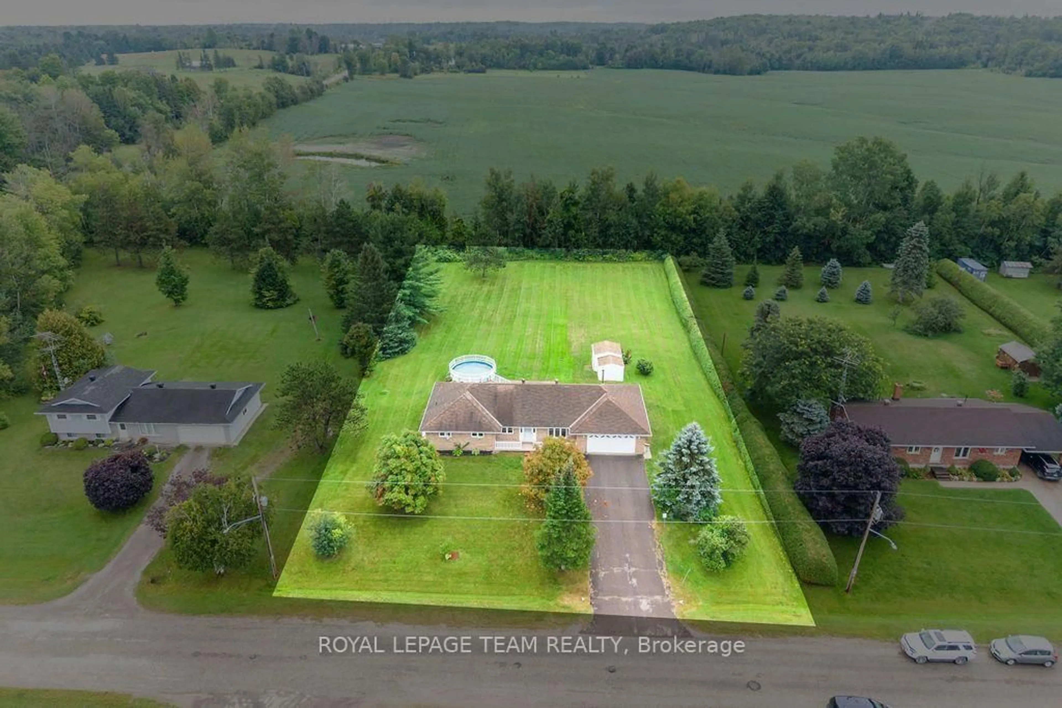
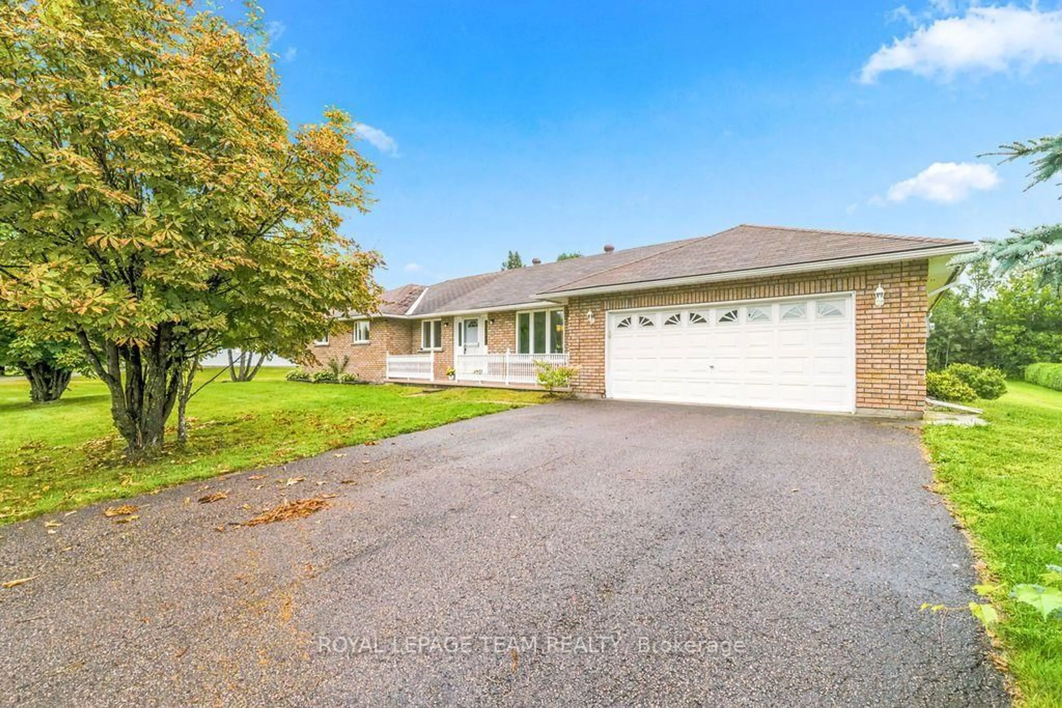
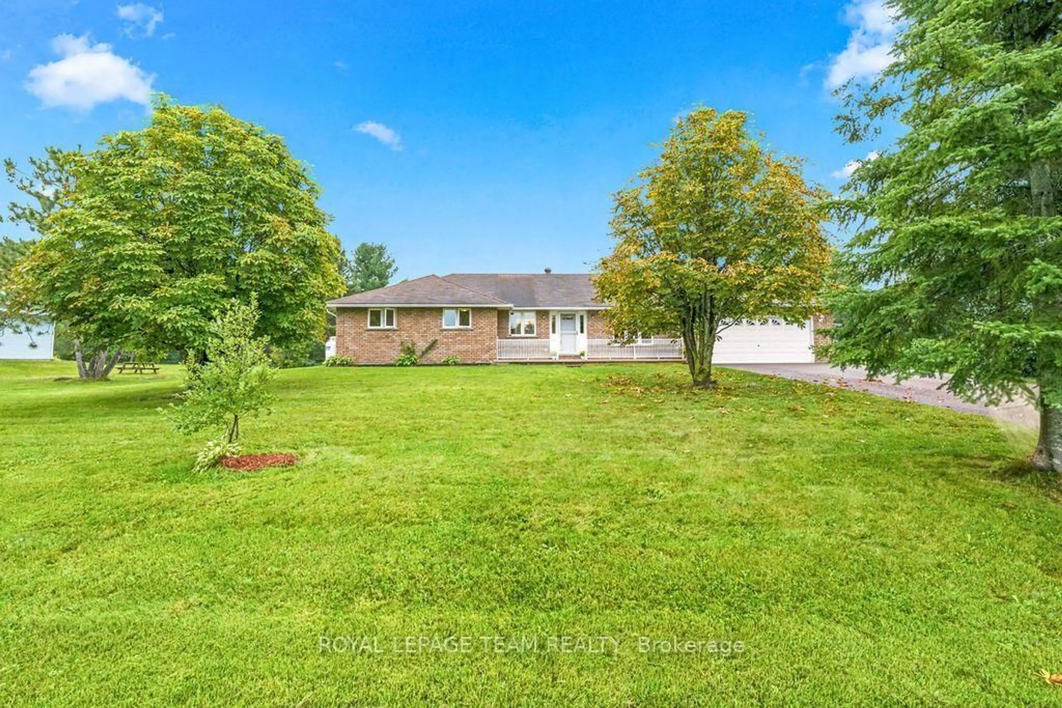
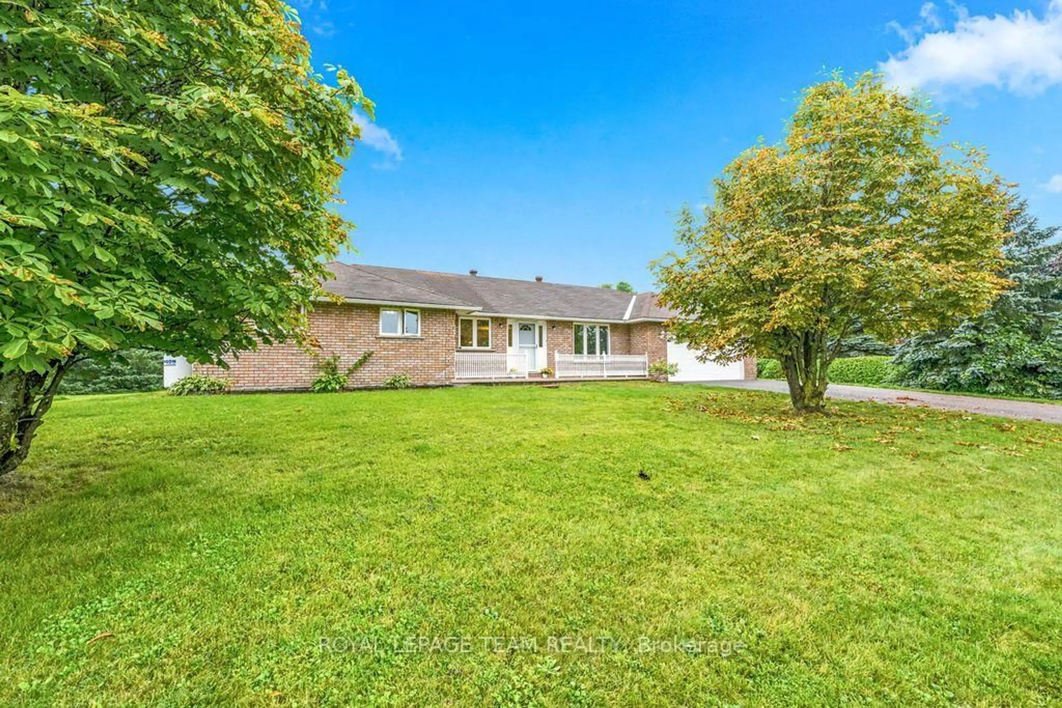
A pic from outside/outdoor area/front of a property/back of a property/a pic from drone, unknown for 13 Springfield Dr, Cobden Ontario K0J 1K0
3 hours on Market

13 Springfield Dr, Cobden, Ontario K0J 1K0

Detached
3
3
~1500-2000 sqft
$489,000
Get pre-qualifiedPowered by nesto
Detached
3
3
~1500-2000 sqft

Contact us about this property

Call

Highlights

Property Estimate

Days on market3 hours

Estimated valueNot available

Price/Sqft$285/sqft

Monthly cost

Open Calculator

Description

Country living just minutes from Cobden! Set in a quiet, mature neighbourhood on a large lot, this well-maintained all-brick bungalow is being offered for sale for the first time. Conveniently located with quick access to Highway 17 and nearby amenities. Offering 3 bedrooms and 3 bathrooms, the home features comfortable one-level living with an open-concept main living area plus a versatile bonus family room/office space. The main floor has been freshly painted, creating a bright and inviting feel throughout. Enjoy plenty of storage in the crawlspace, an attached garage with convenient inside entry, and a spacious rear deck overlooking the backyard and pool - perfect for summer entertaining and relaxing outdoors. A great opportunity to enjoy the peace and space of country living while remaining close to everything Cobden has to offer.24-hour irrevocable required on all offers.


Property Details

StyleBungalow
View-
Age of property31-50
SqFt~1500-2000 SqFt
Lot Size47,859 SqFt(301 x 159)
Parking Spaces6
MLS ®NumberX13735344
Community NameWhitewater Region
Data SourceTRREB
Listing byROYAL LEPAGE TEAM REALTY

Features

Heating: Forced Air
Cooling: Central Air
Fireplace
Basement: Crawl Space

Main Floor

Bathroom

2.62 x 2.41

2nd Br

4.6 x 2.77

Living

4.57 x 3.08

Kitchen

4.88 x 3.35


Features

Lot size: 47,859 SqFt
Pool: Abv Grnd

Parking

Garage spaces 2

Garage type Attached

Other parking spaces 4

Total parking spaces 6


Property History

Sep 2, 2026
ListedActive
$489,000
3 hours on market
history photo preview42
Listing by trreb®
Property listed by ROYAL LEPAGE TEAM REALTY, Brokerage
Agent Banner Image
Interested in this property?Get in touch to get the inside scoop.

Market Data - Whitewater Region

Geo Zone Map ThumbnailWhitewater Region

Buyer's Market

View Market Data

Detached house - for the past 30 days

Buyer's market Seller's market

Avg. Days on Market

Past 30 days

51 days

Compared to

2025

43 days

2024

49 days

2023

41 days

New Listings

Past 30 days

6 listings

Compared to

2025

17 listings

2024

7 listings

2023

25 listings

Units sold

Past 30 days

11 units

Compared to

2025

11 units

2024

11 units

2023

17 units

Median Sold Price

Past 30 days

$524,000

Compared to

2025

$370,000

2024

$384,900

2023

$379,900


Population and Demographics

Overview

Total population 7235
Average household income $109,147

Age (%)

0 to 19
22%
20 to 34
14%
35 to 49
17%
50 to 64
24%
65 and plus
23%

Household composition (%)

Single family
71%
Single person
26%
Multi person
3%
Multi family
0%

Mother tongue (%)

English
91%
French
4%
Others
3%
German
2%

House tenancy (%)

Owners
87%
Renters
13%

What’s nearby?Essentials within 5 km

Local Logic

Transportation Scores

Estimated Budget