46 Dustin Dr, Petawawa, Ontario K8H 0G2

Detached
2 + 1
3
~700-1100 sqft
$585,000
Get pre-qualifiedPowered by nesto
Detached
2 + 1
3
~700-1100 sqft

Contact us about this property

Call

Highlights

Property Estimate

Estimated valueNot available

Price/Sqft$683/sqft

Monthly cost

Open Calculator

Description

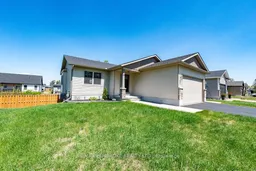
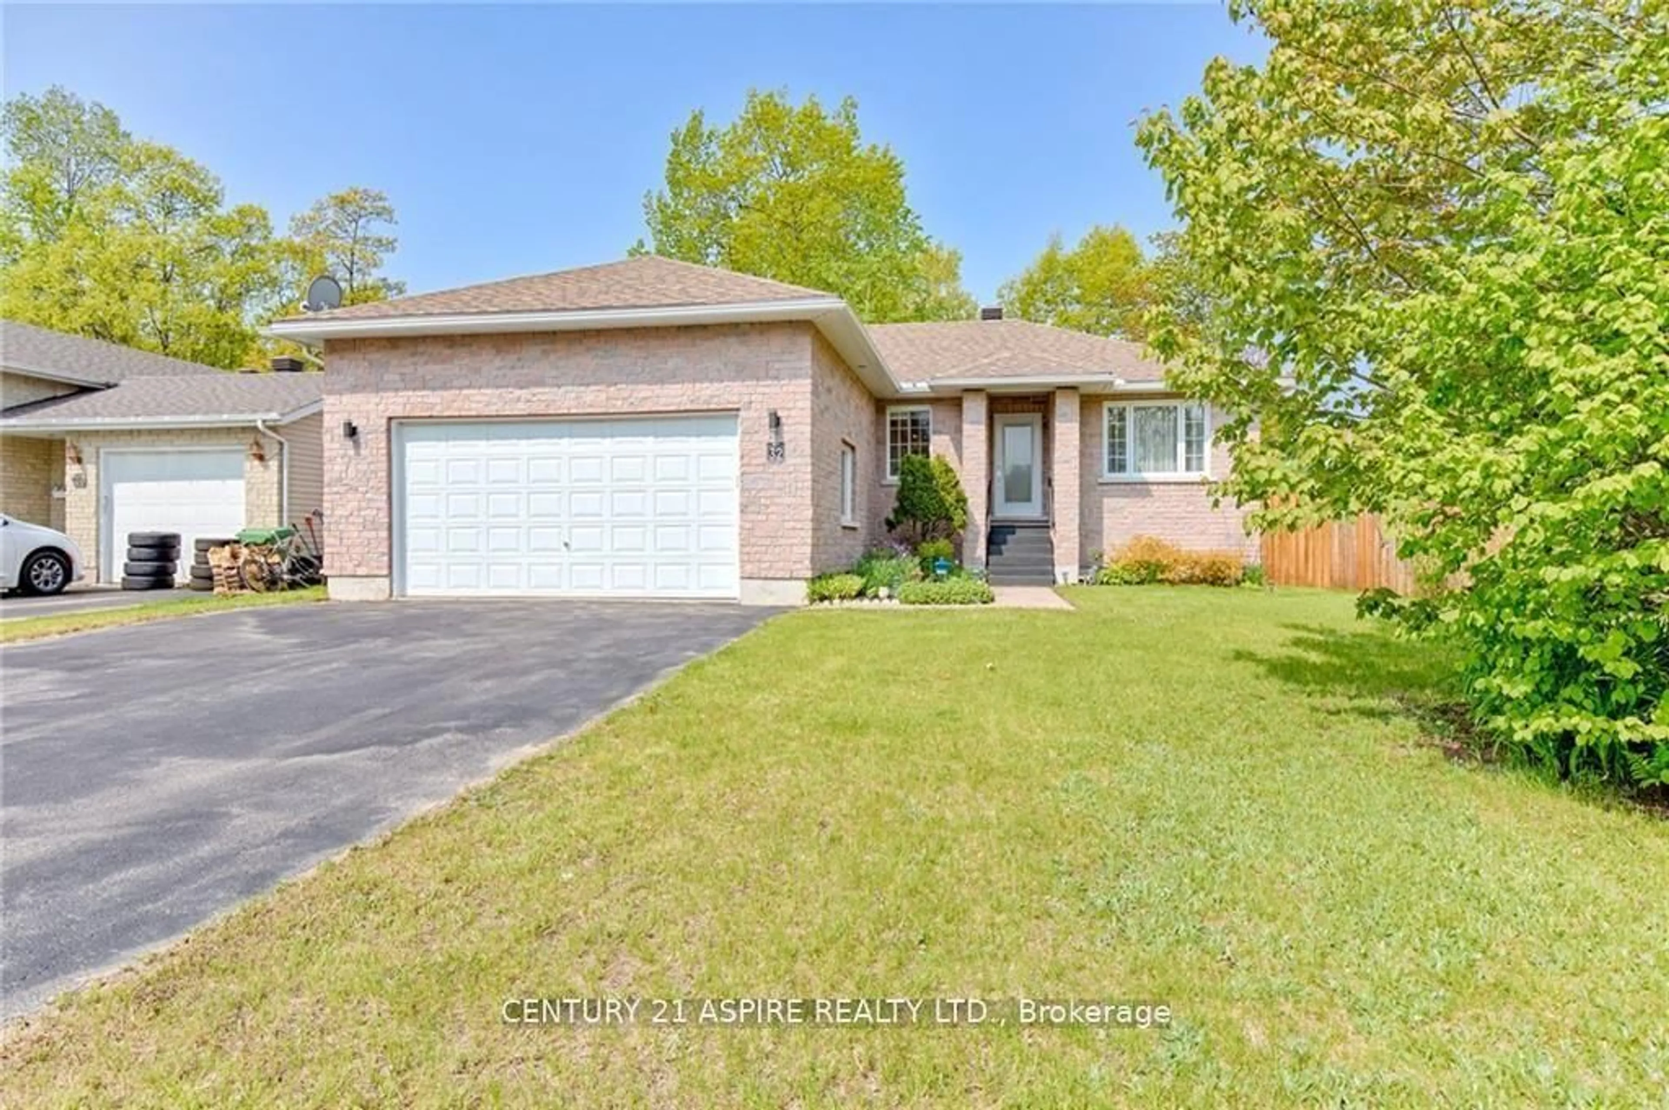
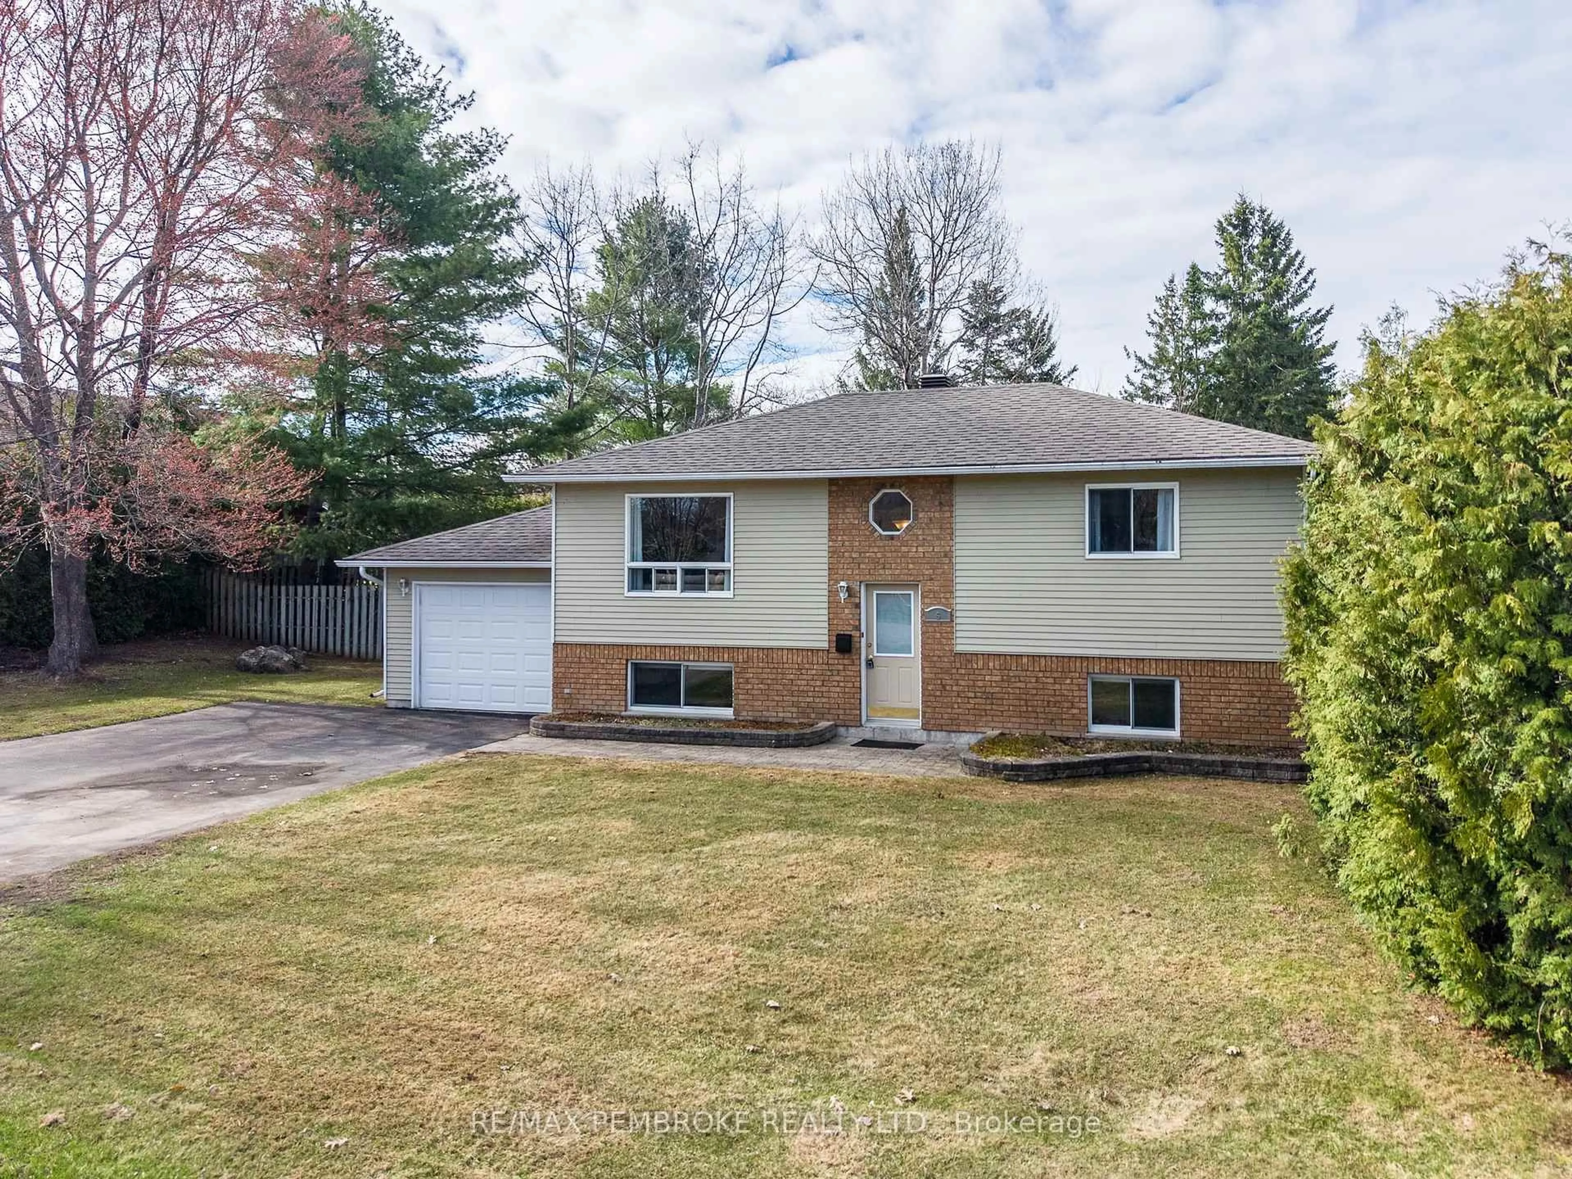
Welcome to this stunning 3 bedroom, 3 bathroom home built in 2018 by an award-winning local builder, located in one of the area's most popular family-friendly neighbourhoods. Impeccably maintained and truly showing like new, this move-in ready home offers modern comfort, quality craftsmanship, and stylish finishes throughout. The bright and inviting open concept main living space is perfect for relaxing or entertaining. The spacious primary bedroom includes a walk-in closet and a beautiful ensuite bath, creating the perfect private retreat. All appliances are included for added convenience. Step outside to enjoy the lovely fenced backyard complete with a deck and large patio, ideal for outdoor gatherings and family enjoyment. The walk-out basement offers excellent additional living potential and easy access to the backyard and features a cozy gas fireplace in the family room. With nothing left to do but move in and enjoy, this exceptional home is one you won't want to miss! All offers must contain a 24 hour irrevocable.


Property Details

StyleBungaloft
View-
Age of property6-15
SqFt~700-1100 SqFt
Lot Size7,653 SqFt(129.59 x 59.06)
Parking Spaces6
MLS ®NumberX13183494
Community NamePetawawa
Data SourceTRREB
Listing byRE/MAX PEMBROKE REALTY LTD.

Features

Heating: Forced Air
Cooling: Central Air
Fireplace
Basement: Full, Finished

Features

Lot size: 7,653 SqFt

Parking

Garage spaces 2

Garage type Attached

Other parking spaces 4

Total parking spaces 6


Property History

Date unavailable
ListedActive
$585,000
< 1h on market
history photo preview49
Listing by trreb®
Property listed by RE/MAX PEMBROKE REALTY LTD., Brokerage
Agent Banner Image
Interested in this property?Get in touch to get the inside scoop.
Market Data - Petawawa

Geo Zone Map ThumbnailPetawawa

Strong Seller's Market

View Market Data

Detached house - for the past 30 days

Buyer's market Seller's market

Avg. Days on Market

Past 30 days

17 days

Compared to

2025

19 days

2024

19 days

2023

15 days

New Listings

Past 30 days

77 listings

Compared to

2025

61 listings

2024

75 listings

2023

45 listings

Units sold

Past 30 days

59 units

Compared to

2025

51 units

2024

42 units

2023

35 units

Median Sold Price

Past 30 days

$591,000

Compared to

2025

$555,000

2024

$532,500

2023

$510,000


Population and Demographics

Overview

Total population 17335
Average household income $121,409

Age (%)

0 to 19
27%
20 to 34
30%
35 to 49
20%
50 to 64
14%
65 and plus
9%

Household composition (%)

Single family
71%
Single person
24%
Multi person
5%
Multi family
0%

Mother tongue (%)

English
85%
French
10%
Others
2%
English and French
2%

House tenancy (%)

Owners
65%
Renters
35%

What’s nearby?Essentials within 5 km

Local Logic

Transportation Scores

Estimated Budget