11 hours on Market

47 Winfield St, Petawawa, Ontario K8H 0A2

Detached
5
2
~1100-1500 sqft
$599,500
Get pre-qualifiedPowered by nesto
Detached
5
2
~1100-1500 sqft

Contact us about this property

Call

Highlights

Property Estimate

Days on market11 hours

Estimated valueNot available

Price/Sqft$472/sqft

Monthly cost

Open Calculator

Description

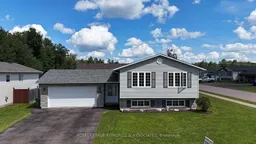
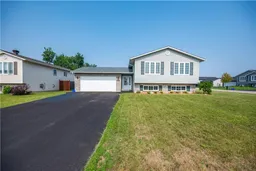
Discover your new home in a wonderful family neighbourhood. This spacious property offers everything a family could desire, nestled on a fenced corner lot. Enjoy the perfect blend of comfort, style, and practicality in this charming residence. With five bedrooms and two bathrooms, this home is ideal for families of all sizes. The above-ground pool is perfect for summer relaxation, and the insulated double attached garage provides direct access to the home for everyday convenience. The cozy family room features a corner gas fireplace and comes complete with a projector and screen for movie nights. Tasteful hardwood and ceramic floors are found throughout the home, adding a touch of sophistication.This home is ideally situated within walking distance to essential amenities and leisure spots, making it a great choice for families. Walk your children to nearby schools, enjoy proximity to beautiful beaches and various parks, and stay close to the local library for reading and community events. Outdoor enthusiasts will appreciate the scenic walking trails, while nearby stores make everyday shopping easy.Additional benefits include the added privacy and space of a desirable corner lot, a fenced yard that creates a secure environment for children and pets, and an inviting layout that works well for relaxing or entertaining guests. All appliances stay, and the furnace was updated in 2025, Ac 2020, shingles 2020, garage door 2020. This home presents an incredible opportunity to settle into a welcoming community while enjoying the comforts and conveniences of modern living-don't miss out on making this exceptional property your new home. Freshly painted in last 3 years. 2, 65" wall mounted TV's Stay one is a Sony, the other a Hisense. walking distance to Parks, beaches, walking trails, shopping, play parks, recreation and library. 24 hour irrevocable on all offers.


Property Details

StyleBungalow-Raised
View-
Age of property16-30
SqFt~1100-1500 SqFt
Lot Size7,942 SqFt(108.8 x 73)
Parking Spaces6
MLS ®NumberX13723086
Community NamePetawawa
Data SourceTRREB
Listing byROYAL LEPAGE EDMONDS & ASSOCIATES

Features

Heating: Forced Air
Cooling: Central Air
Fireplace
Basement: Finished, Full

Main Floor

Foyer

1.77 x 5.0

Br

2.92 x 2.76

Br

3.04 x 3.04

Dining

3.53 x 2.74


Features

Lot size: 7,942 SqFt
Pool: Abv Grnd

Parking

Garage spaces 2

Garage type Attached

Other parking spaces 4

Total parking spaces 6


Property History

Aug 28, 2026
ListedActive
$599,500
11 hours on market
history photo preview44
Listing by trreb®
Property listed by ROYAL LEPAGE EDMONDS & ASSOCIATES, Brokerage
Agent Banner Image
Interested in this property?Get in touch to get the inside scoop.

Market Data - Petawawa

Geo Zone Map ThumbnailPetawawa

Seller's Market

View Market Data

Detached house - for the past 30 days

Buyer's market Seller's market

Avg. Days on Market

Past 30 days

31 days

Compared to

2025

31 days

2024

30 days

2023

38 days

New Listings

Past 30 days

28 listings

Compared to

2025

20 listings

2024

29 listings

2023

27 listings

Units sold

Past 30 days

23 units

Compared to

2025

24 units

2024

23 units

2023

32 units

Median Sold Price

Past 30 days

$550,000

Compared to

2025

$519,500

2024

$445,000

2023

$474,950


Population and Demographics

Overview

Total population 17335
Average household income $121,409

Age (%)

0 to 19
27%
20 to 34
30%
35 to 49
20%
50 to 64
14%
65 and plus
9%

Household composition (%)

Single family
71%
Single person
24%
Multi person
5%
Multi family
0%

Mother tongue (%)

English
85%
French
10%
Others
2%
English and French
2%

House tenancy (%)

Owners
65%
Renters
35%

What’s nearby?Essentials within 5 km

Local Logic

Transportation Scores

Estimated Budget