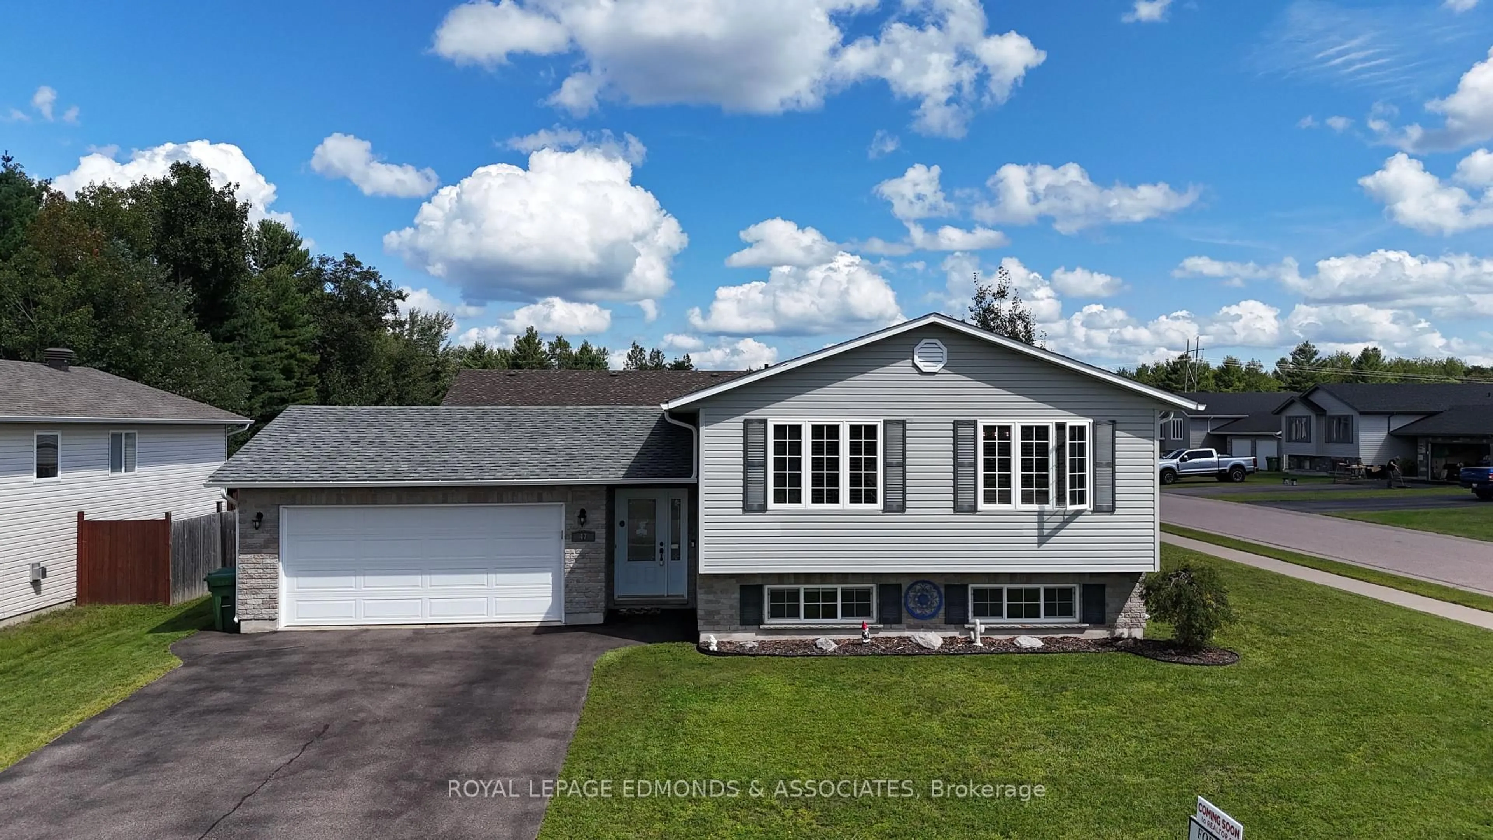
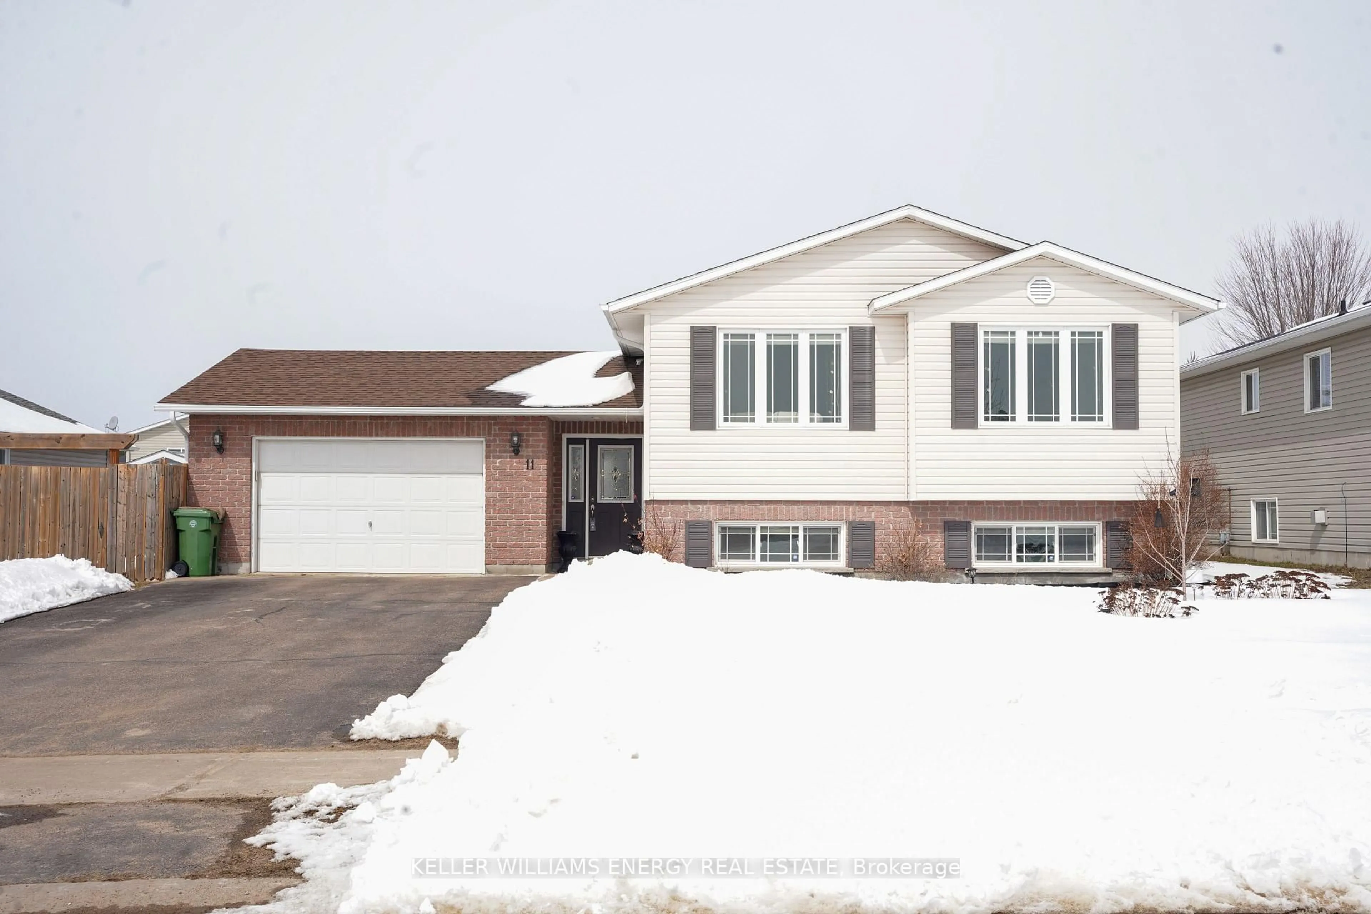
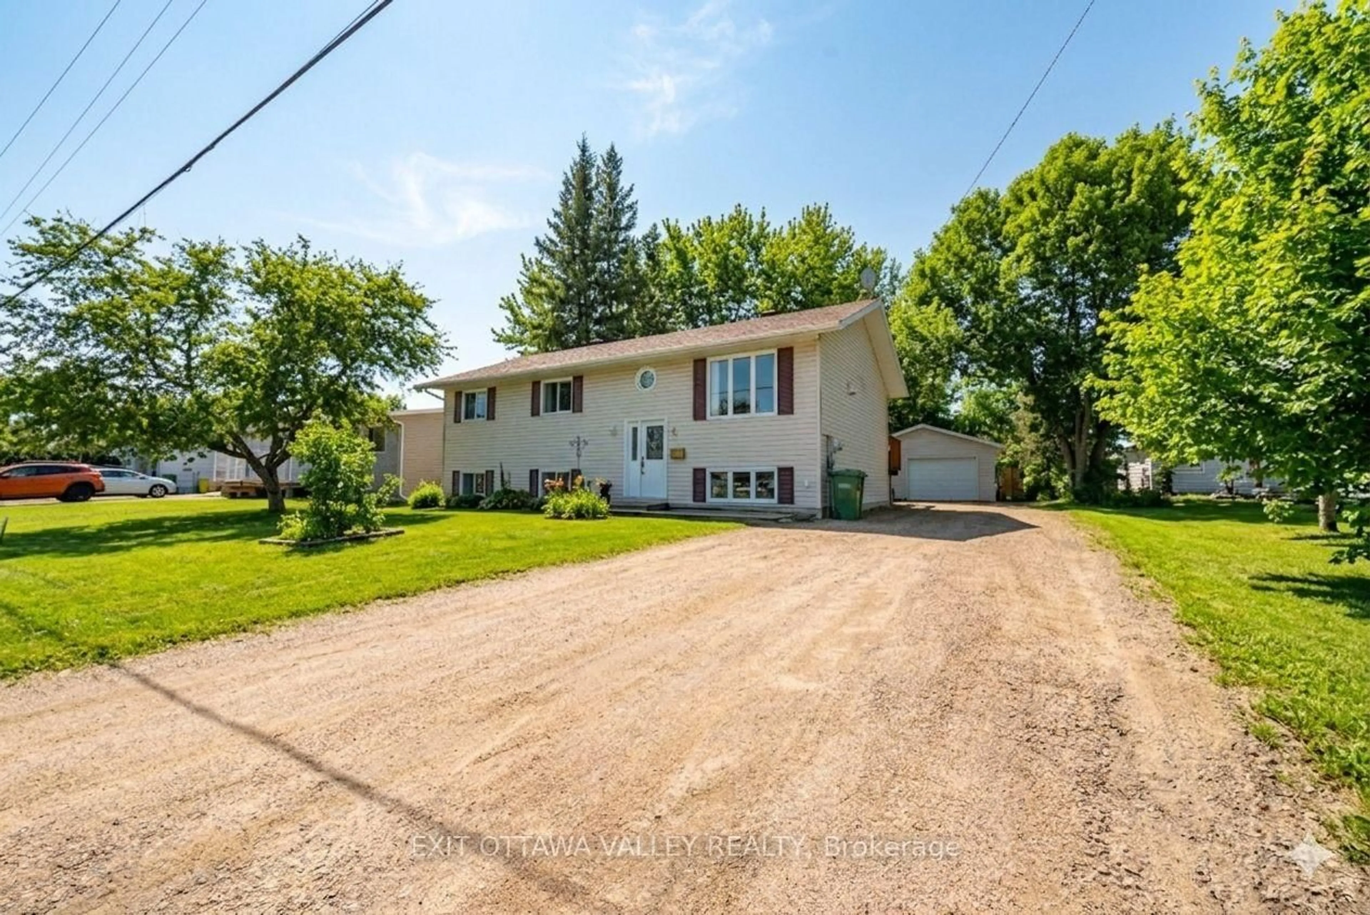
Welcome to this beautifully maintained raised bungalow, ideally located in a desirable family-friendly subdivision close to schools, shopping, parks, restaurants, and all everyday amenities. Pride of ownership is evident throughout this immaculate 2+1 bedroom home, offering comfortable living spaces, thoughtful design, and exceptional care inside and out. The main level features durable laminate and ceramic flooring throughout, a bright and inviting living room filled with natural light, and an adjoining dining area, an eat-in kitchen with plenty of cupboards & direct access to a generous 17' x 12' deck-perfect for outdoor dining, entertaining, or simply enjoying the beautifully landscaped backyard. The spacious primary bedroom includes a walk-in closet, while a second bedroom and a well-appointed four-piece bathroom complete the main floor. A functional foyer provides a welcoming entrance with plenty of space for coats & shoes, and access to the garage. The finished lower level expands your living space with a large recreation room featuring a cozy corner gas fireplace, an additional bedroom, a three-piece bathroom with a shower, a separate laundry room, and a utility room offering excellent storage. This home has been meticulously maintained with numerous valuable updates, including all main floor windows and the recreation room window (2020/2021), furnace (2020), central air conditioning and hot water tank (2019), and roof shingles replaced in 2011, offering added peace of mind for years to come. Outside, the beautifully landscaped yard is exceptionally well kept and features mature shrubs, trees, a garden shed, and plenty of space to relax or entertain. An attached garage and double paved driveway provide ample parking and everyday convenience. Move-in ready and lovingly cared for, this exceptional home offers the perfect combination of comfort, functionality, quality updates, and a prime location in an established neighbourhood.
Inclusions: All existing light fixtures and ceiling fans, all blinds, curtains and rods, all bathroom mirrors, garage door opener and remote(s), municipal recycling containers, refrigerator, stove, dishwasher, hood fan, washer & dryer, shed.

 50Listing by trreb®