1 hour on Market

2038 Sandstone Cres, Petawawa, Ontario K8H 0A6

Detached
3 + 1
2
~1100-1500 sqft
$589,900
Get pre-qualifiedPowered by nesto
Detached
3 + 1
2
~1100-1500 sqft

Contact us about this property

Call

Highlights

Property Estimate

Days on market1 hour

Estimated valueNot available

Price/Sqft$465/sqft

Monthly cost

Open Calculator

Description

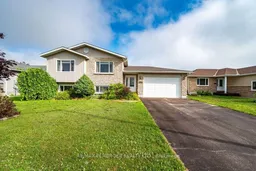
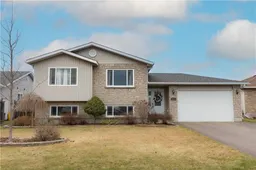
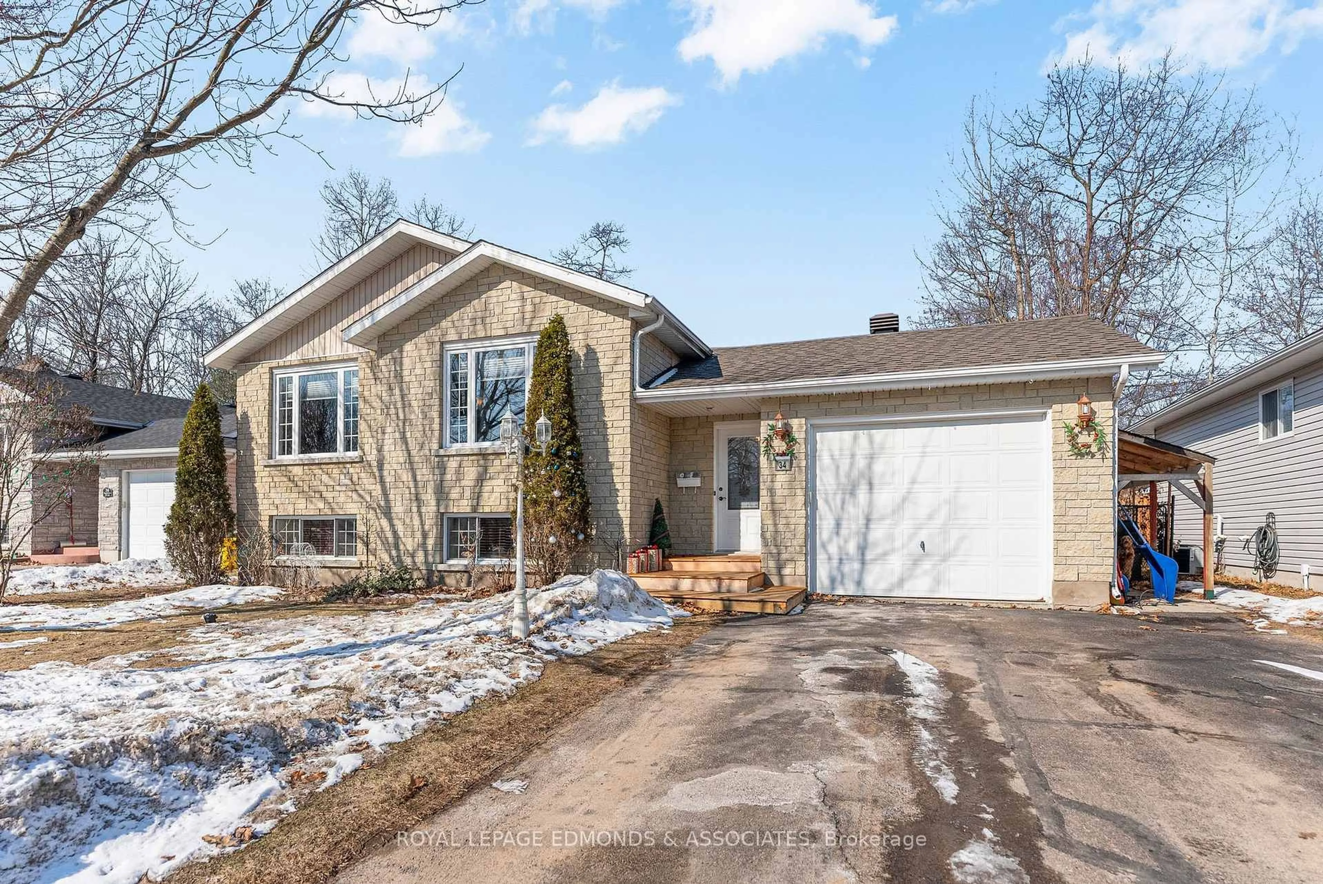
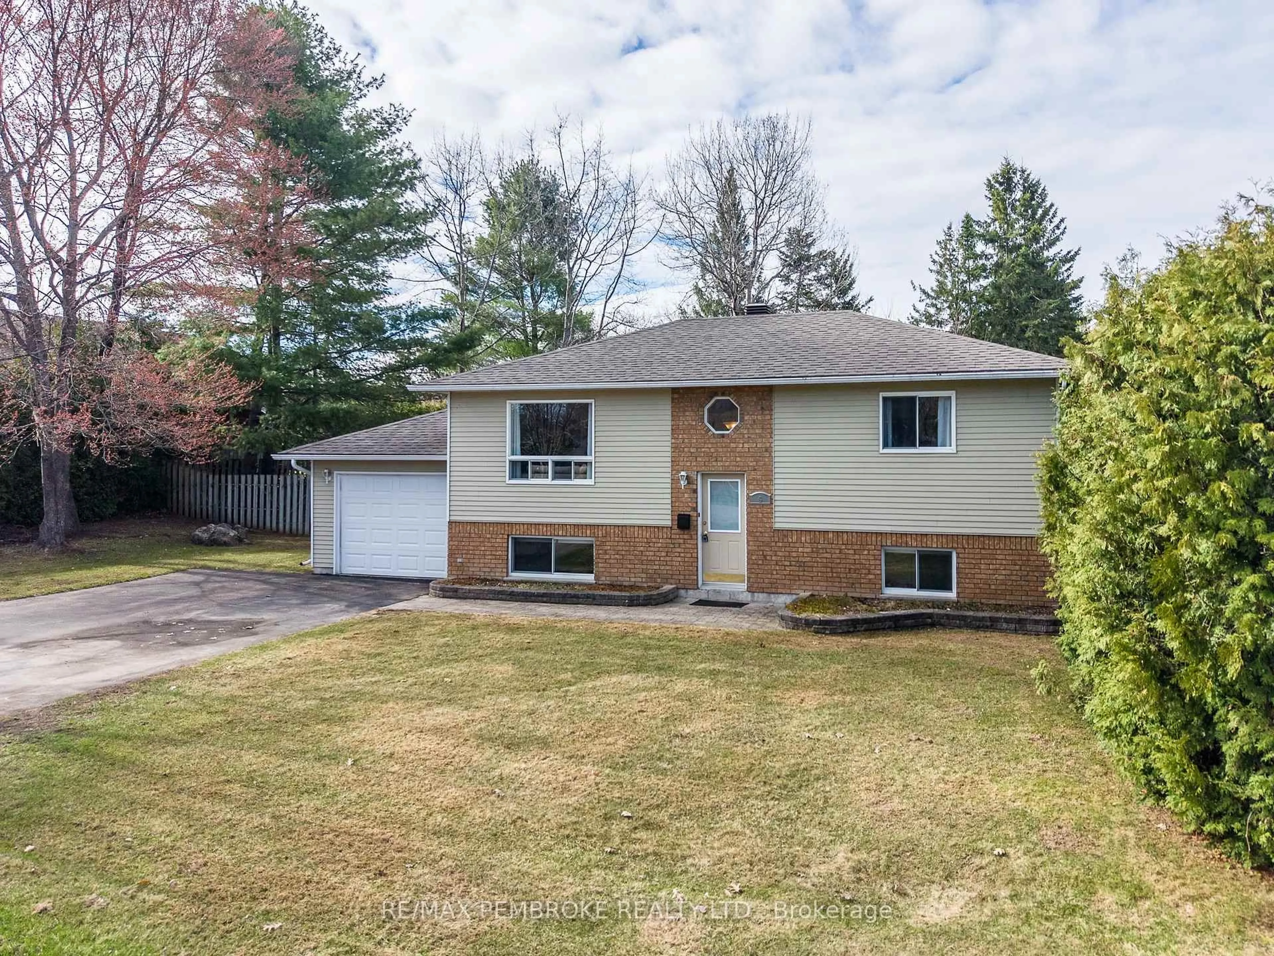
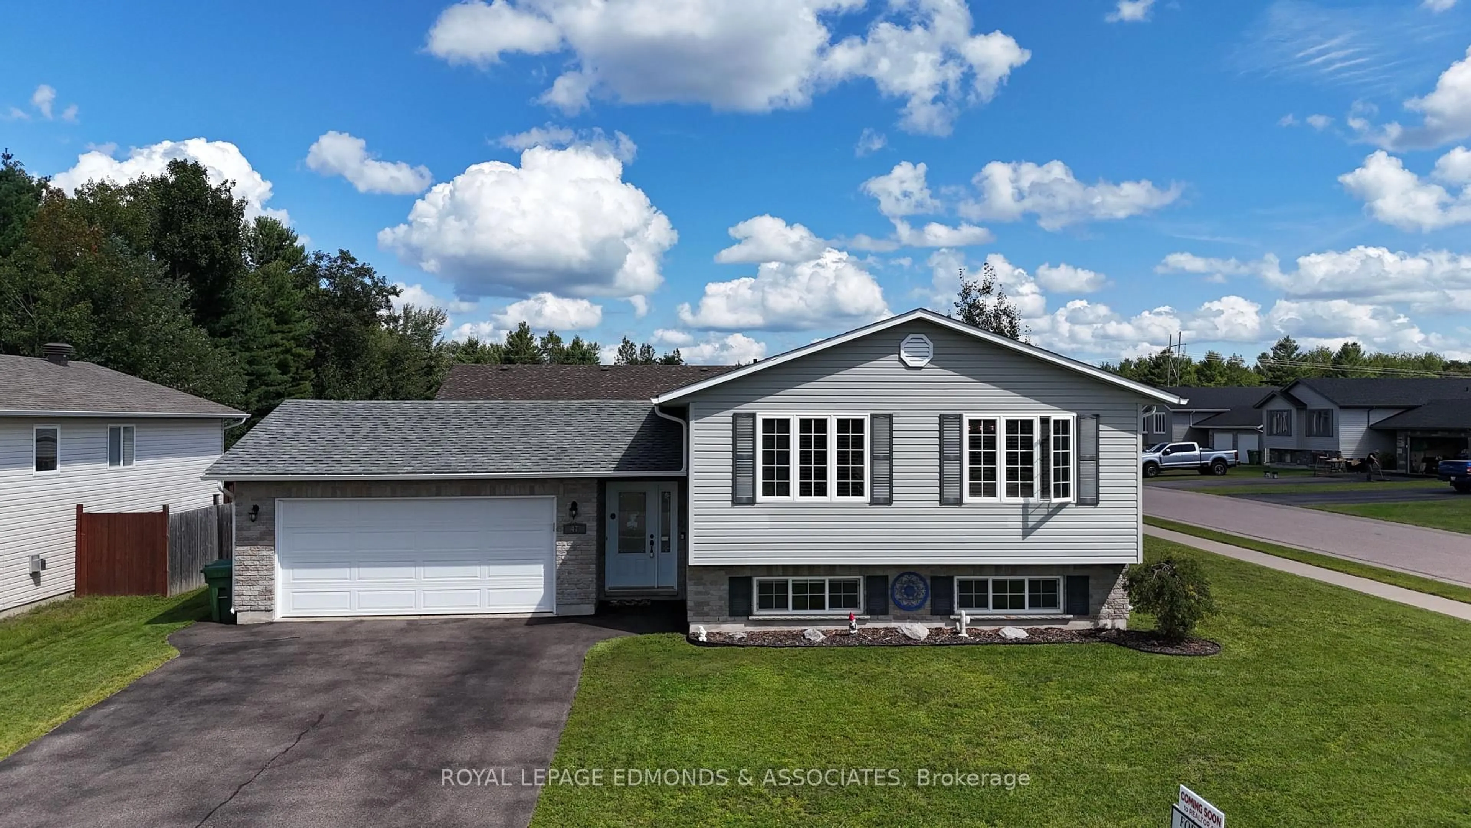
Welcome to this stunning 4 bedroom, 2 bathroom family home located in one of the area's most popular, family friendly neighbourhoods! Thoughtfully designed with a functional layout and stylish modern updated finishes throughout, this home offers the perfect blend of comfort and elegance. The beautifully updated kitchen is the heart of the home, while the bright and spacious family room features a cozy gas fireplace-ideal for relaxing or entertaining. The impressive main bathroom boasts a large soaker tub, separate shower, and double vanity, creating a spa-like retreat with a cheater door to the primary bedroom. A spacious foyer provides a warm welcome, and access to the insulated and heated double attached garage which offers year round convenience. All appliances are included, making this home truly move-in ready. Step outside to your own private backyard oasis featuring an extended deck, hot tub, gazebo, patio dining set, outdoor heater (all included!) and fully fenced yard-perfect for entertaining or enjoying quiet evenings at home. Conveniently located within walking distance to schools, parks, restaurants, and shopping, this exceptional home offers everything today's family is looking for. All offers must contain a 24 hour irrevocable.


Property Details

StyleSidesplit
View-
Age of property-
SqFt~1100-1500 SqFt
Lot Size616 SqM(33.5 x 18.4)
Parking Spaces4
MLS ®NumberX13552742
Community NamePetawawa
Data SourceTRREB
Listing byRE/MAX PEMBROKE REALTY LTD.

Features

Heating: Forced Air
Cooling: Central Air
Fireplace
Basement: Finished

Features

Lot size: 616 SqM

Parking

Garage spaces 2

Garage type Attached

Other parking spaces 2

Total parking spaces 4


Property History

Jul 11, 2026
ListedActive
$589,900
1 hour on market
history photo preview38
Listing by trreb®
Property listed by RE/MAX PEMBROKE REALTY LTD., Brokerage
Agent Banner Image
Interested in this property?Get in touch to get the inside scoop.
Market Data - Petawawa

Geo Zone Map ThumbnailPetawawa

Strong Seller's Market

View Market Data

Detached house - for the past 30 days

Buyer's market Seller's market

Avg. Days on Market

Past 30 days

25 days

Compared to

2025

32 days

2024

31 days

2023

33 days

New Listings

Past 30 days

35 listings

Compared to

2025

30 listings

2024

27 listings

2023

25 listings

Units sold

Past 30 days

35 units

Compared to

2025

29 units

2024

35 units

2023

31 units

Median Sold Price

Past 30 days

$520,600

Compared to

2025

$475,000

2024

$541,000

2023

$525,000


Population and Demographics

Overview

Total population 17335
Average household income $121,409

Age (%)

0 to 19
27%
20 to 34
30%
35 to 49
20%
50 to 64
14%
65 and plus
9%

Household composition (%)

Single family
71%
Single person
24%
Multi person
5%
Multi family
0%

Mother tongue (%)

English
85%
French
10%
Others
2%
English and French
2%

House tenancy (%)

Owners
65%
Renters
35%

What’s nearby?Essentials within 5 km

Local Logic

Transportation Scores

Estimated Budget