1540 Grist Mill Rd, Eganville, Ontario K0J 1T0
Contact us about this property
Highlights
Estimated valueThis is the price Wahi expects this property to sell for.
The calculation is powered by our Instant Home Value Estimate, which uses current market and property price trends to estimate your home’s value with a 90% accuracy rate.Not available
Price/Sqft$314/sqft
Monthly cost
Open Calculator
Description
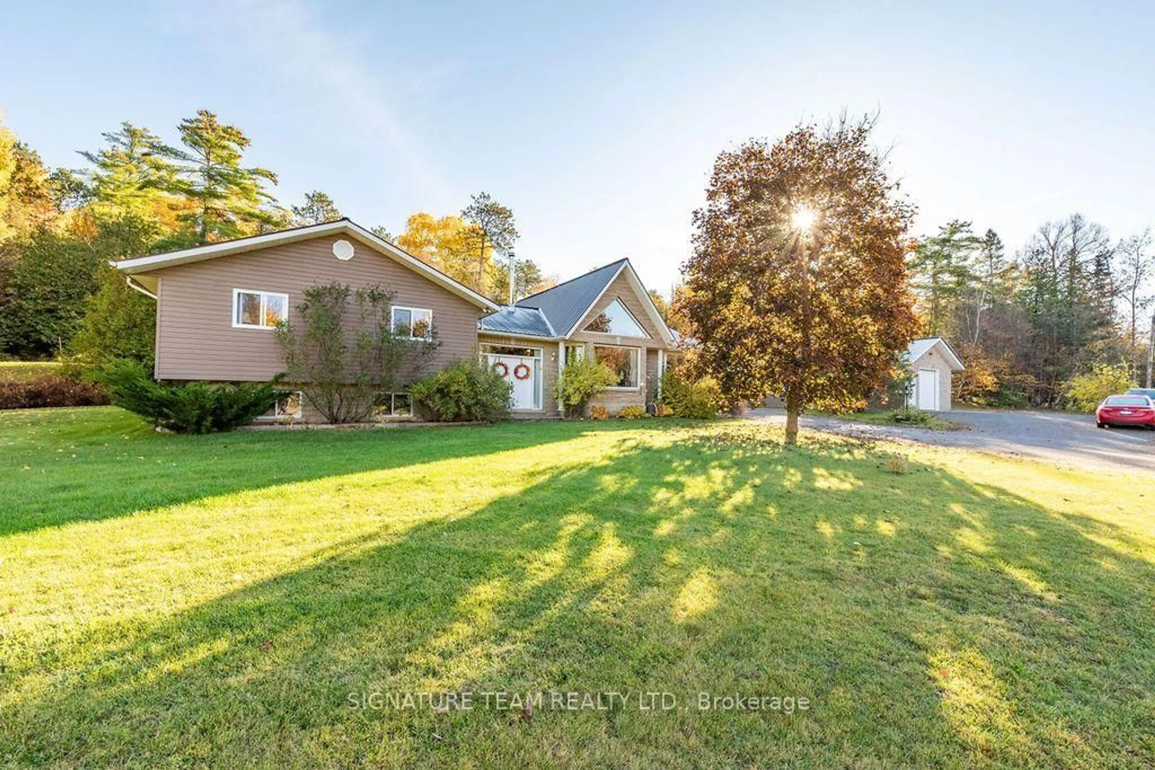
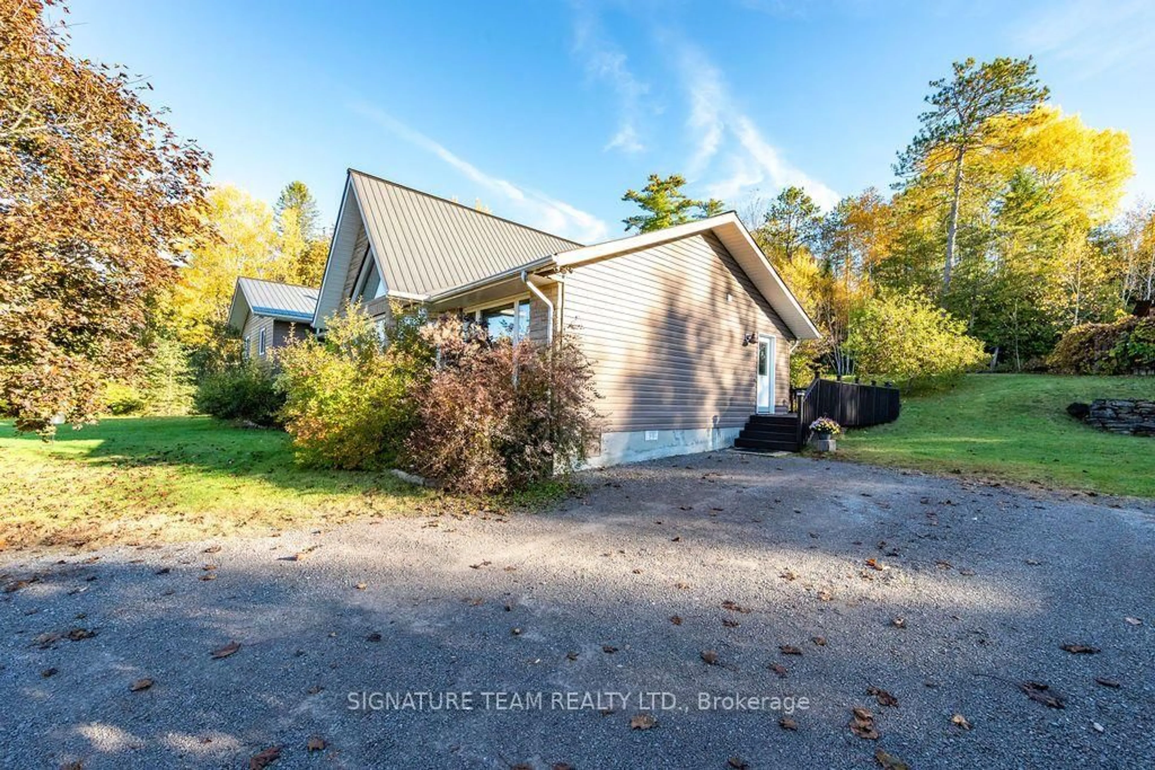
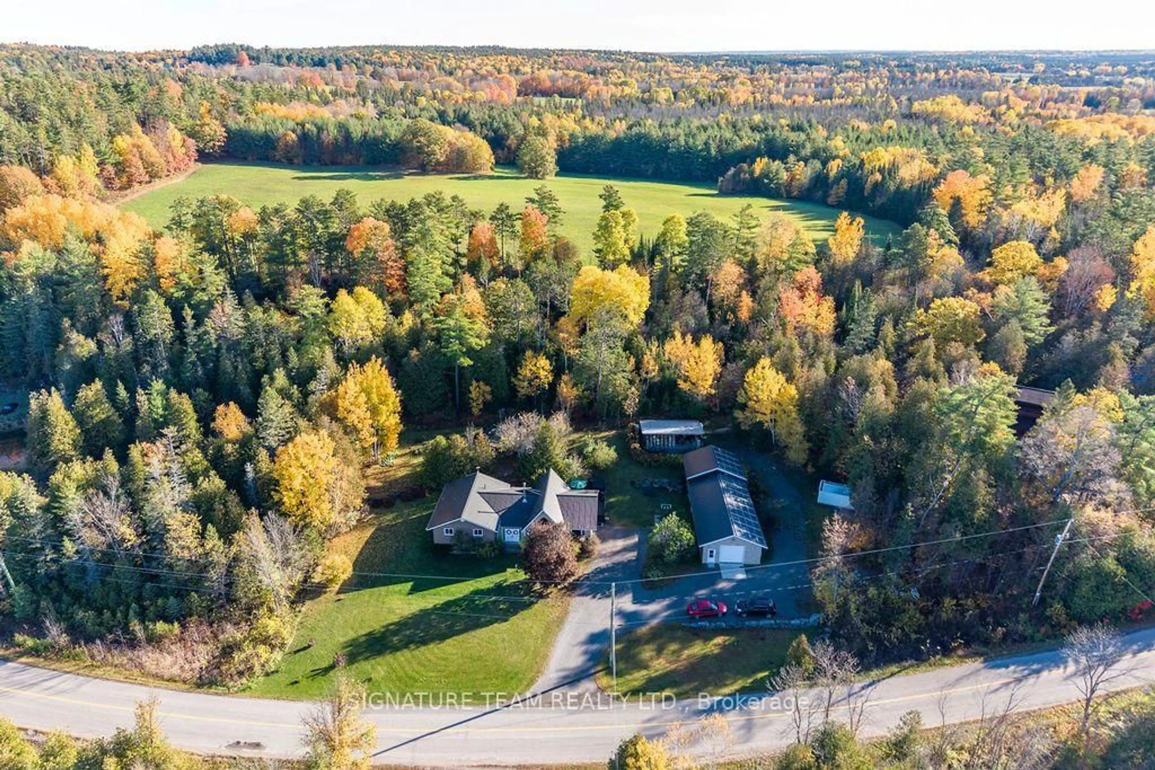
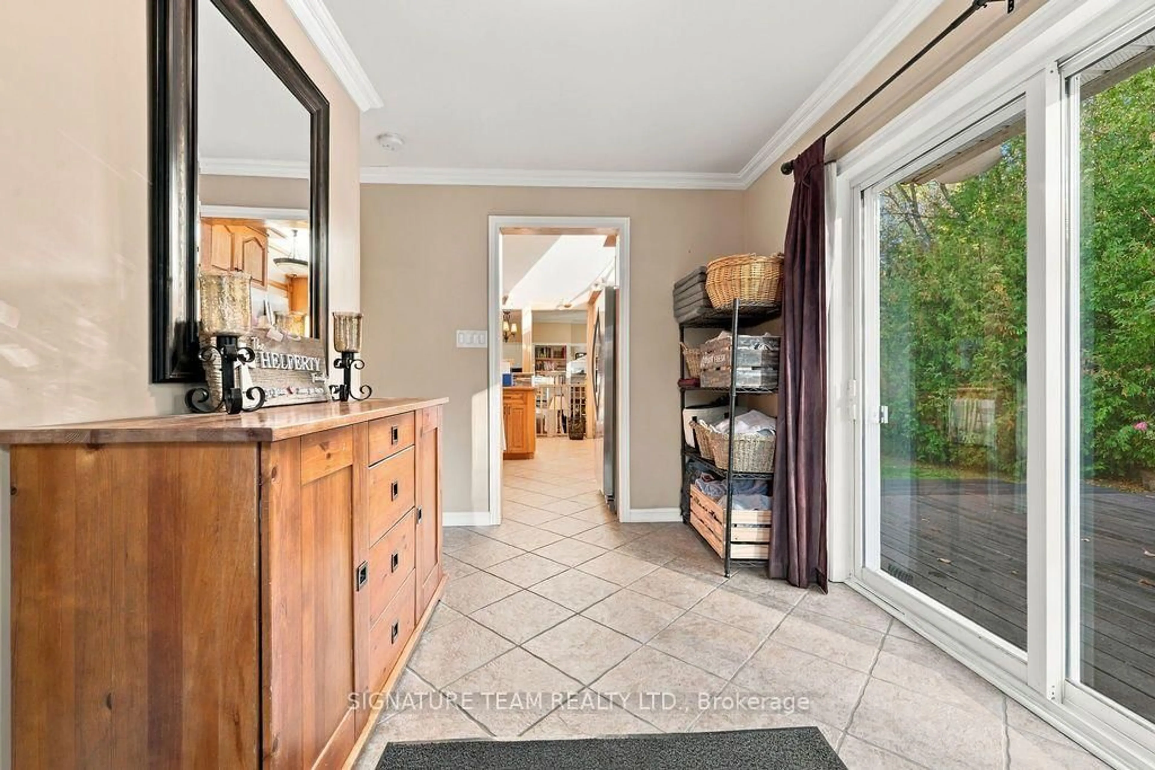
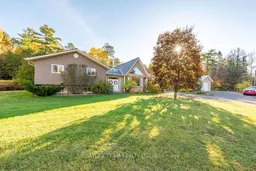
Welcome to this executive family home overlooking the picturesque Bonnechere River, ideally situated just minutes from the conveniences of Eganville. A spacious front entry opens into the heart of the home, featuring a warm wood fireplace and a sunken living room designed for relaxing or entertaining. Step up to a bright, airy open-concept kitchen and dining area boasting grand vaulted ceilings and a wall of windows that frame breathtaking views of the river. The main level also includes a convenient office, powder room, side entrance foyer, and a combined closet and laundry area. The private north wing features a well-appointed primary suite with a walk-in closet and a full four-piece ensuite, accompanied by a full family bathroom and two additional generously sized bedrooms. Downstairs, the finished lower level offers an expansive great room, an extra bedroom, and a dedicated playroom, providing ample space for the whole family. Step through the patio doors onto a two-tier deck offering exceptional privacy, with prepared space ready for an above-ground pool. An in-ground sprinkler system drawing from the river. This property is packed with incredible features, including the ultimate workshop and garage featuring in-floor heating, abundant workspace and storage, a rear addition for open storage, plus an additional storage shed nearby. Enjoy ultimate energy efficiency and reliability with income-generating roof solar panels on the garage that generated over $8,600 in 2025 by selling power back to the grid (fully owned and included in the sale with a Hydro One contract running through 2030). Choose from versatile heating sources-including a modern cold-climate heat pump providing central AC, an indoor wood fireplace, and an outdoor wood furnace-plus enjoy complete peace of mind with a propane-powered Generac backup generator. A truly exceptional property offering scenic beauty, modern efficiency, and unmatched versatility. Schedule your private showing today.
Property Details
Interior
Features
Main Floor
Kitchen
5.07 x 4.272Foyer
3.825 x 2.316Powder Rm
1.76 x 0.932 Pc Bath
Laundry
1.81 x 1.531Exterior
Features
Parking
Garage spaces 1
Garage type Detached
Other parking spaces 7
Total parking spaces 8
Property History
 50
50

