564 Melton St, Pembroke, Ontario K8A 6Z5
Contact us about this property
Highlights
Estimated valueThis is the price Wahi expects this property to sell for.
The calculation is powered by our Instant Home Value Estimate, which uses current market and property price trends to estimate your home’s value with a 90% accuracy rate.Not available
Price/Sqft$218/sqft
Monthly cost
Open Calculator
Description
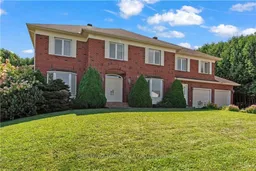
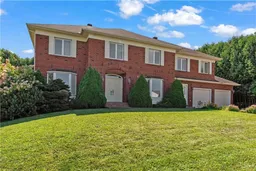
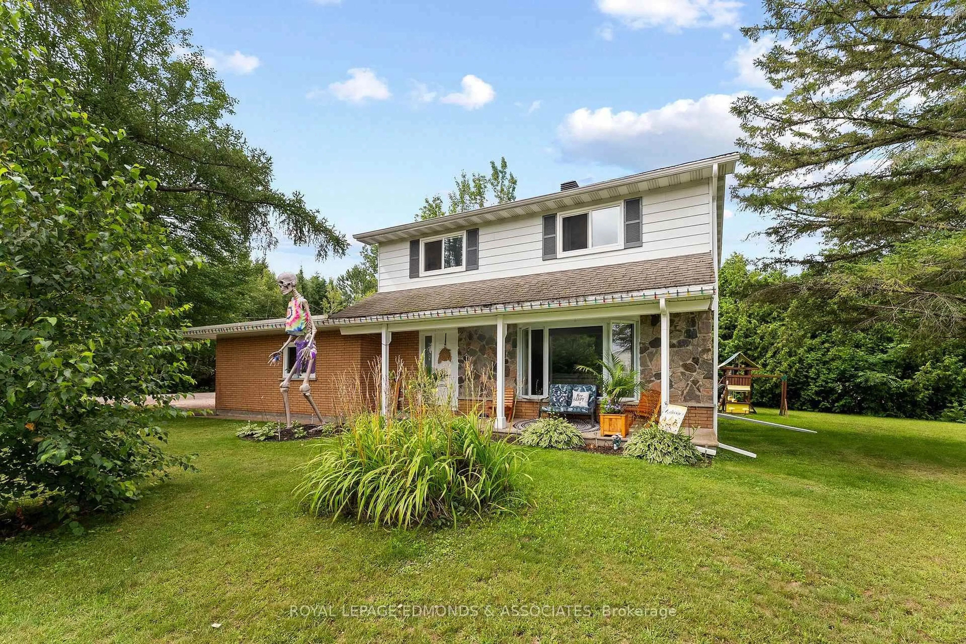
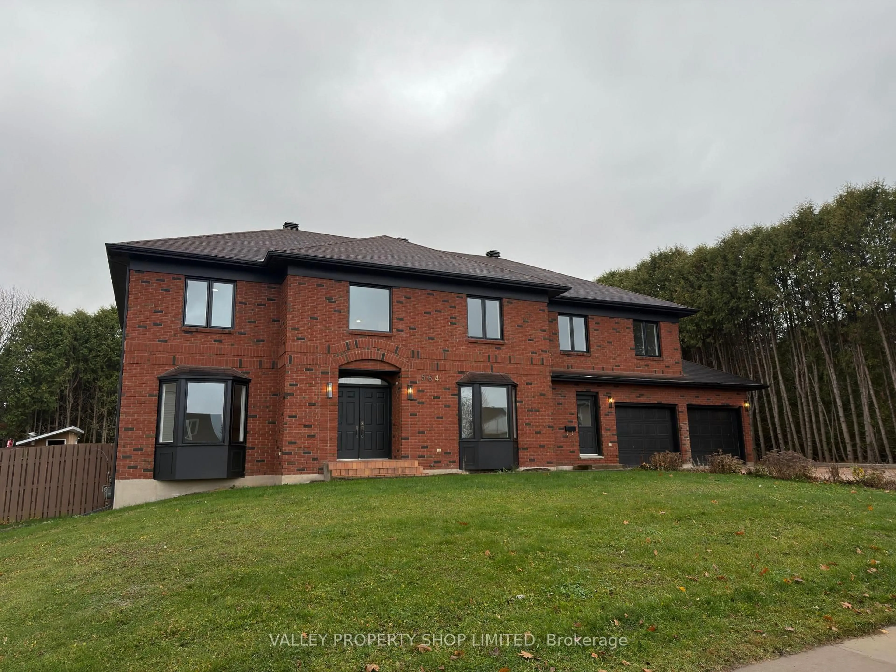
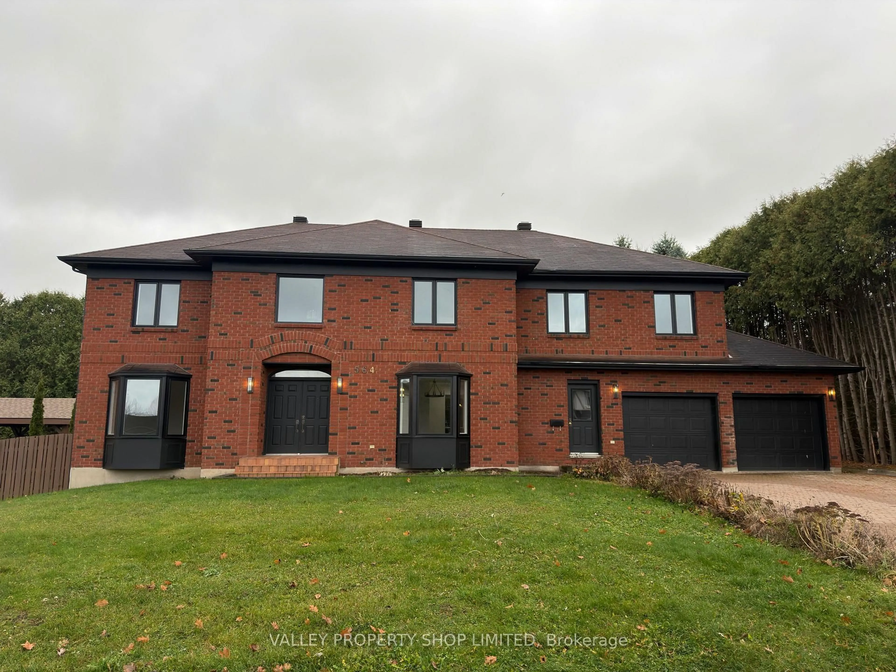
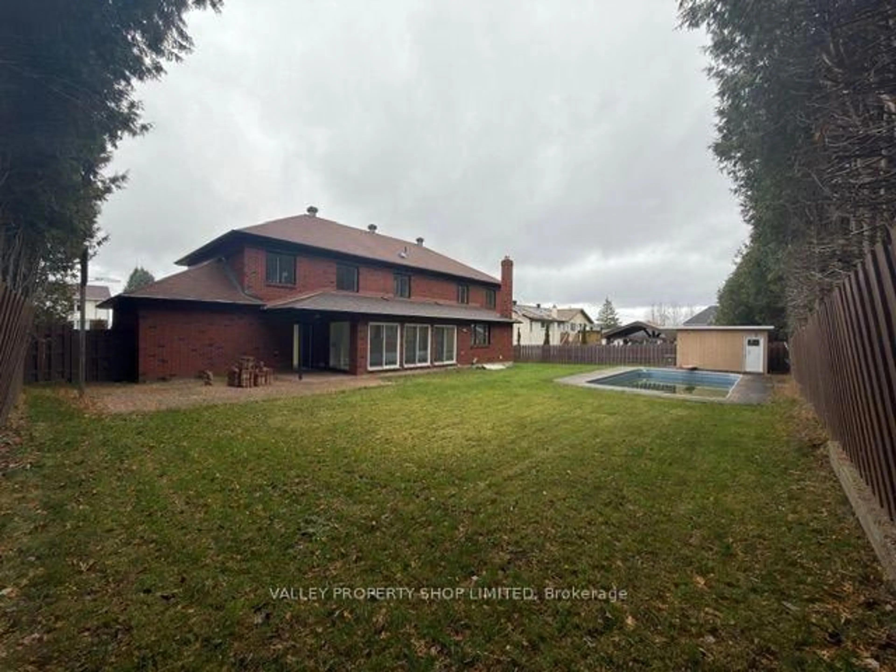
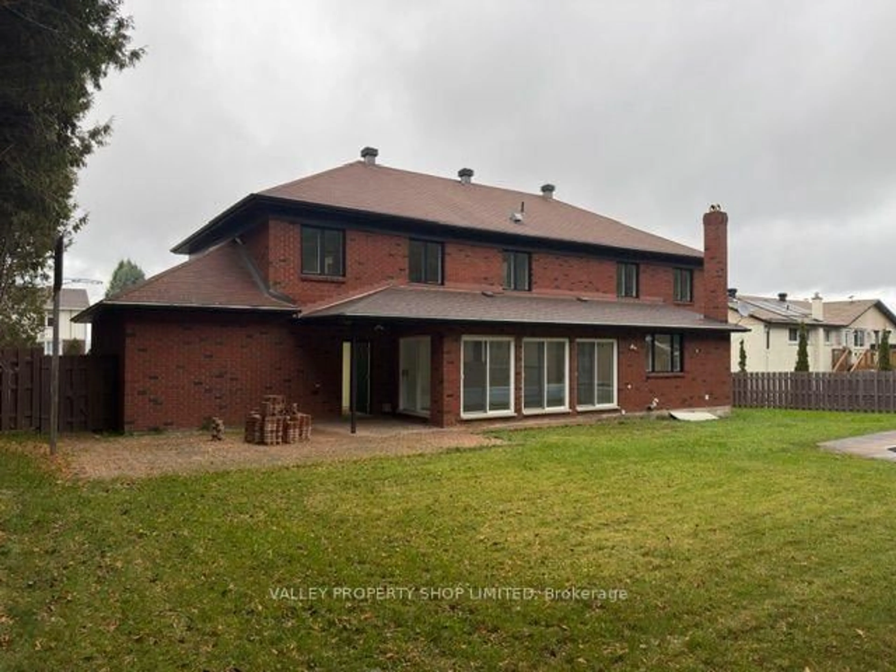
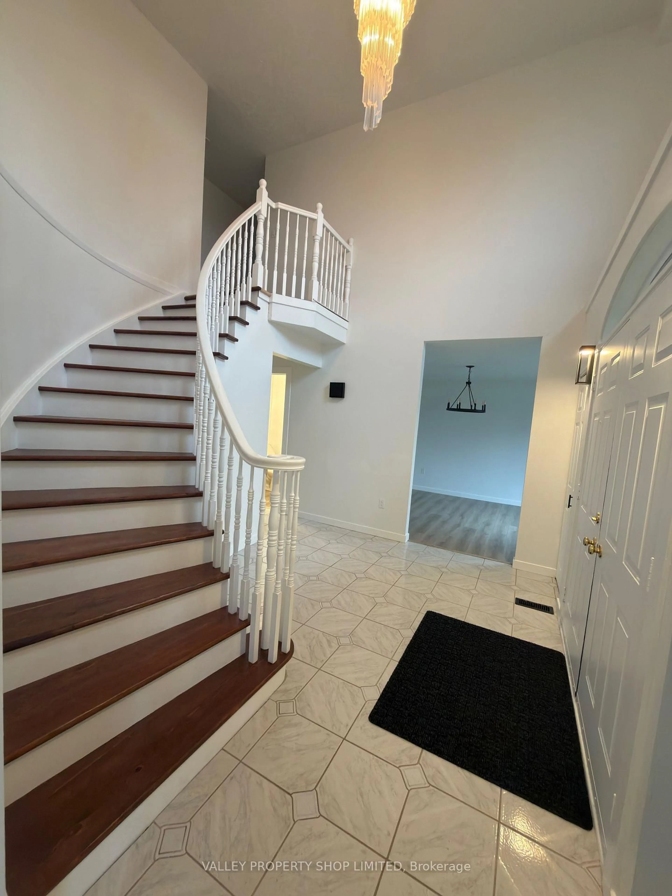
Welcome to this impressive all brick home in one of Pembroke's most sought-after neighbourhoods. Offering exceptional space, comfort and style, this beautifully updated property features 5 bedrooms above grade, plus an additional 3 bedrooms on the lower level, making it ideal for growing families or those looking for additional living space. The home has seen numerous recent updates, including new windows, bathrooms, flooring, paint, lighting and more. The spacious primary suite is a true retreat, featuring his-and-hers walk-in closets, a private den/office, and a beautifully appointed ensuite complete with a freestanding soaker tub. Enjoy picturesque views of the Ottawa River from the bedrooms, while outside, the large private yard and inviting pool create the perfect setting for relaxing and entertaining. An attached oversized 2+ car garage adds convenience and plenty of additional storage. A rare opportunity to own a substantial, extensively updated home in an exceptional location. Come experience everything this property has to offer.
Property Details
Interior
Features
Main Floor
Living
3.55 x 4.74Dining
3.55 x 4.06Kitchen
6.62 x 3.96Family
10.25 x 8.64Exterior
Features
Parking
Garage spaces 2
Garage type Attached
Other parking spaces 4
Total parking spaces 6
Property History
 36