6 Brian St, Pembroke, Ontario K8A 6W4
Contact us about this property
Highlights
Estimated valueThis is the price Wahi expects this property to sell for.
The calculation is powered by our Instant Home Value Estimate, which uses current market and property price trends to estimate your home’s value with a 90% accuracy rate.Not available
Price/Sqft$268/sqft
Monthly cost
Open Calculator
Description
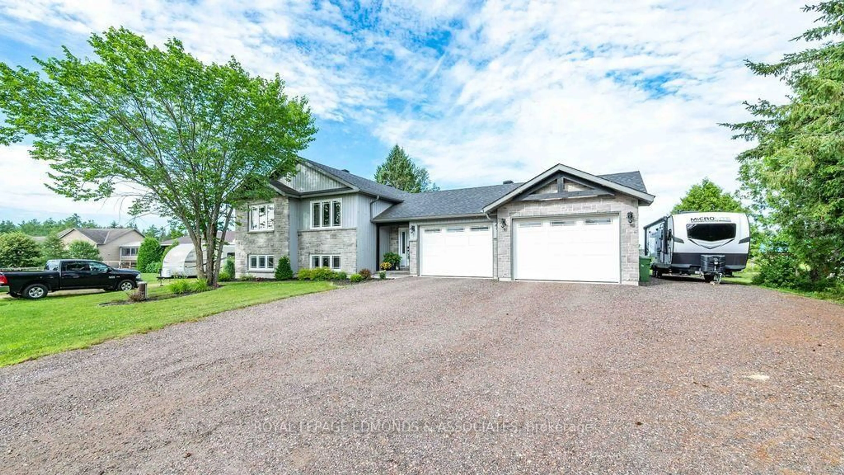
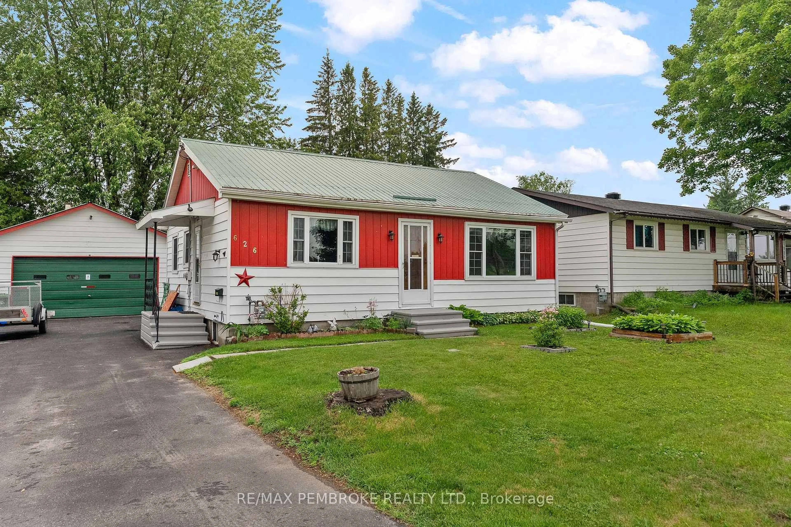
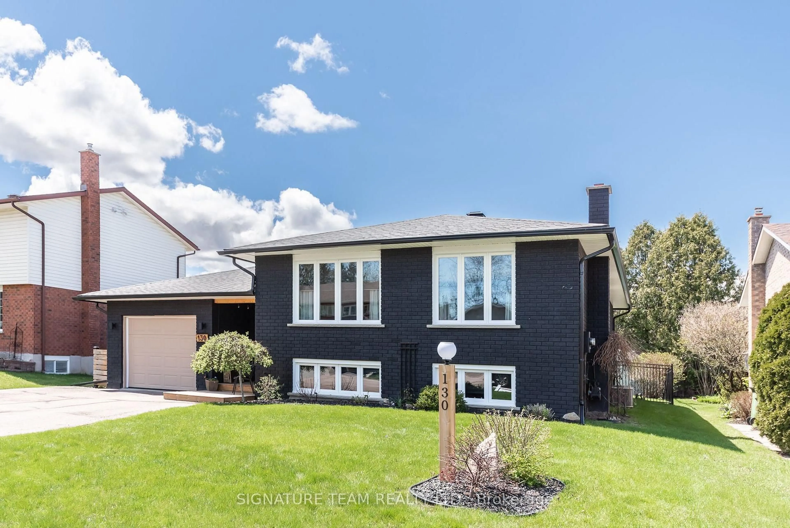
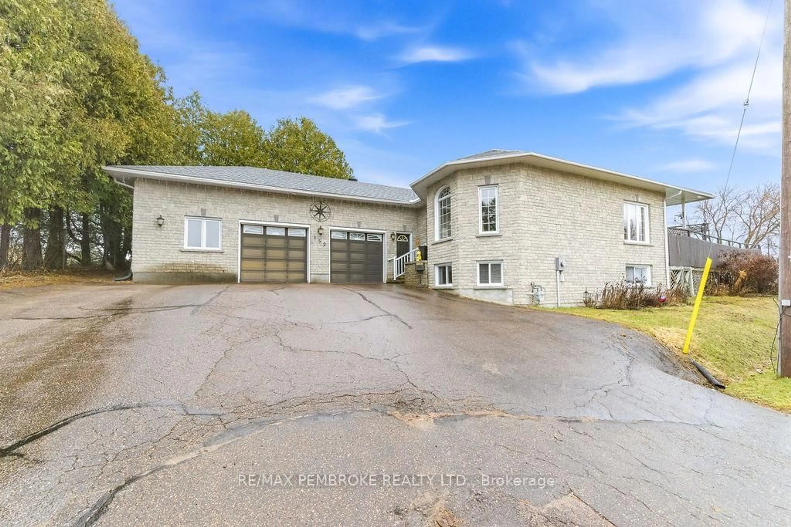
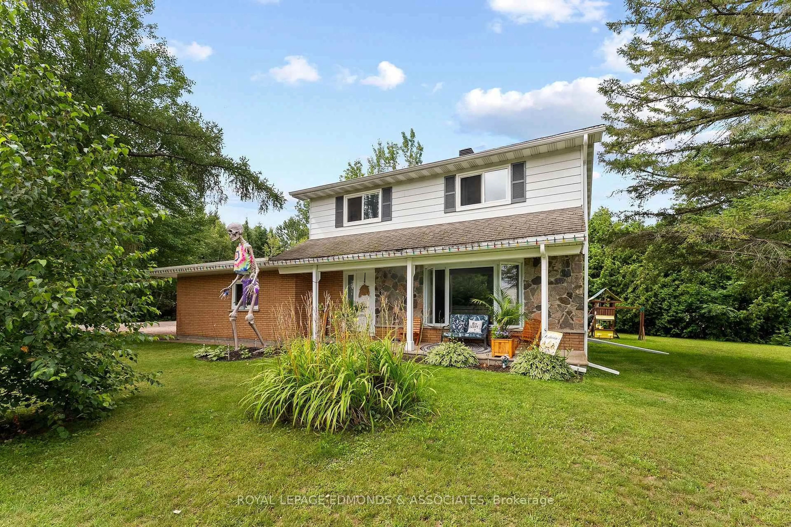
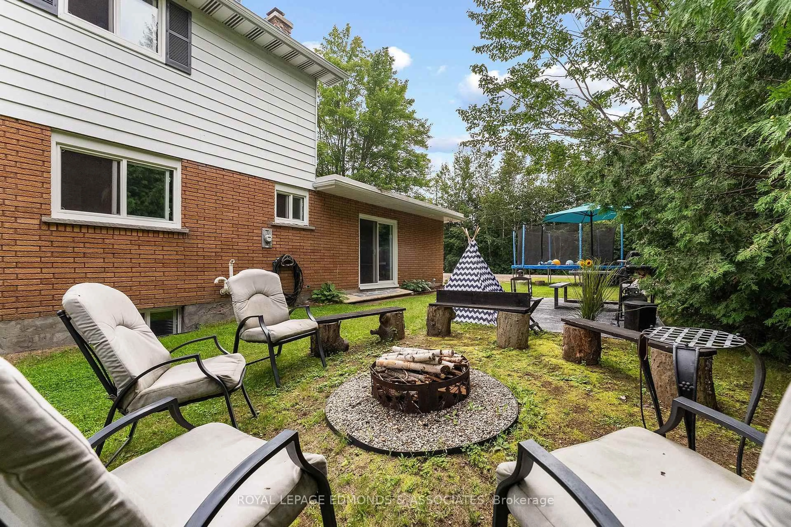
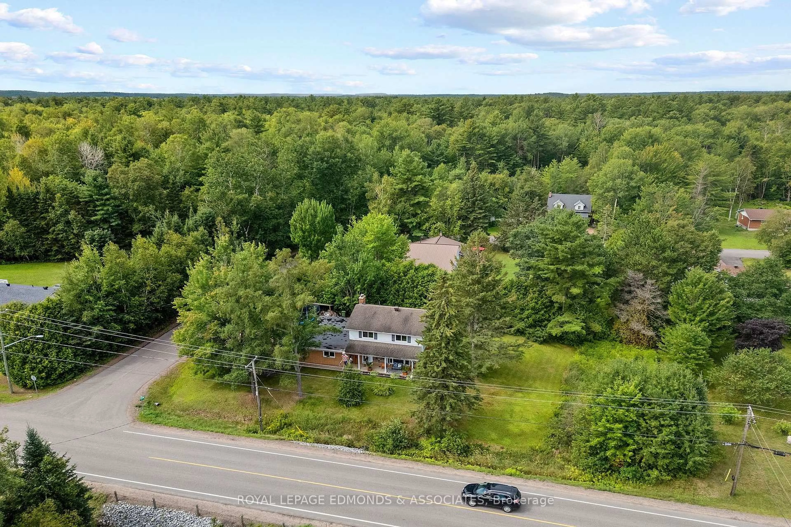
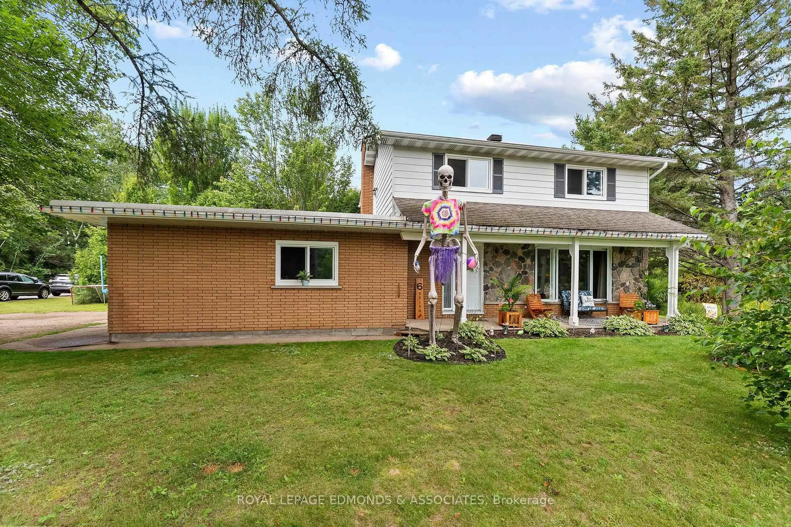
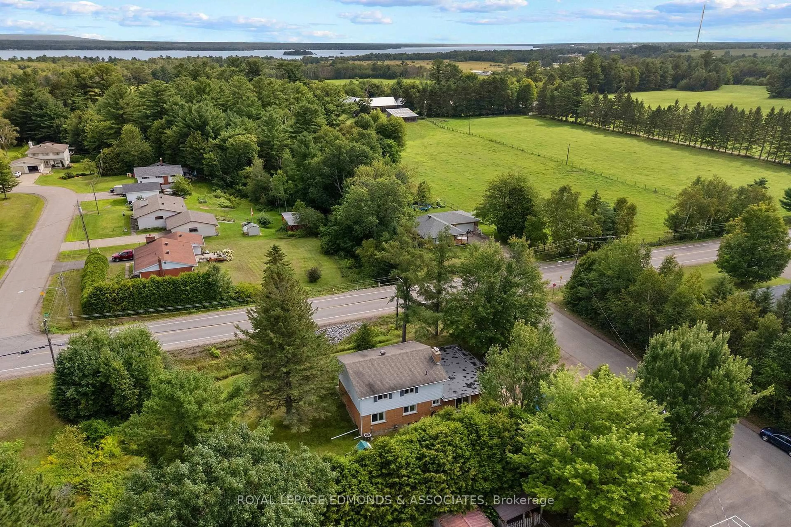
Welcome to this excellent 2-storey family home in Laurentian Valley Township, ideally located between Petawawa and Pembroke with easy highway access off B Line for commuters heading to Garrison Petawawa or CNL. Offering 4 bedrooms, 1.5 bathrooms and an attached 1-car garage, this home combines comfortable living with a fantastic location. Step inside from the inviting covered front porch into a spacious foyer. The main level features a beautiful white kitchen complete with stainless steel appliances, stone countertops and a convenient breakfast area, along with a generous dining space perfect for family meals and entertaining. The bright living room showcases a large picture window and beautiful hardwood floors. A updated 2-piece bathroom and spacious family room complete the main level. The family room, currently being used as a bedroom, features a cozy fireplace and a patio door leading directly to the backyard. Upstairs, you'll find four generously sized bedrooms and an updated 5-piece bathroom, providing plenty of room for the whole family. The lower level offers lots of room to finish off a rec-room and/or a fifth bedroom. Outside, enjoy your own private retreat with a large, mature hedge creating separation from the neighbours, numerous mature trees offering shade, a firepit area and plenty of space to relax, play and entertain. A great opportunity to enjoy space, privacy and convenience in a sought-after location close to both Petawawa, Pembroke and steps to the Algonquin ATV/Snowmobile Trail!
Property Details
Interior
Features
Main Floor
Kitchen
4.35 x 3.197Dining
2.659 x 3.197Living
5.857 x 3.667Powder Rm
2.495 x 1.435Exterior
Features
Parking
Garage spaces 1
Garage type Attached
Other parking spaces 5
Total parking spaces 6
Property History
 37
37