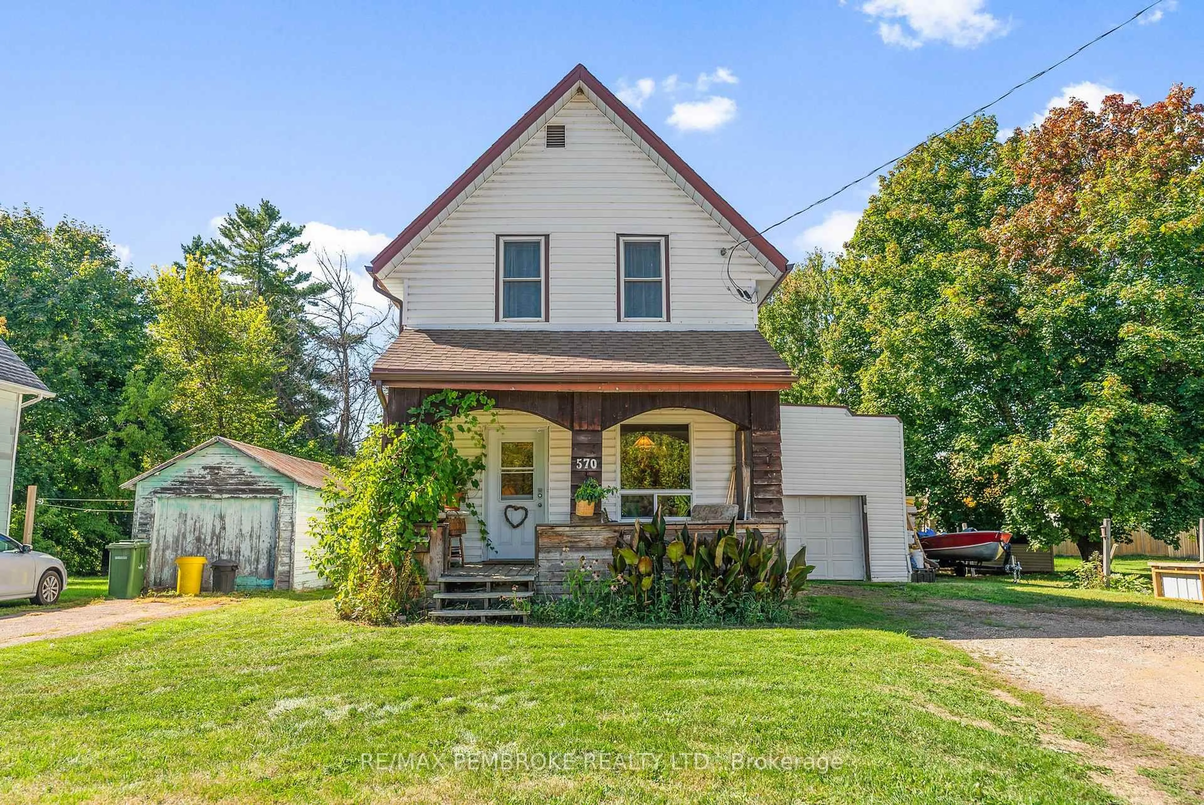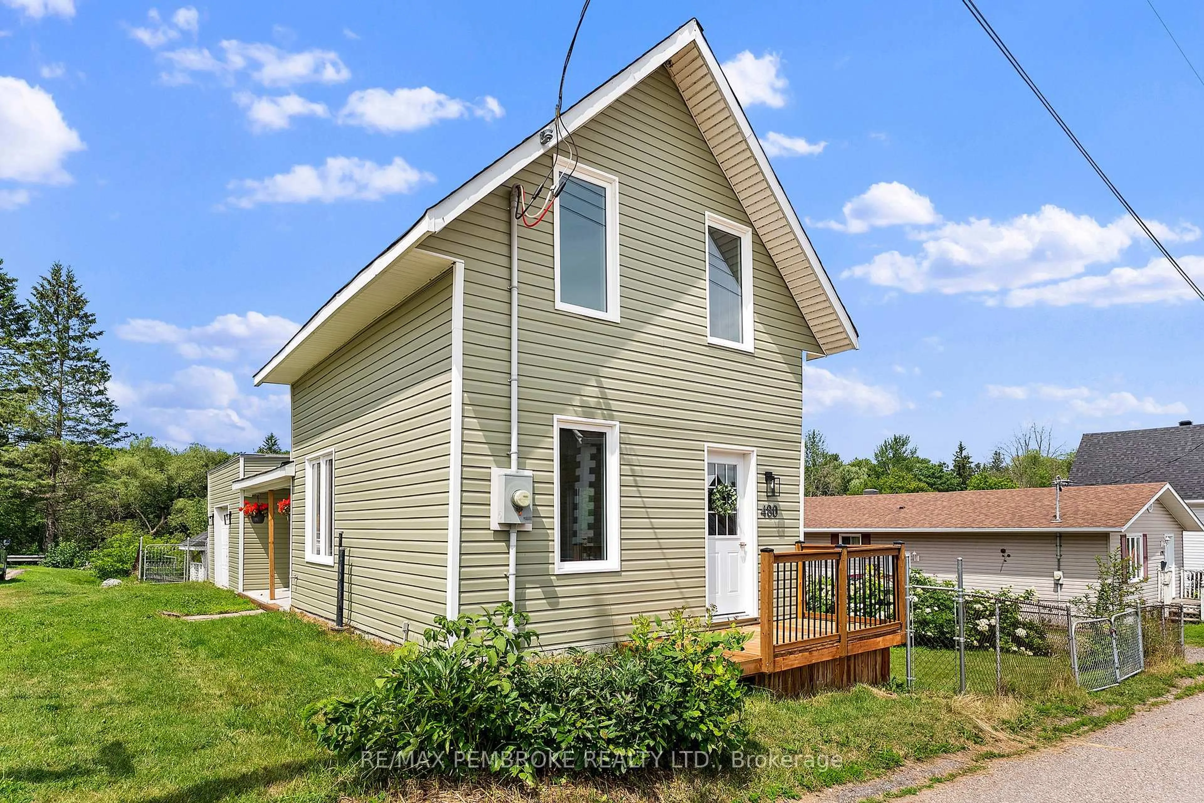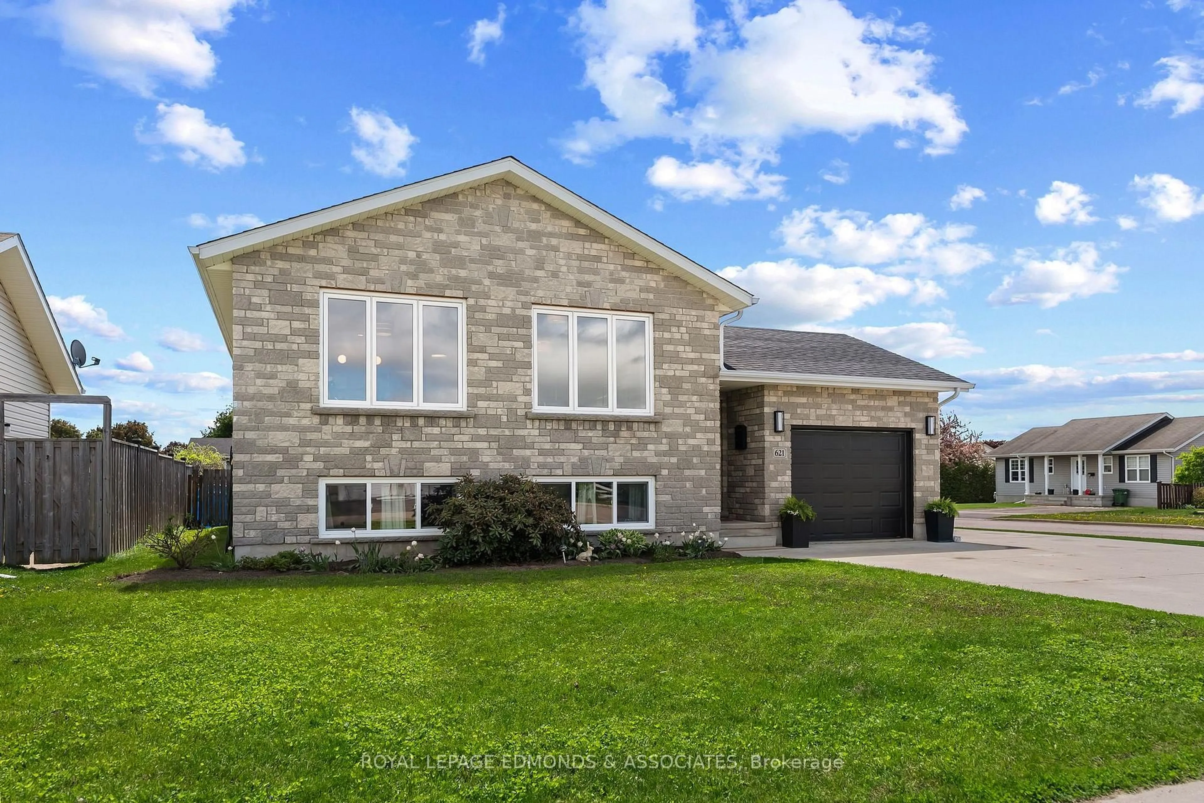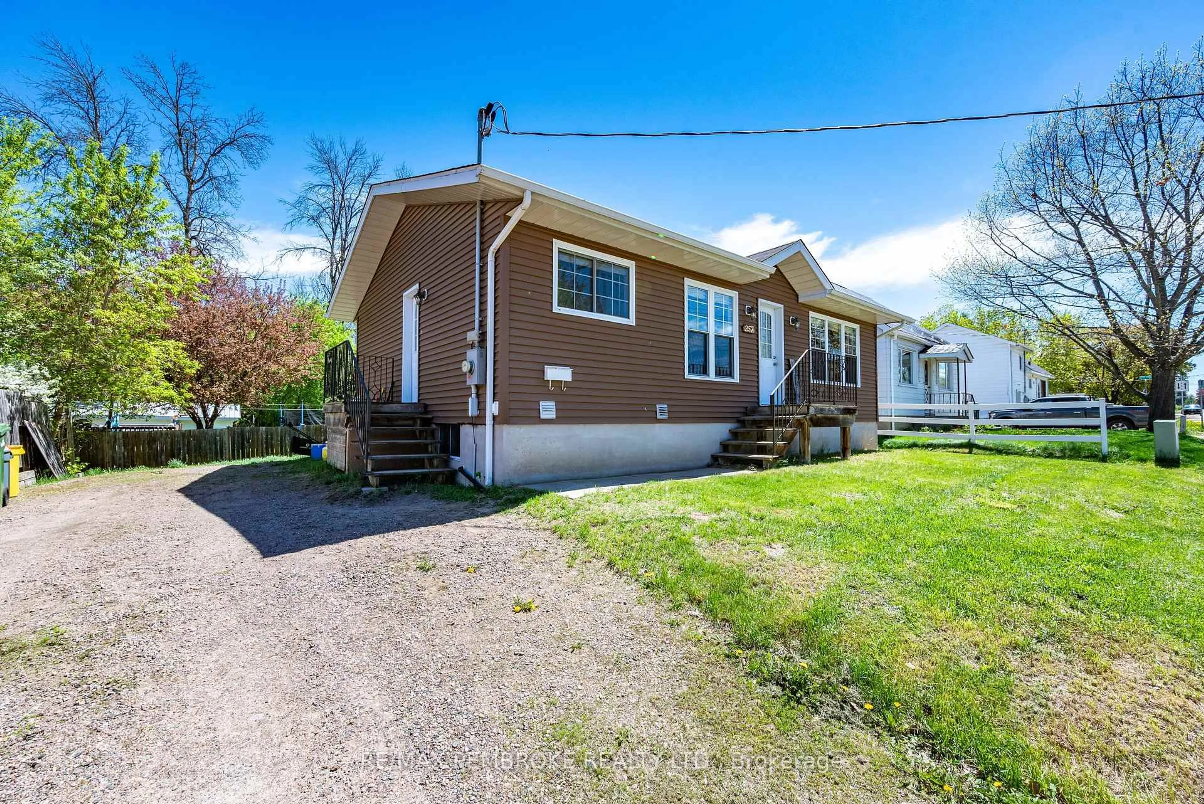
trreb/IMG-X14162942_5a7b7bceb96600748a4d45c4bf5ba2789da3b97516ba0ed9a3579da5e4b6e661.jpg
8 hours on Market

352 Miller St, Pembroke, Ontario K8A 5Y9

Detached
5
2
~2500-3000 sqft
$399,900
Get pre-qualifiedPowered by nesto
Detached
5
2
~2500-3000 sqft

Contact us about this property

Call

Highlights

Property Estimate

Days on market8 hours

Estimated valueNot available

Price/Sqft$146/sqft

Monthly cost

Open Calculator

Description

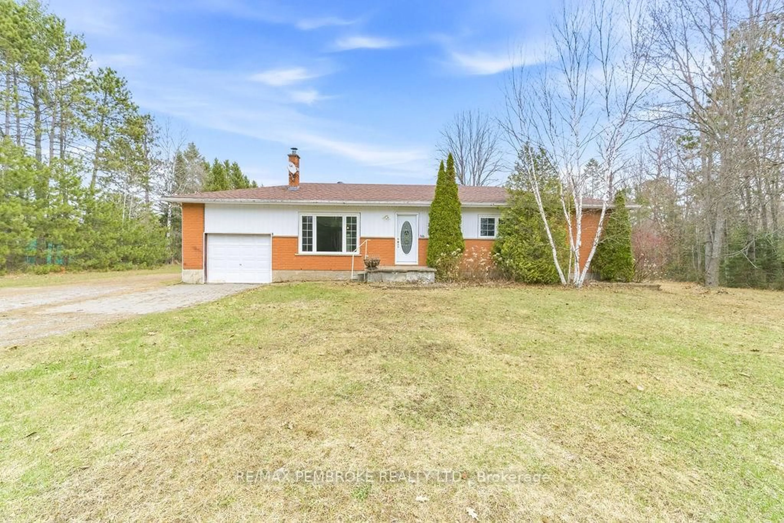
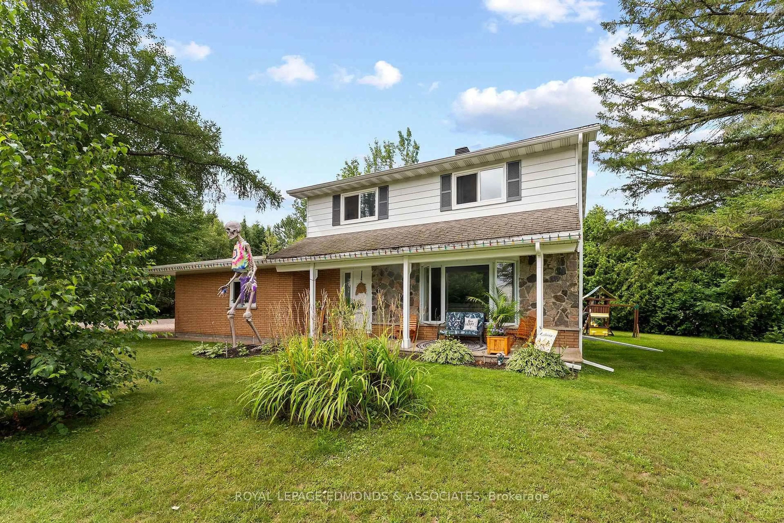
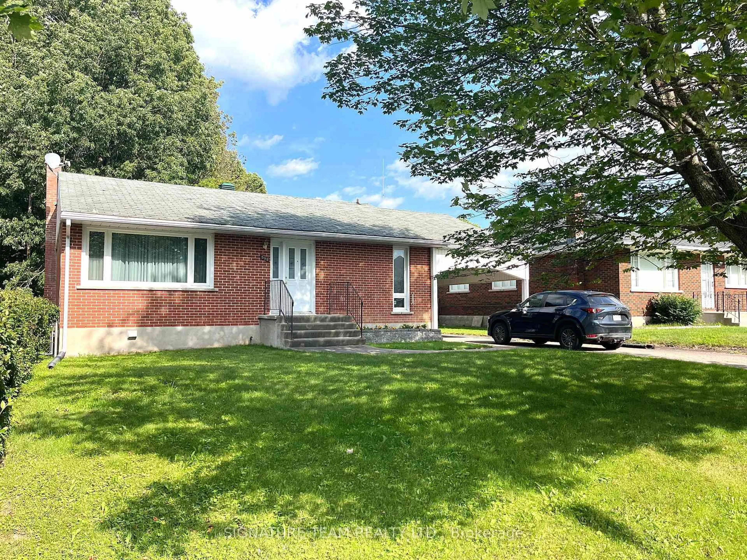
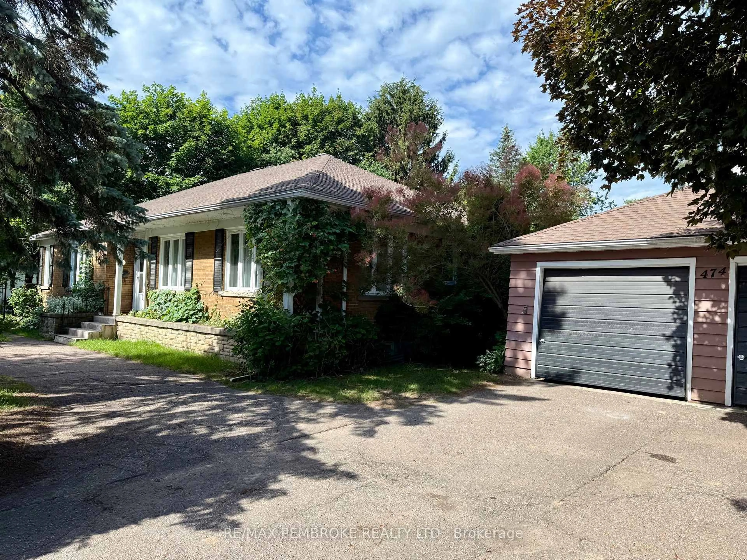
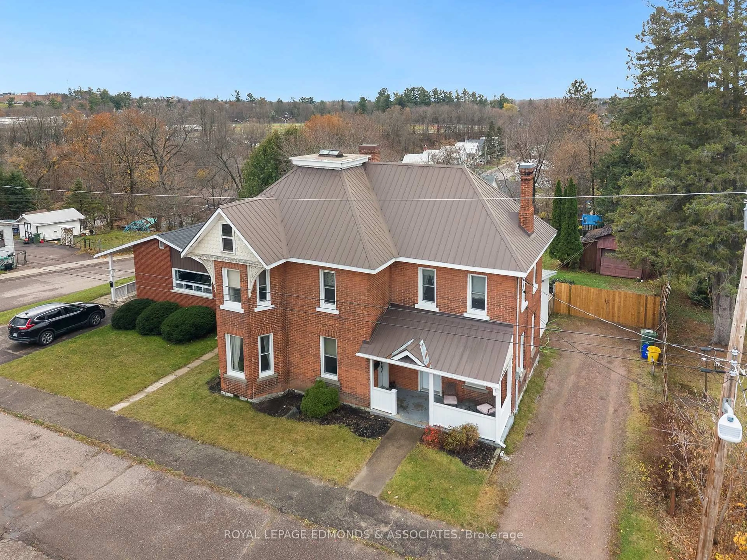
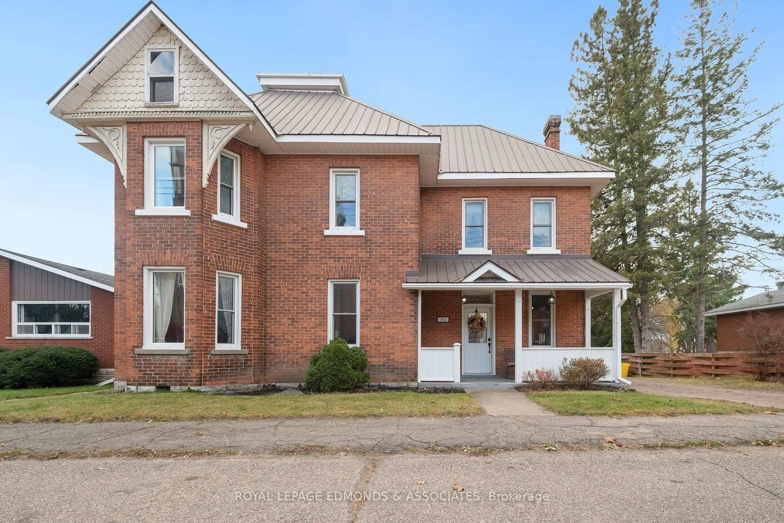
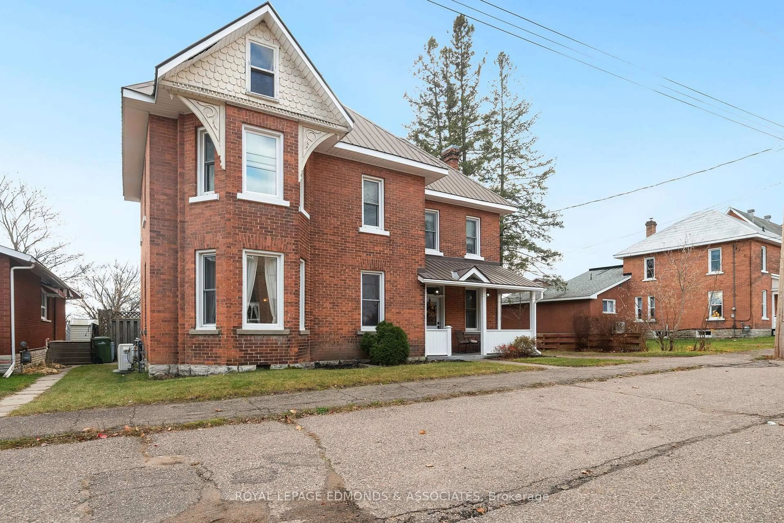
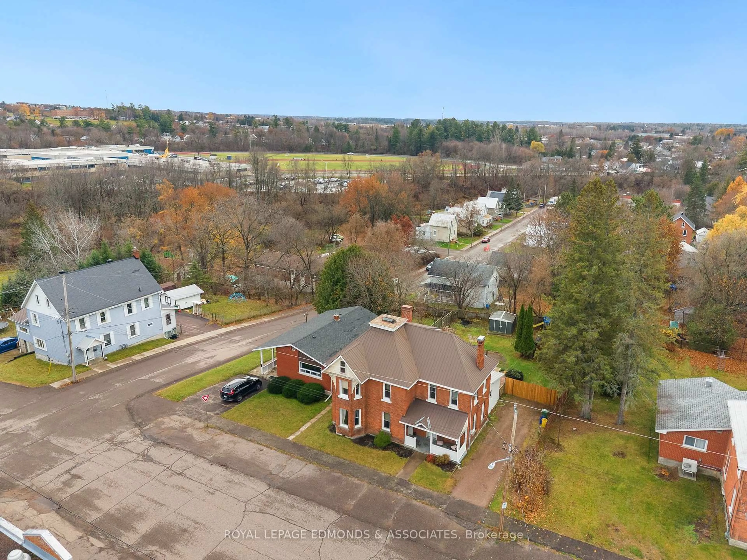
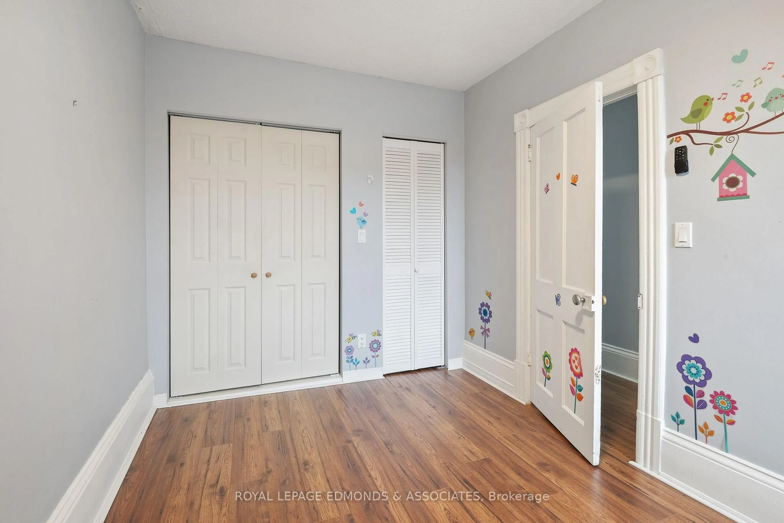
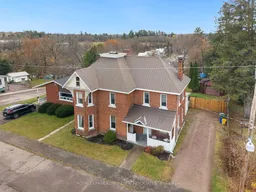
Great value in this sprawling brick home designed with the growing family in mind. Featuring 5 bedrooms and 2 bathrooms, this two story victorian home is located in the heart of Pembroke within walking distance to all amenities. Main floor is highlighted by the spacious kitchen complete with marble counter tops, tiled backsplash and all appliances included. Kitchen flows into a formal dining room and living room flooded with natural light. Enhancing the foot print of the main floor is a large addition, featuring an expansive family room, 5th bedroom, and half bath/laundry room. Off the addition is a tiered deck overlooking the well landscaped backyard. Second floor provides 4 large bedrooms, all benefiting from a four piece bathroom with corner shower and soaker tub. Unfinished 3rd level loft offers potential to become a huge primary bedroom, games room, or home office. Unfinished basement and detached garage give ample storage.


Property Details

Style2-Storey
View-
Age of property-
SqFt~2500-3000 SqFt
Lot Size7,893 SqFt(131.78 x 59.9)
Parking Spaces5
MLS ®NumberX14162942
Community NameLaurentian Valley
Data SourceTRREB
Listing byROYAL LEPAGE EDMONDS & ASSOCIATES

Features

Heating: Forced Air
Cooling: Central Air
Basement: Full, Unfinished

Main Floor

Kitchen

4.9 x 4.7

Living

3.8 x 4.5

Family

5.8 x 4.1

Br

4.4 x 3.1


Features

Lot size: 7,893 SqFt

Parking

Garage spaces 1

Garage type Detached

Other parking spaces 4

Total parking spaces 5


Property History
Nov 9, 2026
ListedActive
$399,900
8 hours on market
history photo preview43
Listing by trreb®
Property listed by ROYAL LEPAGE EDMONDS & ASSOCIATES, Brokerage
Agent Banner Image
Interested in this property?Get in touch to get the inside scoop.

Market Data - Laurentian Valley

Geo Zone Map ThumbnailLaurentian Valley

Buyer's Market

View Market Data

Detached house - for the past 30 days

Buyer's market Seller's market

Avg. Days on Market

Past 30 days

45 days

Compared to

2025

32 days

2024

45 days

2023

28 days

New Listings

Past 30 days

45 listings

Compared to

2025

31 listings

2024

45 listings

2023

33 listings

Units sold

Past 30 days

17 units

Compared to

2025

21 units

2024

39 units

2023

16 units

Median Sold Price

Past 30 days

$399,999

Compared to

2025

$340,000

2024

$365,000

2023

$289,950


Population and Demographics

Overview

Total population 23562
Average household income $107,854

Age (%)

0 to 19
20%
20 to 34
18%
35 to 49
16%
50 to 64
22%
65 and plus
24%

Household composition (%)

Single family
62%
Single person
33%
Multi person
4%
Multi family
0%

Mother tongue (%)

English
91%
French
6%
English and French
2%
Others
2%

House tenancy (%)

Owners
68%
Renters
32%

What’s nearby?Essentials within 5 km

Local Logic

Transportation Scores

Estimated Budget