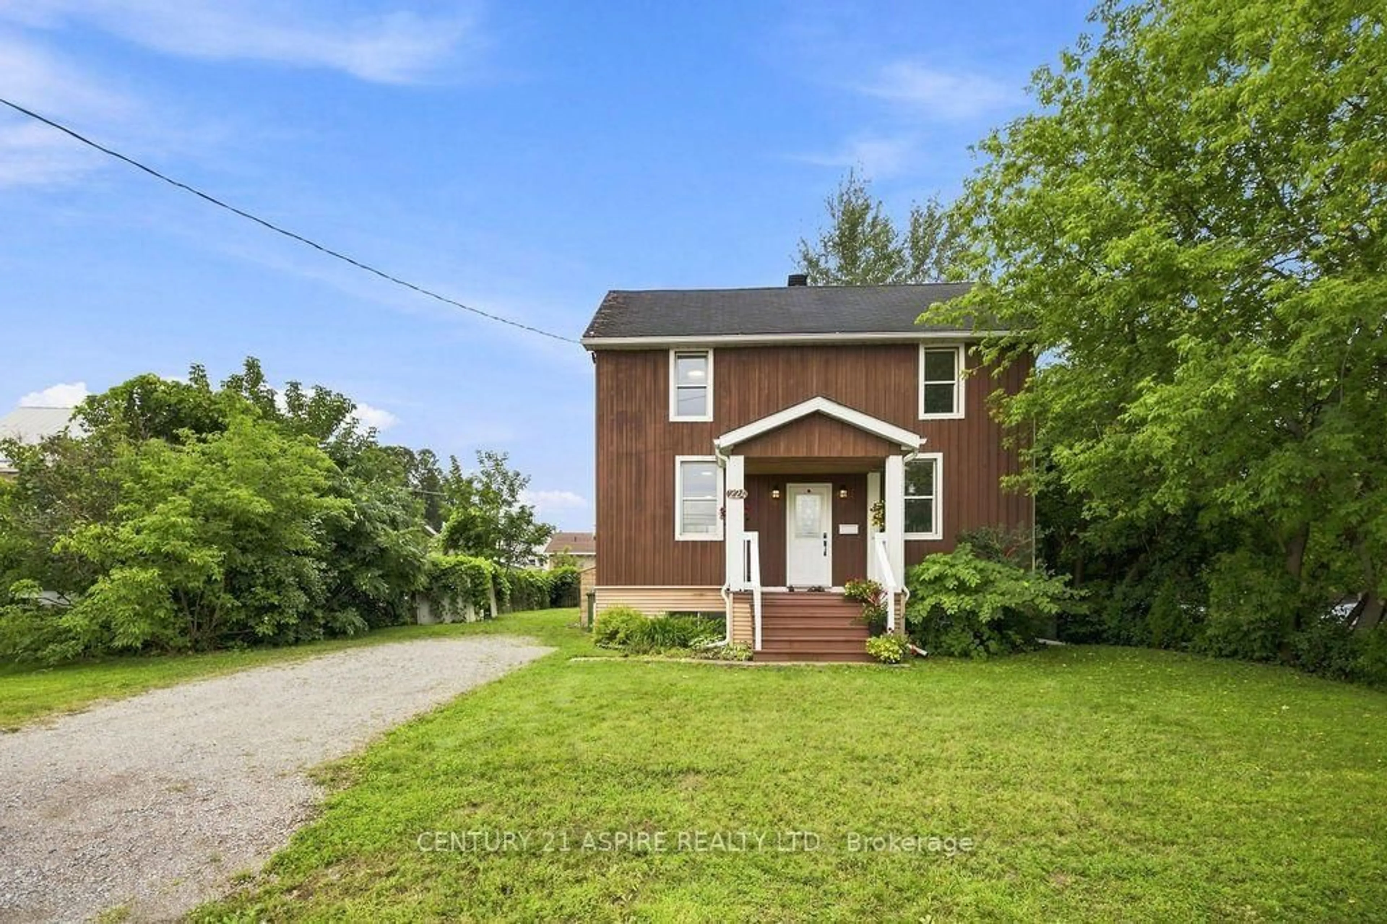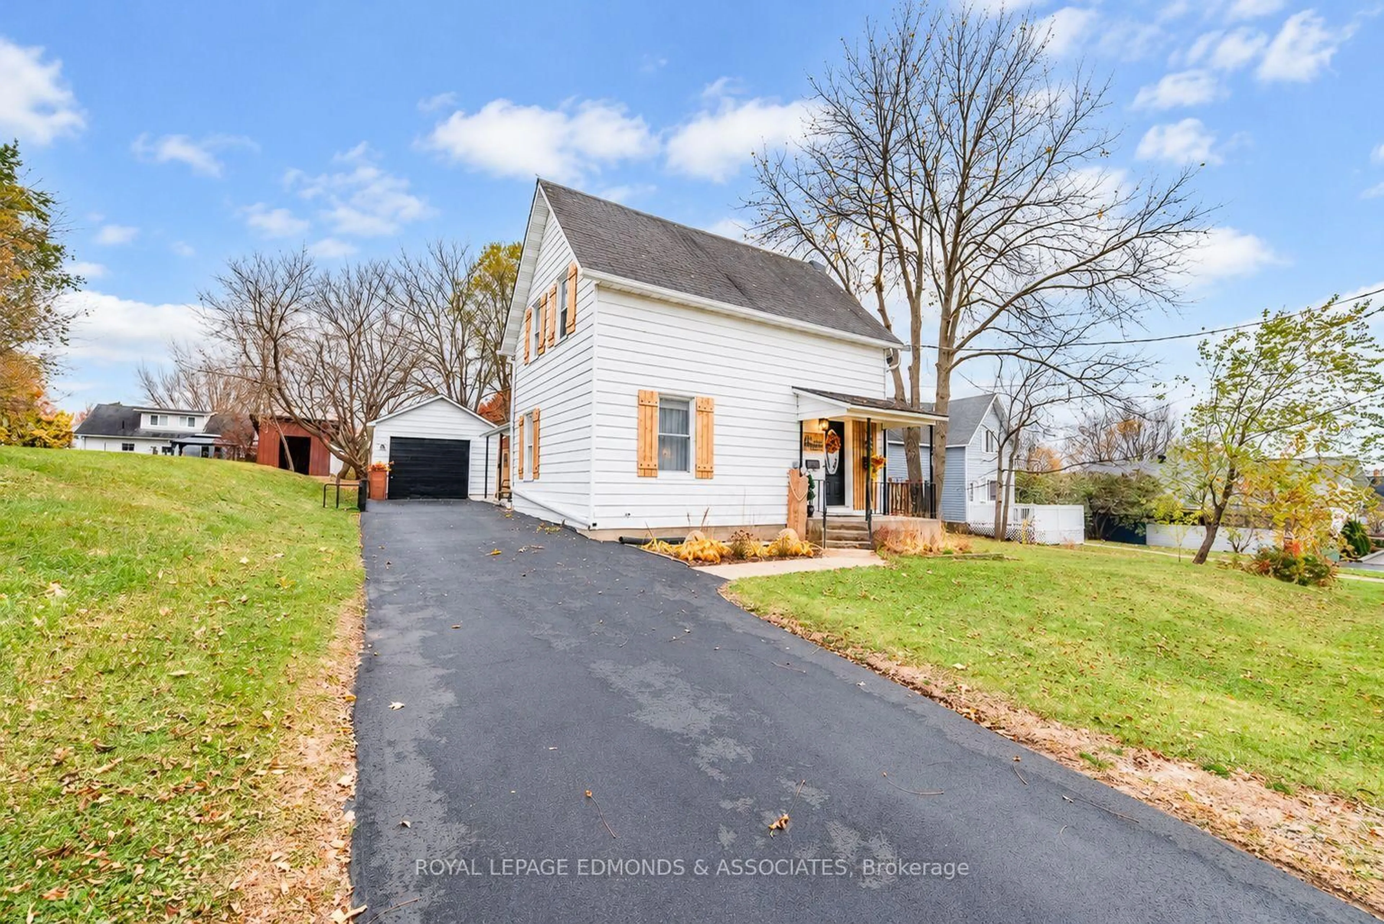
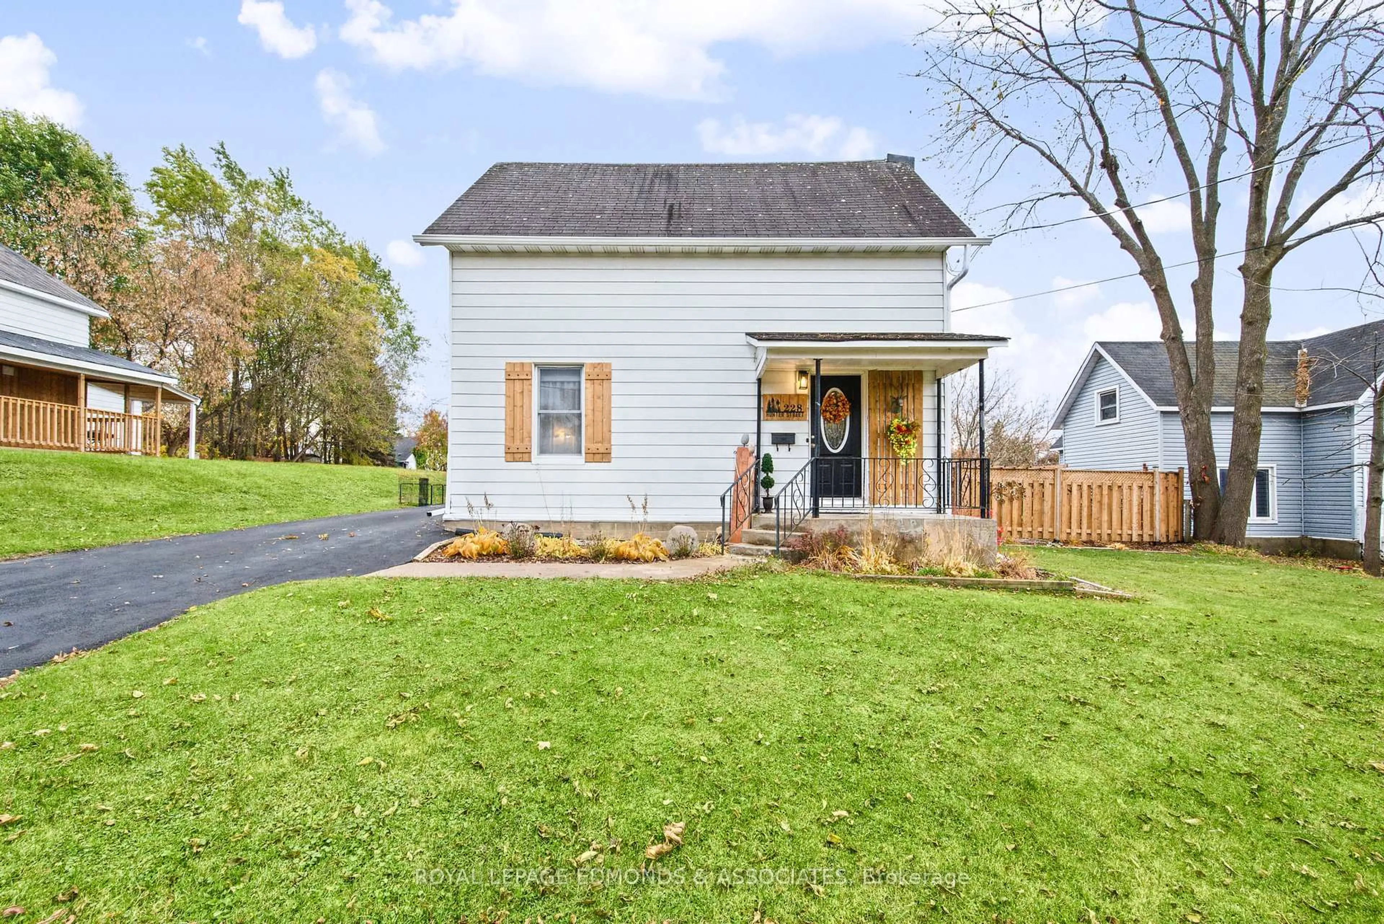
228 Hunter St, Pembroke, Ontario K8A 2N9
Contact us about this property
Highlights
Estimated valueThis is the price Wahi expects this property to sell for.
The calculation is powered by our Instant Home Value Estimate, which uses current market and property price trends to estimate your home’s value with a 90% accuracy rate.Not available
Price/Sqft$295/sqft
Monthly cost
Open Calculator
Description
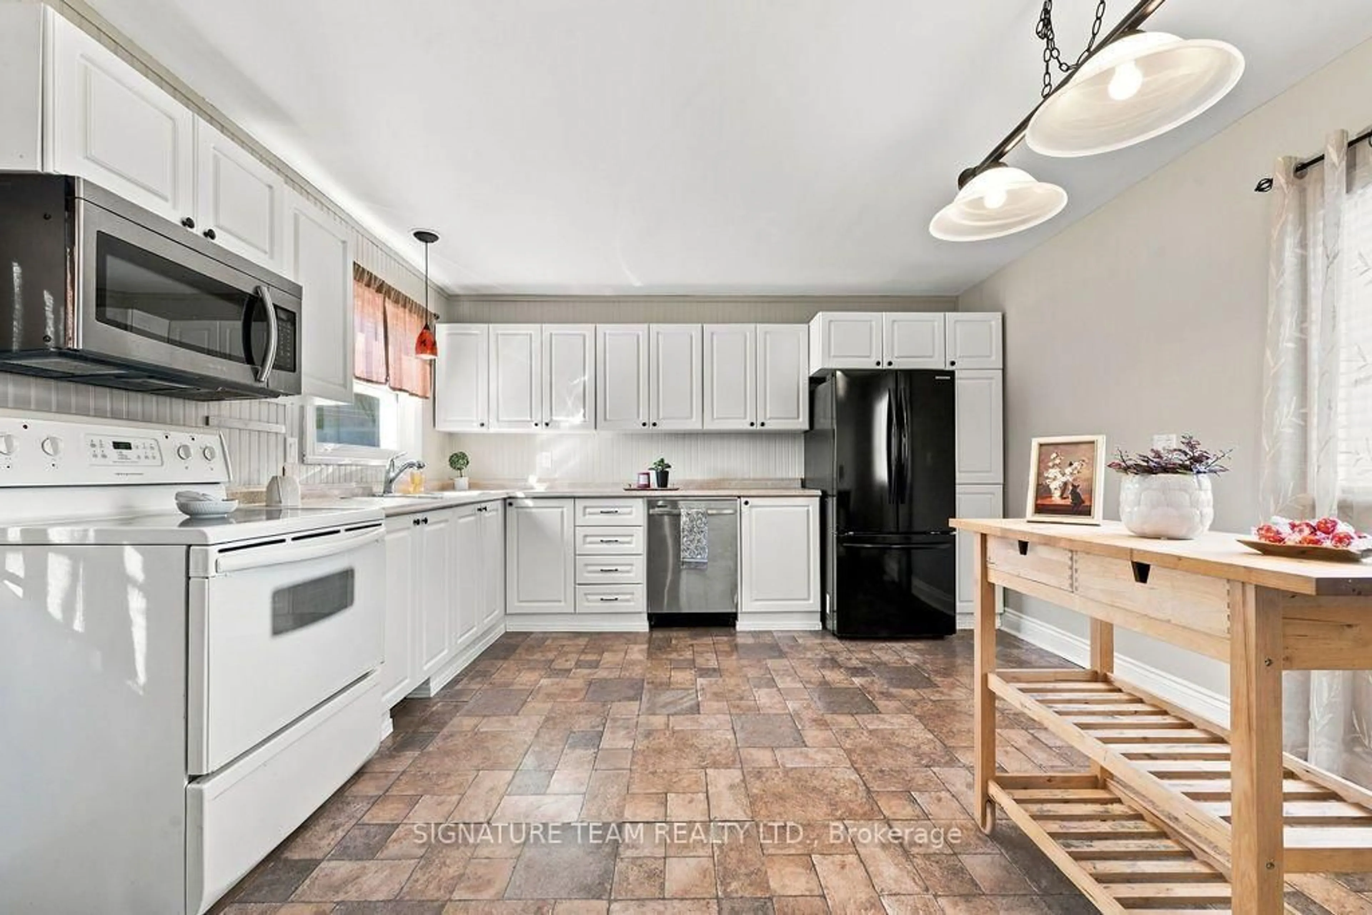
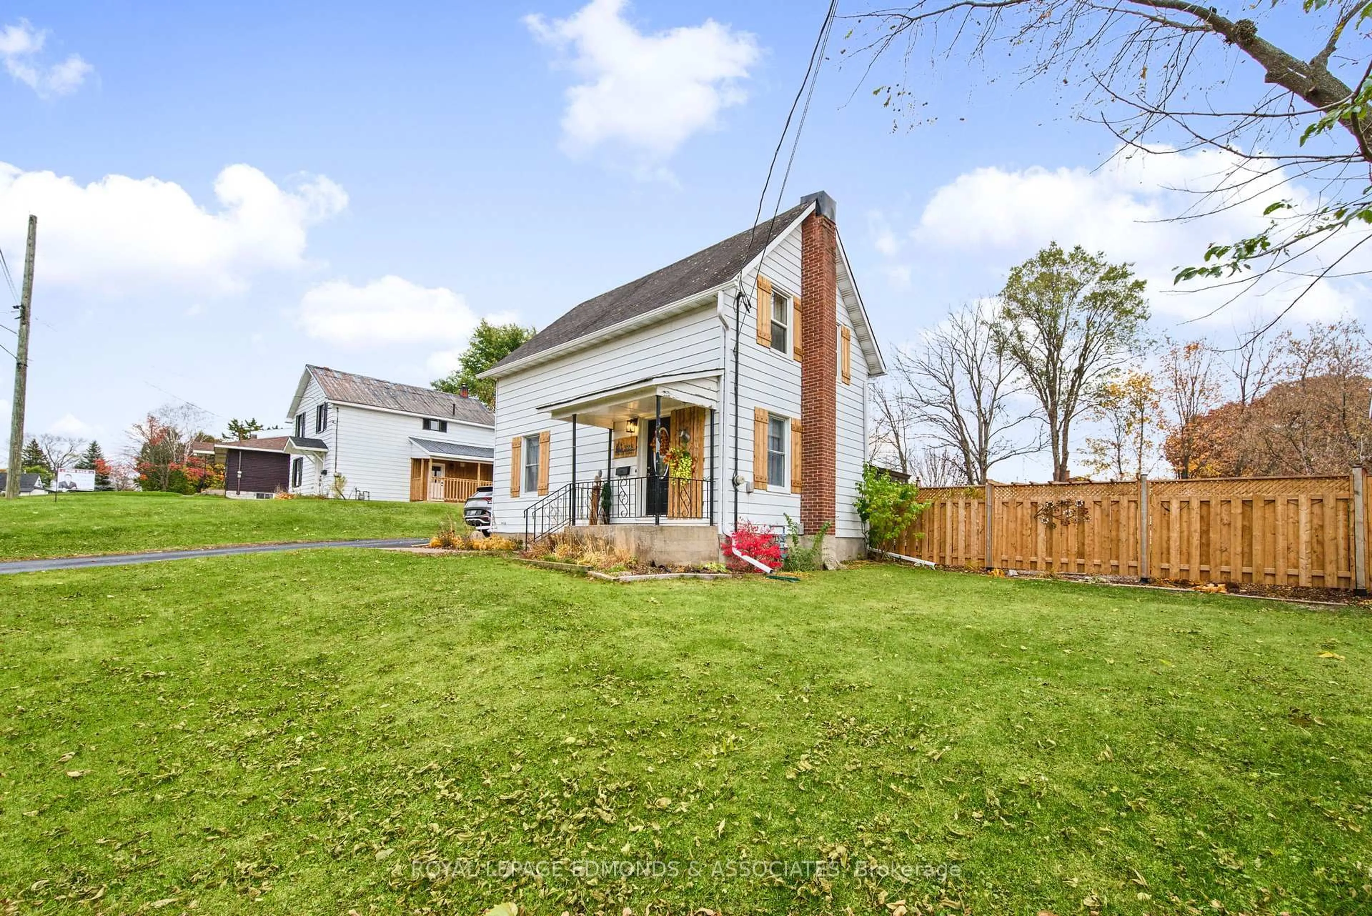
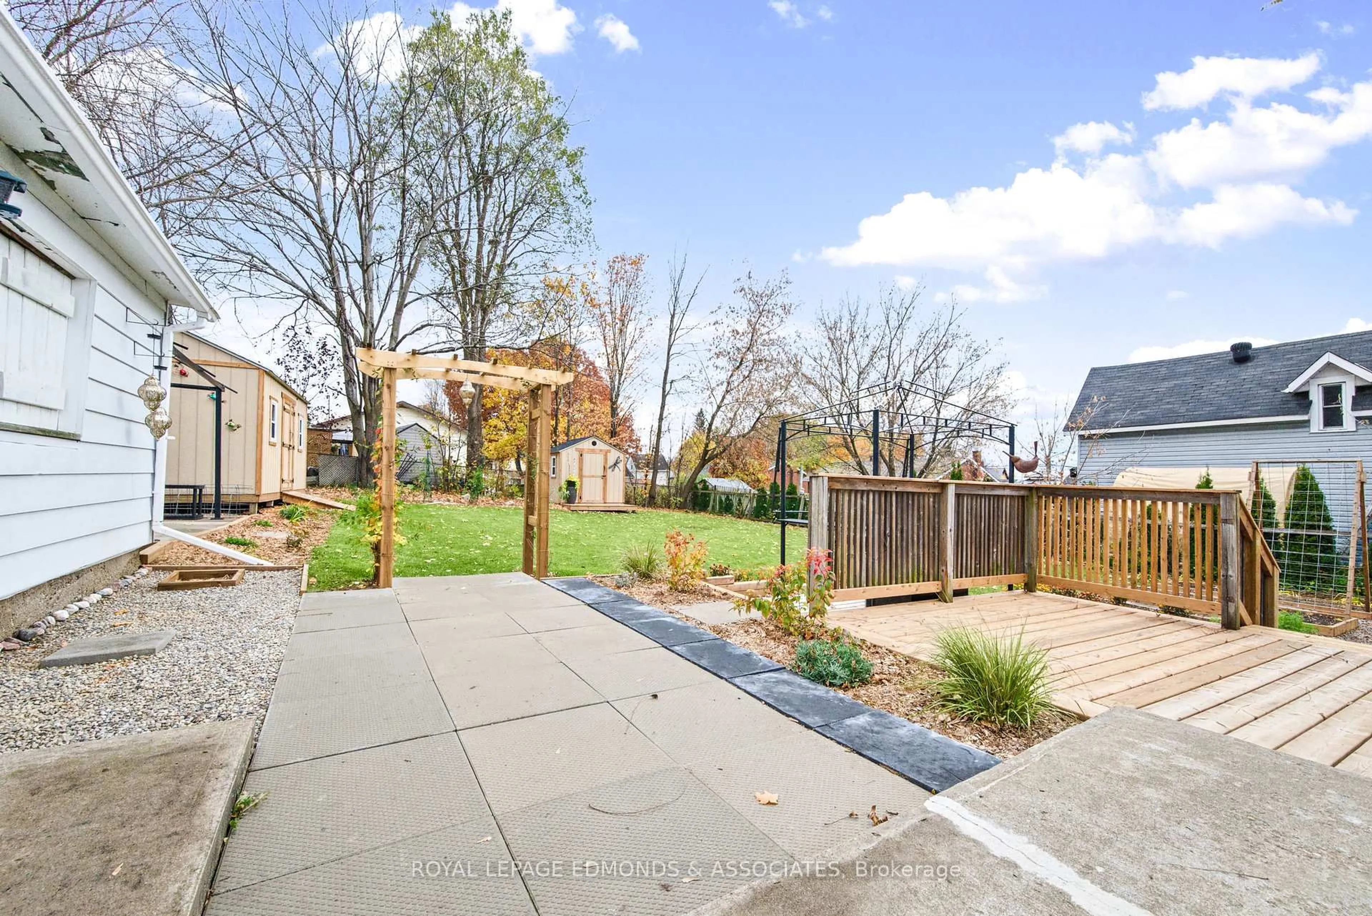
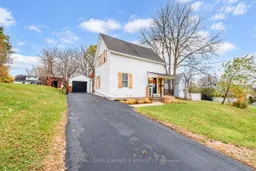
This inviting east end home presents a fantastic opportunity for first time buyers looking for a modern & move in ready home without breaking the bank. The main level offers a bright, functional kitchen with a spacious living and dining area, complete with patio doors leading to a newly constructed sun room ideal for relaxing or entertaining. Convenient main floor laundry/brand new half bathroom adds to the home's practical appeal. Upstairs, you'll find two generously sized bedrooms, a smaller third bedroom, along with a full bathroom. The unfinished basement provides ample storage space. Outside, enjoy the added bonus of a detached garage and fully fenced in backyard, complete with deck overlooking the well manicured gardens. Recent updates include sunroom, half bath/laundry room, kitchen, paved driveway, eavestrough, deck, 2 storage sheds, and can't forget to mention all new appliances! All thats left to do is book your showing and then unpack your bags!
Property Details
Interior
Features
Main Floor
Living
5.1 x 2.89Kitchen
4.06 x 3.27Dining
5.2 x 4.26Exterior
Features
Parking
Garage spaces 1
Garage type Detached
Other parking spaces 2
Total parking spaces 3
Property History
 39