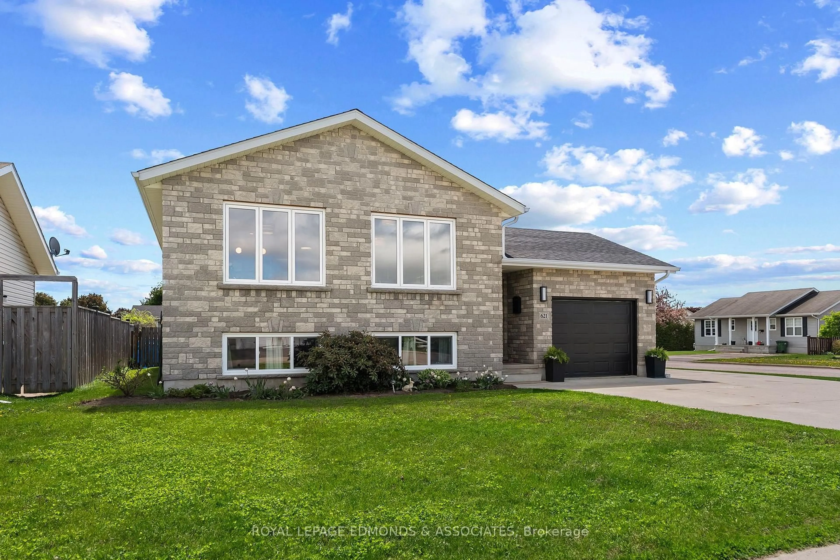
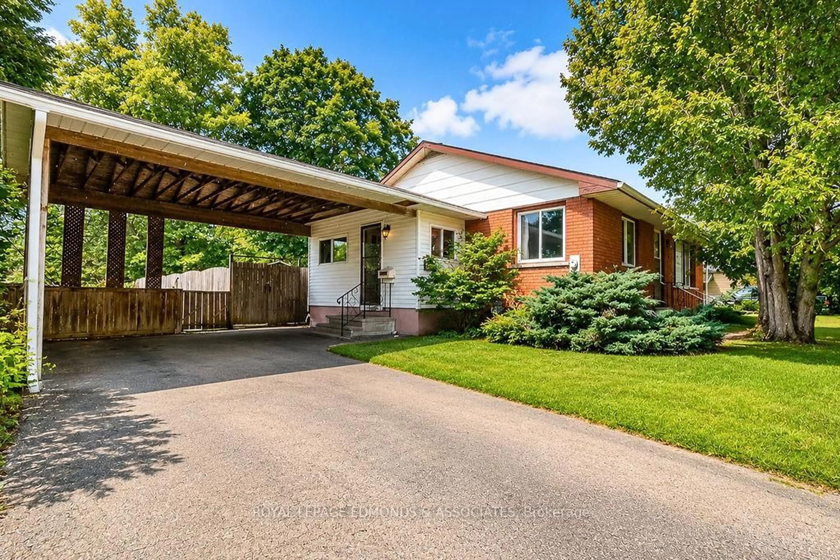
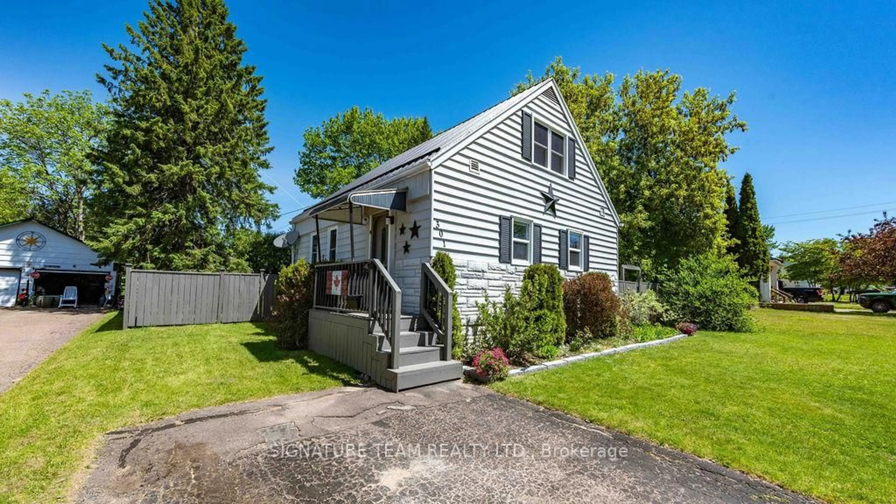
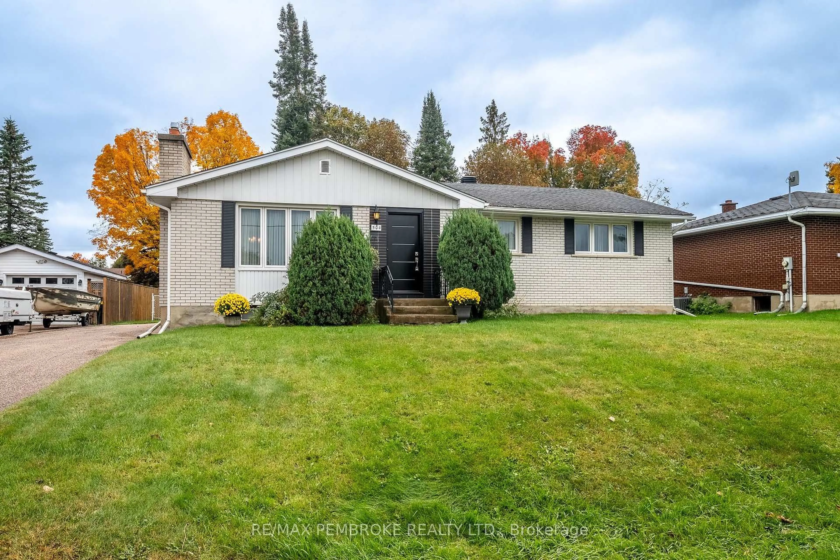
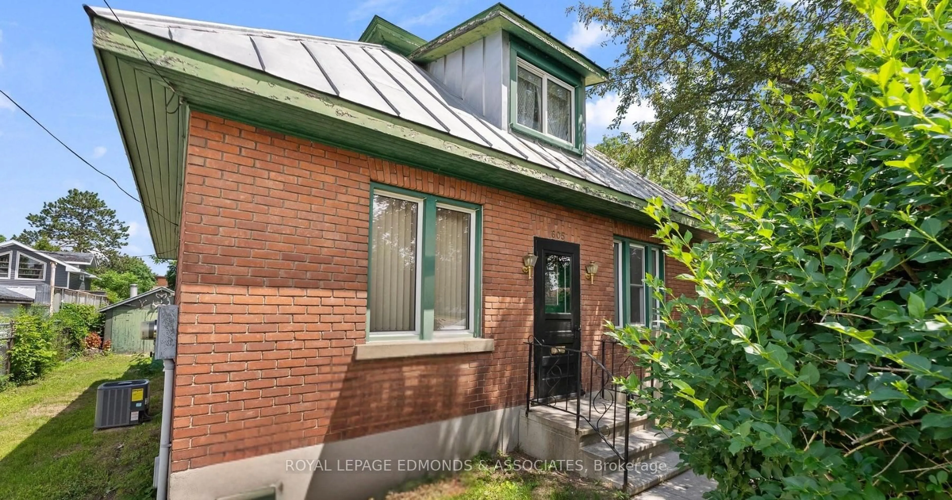
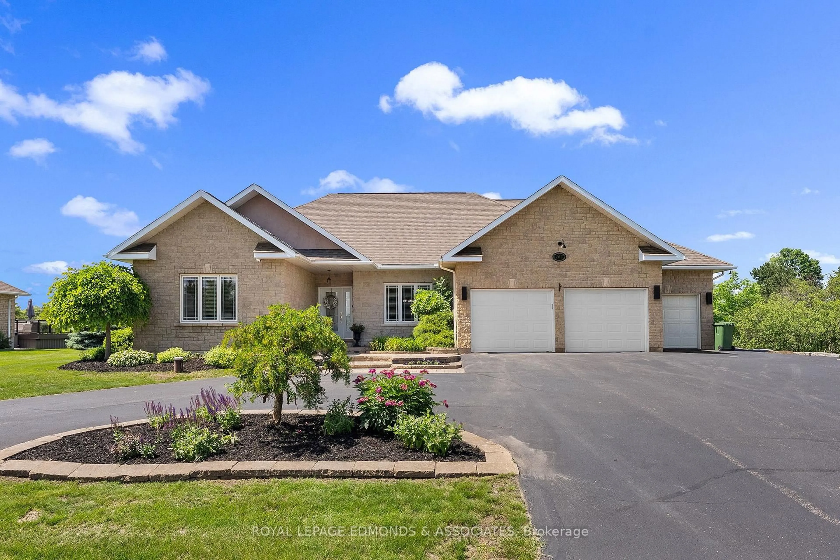
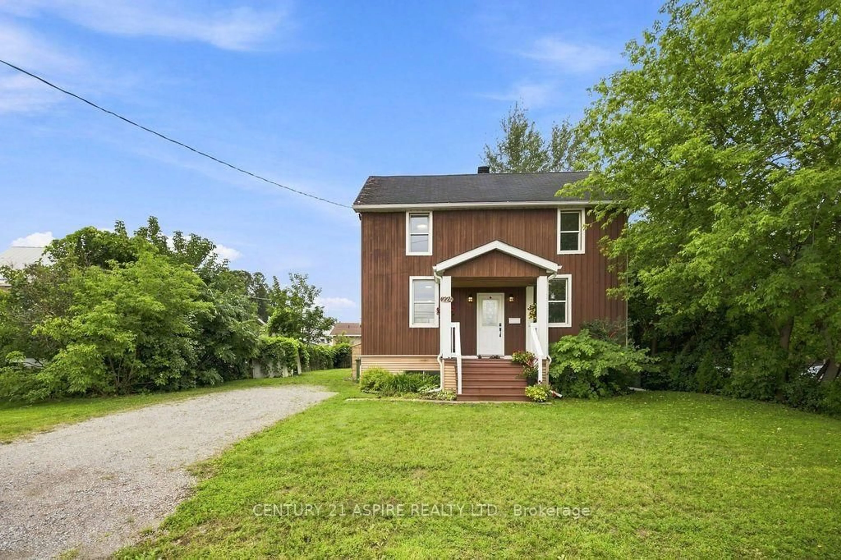
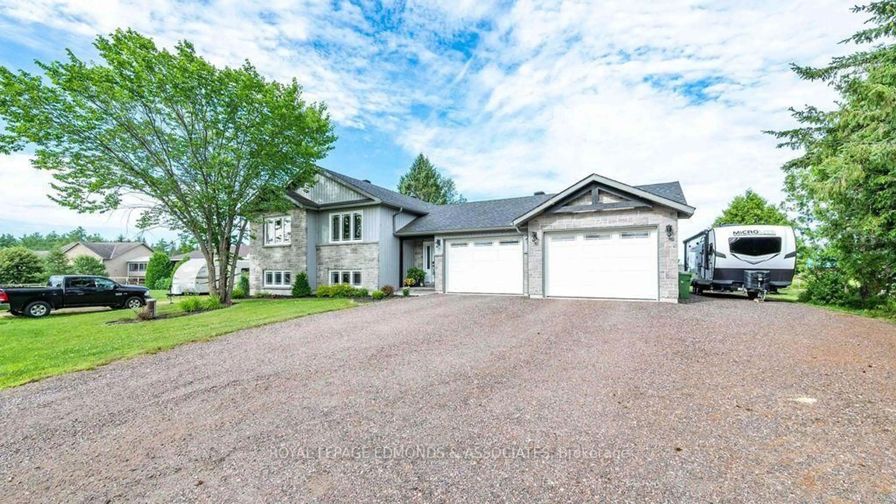
Home with vinyl exterior material, street for 311 Julien St, Pembroke Ontario K8A 3P6
93 days on Market

311 Julien St, Pembroke, Ontario K8A 3P6

Detached
3
2
~1100-1500 sqft
$•••,•••
$379,900
Get pre-qualifiedPowered by nesto
Detached
3
2
~1100-1500 sqft

Contact us about this property

Call

Highlights

Property Estimate

Days on market93 days

Estimated valueNot available

Price/Sqft$299/sqft

Monthly cost

Open Calculator

Description

Welcome to 311 Julien St. Don't let the exterior fool you - this deceptively large 3-bedroom bungalow offers impressive living space, complete with a rear addition and full renovation completed in 2020. Rear patio doors lead from the family room to the large deck and fenced backyard. Featuring an attached double garage, forced air gas heat, central air conditioning, and an unfinished basement with excellent potential to add additional value, this home is as practical as it is inviting. Conveniently located close to downtown Pembroke, schools, shopping and other amenities, this home is the perfect blend of updated comfort and in-town convenience. Please allow 24 hours irrevocable on all offers.


Property Details

StyleBungalow
View-
Age of property51-99
SqFt~1100-1500 SqFt
Lot Size7,633 SqFt(132 x 57.83)
Parking Spaces6
MLS ®NumberX13626606
Community NameLaurentian Valley
Data SourceTRREB
Listing byROYAL LEPAGE EDMONDS & ASSOCIATES

Features

Heating: Forced Air
Cooling: Central Air
Basement: Unfinished

Main Floor

Living

4.31 x 4.26

Kitchen

3.36 x 3.26

Office

3.23 x 1.92

Bathroom

2.28 x 2.18


Features

Lot size: 7,633 SqFt

Parking

Garage spaces 2

Garage type Attached

Other parking spaces 4

Total parking spaces 6


Property History

Jul 31, 2026
ListedActive
$379,900
93 days on market
history photo preview42
Listing by trreb®
Property listed by ROYAL LEPAGE EDMONDS & ASSOCIATES, Brokerage
Agent Banner Image
Interested in this property?Get in touch to get the inside scoop.

Market Data - Laurentian Valley

Geo Zone Map ThumbnailLaurentian Valley

Buyer's Market

View Market Data

Detached house - for the past 30 days

Buyer's market Seller's market

Avg. Days on Market

Past 30 days

45 days

Compared to

2025

32 days

2024

45 days

2023

28 days

New Listings

Past 30 days

45 listings

Compared to

2025

31 listings

2024

45 listings

2023

33 listings

Units sold

Past 30 days

17 units

Compared to

2025

21 units

2024

39 units

2023

16 units

Median Sold Price

Past 30 days

$399,999

Compared to

2025

$340,000

2024

$365,000

2023

$289,950


Population and Demographics

Overview

Total population 23562
Average household income $107,854

Age (%)

0 to 19
20%
20 to 34
18%
35 to 49
16%
50 to 64
22%
65 and plus
24%

Household composition (%)

Single family
62%
Single person
33%
Multi person
4%
Multi family
0%

Mother tongue (%)

English
91%
French
6%
English and French
2%
Others
2%

House tenancy (%)

Owners
68%
Renters
32%

What’s nearby?Essentials within 5 km

Local Logic

Transportation Scores

Estimated Budget